

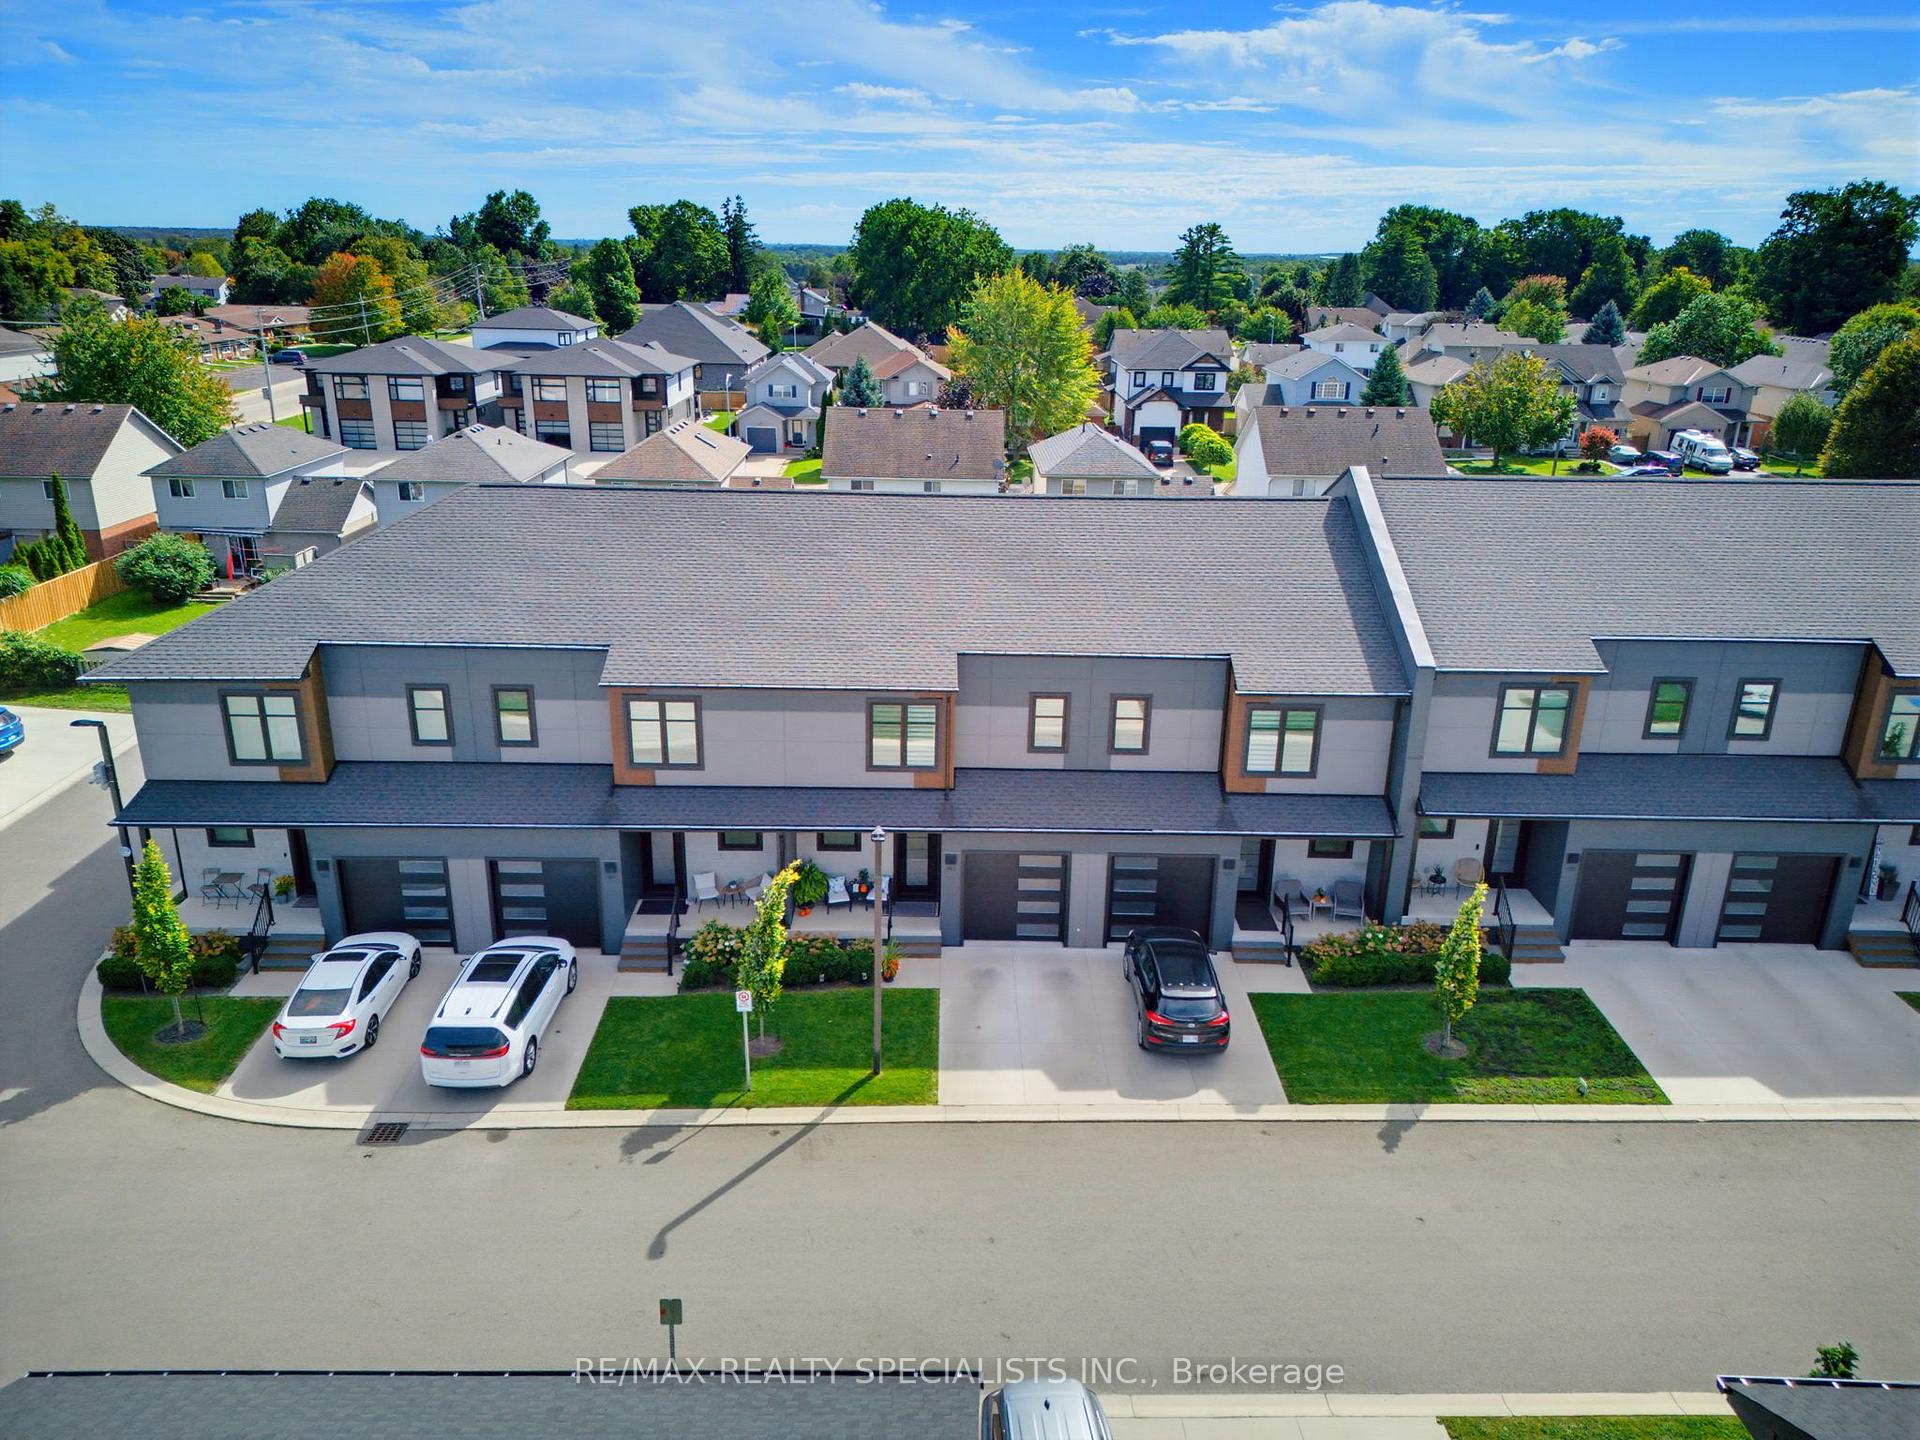
Unit 503, 361 Quarter Town Line
Unit 503, 361 Quarter Town Line
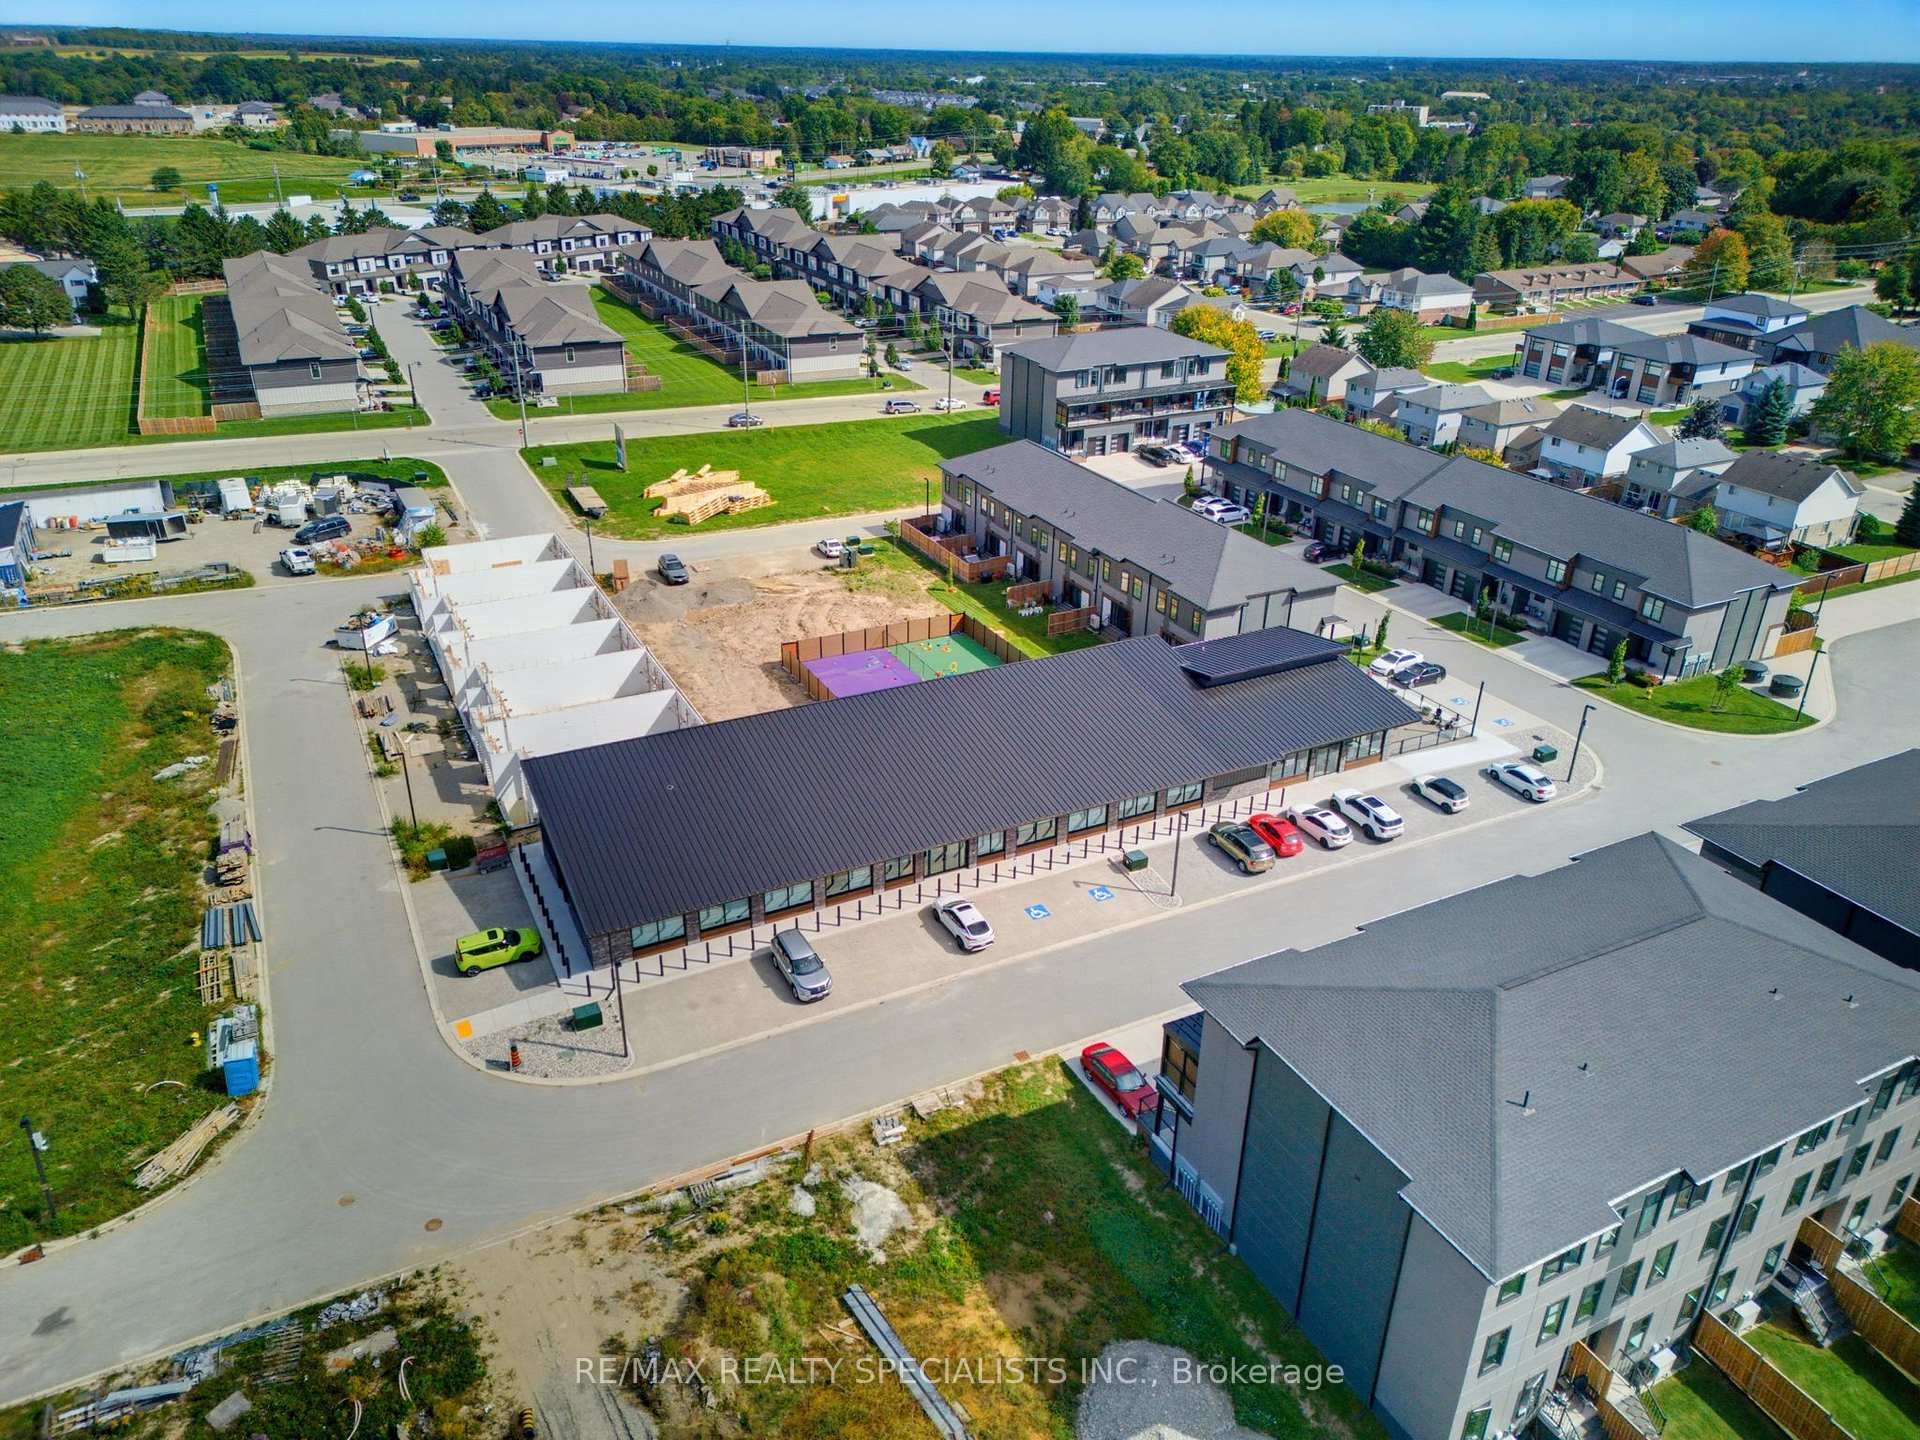 See all 38 photos
Property history
- $519,500TerminatedList: 2026-10-13|End: 2026-11-18|36 daysX14027478
- $534,900TerminatedList: 2026-09-24|End: 2026-10-13|19 daysX13826446
- $535,900TerminatedList: 2026-08-26|End: 2026-09-21|26 daysX13718424
Facts and features
- BasementFinished
- ExposureNorth
- LaundryIn-suite
- LockerNone
- Central air
The homeCondo Townhouse, 2-storey, 1,600–1,799 sq ft
- Type: Condo Townhouse
- Style: 2-storey
- Living space: 1,600–1,799 sq ft
- Basement: Finished
- Exposure: North
InsideIn-suite laundry, Air exchanger, auto garage door remote, central vacuum, water heater, water softener, Rooms above ground 8
- Laundry: In-suite laundry
- Features: Air exchanger, auto garage door remote, central vacuum, water heater, water softener
- Rooms above ground: 8
- Bedrooms: 3
- Bathrooms: 3
- Kitchens: 1
OutsideBrick, stucco (plaster), Balcony None, Landscaped
- Exterior: Brick, stucco (plaster)
- Balcony: None
- Features: Landscaped
Parking and locker2 Parking (1 garage + 1 drive), Attached, Parking type Owned
- Spaces: 2 Parking (1 garage + 1 drive)
- Garage: Attached
- Parking type: Owned
- Driveway: Private
- Locker: None
Building361 Quarter Town Line E, Condo corporation 142, Visitor parking
- Name: 361 Quarter Town Line E
- Condo corporation: 142
- Amenities: Visitor parking
- Pets: Allowed
Heating, water and powerForced air, gas, Central air
- Heating: Forced air, gas
- Cooling: Central air
Costs and taxesTaxes $3,313 a year, Condo fee $280 a month, Common elements included, building insurance included
- Taxes, 2025: $3,313 a year
- Condo fee: $280 a month
- Fee includes: Common elements included, building insurance included
- HST: HST included in the price
- Rental items: N/a
Included in the saleRefrigerator, stove, microwave, dishwasher, washer, dryer, zebra blinds, central vac withn/ahoses/attachments, curtain rods, microwave, water softener., N/a
- Included: Refrigerator, stove, microwave, dishwasher, washer, dryer, zebra blinds, central vac withn/ahoses/attachments, curtain rods, microwave, water softener.
- Not included: N/a
NearbyGolf, lake/pond, library, public transit, rec./commun.centre, school
- Close to: Golf, lake/pond, library, public transit, rec./commun.centre, school
Listing detailsX13826446, Terminated, Sep 24, 2026
- MLS® number: X13826446
- Status: Terminated
- Listed on: Sep 24, 2026
- Days on market: 19
- Updated: Oct 13, 2026
- Possession: Flexible
- Occupied by: Owner
- Listing brokerage: RE/MAX REALTY SPECIALISTS INC.
About this home
Unit 503, 361 Quarter Town Line, Tillsonburg, ON N4G 0K2
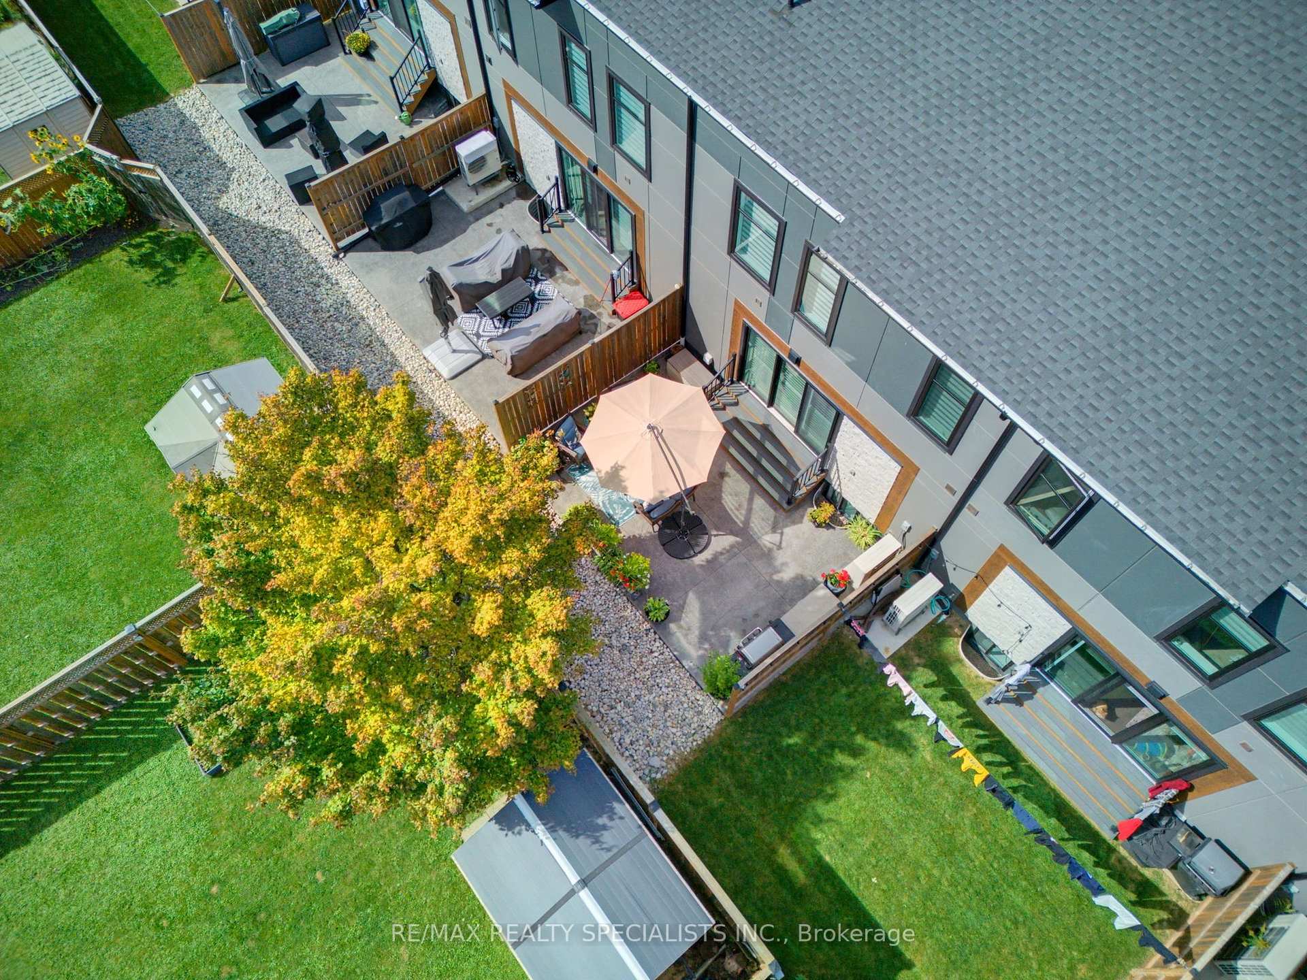
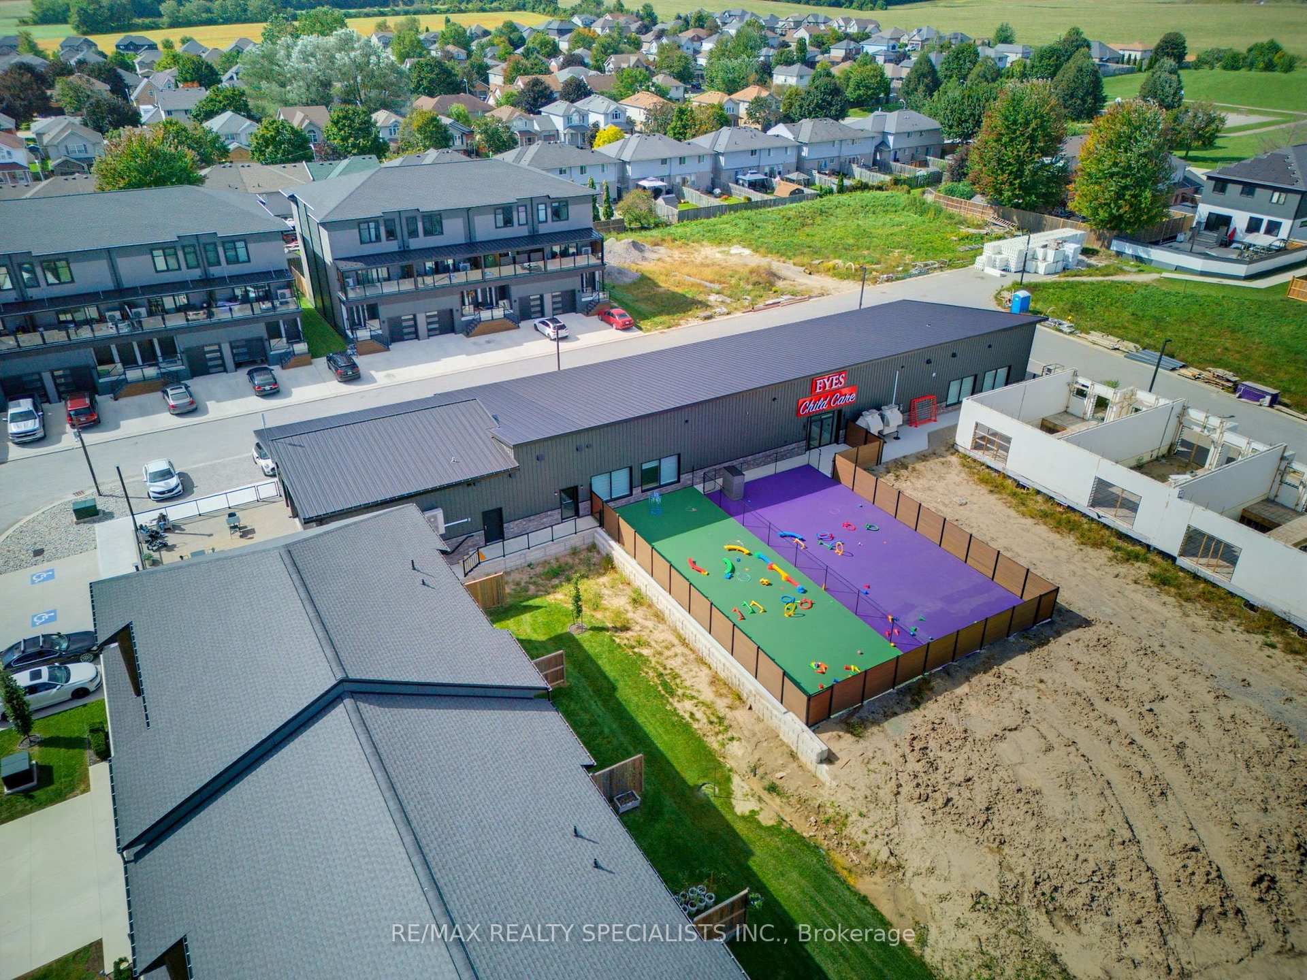
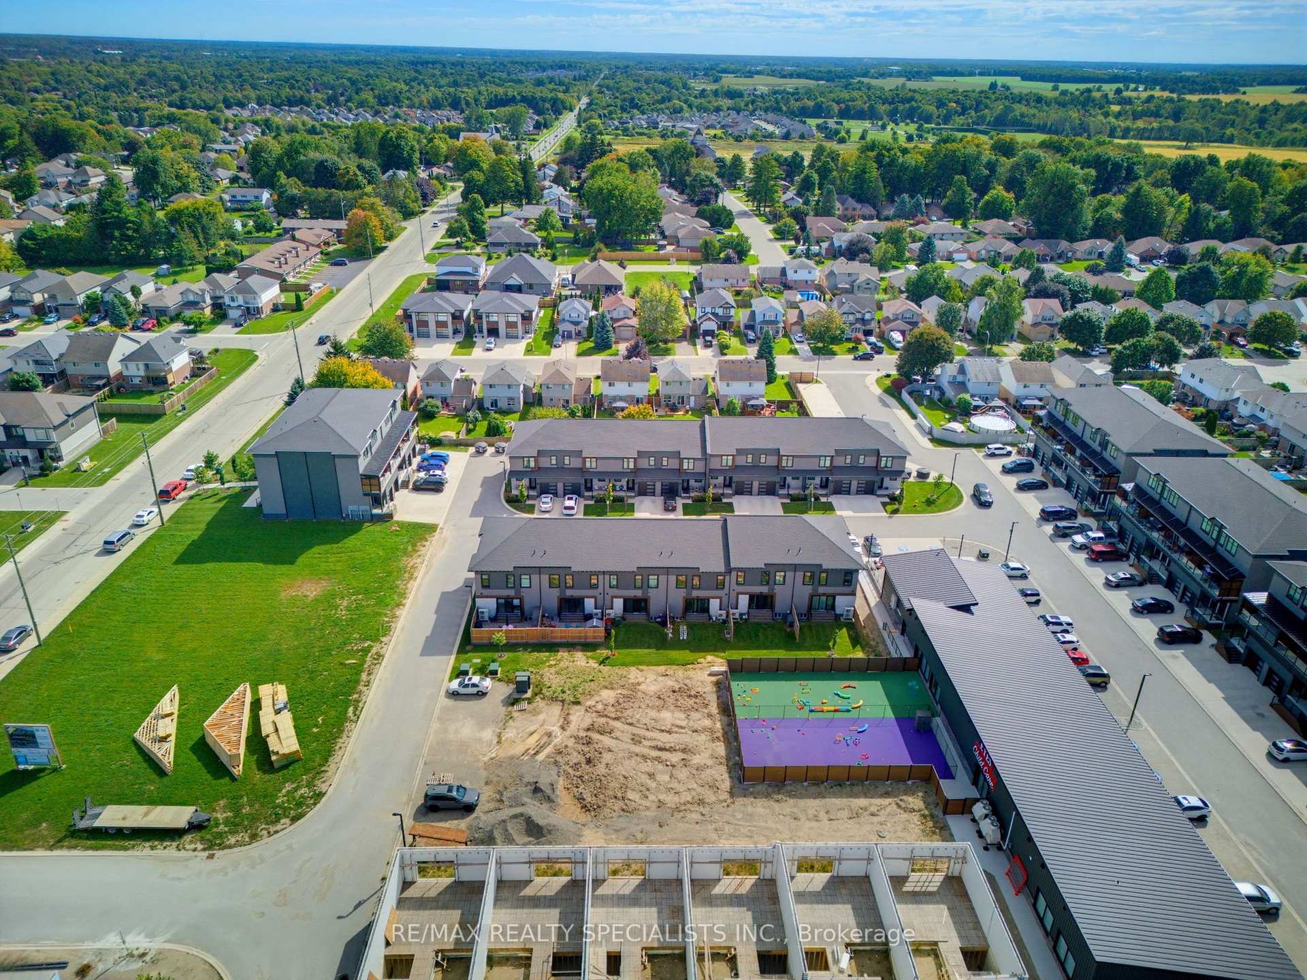
Located in a sought-after, family-oriented community offering an impressive array of amenities, including its own daycare, coffee cafe, park, and more! This beautifully appointed home features an attached garage finished with Trusscore walls and a gorgeous south-facing backyard surrounded by mature trees, offering plenty of sunshine and privacy. A fenced-in concrete patio provides a great outdoor space to relax or entertain. The open-concept main floor is thoughtfully designed with tile and durable hard-surface flooring throughout. The oversized kitchen is both practical and well laid out, highlighted by an impressive 10-foot island that provides plenty of space for everyday living and entertaining. Upstairs, large, bright windows fill the home with natural light. The spacious primary bedroom measures an impressive 23' in length, a sitting area and private 4-piece ensuite with double sinks. Two additional bedrooms, a full bathroom, and convenient upstairs laundry complete the second level. The finished basement offers a large recreation room, along with a storage room and utility room, providing additional space for the family. Built as a Net Zero home, this property combines energy efficiency with quality finishes and thoughtful upgrades, including custom blinds, California shutters, central vacuum, quality appliances, and much more. Immaculately maintained and truly move-in ready, this home offers comfort, style, efficiency, and an exceptional family-friendly setting.
Ask about this home
A HOMEH agent will answer your questions about this home.
Know more about 361 Quarter Town Line E
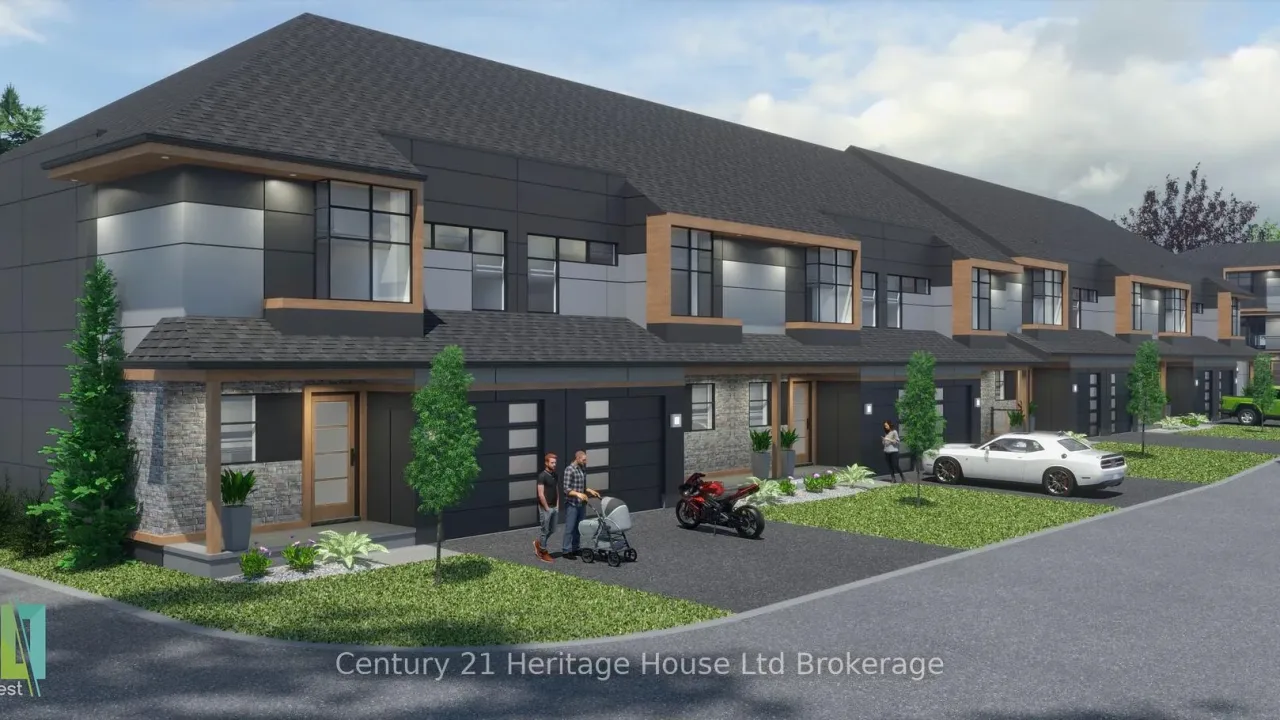
Condo building · 361 Quarter Town Line E
361 Quarter Town Line E is a condo. Right now 3 for sale are on the market here.
- $494/sq ft
No similar units for sale in 361 Quarter Town Line E right now.
Around this home
Daily convenience, out of 100, from the distances below
Schools nearby
School rating, out of 10.
Helpful calculators
Your HOMEH agent

"Priced 6% over the Hestimate. I would see it this week."