
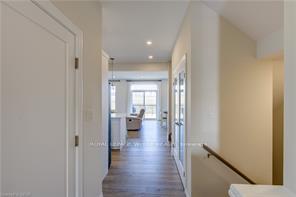
 See all 47 photos

Book a viewing
Ask HOMEH
About this home
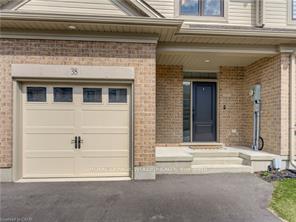
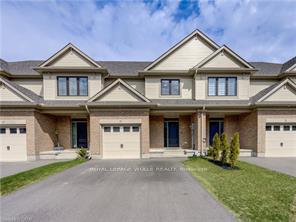
Experience modern comfort in this freehold two-storey interior townhome. The open-concept main level is defined by airy nine-foot ceilings and luxury vinyl plank flooring, creating a seamless flow into the designer kitchen. This culinary space is finished with premium quartz countertops, a central island, and a pantry, all overlooking a spacious living room that opens onto the rear deck for effortless indoor-outdoor living.The second floor is thoughtfully designed for convenience, featuring three well-sized bedrooms and second floor laundry room. The primary suite serves as a private sanctuary, complete with a walk-in closet and a dedicated three-piece ensuite. Perfectly situated in the Northcrest Estates community of Tillsonburg, you are only minutes away from local parks, scenic trails, and a variety of shopping and dining options.
Facts & features
Book a viewing
Rooms
11 rooms · 3 bathrooms
- Bathroom5′7″ × 4′11″27 sq.ft.
- Kitchen15′ × 9′8″145 sq.ft.
- Dining room6′11″ × 12′4″85 sq.ft.
- Living room14′10″ × 12′5″184 sq.ft.
- Room5′4″ × 11′4″61 sq.ft.
- Bathroom9′ × 5′7″50 sq.ft.
- Bedroom 312′3″ × 12′7″154 sq.ft.
- Bedroom 210′5″ × 13′3″138 sq.ft.
- Bedroom10′9″ × 13′3″143 sq.ft.
- Recreation21′ × 25′7″537 sq.ft.
- Other9′11″ × 10′8″106 sq.ft.
Around this home
Listing details
Helpful tools
Your HOMEH agent
"Priced 1% over our estimate. I would see it this week."
Ask HOMEH about this home
Price, neighbourhood, monthly cost. Ask anything.
HOMEH Intelligent Agent is an AI, not a licensed representative. Check anything important with your agent.