

39 Keba Crescent
39 Keba Crescent
 See all 33 photos
Property history
Facts and features
- BasementFinished
- Age of home0–5 years
- Water, sewerMunicipal
- HeatingForced air
- Fireplace
- Central air
The homeFreehold Townhouse, 2-storey, Age 0–5 years
- Type: Freehold Townhouse
- Style: 2-storey
- Age: 0–5 years
- Living space: 1,500–2,000 sq ft
- Basement: Finished, full
InsideFireplace Yes, family room, In-law capability, Rooms above ground 7
- Fireplace: Yes, family room
- Features: In-law capability
- Rooms above ground: 7
- Rooms in the basement: 3
- Bedrooms: 3 + 1 in the basement
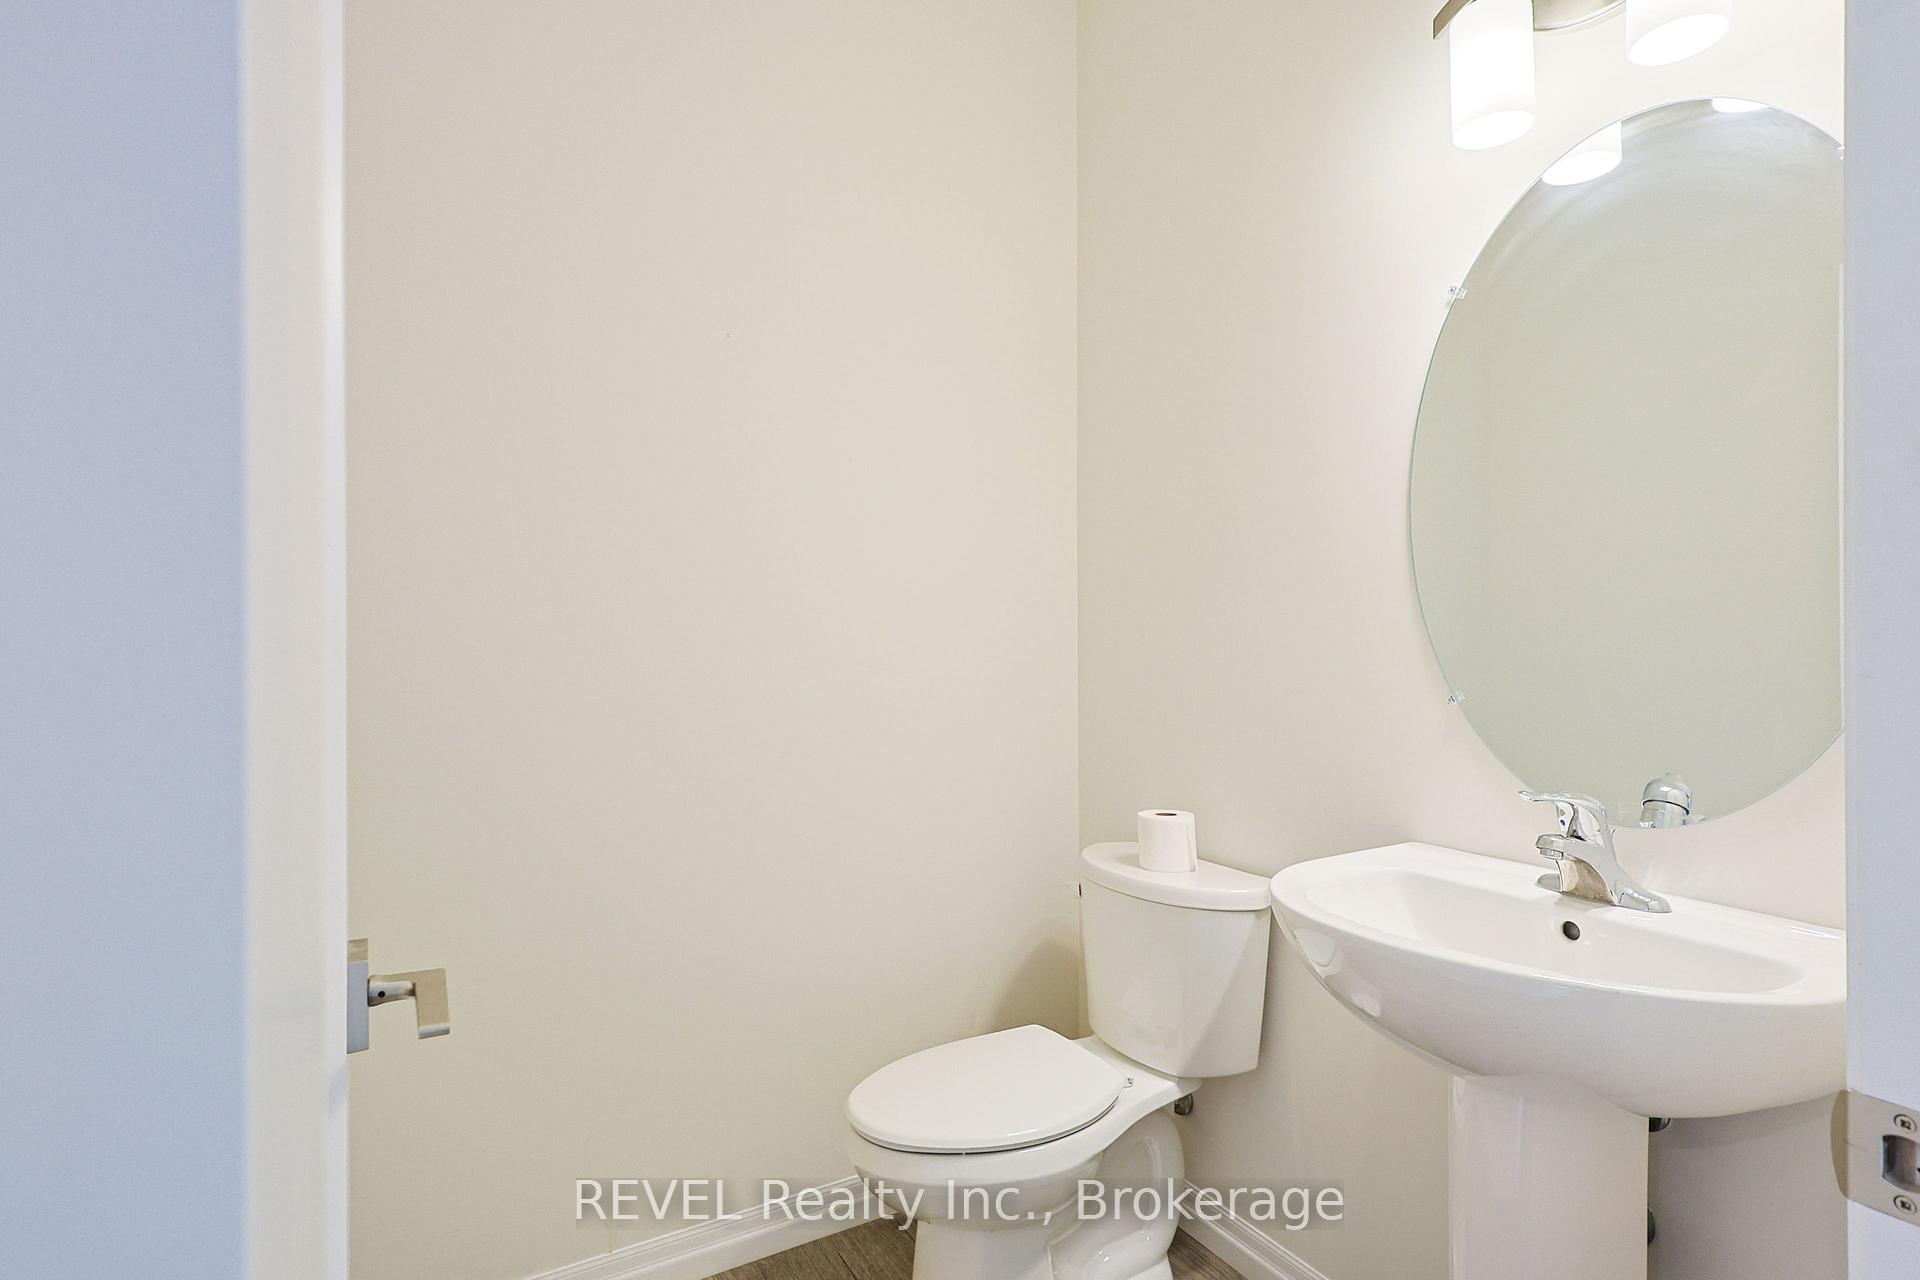
- Bathrooms: 4
- Kitchens: 1
Outside and lotBrick front, vinyl siding, Asphalt shingle, Poured concrete
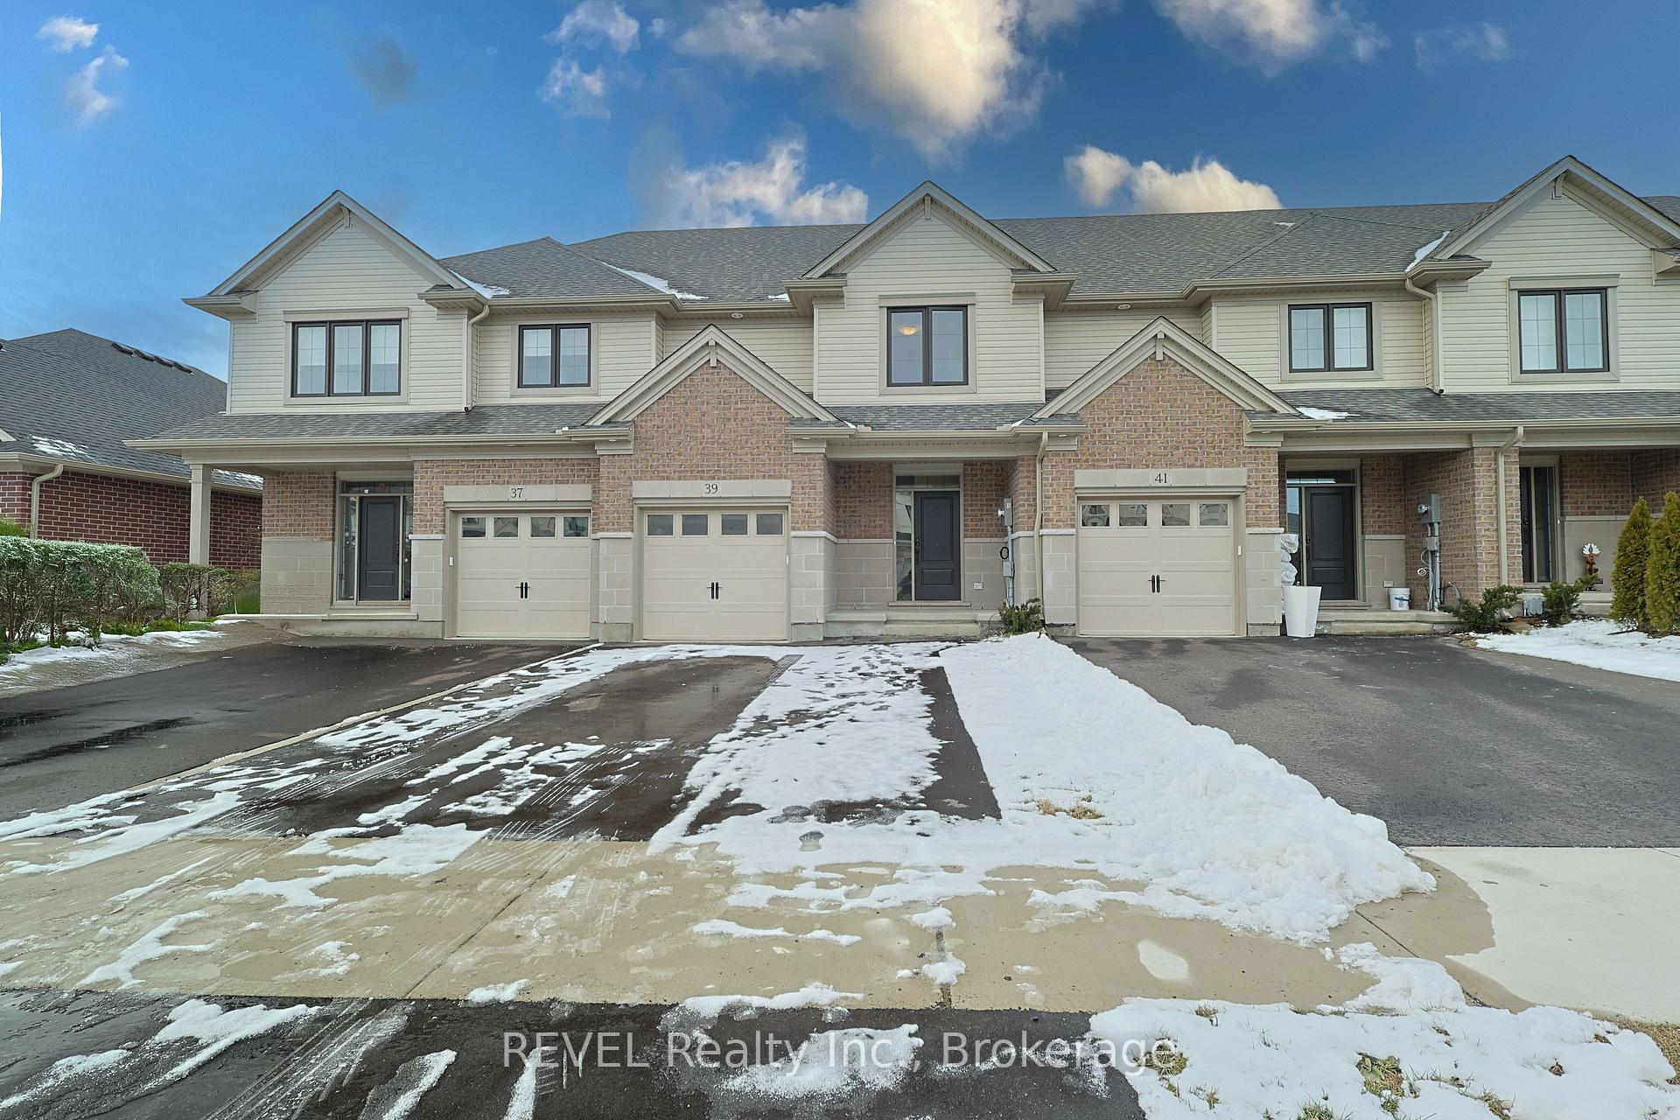
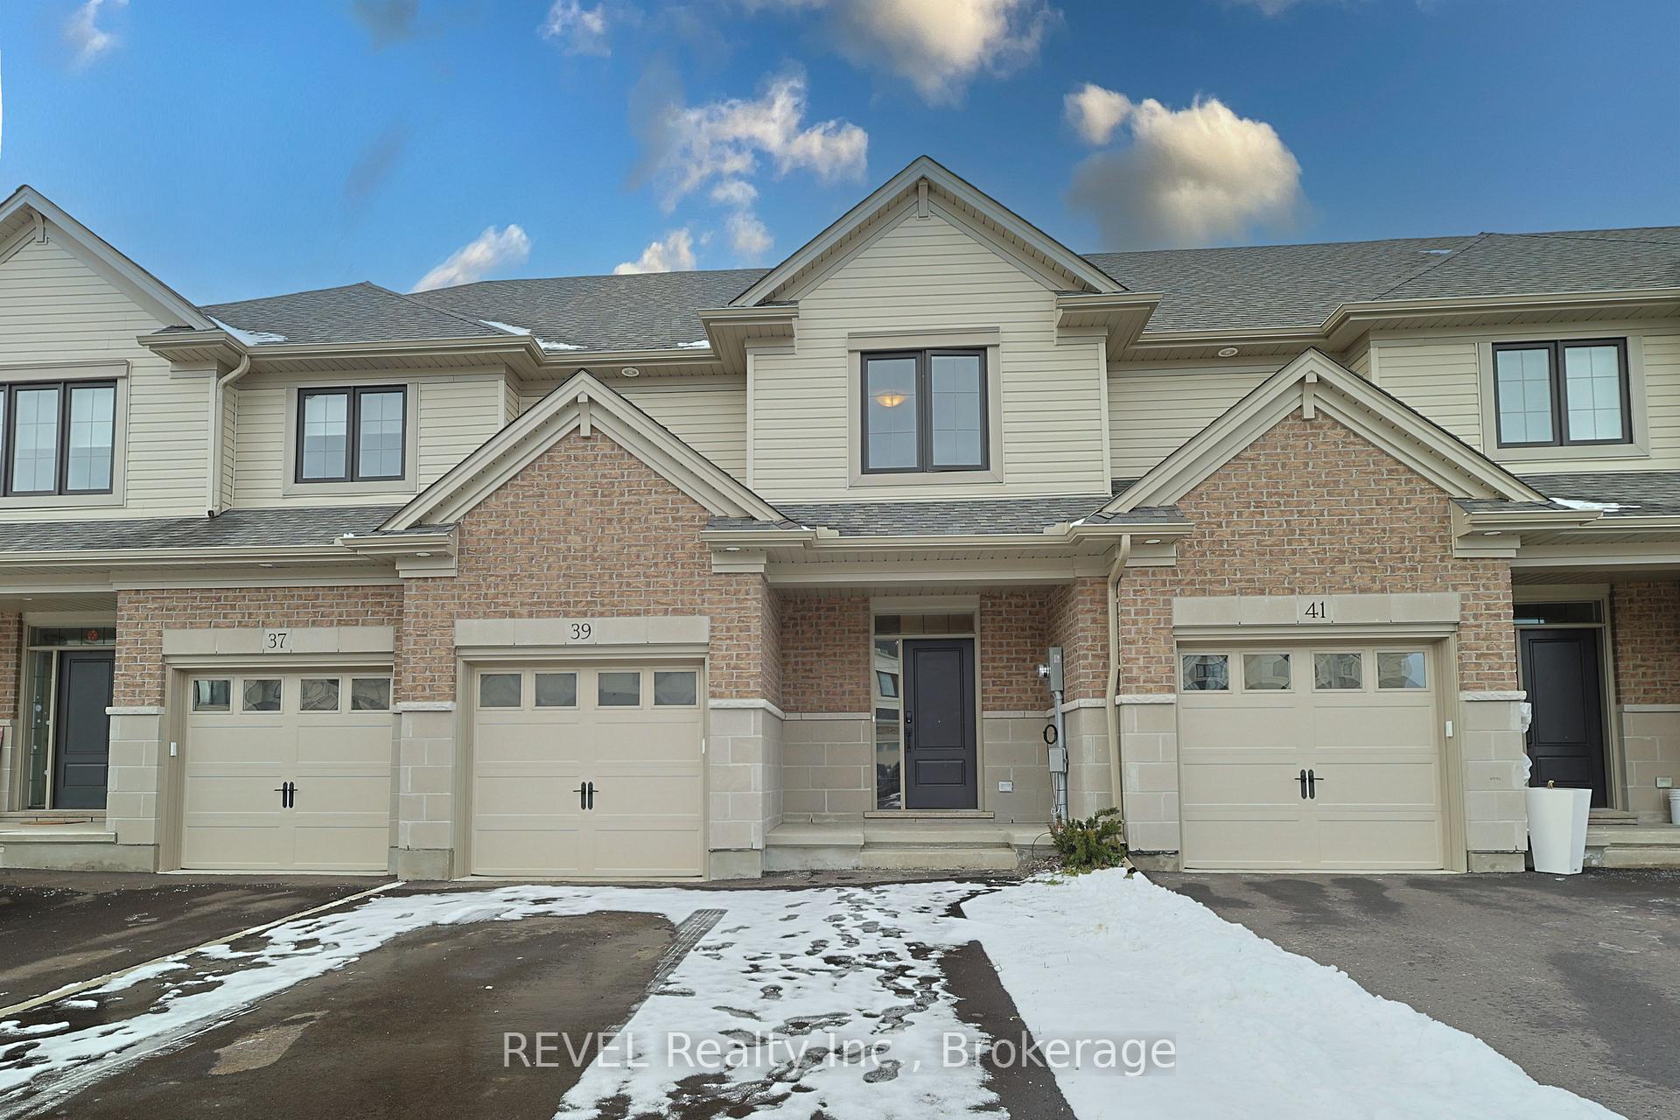
- Exterior: Brick front, vinyl siding
- Roof: Asphalt shingle
- Foundation: Poured concrete
- Size: 22.58 × 108.27 ft
Parking1 Garage, Attached, Private
- Spaces: 1 Garage
- Garage: Attached
- Driveway: Private
Heating, water and powerForced air, gas, Central air, Municipal water
- Heating: Forced air, gas
- Cooling: Central air
- Water: Municipal water
- Sewer: Municipal sewer
Costs and taxesTaxes $3,475 a year, HST included in the price, Hot water tanl
- Taxes, 2024: $3,475 a year
- HST: HST included in the price
- Rental items: Hot water tanl
- Under contract: Hot water heater
Included in the saleStove,fridge,washer,dryer,dishwasher,microwave, Not included None
- Included: Stove,fridge,washer,dryer,dishwasher,microwave
- Not included: None
Listing detailsX11907074, Sold, Jan 3, 2025
- MLS® number: X11907074
- Status: Sold
- Listed on: Jan 3, 2025
- Days on market: 51
- Updated: Feb 23, 2025
- Possession: Vacant
- Occupied by: Vacant
- Listing brokerage: REVEL Realty Inc., Brokerage
About this home
39 Keba Crescent, Tillsonburg, ON N4G 0K7
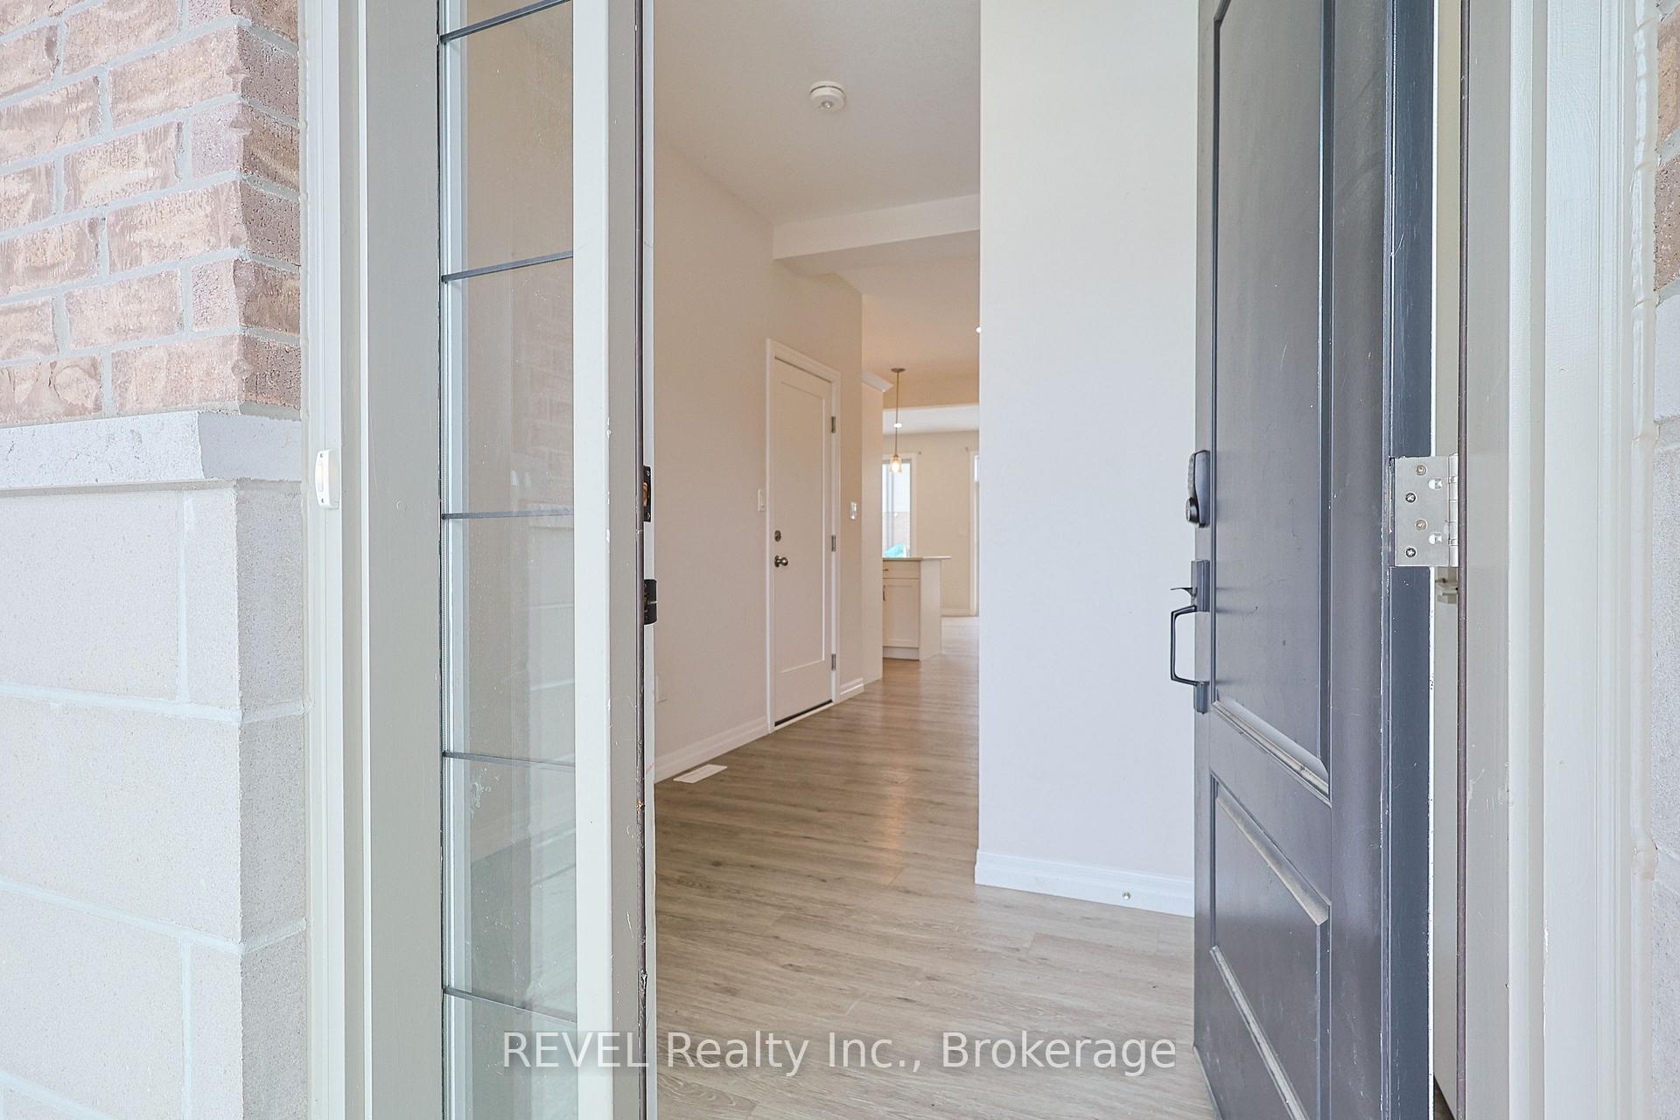
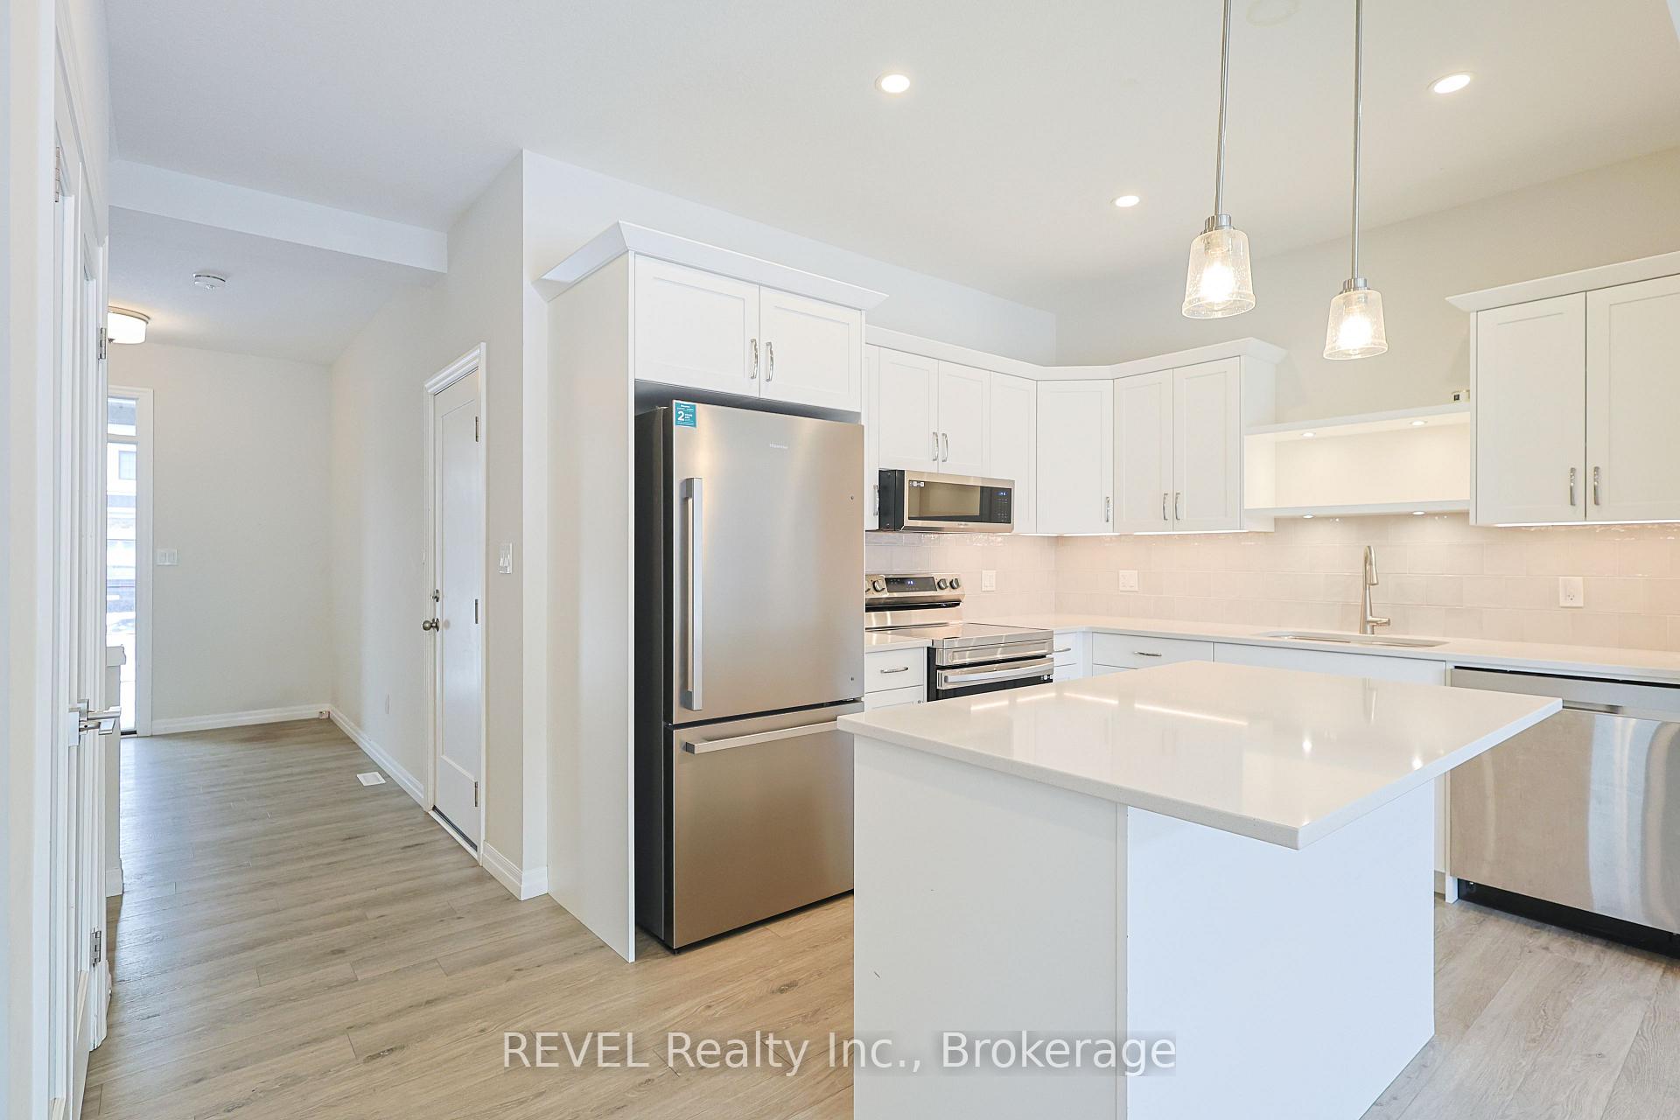
Welcome to 39 Keba Crescent nestled in the beautiful town of Tillsonburg, a Freehold townhome that comes with 3+1 bedrooms, 3.5 bathrooms and a fully finished basement. As you enter into the home through your covered porch, you are welcomed with a spacious foyer that leads you to a spacious and open concept Living Kitchen and Dining area. You have a very spacious and upgraded kitchen that comes with Quartz countertop, nice back splash, cabinets with crown moulding, S/Steel appliances and a centre island. The family room is very spacious and features an electric fireplace and leads to your spacious deck in the backyard where you can enjoy your time with friends and family. As you walk upstairs you have 3 spacious bedrooms and 2 full bathrooms. The master bedroom comes with an attached ensuite and Walk/In closet. You have a fully finished basement that comes with your second family room and a full bathroom.
Ask about this home
A HOMEH agent will answer your questions about this home.
Around this home
Daily convenience, out of 100, from the distances below
Schools nearby
School rating, out of 10.
Helpful calculators
Your HOMEH agent

"I would see it this week."