
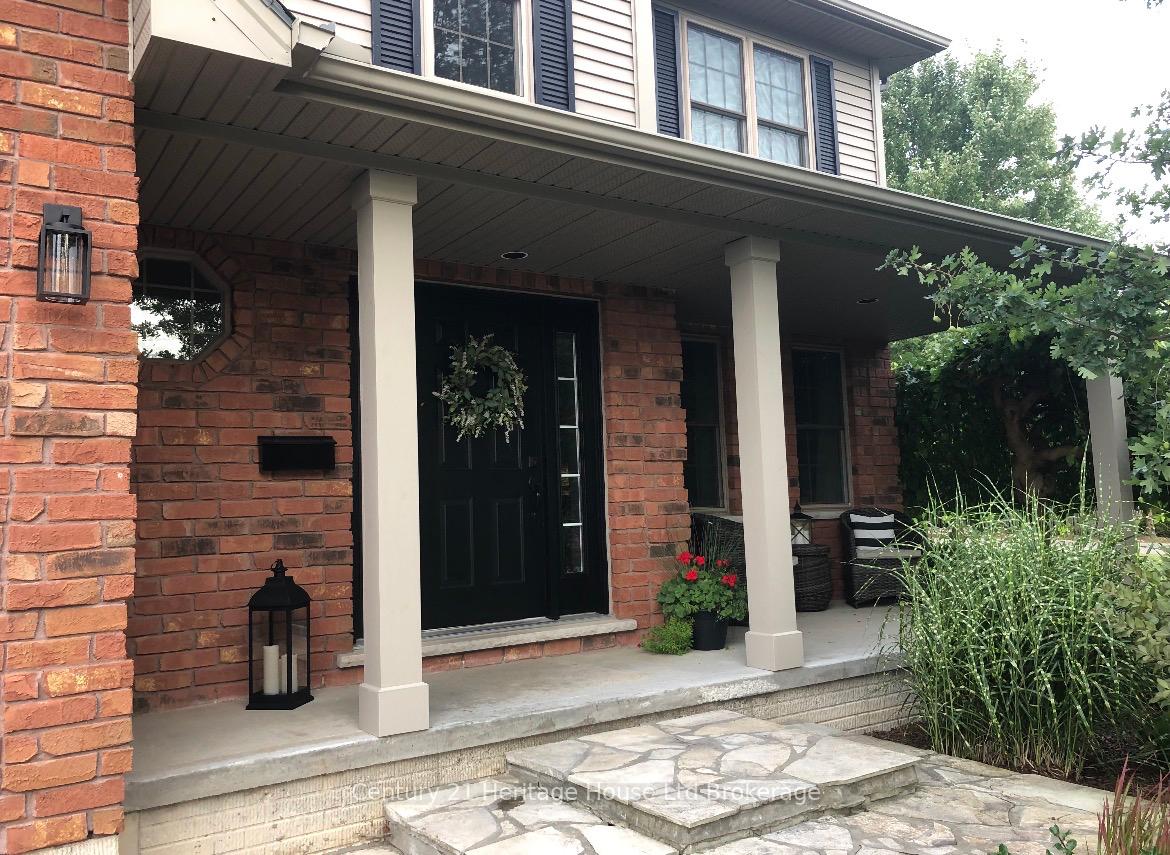
 See all 40 photos
Property history

This listing has ended. It is no longer available.
Property not available for sale or for rent.
Ask about this home
A HOMEH agent will answer your questions about this home.Ask HOMEH
About this home
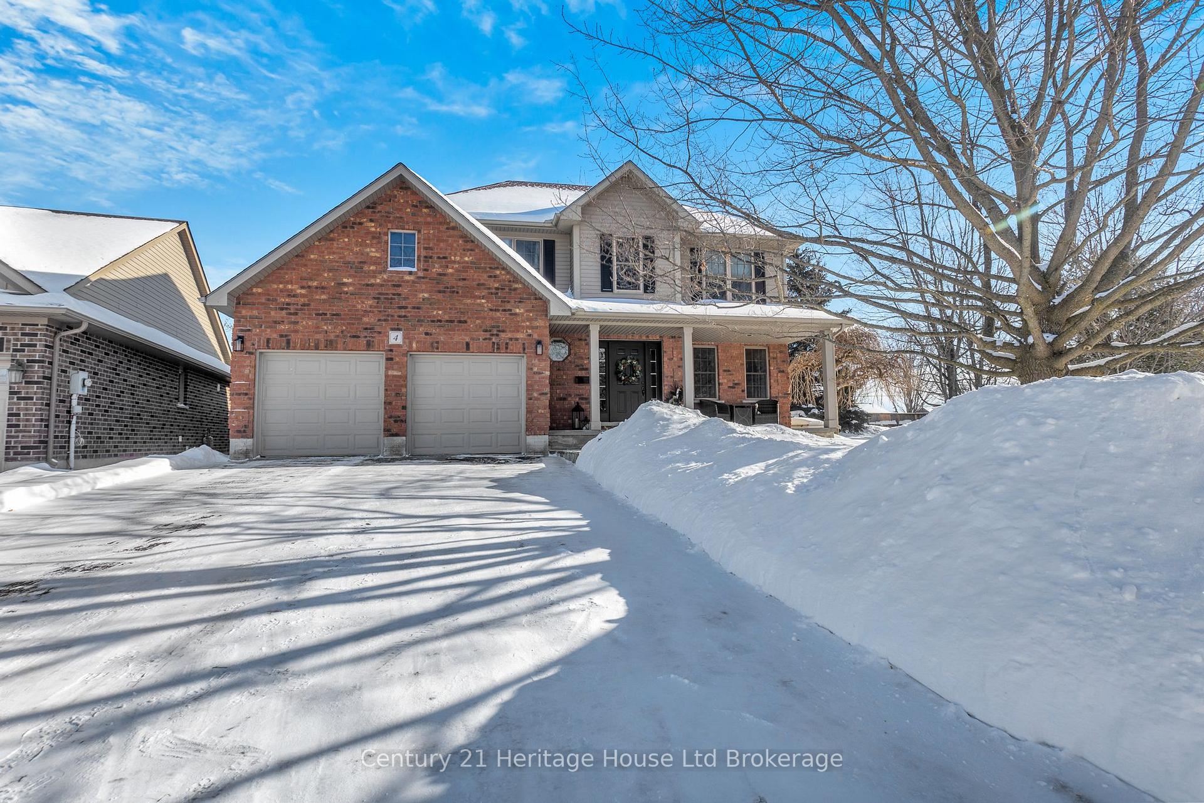
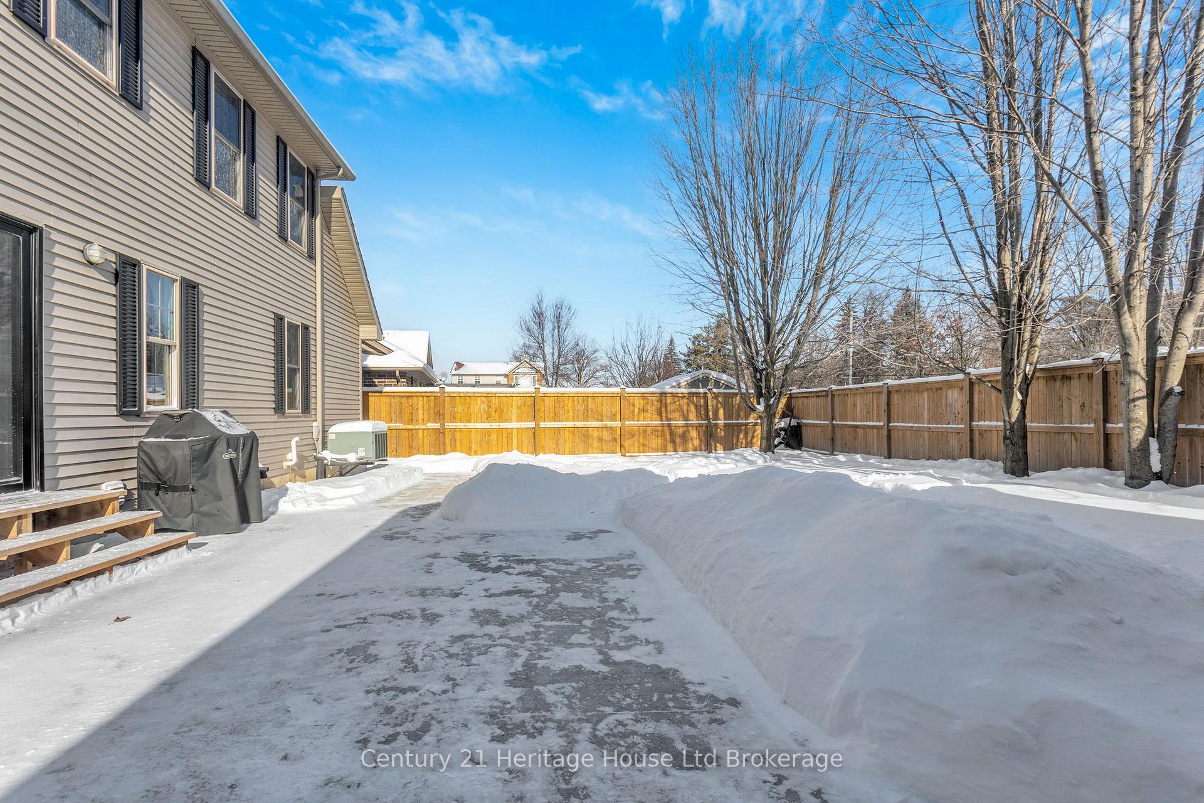
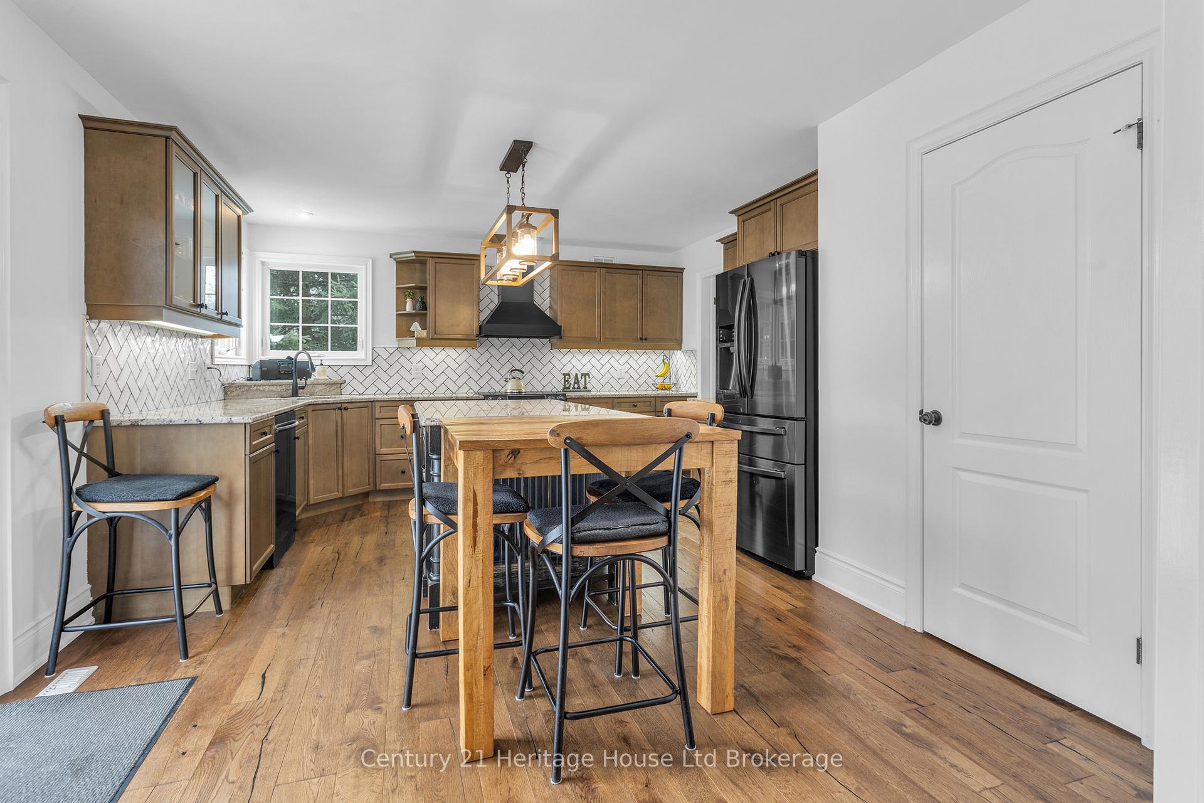
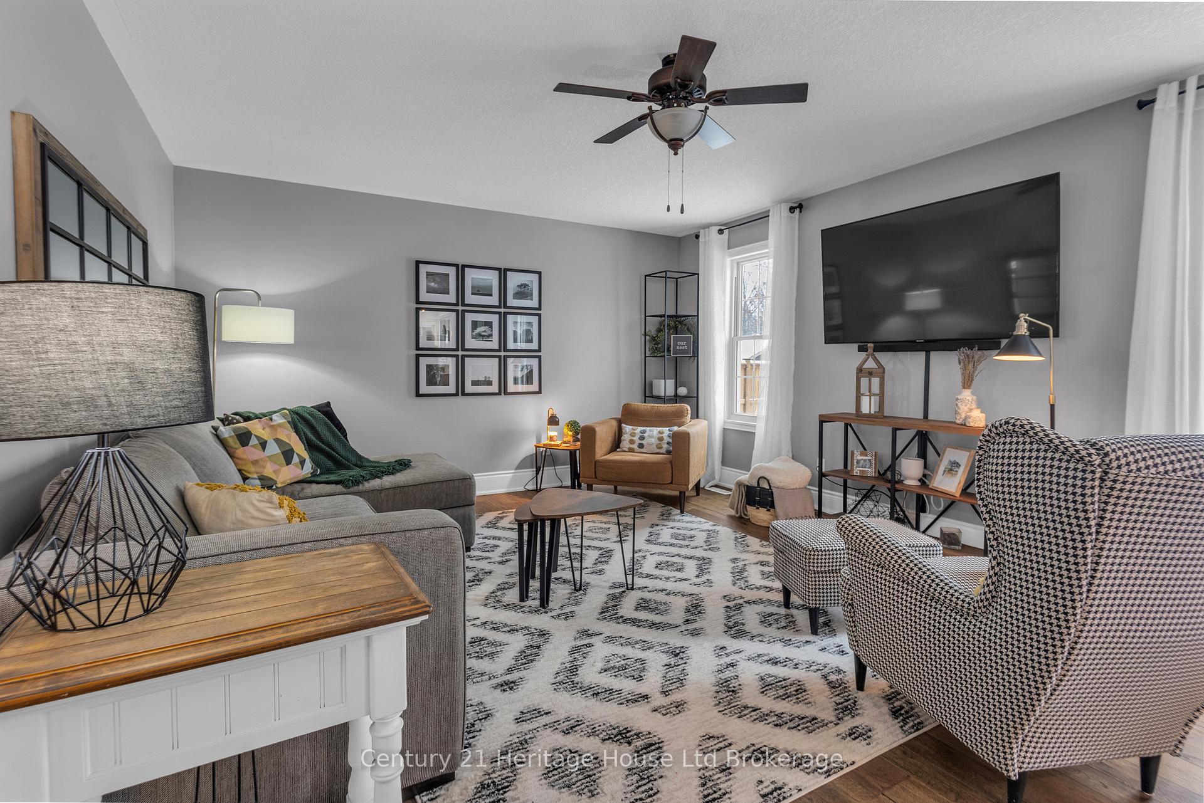
Introducing a truly distinctive property where luxury, space, and versatility come together in one of Tillsonburg's most desirable settings. Anchored by a detached 24x24 shop/garage (w/water and heat), this home is set on an expansive, fenced lot - a rare find within town limits. This oversized property has 2 private driveways (one for house / one for shop) offering ample room for all the toys. Inside be greeted by the stunning foyer, cozy family room, a separate dining area, 2 piece bath and a large kitchen with stainless steel appliances and granite countertops. Thoughtful updates include newer flooring, sophisticated paint tones and elegant light fixtures throughout. The second storey has 3 generous bedrooms, 2 full bathrooms (one an ensuite) plus full laundry facilities. Relax in the finished basement and enjoy the practicality of a basement bathroom and storage space. An attached 2 car garage adds even more convenience. Entertain in the private fully fenced backyard located off of the kitchen. Patio has natural gas hook up and stamped concrete. This stately home was built in 2006 with 40 year shingles, has generator with automatic transfer during power outage and is located on a cul-de-sac. Combining refined interior design, exceptional outdoor space, attached garage and detached garage, and a lot size rarely available in town, this residence presents a remarkable opportunity to enjoy luxury living in Tillsonburg. All measurements approximate and taken by Iguide Technology. Upgrades in the last 5 years include: hardwood flooring, on demand water heater, kitchen stove & fridge, shop overhead heater, complete basement bathroom, kitchen backsplash & range hood, kitchen patio door, patio and sidewalk stamped concrete, privacy wood fence.
Facts & features
Ask about this home
A HOMEH agent will answer your questions about this home.
Rooms
13 rooms · 4 bathrooms
- Foyer12′9″ × 8′2″104 sq.ft.
- Dining room13′5″ × 10′11″147 sq.ft.
- Kitchen13′9″ × 10′11″150 sq.ft.
- Living room13′11″ × 17′6″243 sq.ft.
- Powder room6′11″ × 3′1″21 sq.ft.
- Primary bedroom17′5″ × 14′9″257 sq.ft.
- Bedroom 210′6″ × 14′1″147 sq.ft.
- Bedroom 310′1″ × 15′4″154 sq.ft.
- Laundry8′4″ × 6′5″54 sq.ft.
- Bathroom5′ × 13′1″66 sq.ft.
- Bathroom6′11″ × 14′4″99 sq.ft.
- Recreation21′10″ × 21′7″472 sq.ft.
- Bathroom7′5″ × 7′8″57 sq.ft.
Around this home
Listing details
Helpful tools
Your HOMEH agent
"I would see it this week."
Ask HOMEH about this home
Price, neighbourhood, monthly cost. Ask anything.
HOMEH Intelligent Agent is an AI, not a licensed representative. Check anything important with your agent.