
 See all 50 photos
Property history

This home has sold. It is no longer available.
Property not available for sale or for rent.
Ask about this home
A HOMEH agent will answer your questions about this home.Ask HOMEH
About this home
4 Livingston Drive, Tillsonburg
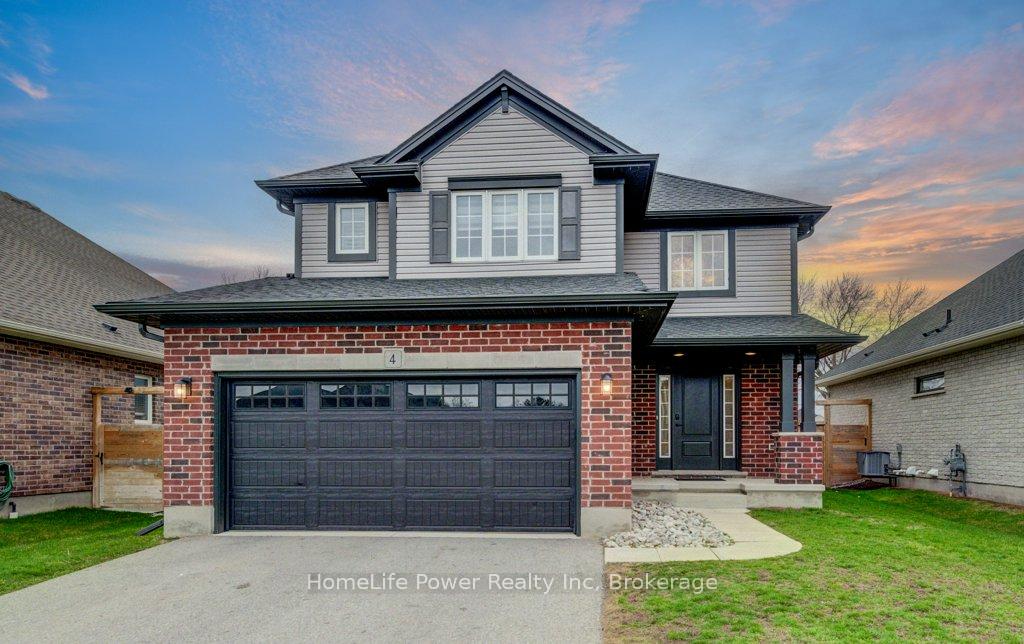
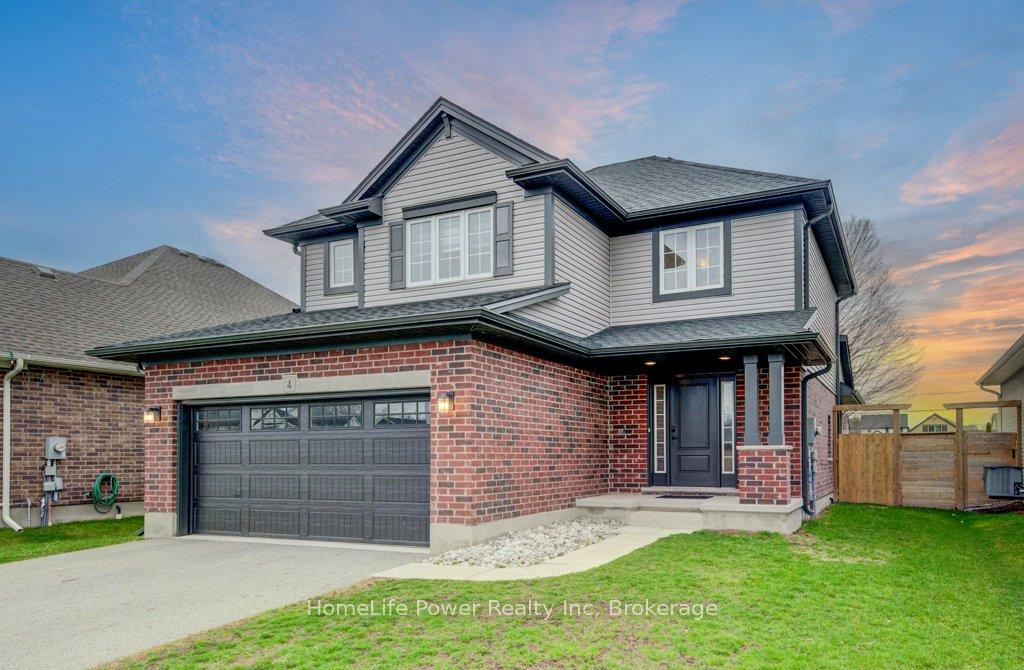
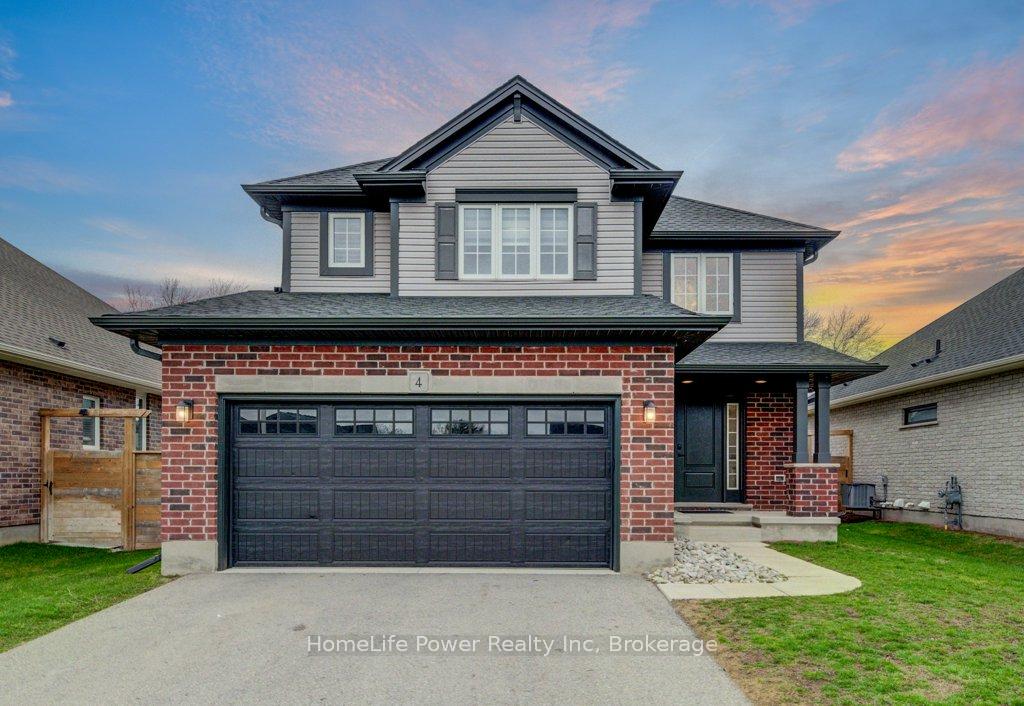
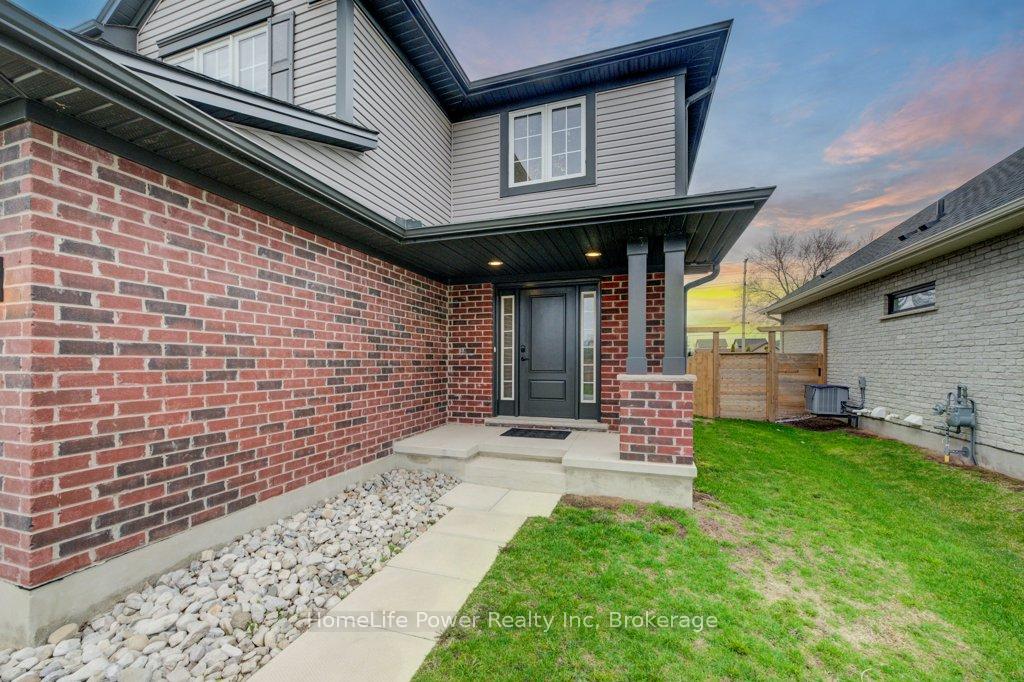
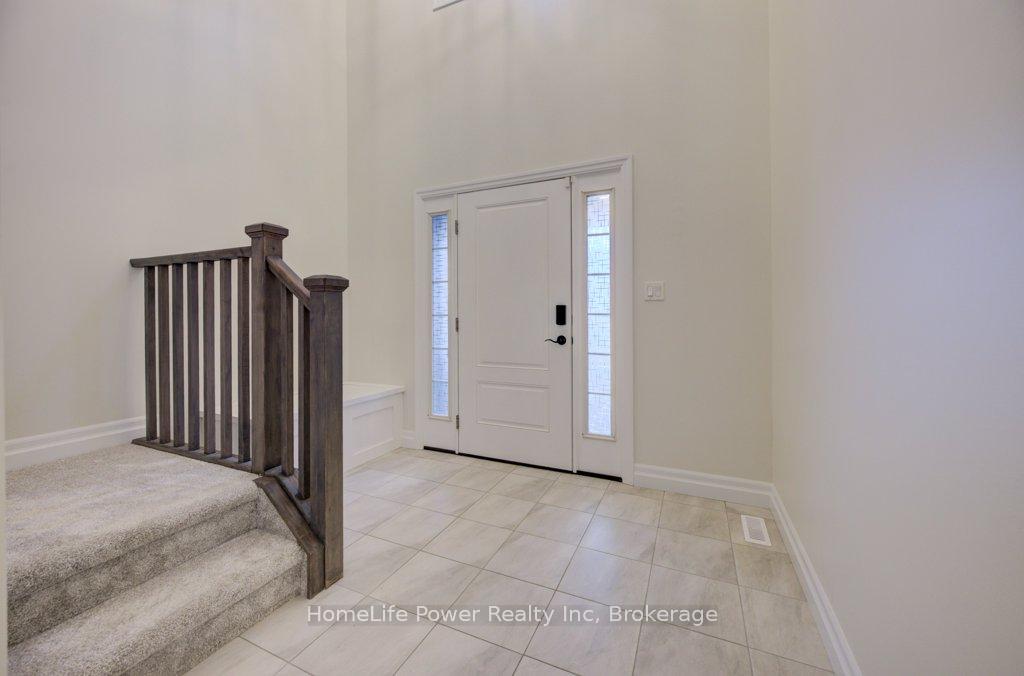
NEW PRICE! Prepare to be impressed by this stunning 2020-built home at 4 Livingston Drive in the charming community of Tillsonburg. Offering 1,768 sq ft above grade plus a fully finished 517 sq ft basement, this beautifully maintained property sits on a 50 x 115 ft lot and showcases a perfect blend of style and modern upgrades.A striking open-to-above foyer welcomes you into a bright, open-concept living space featuring a cozy gas fireplace and soaring cathedral ceilings. The kitchen is a true highlight with brand new stainless steel appliances (stove, fridge, microwave hood fan), quartz countertops, tile backsplash, crisp white cabinetry, and an oversized island-ideal for entertaining. Enjoy California blinds in all above-grade bathrooms and brand new zebra blinds throughout the rest of the above-grade home.Upstairs offers three spacious bedrooms and a large family bath, including a primary suite with walk-in closet and a private ensuite with double vanity, soaker tub, and separate shower.The finished basement adds valuable living space with vinyl plank flooring, a bedroom, and a stylish 4-piece bathroom-perfect for guests or extended family.Step outside to a covered deck, ideal for relaxing or entertaining. Complete with a brand new front-load washer and dryer, this home is truly move-in ready. Flexible closing - seller can work with your preferred timeline. Don't miss this exceptional opportunity-book your private showing today!
Facts & features
Ask about this home
A HOMEH agent will answer your questions about this home.
Rooms
17 rooms · 4 bathrooms
- Foyer10′8″ × 10′8″114 sq.ft.
- Laundry11′2″ × 5′8″63 sq.ft.
- Living room15′6″ × 13′3″205 sq.ft.
- Pantry5′5″ × 4′3″23 sq.ft.
- Bathroom4′11″ × 5′9″28 sq.ft.
- Dining room12′8″ × 13′9″175 sq.ft.
- Kitchen10′2″ × 13′9″139 sq.ft.
- Bathroom5′7″ × 14′4″79 sq.ft.
- Bedroom9′5″ × 10′9″101 sq.ft.
- Bedroom9′5″ × 14′131 sq.ft.
- Bathroom9′1″ × 5′3″48 sq.ft.
- Primary bedroom11′7″ × 15′173 sq.ft.
- Bathroom5′2″ × 9′3″48 sq.ft.
- Bedroom14′10″ × 13′3″196 sq.ft.
- Recreation27′5″ × 18′8″511 sq.ft.
- Cold room/cantina9′9″ × 4′2″40 sq.ft.
- Utility room17′4″ × 5′10″101 sq.ft.
Around this home
Schools nearby
School rating, out of 10.
Listing details
Helpful tools
Your HOMEH agent
"I would see it this week."
Ask HOMEH about this home
Price, neighbourhood, monthly cost. Ask anything.
HOMEH Intelligent Agent is an AI, not a licensed representative. Check anything important with your agent.