
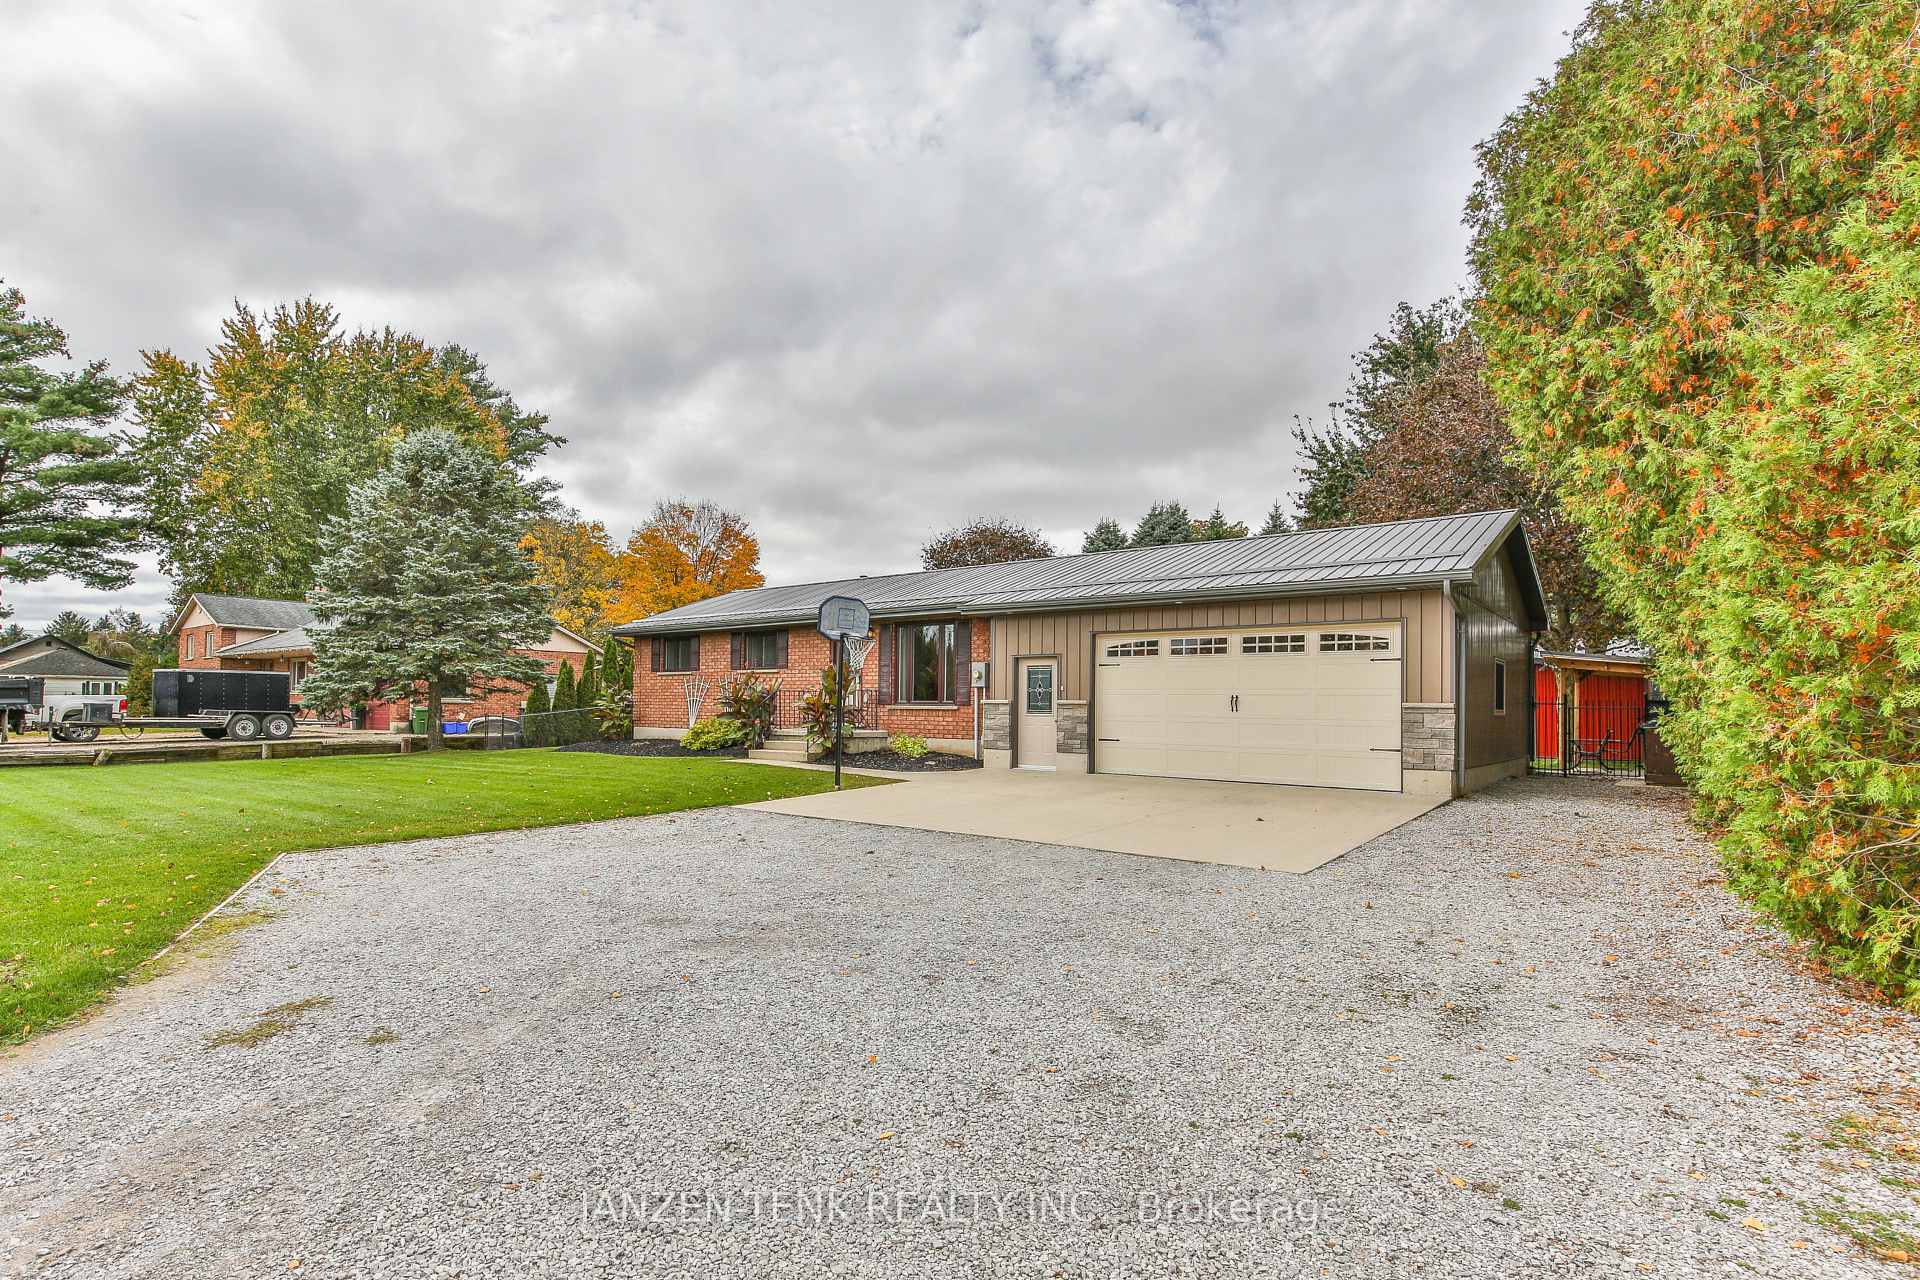
 See all 48 photos

Book a viewing
Ask HOMEH
About this home
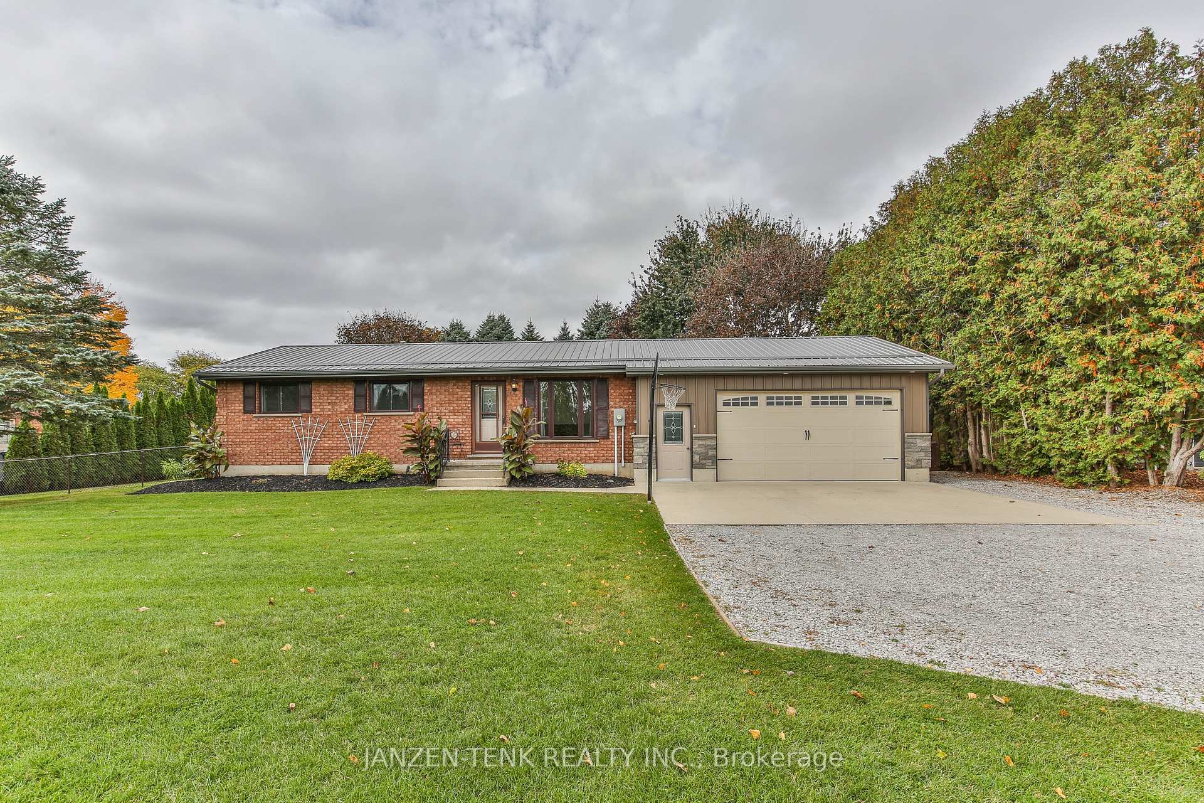
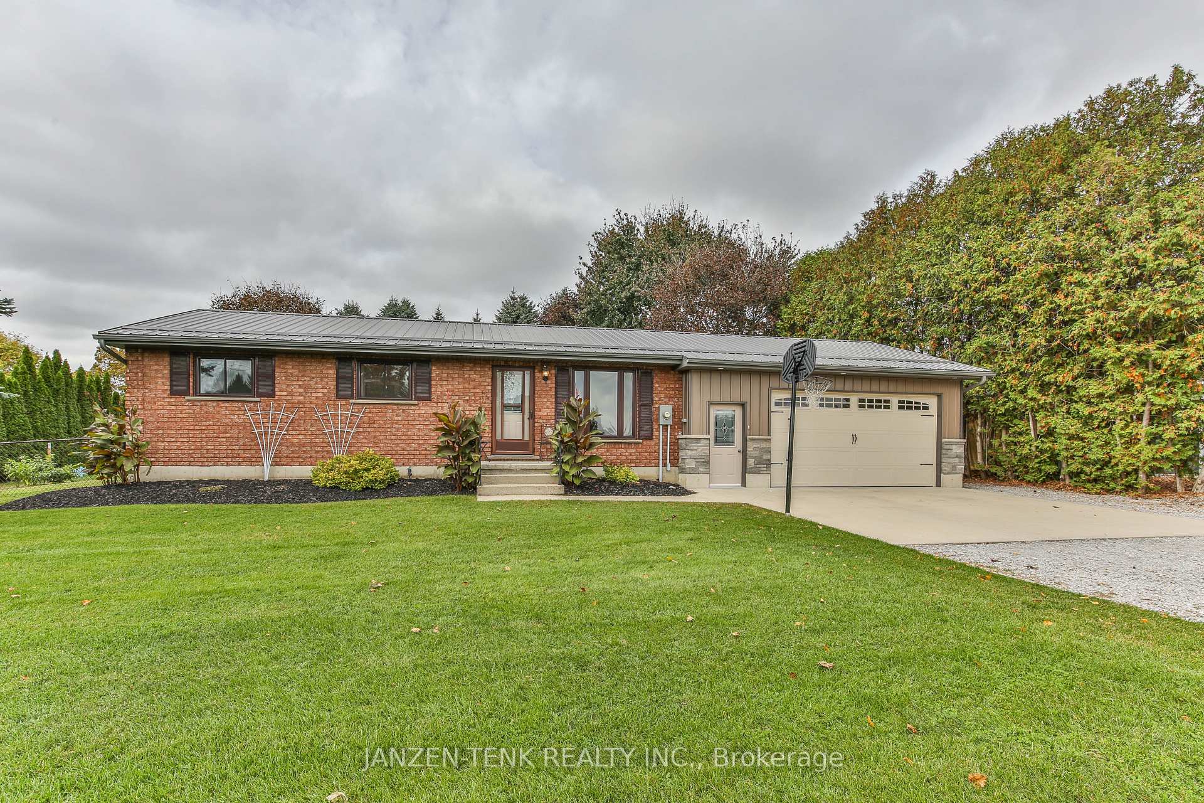
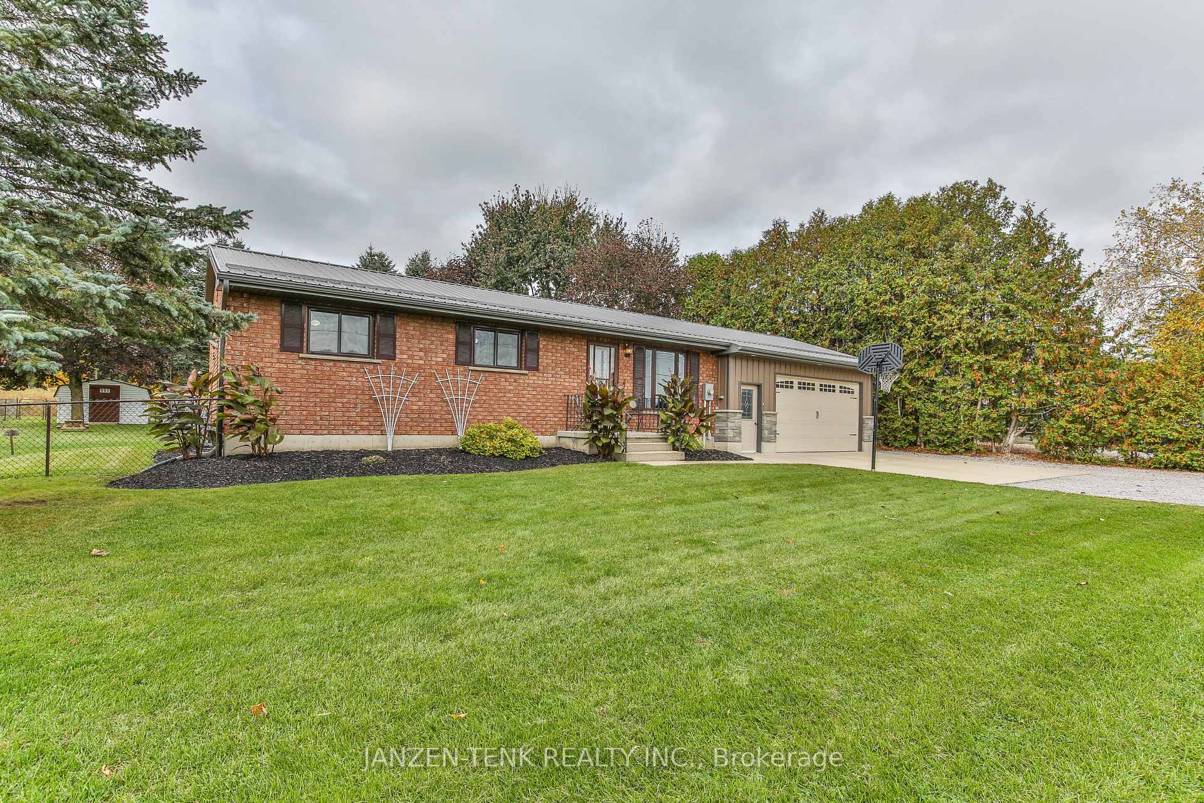
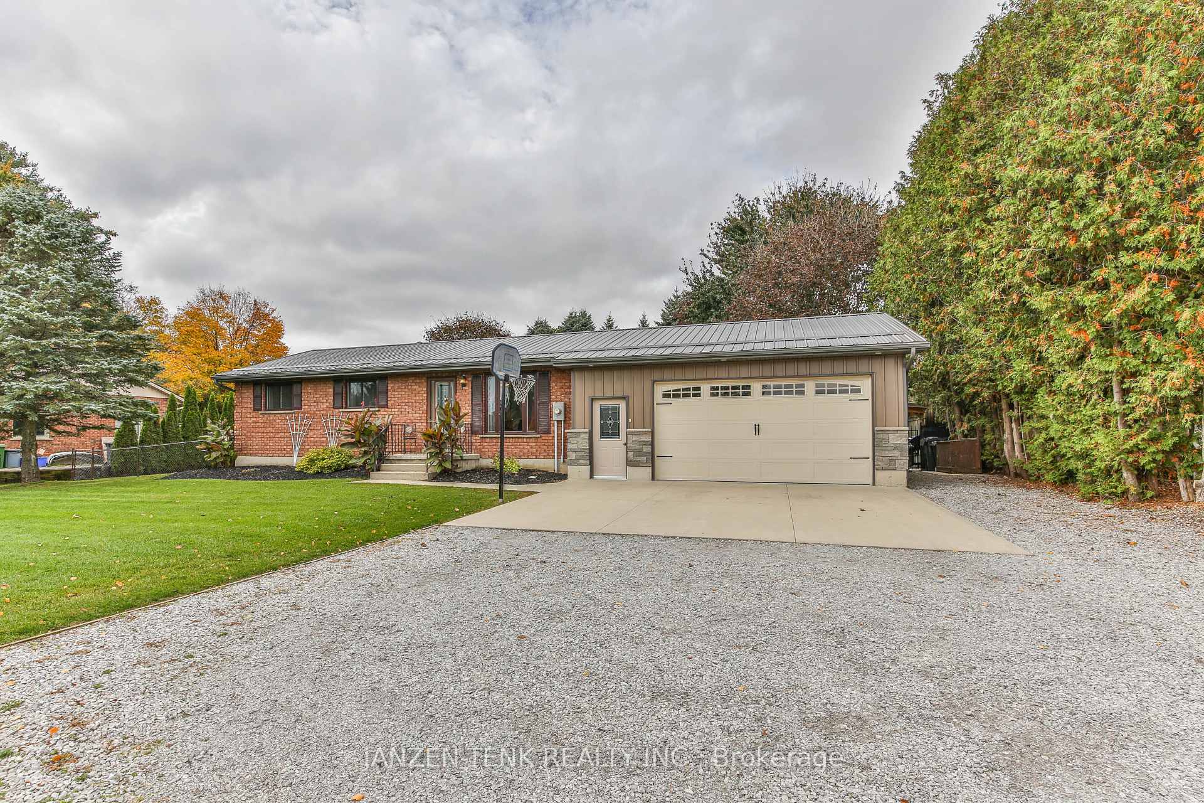
Welcome to this well-maintained brick home, offering three bedrooms on the main floor along with a 4pc bath. The functional galley kitchen provides a practical layout, while the spacious family recreation room in the basement offers plenty of room for relaxing, entertaining, or family activities.Enjoy the convenience of a newer, heated double attached garage, along with a backyard workshop ideal for hobbies, projects, or additional workspace. The nicely fenced backyard and deck provide a great space for outdoor enjoyment, gardening, or entertaining.Some of the recent updates include furnace (2024), AC (2024), and pressure tank and pump. Centrally located in Tillsonburg, this home is just minutes from a variety of shopping options, everyday amenities, and everything you need for convenient living. A wonderful opportunity for families, first-time buyers, or anyone looking for a comfortable home in a great location! For location and Google Maps, you might need to enter 401 Vienna Rd, Tillsonburg, On.
Facts & features
Book a viewing
Rooms
10 rooms · 2 bathrooms
- Bedroom 210′11″ × 10′109 sq.ft.
- Primary bedroom12′4″ × 10′11″134 sq.ft.
- Dining room11′6″ × 9′7″110 sq.ft.
- Living room15′4″ × 11′6″176 sq.ft.
- Bedroom 310′11″ × 8′7″93 sq.ft.
- Kitchen11′5″ × 7′3″82 sq.ft.
- Recreation28′7″ × 20′8″592 sq.ft.
- Utility room14′5″ × 8′8″125 sq.ft.
- Office8′8″ × 6′11″60 sq.ft.
- Bathroom10′11″ × 10′4″112 sq.ft.
Around this home
Schools nearby
School rating, out of 10.
Listing details
Helpful tools
Your HOMEH agent
"Priced 4% under our estimate. I would see it this week."
Ask HOMEH about this home
Price, neighbourhood, monthly cost. Ask anything.
HOMEH Intelligent Agent is an AI, not a licensed representative. Check anything important with your agent.