
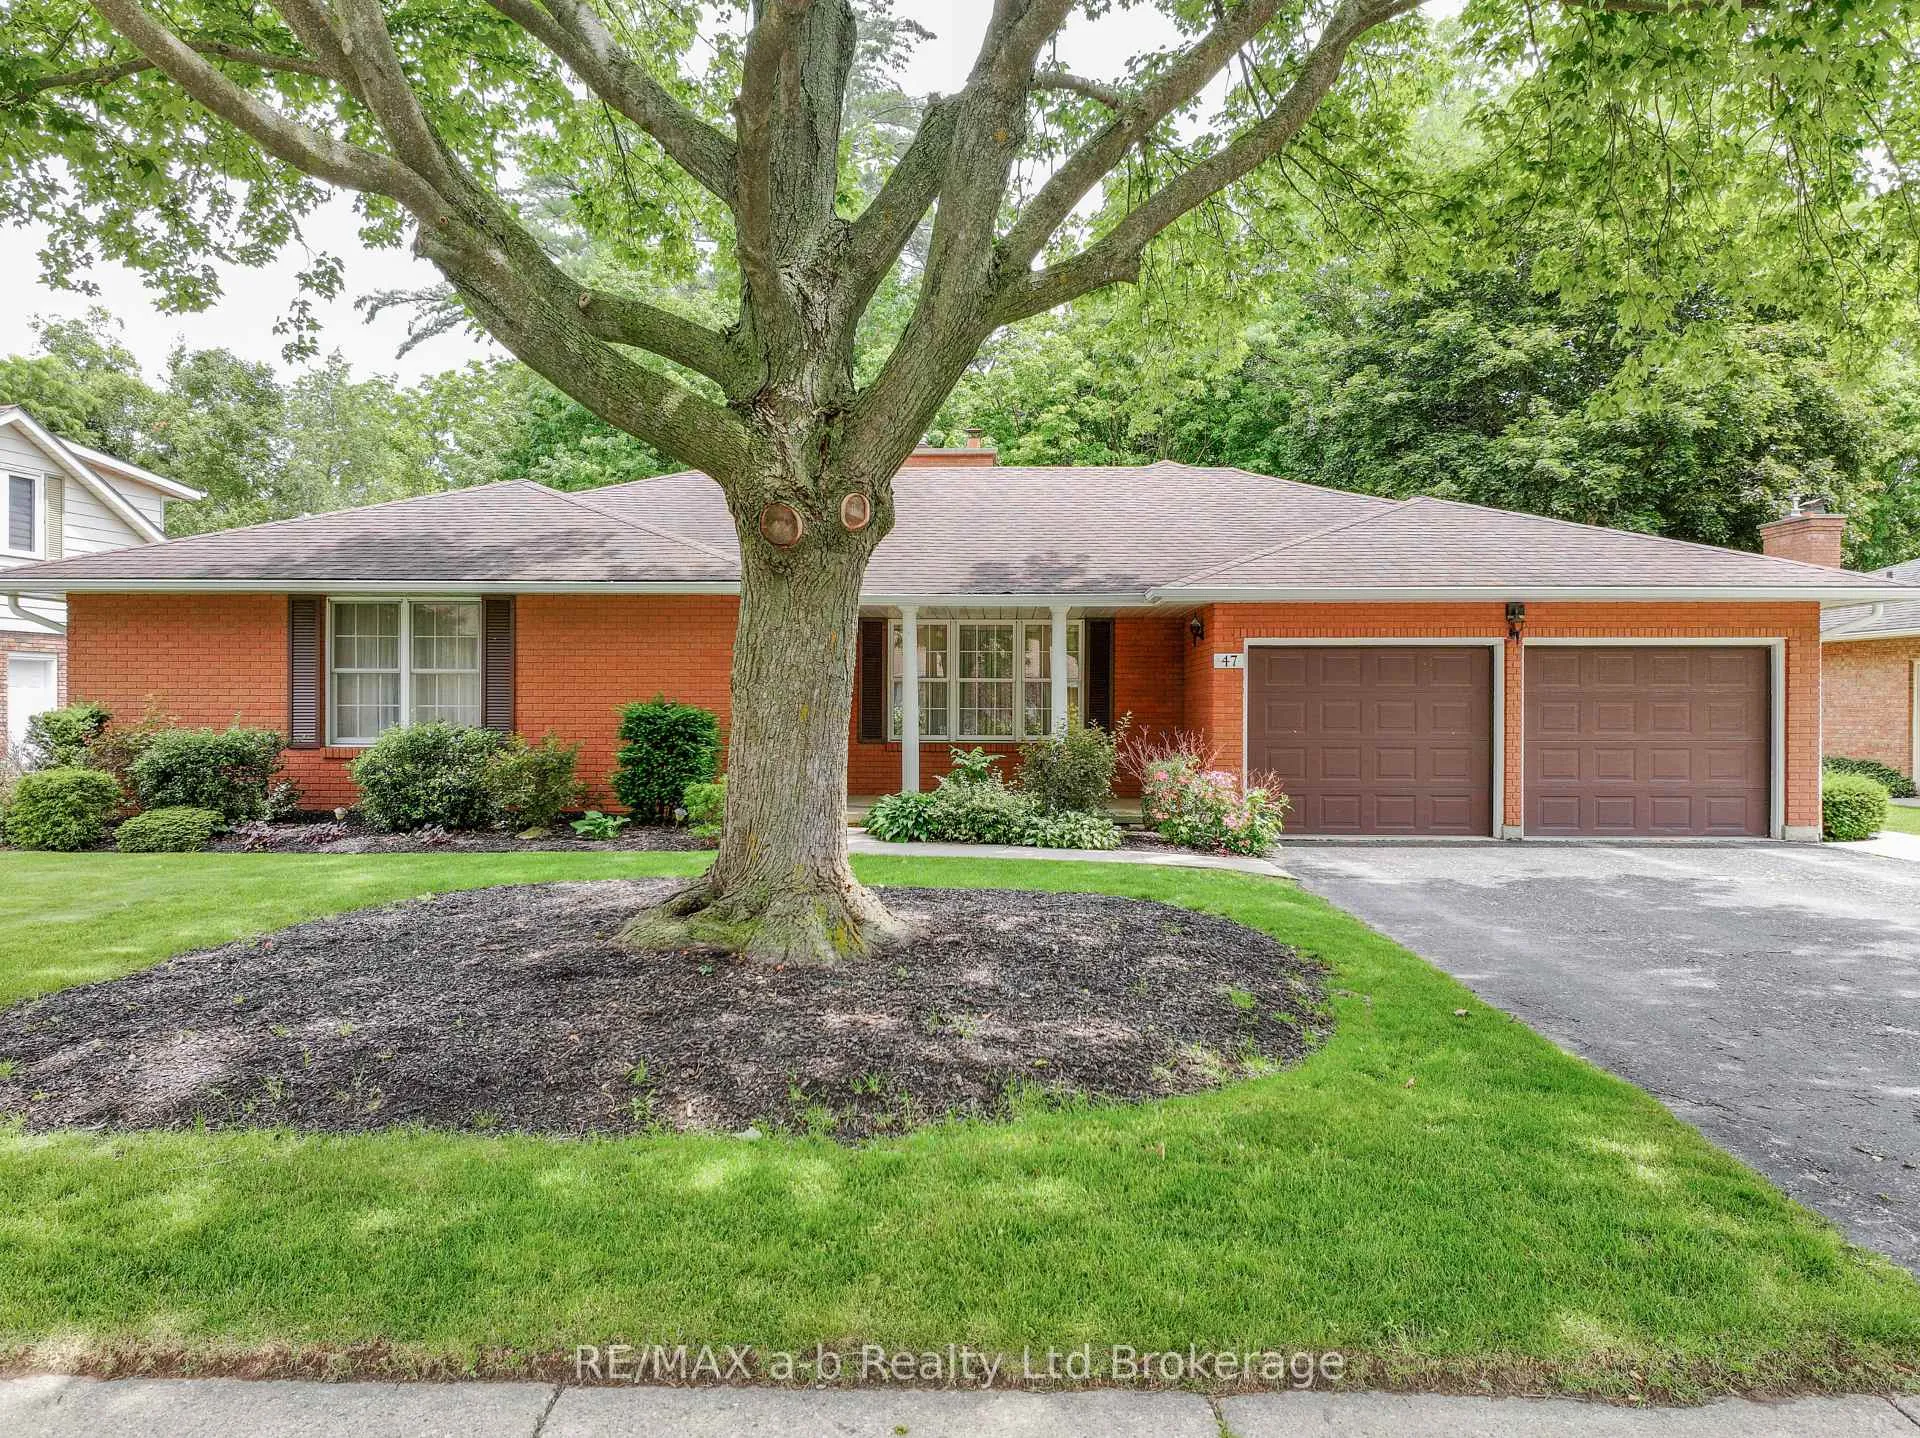
47 Allen Street
Tillsonburg47 Allen Street
Tillsonburg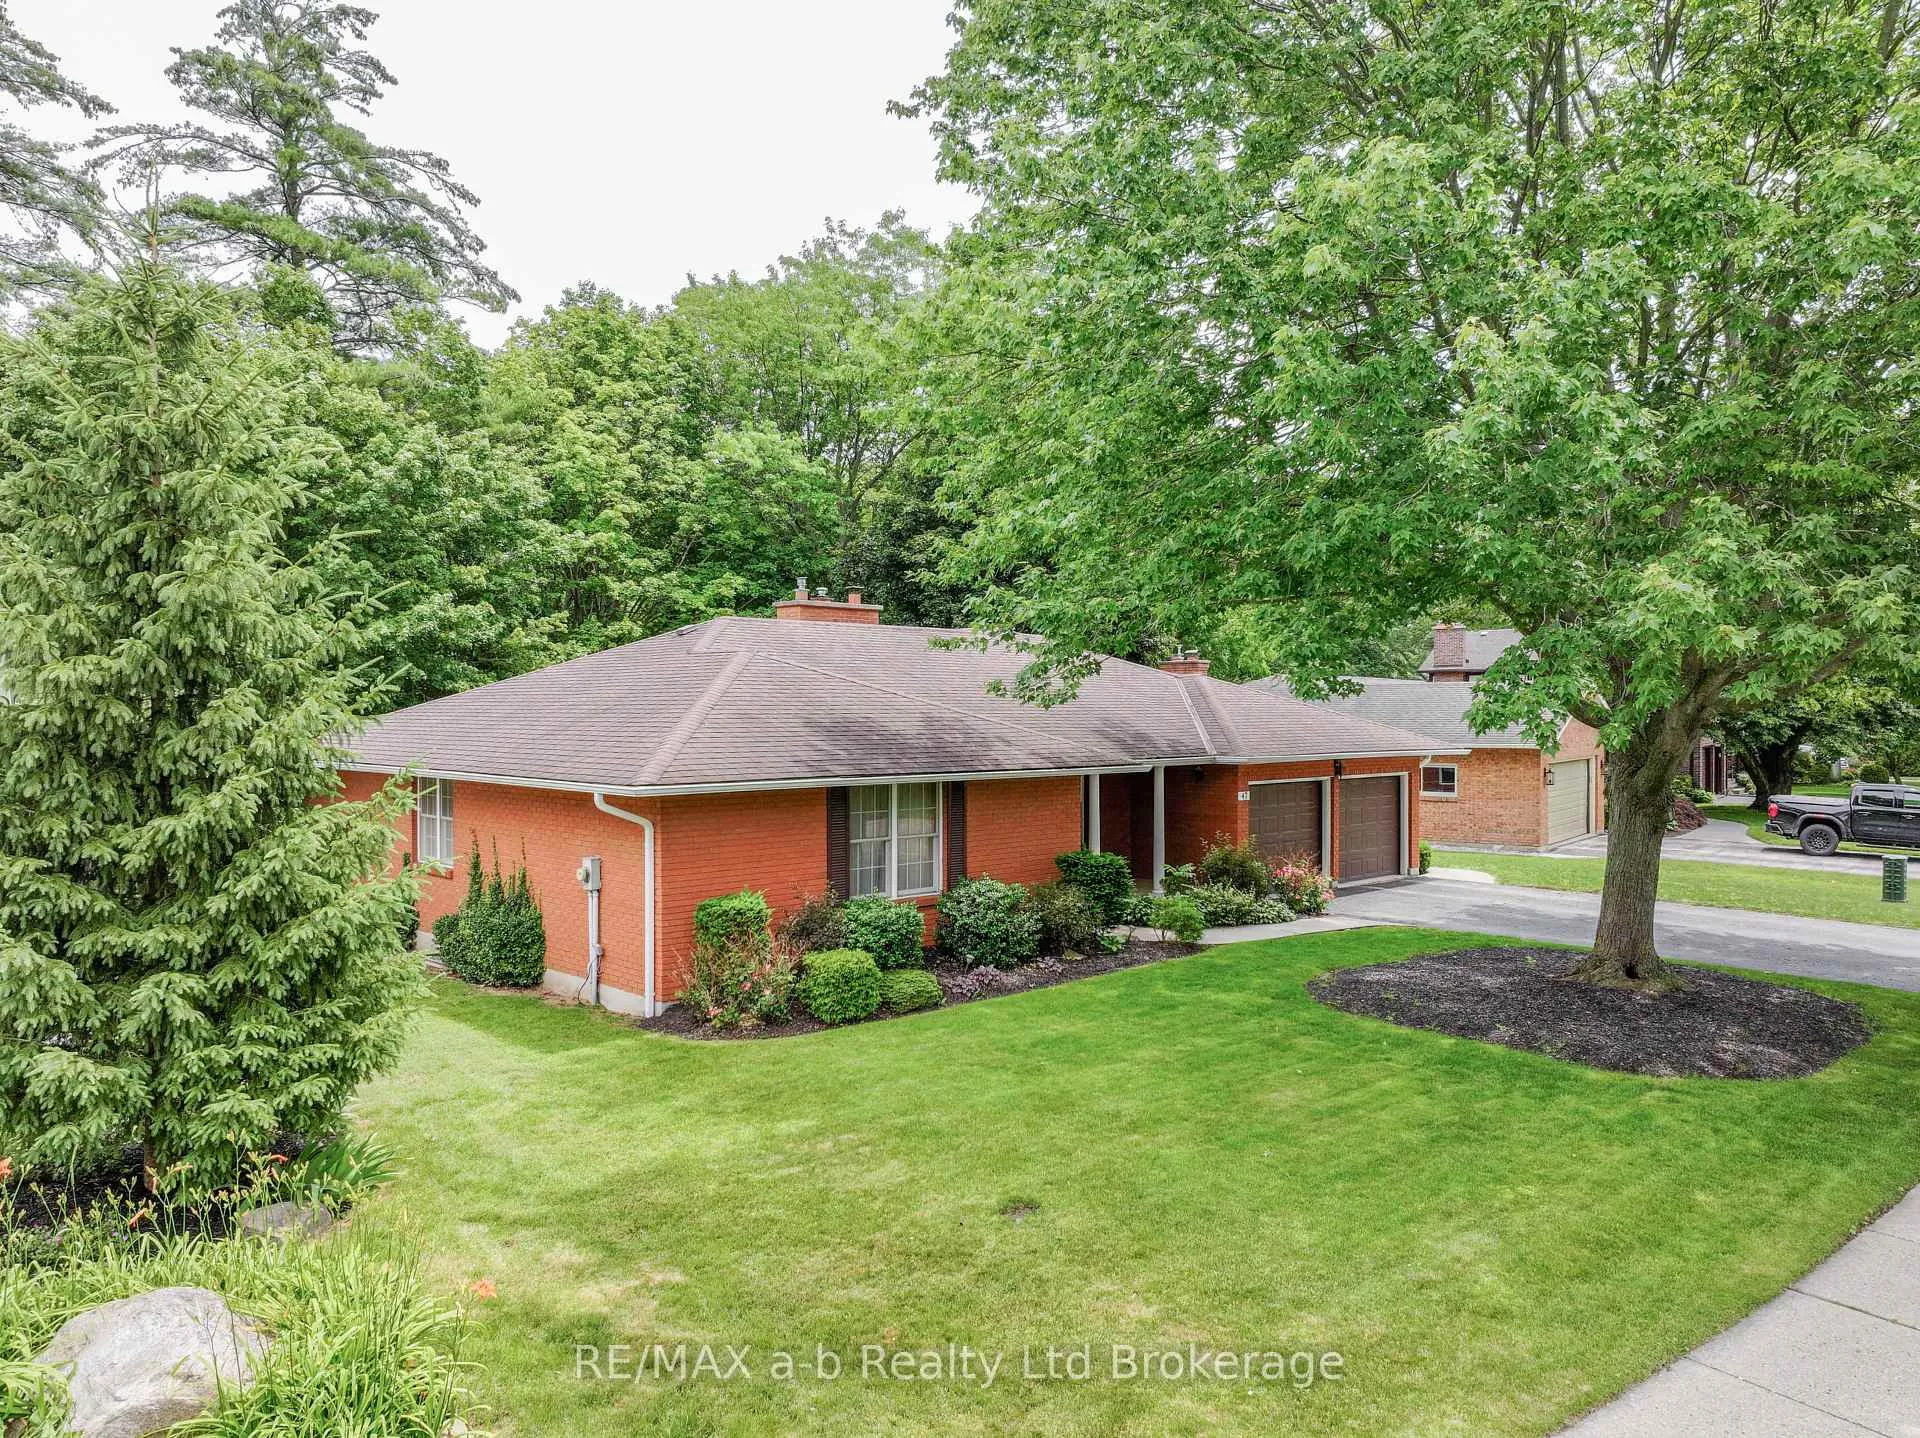
 See all 32 photos
Property history

This home has sold. It is no longer available.
Property not available for sale or for rent.
Ask about this home
A HOMEH agent will answer your questions about this home.Ask HOMEH
About this home
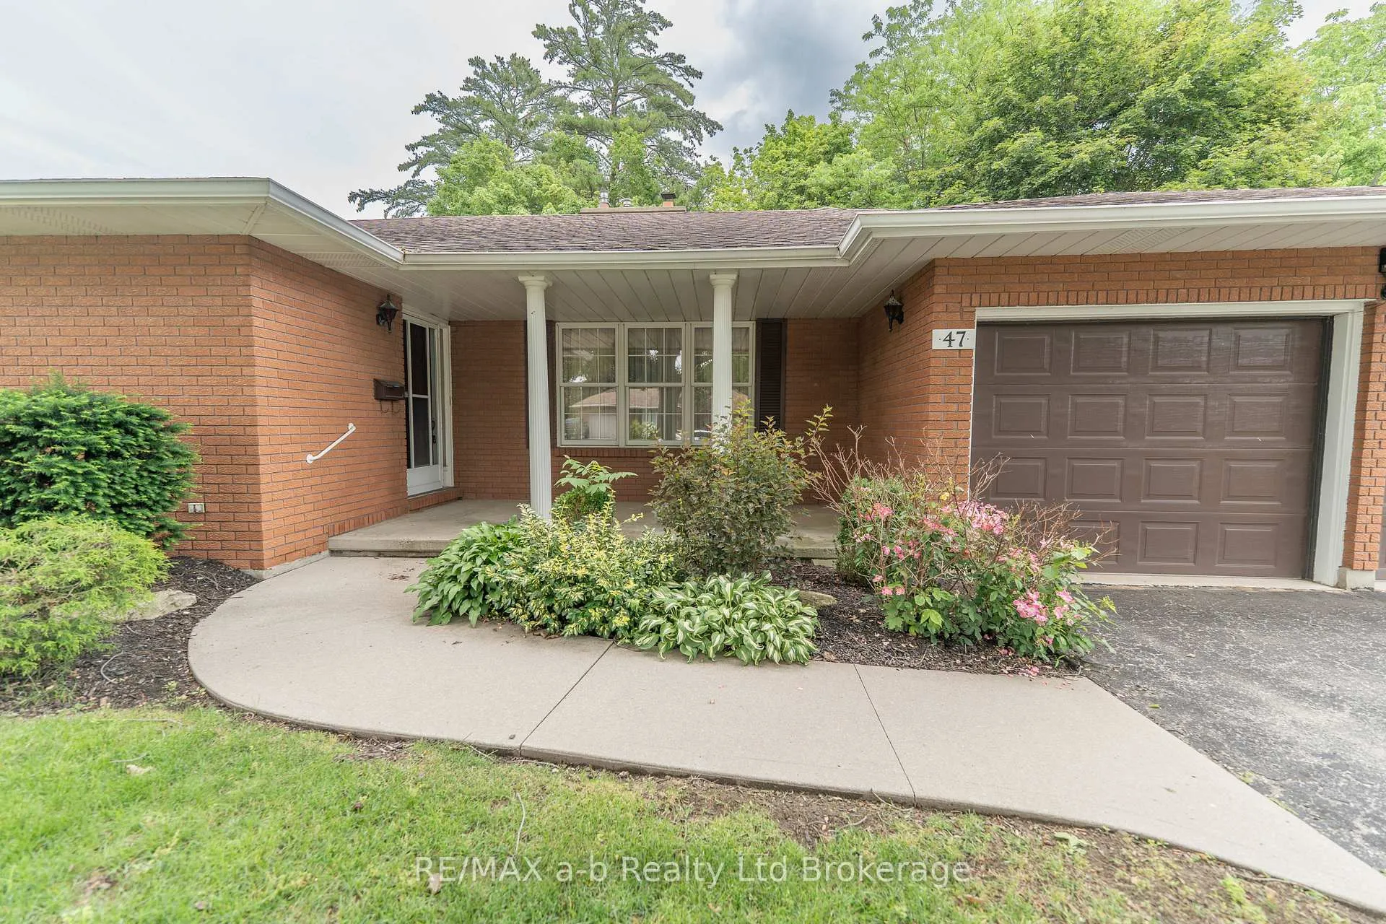
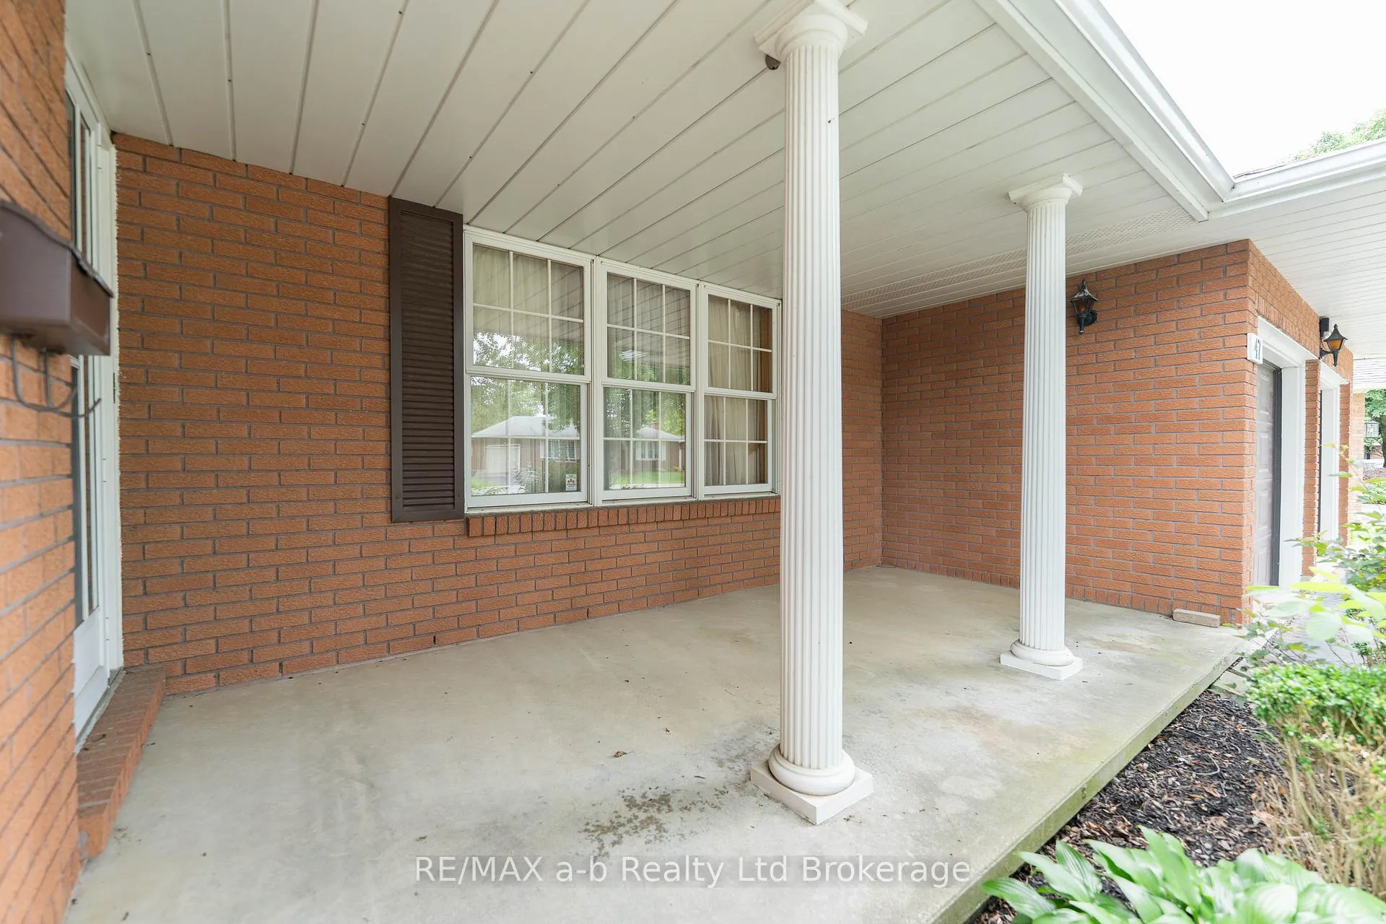
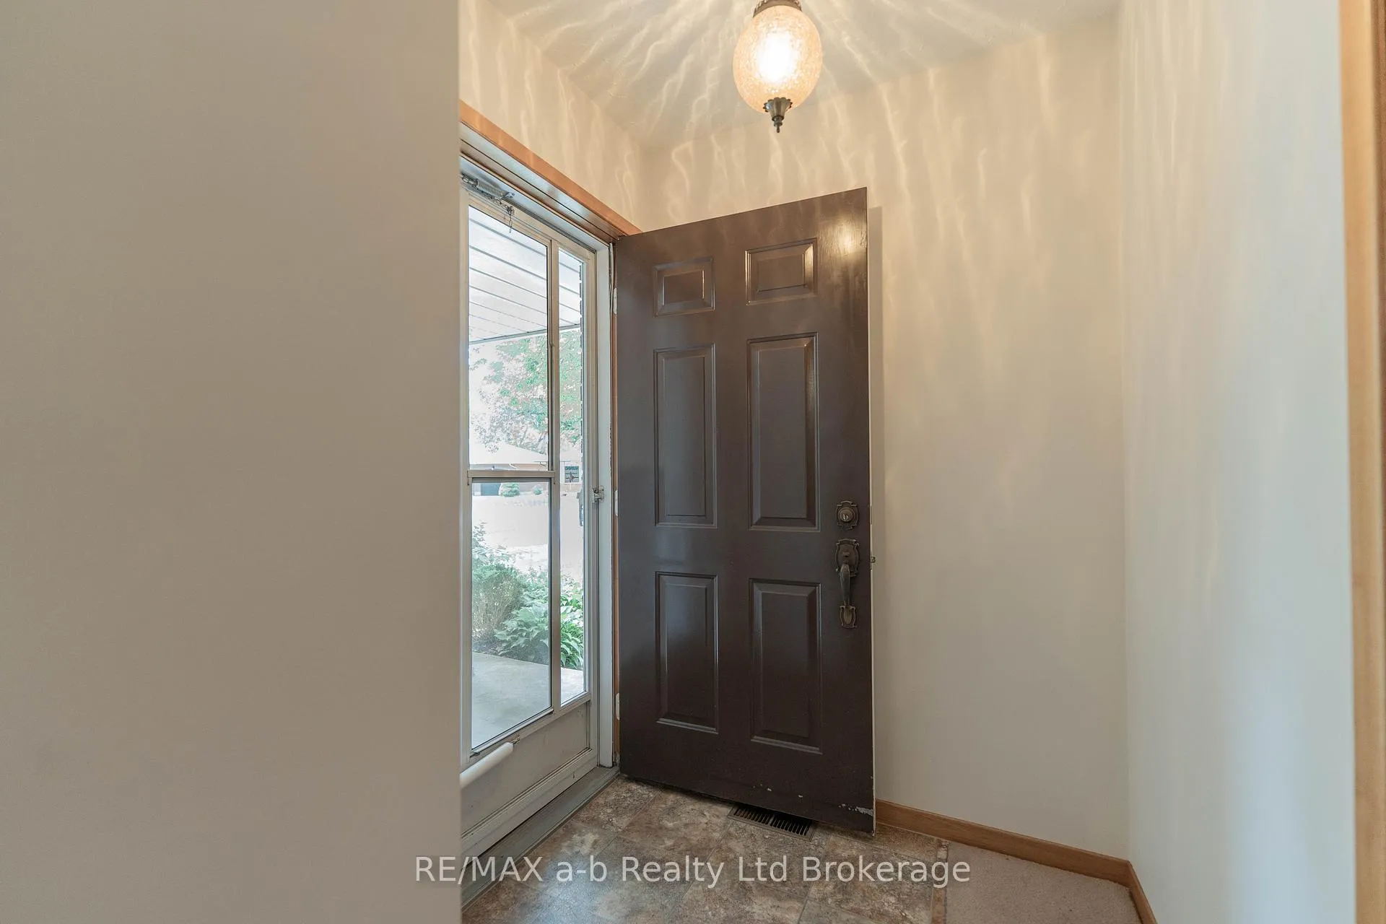
This spacious brick bungalow offers over 2,000 sq. ft. of main-floor living space and is perfectly situated on a stunning ravine lot in a highly sought-after, established neighbourhood. Located just steps from a fantastic park, Glendale High School, and on the bus route to Westfield School, this home combines convenience, comfort, and exceptional potential.An inviting front porch welcomes you inside, where a thoughtfully designed layout provides plenty of room for the entire family. The front foyer leads to a generous living room with an adjoining dining area-an ideal setting for entertaining guests or enjoying family gatherings.At the heart of the home, you'll find an impressive family room featuring a cozy gas fireplace with a beautiful brick mantel. This warm and inviting space flows seamlessly into the kitchen, creating the perfect hub for everyday living and special occasions alike.The side entrance, which also provides access to the attached double-car garage, leads to a convenient main-floor laundry room and a 3-piece bathroom. Patio doors from the family room open onto the back deck, where you can relax and take in the breathtaking ravine views and exceptional privacy.The primary bedroom offers ample closet space and a private 2-piece ensuite. Two additional bedrooms are generously sized and feature excellent closet storage.The unfinished lower level presents endless possibilities, offering a blank canvas to design and customize the space to suit your family's needs.With its exceptional layout, desirable location, and remarkable ravine setting, this is a home you won't want to miss!
Facts & features
Ask about this home
A HOMEH agent will answer your questions about this home.
Rooms
7 rooms · 3 bathrooms
- Bedroom 211′ × 13′1″144 sq.ft.
- Kitchen10′5″ × 12′1″126 sq.ft.
- Dining room12′1″ × 12′145 sq.ft.
- Family room12′1″ × 20′1″243 sq.ft.
- Bedroom 311′1″ × 12′134 sq.ft.
- Living room19′6″ × 13′1″256 sq.ft.
- Primary bedroom16′5″ × 11′1″182 sq.ft.
Around this home
Listing details
Helpful tools
Your HOMEH agent
"I would see it this week."
Ask HOMEH about this home
Price, neighbourhood, monthly cost. Ask anything.
HOMEH Intelligent Agent is an AI, not a licensed representative. Check anything important with your agent.