
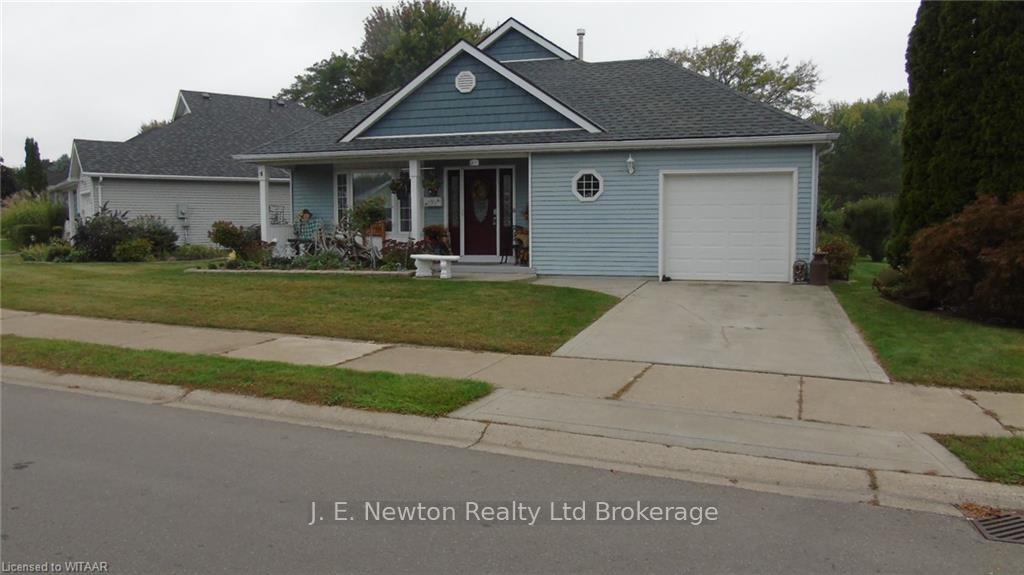
5 Dereham Drive
Tillsonburg5 Dereham Drive
Tillsonburg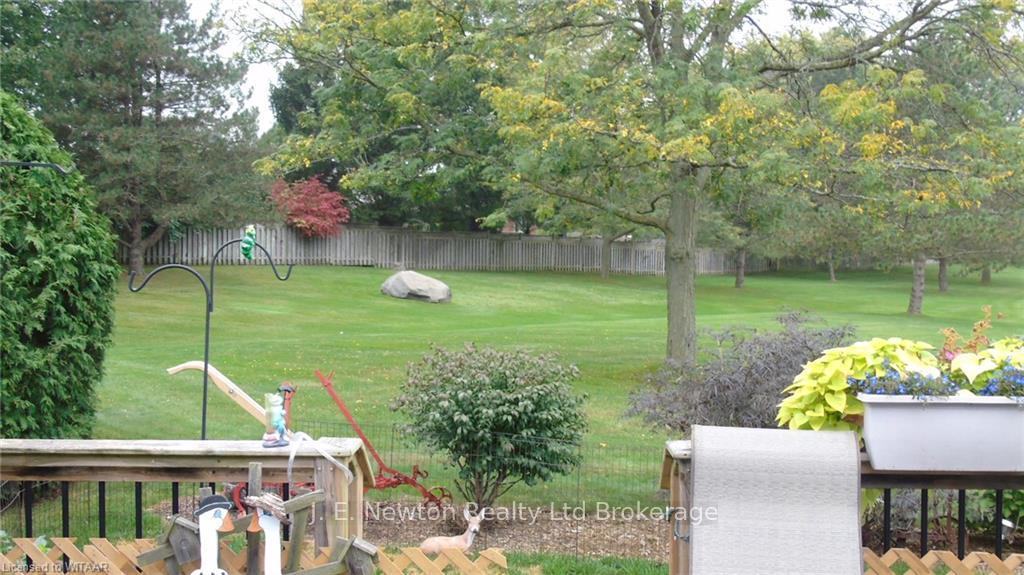
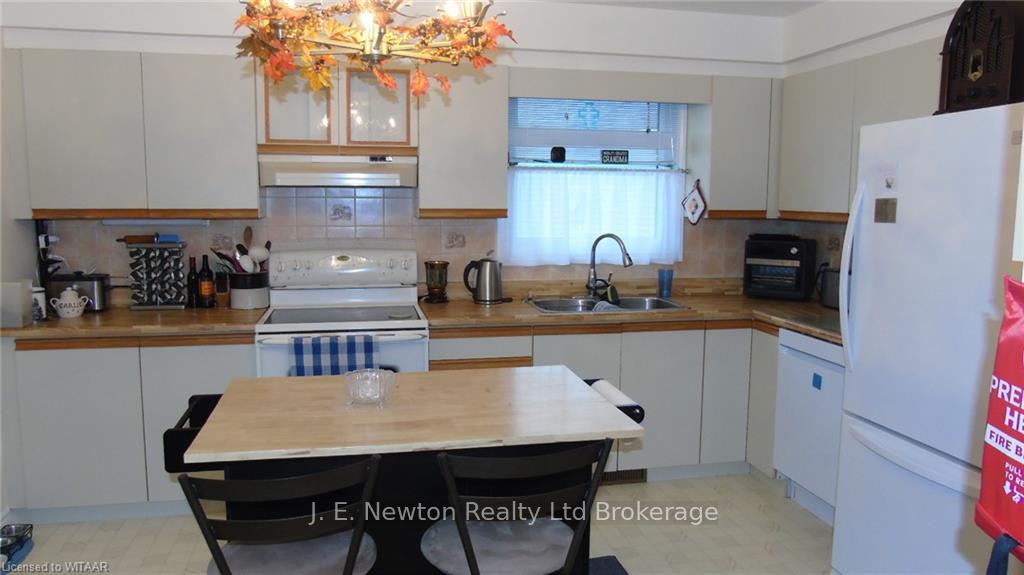 See all 13 photos
Property history

This listing has ended. It is no longer available.
Property not available for sale or for rent.
Ask about this home
A HOMEH agent will answer your questions about this home.Ask HOMEH
About this home
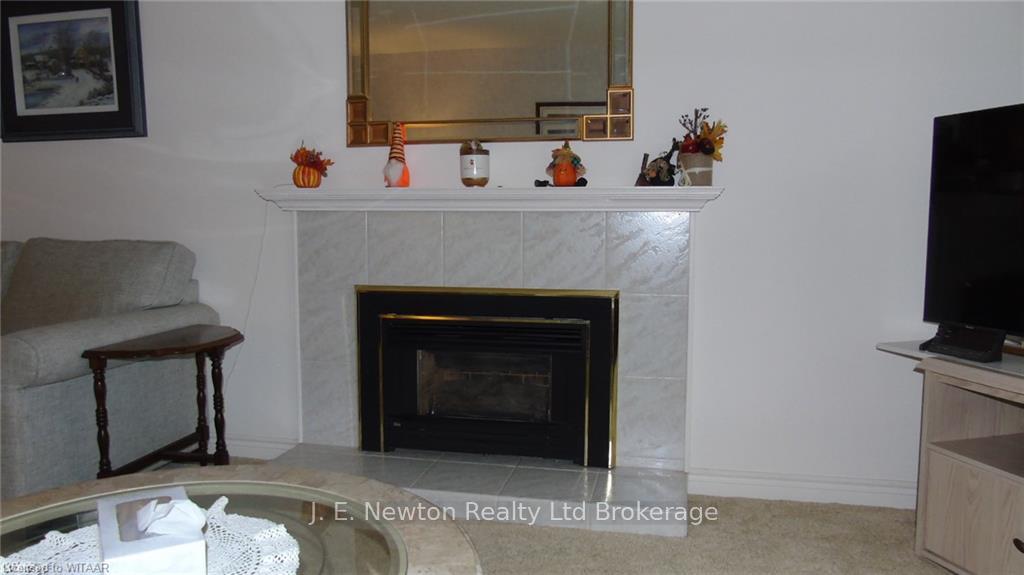
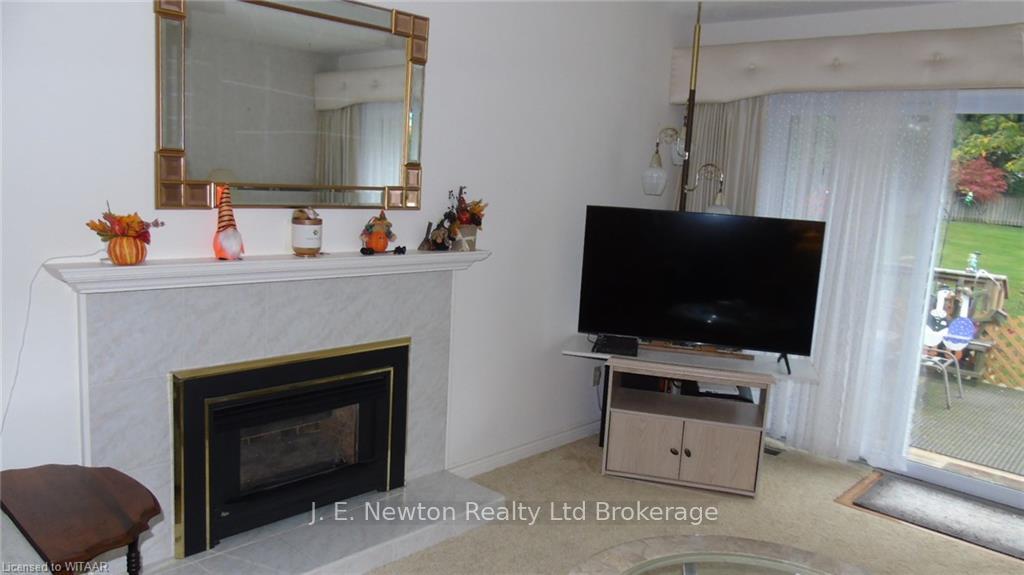
This home is in move in condition. All appliances and window coverings stay. You and your guests will enjoy the large livingroom, back yard green space and the community club house where you can enjoy fitness classes, shuffleboard, cribbage, carpet bowling, the swimming pool and hot tub and much more. The Buyers acknowledge a one time fee of $2,000, an annual fee of $770.00 payable by annually to The Hickory Hills Association. Schedule B must be signed and attached to all offers.All measurements and taxes are approximate
Facts & features
Ask about this home
A HOMEH agent will answer your questions about this home.
Rooms
100 rooms · 3 bathrooms
- Other13′7″ × 12′163 sq.ft.
- Laundry8′3″ × 7′4″61 sq.ft.
- Mud room8′4″ × 7′6″63 sq.ft.
- Dining room14′4″ × 10′6″151 sq.ft.
- Den12′8″ × 9′6″120 sq.ft.
- Bathroom—
- Bathroom—
- Bathroom—
- Primary bedroom16′6″ × 14′4″237 sq.ft.
- Bedroom14′2″ × 12′170 sq.ft.
- Other13′7″ × 12′163 sq.ft.
- Laundry8′3″ × 7′4″61 sq.ft.
- Mud room8′4″ × 7′6″63 sq.ft.
- Dining room14′4″ × 10′6″151 sq.ft.
- Den12′8″ × 9′6″120 sq.ft.
- Bathroom—
- Bathroom—
- Bathroom—
- Primary bedroom16′6″ × 14′4″237 sq.ft.
- Bedroom14′2″ × 12′170 sq.ft.
- Other13′7″ × 12′163 sq.ft.
- Laundry8′3″ × 7′4″61 sq.ft.
- Mud room8′4″ × 7′6″63 sq.ft.
- Dining room14′4″ × 10′6″151 sq.ft.
- Den12′8″ × 9′6″120 sq.ft.
- Bathroom—
- Bathroom—
- Bathroom—
- Primary bedroom16′6″ × 14′4″237 sq.ft.
- Bedroom14′2″ × 12′170 sq.ft.
- Other13′7″ × 12′163 sq.ft.
- Laundry8′3″ × 7′4″61 sq.ft.
- Mud room8′4″ × 7′6″63 sq.ft.
- Dining room14′4″ × 10′6″151 sq.ft.
- Den12′8″ × 9′6″120 sq.ft.
- Bathroom—
- Bathroom—
- Bathroom—
- Primary bedroom16′6″ × 14′4″237 sq.ft.
- Bedroom14′2″ × 12′170 sq.ft.
- Other13′7″ × 12′163 sq.ft.
- Laundry8′3″ × 7′4″61 sq.ft.
- Mud room8′4″ × 7′6″63 sq.ft.
- Dining room14′4″ × 10′6″151 sq.ft.
- Den12′8″ × 9′6″120 sq.ft.
- Bathroom—
- Bathroom—
- Bathroom—
- Primary bedroom16′6″ × 14′4″237 sq.ft.
- Bedroom14′2″ × 12′170 sq.ft.
- Other13′7″ × 12′163 sq.ft.
- Laundry8′3″ × 7′4″61 sq.ft.
- Mud room8′4″ × 7′6″63 sq.ft.
- Dining room14′4″ × 10′6″151 sq.ft.
- Den12′8″ × 9′6″120 sq.ft.
- Bathroom—
- Bathroom—
- Bathroom—
- Primary bedroom16′6″ × 14′4″237 sq.ft.
- Bedroom14′2″ × 12′170 sq.ft.
- Other13′7″ × 12′163 sq.ft.
- Laundry8′3″ × 7′4″61 sq.ft.
- Mud room8′4″ × 7′6″63 sq.ft.
- Dining room14′4″ × 10′6″151 sq.ft.
- Den12′8″ × 9′6″120 sq.ft.
- Bathroom—
- Bathroom—
- Bathroom—
- Primary bedroom16′6″ × 14′4″237 sq.ft.
- Bedroom14′2″ × 12′170 sq.ft.
- Other13′7″ × 12′163 sq.ft.
- Laundry8′3″ × 7′4″61 sq.ft.
- Mud room8′4″ × 7′6″63 sq.ft.
- Dining room14′4″ × 10′6″151 sq.ft.
- Den12′8″ × 9′6″120 sq.ft.
- Bathroom—
- Bathroom—
- Bathroom—
- Primary bedroom16′6″ × 14′4″237 sq.ft.
- Bedroom14′2″ × 12′170 sq.ft.
- Other13′7″ × 12′163 sq.ft.
- Laundry8′3″ × 7′4″61 sq.ft.
- Mud room8′4″ × 7′6″63 sq.ft.
- Dining room14′4″ × 10′6″151 sq.ft.
- Den12′8″ × 9′6″120 sq.ft.
- Bathroom—
- Bathroom—
- Bathroom—
- Primary bedroom16′6″ × 14′4″237 sq.ft.
- Bedroom14′2″ × 12′170 sq.ft.
- Other13′7″ × 12′163 sq.ft.
- Laundry8′3″ × 7′4″61 sq.ft.
- Mud room8′4″ × 7′6″63 sq.ft.
- Dining room14′4″ × 10′6″151 sq.ft.
- Den12′8″ × 9′6″120 sq.ft.
- Bathroom—
- Bathroom—
- Bathroom—
- Primary bedroom16′6″ × 14′4″237 sq.ft.
- Bedroom14′2″ × 12′170 sq.ft.
Around this home
Listing details
Helpful tools
Your HOMEH agent
"Priced 18% over our estimate. I would see it this week."
Ask HOMEH about this home
Price, neighbourhood, monthly cost. Ask anything.
HOMEH Intelligent Agent is an AI, not a licensed representative. Check anything important with your agent.