
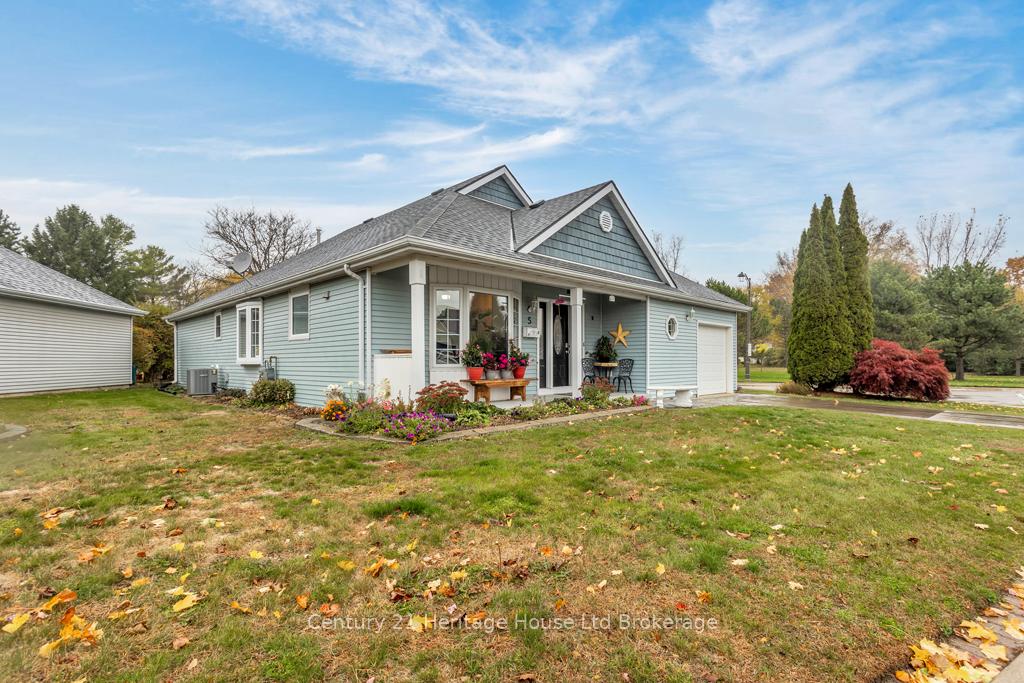
5 Dereham Drive
Tillsonburg5 Dereham Drive
Tillsonburg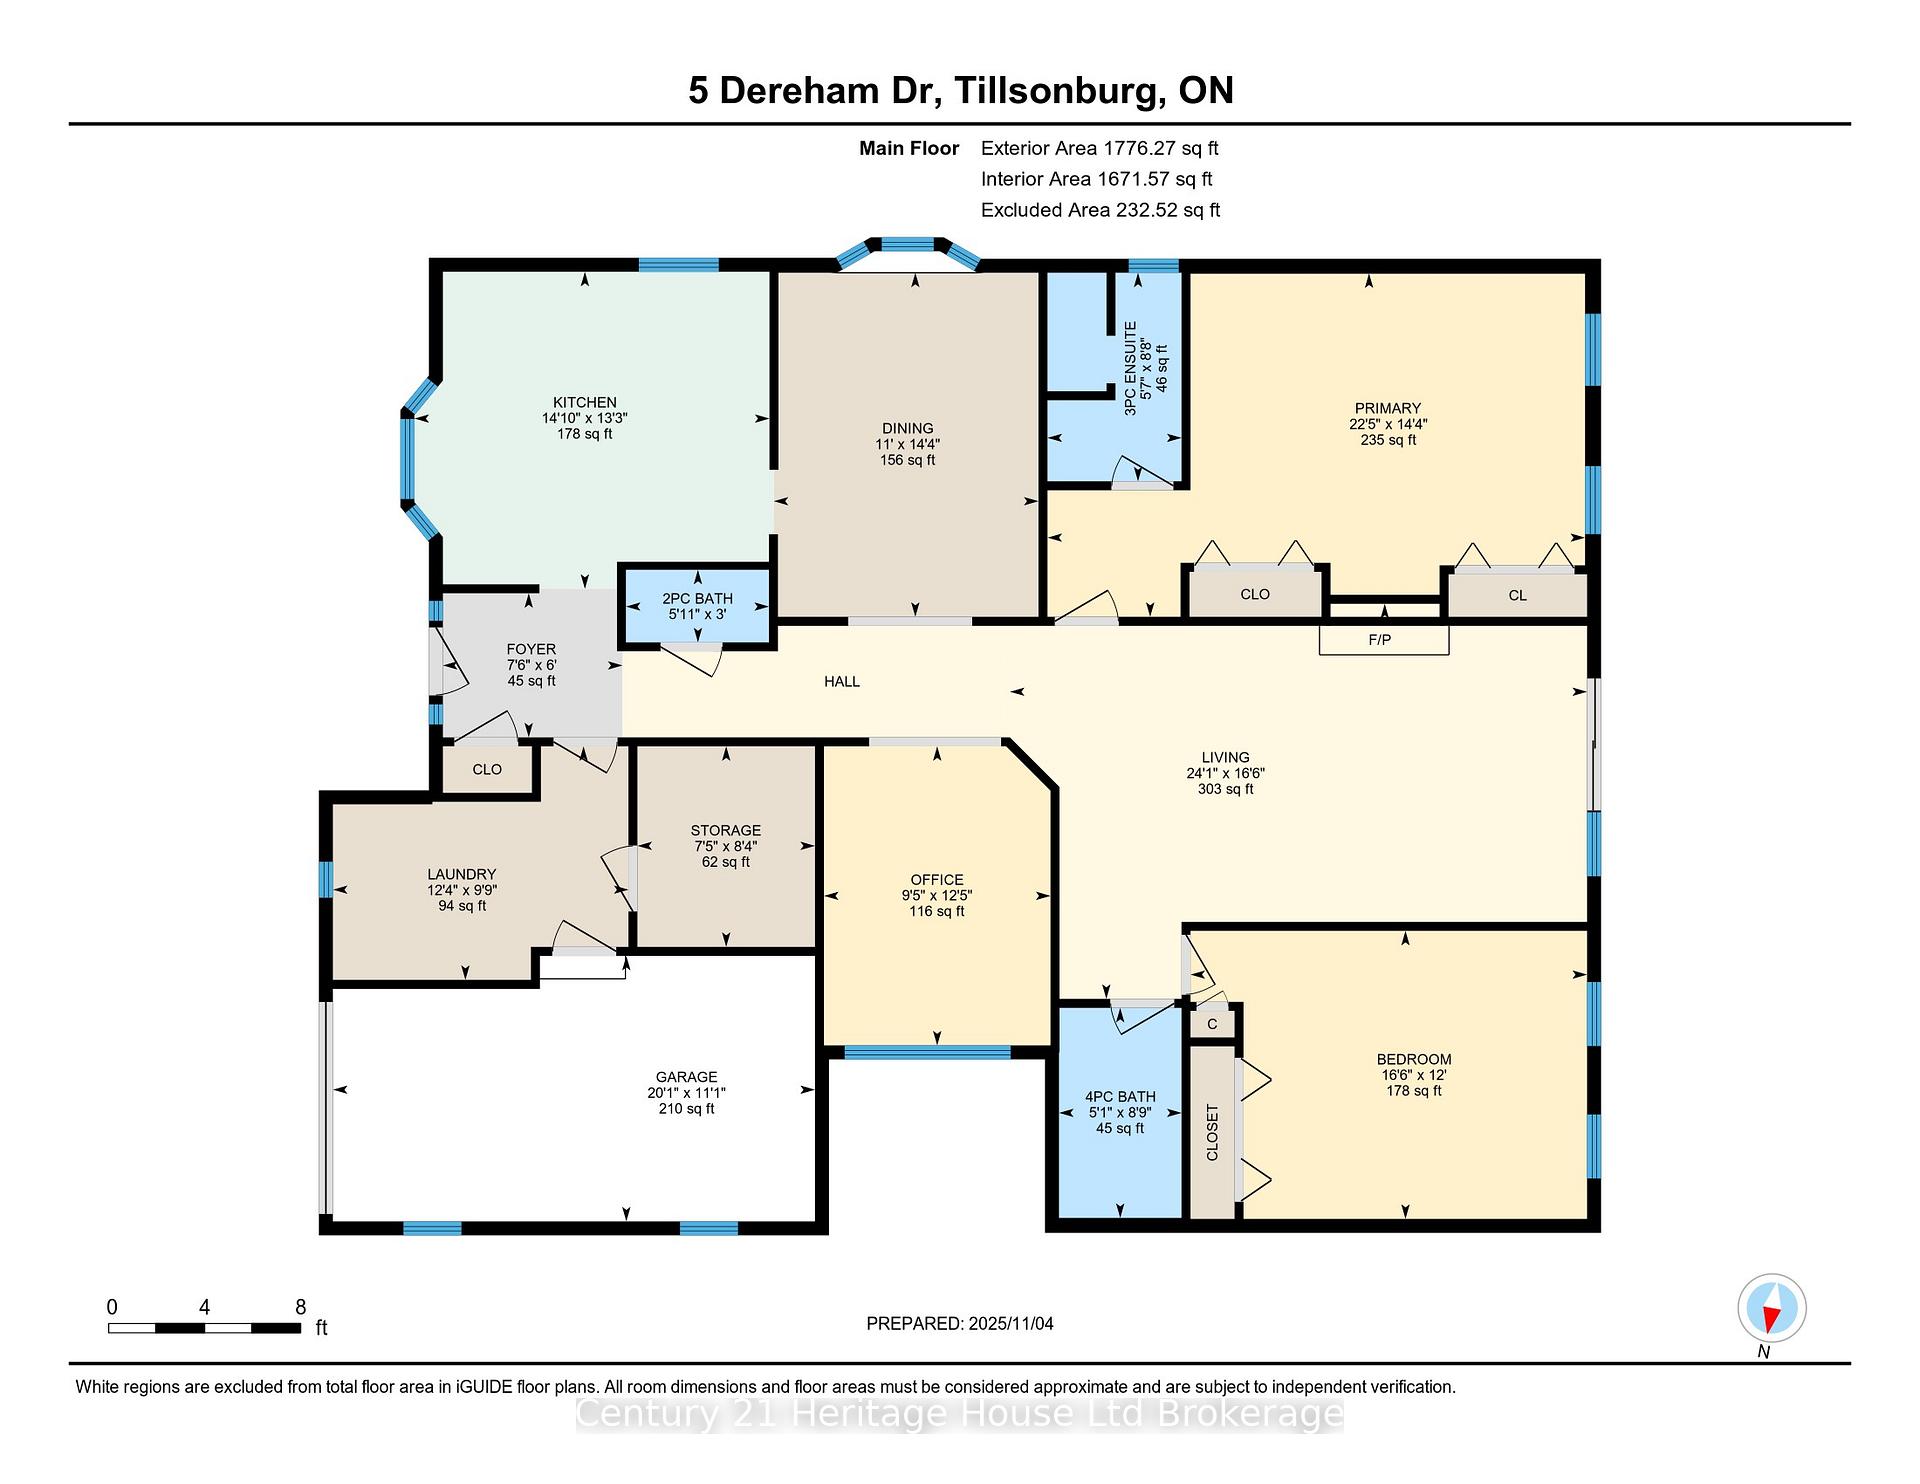
 See all 24 photos
Property history

This listing has ended. It is no longer available.
Property not available for sale or for rent.
Ask about this home
A HOMEH agent will answer your questions about this home.Ask HOMEH
About this home
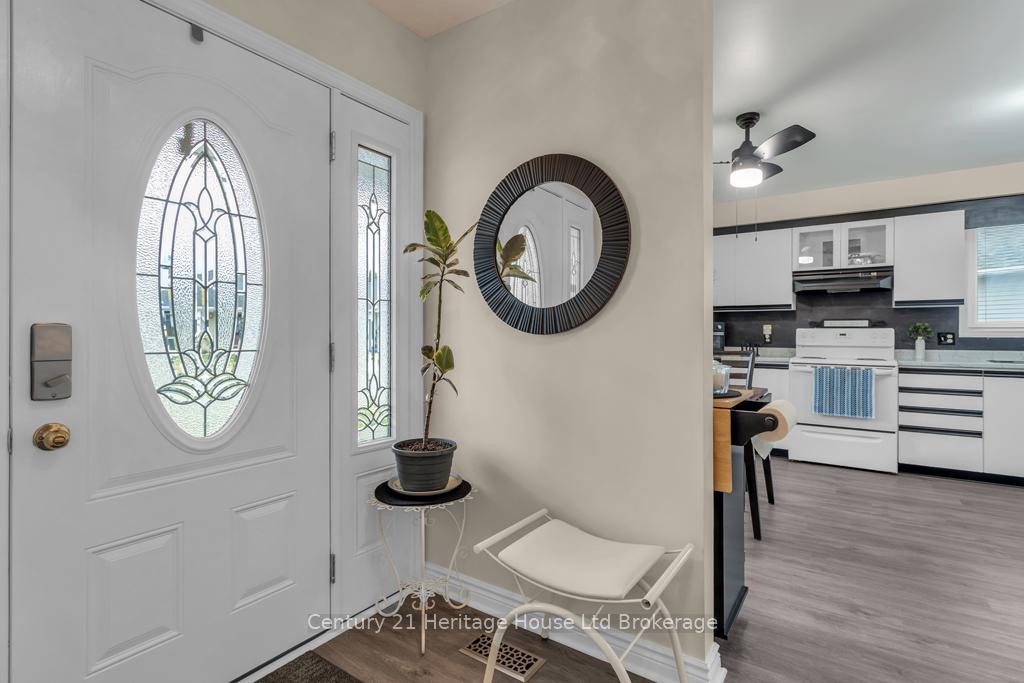
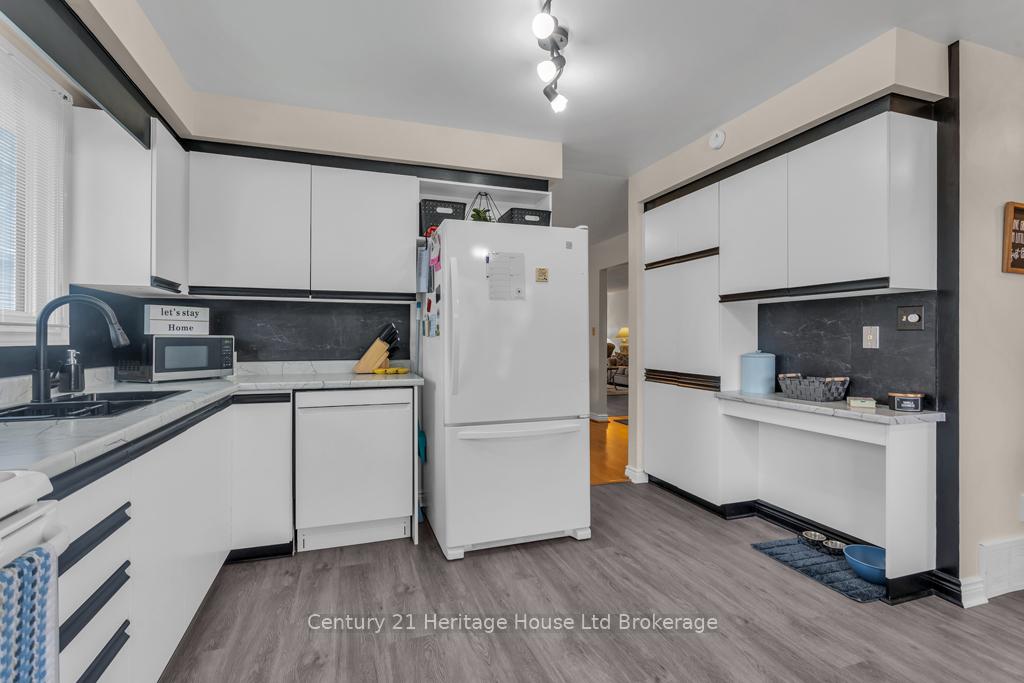
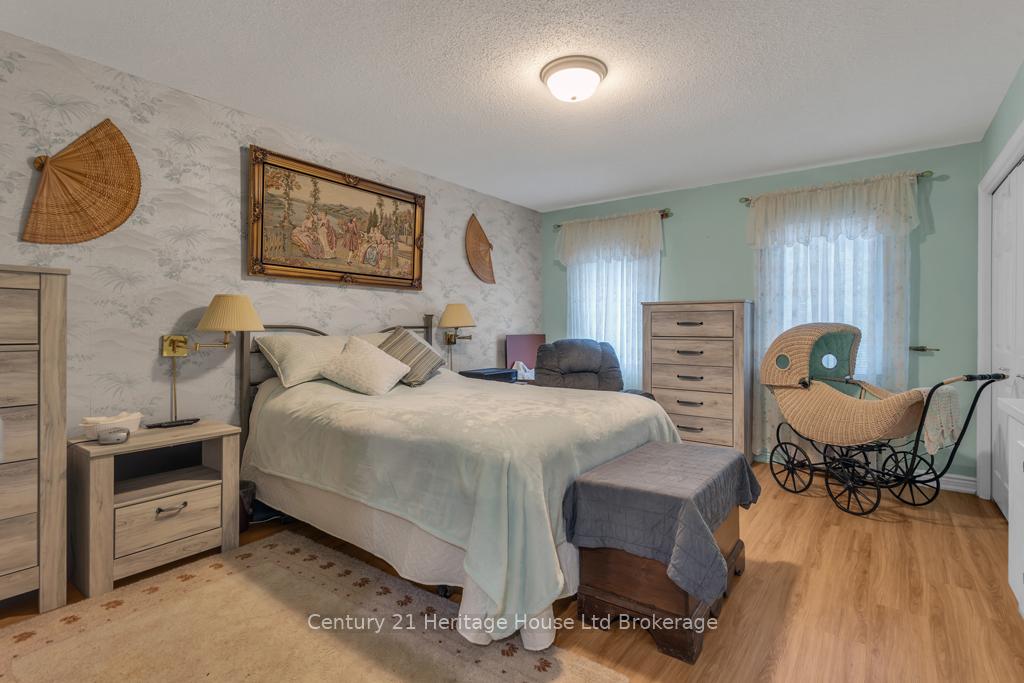
ALL THE SPACE YOU NEED WITH NOBODY BEHIND YOU!!! You won't want to miss your chance to see this spacious, affordable and tastefully decorated Hickory Hills home. Upon entry, you will be greeted by a large eat-in kitchen with plenty of of counter space, newer appliances, recently upgraded flooring and connects to a dedicated dining room. Enjoy a bright living room that walks out through sliding doors to an over-sized deck with retractable awning that overlooks the large neighbouring green space. The main level also boasts two large bedrooms with ample closet space, 2.5 bathrooms including a handy 3pc ensuite, large main bath and 2pc for company. Other highlights: main floor laundry, large walk in pantry, indoor mudroom connection to garage as well as a neat nook with skylights that could serve as bright and functional office working area. Under the unit is a large, lit utility and crawl space with poured concrete floor that provides a ton of dry storage potential. This home enjoys a larger main floor plan than most models, limited exposure to neighbours and direct access to green space! 5 Dereham drive is a must-see and is located mere steps from the Hickory Hills' Community centre, walking path leading to the Kinsmen Bridge and Tillsonburg's coveted downtown core. There is a one time association fee of $2,000 and corresponding annual due of $655 payable to The Hickory Hills Association. Don't let this opportunity pass you by!
Facts & features
Ask about this home
A HOMEH agent will answer your questions about this home.
Rooms
12 rooms · 3 bathrooms
- Kitchen14′10″ × 13′3″196 sq.ft.
- Foyer7′6″ × 6′45 sq.ft.
- Dining room14′4″ × 11′158 sq.ft.
- Bathroom6′ × 3′18 sq.ft.
- Laundry12′4″ × 9′9″120 sq.ft.
- Pantry8′4″ × 7′5″62 sq.ft.
- Office12′6″ × 9′5″118 sq.ft.
- Primary bedroom22′5″ × 14′4″321 sq.ft.
- Bathroom8′8″ × 5′7″48 sq.ft.
- Living room24′1″ × 16′6″396 sq.ft.
- Bedroom 216′6″ × 12′199 sq.ft.
- Bathroom8′9″ × 5′1″45 sq.ft.
Around this home
Listing details
Helpful tools
Your HOMEH agent
"Priced 11% over our estimate. I would see it this week."
Ask HOMEH about this home
Price, neighbourhood, monthly cost. Ask anything.
HOMEH Intelligent Agent is an AI, not a licensed representative. Check anything important with your agent.