

Unit 22, 5 John Pound Road
Unit 22, 5 John Pound Road
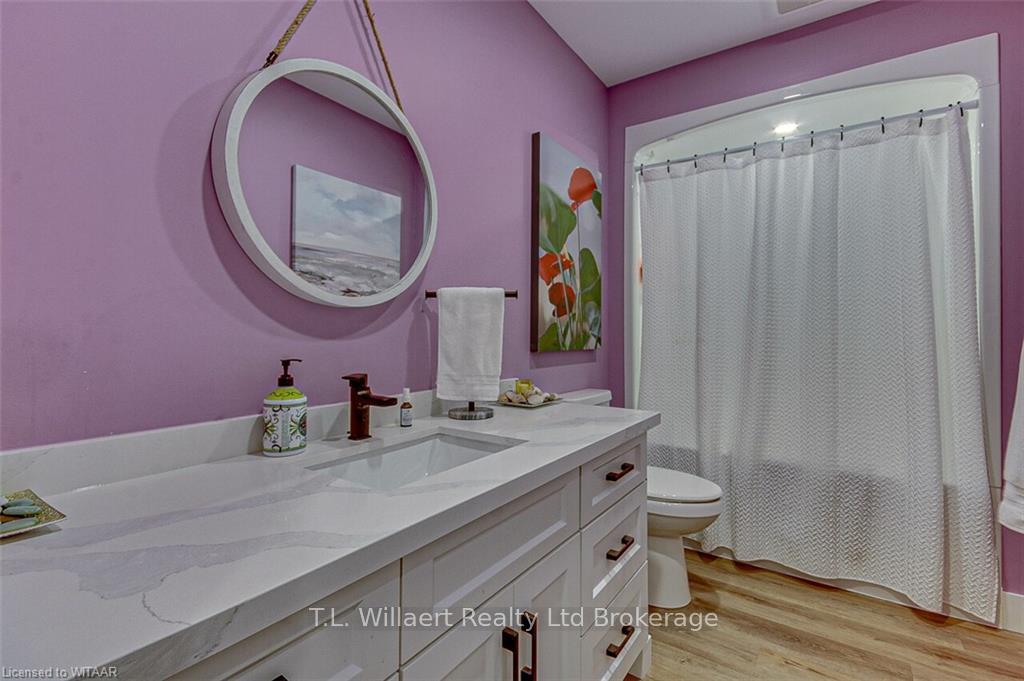 See all 37 photos
Property history
- $750,000ExpiredList: 2026-06-02|End: 2026-09-30|120 daysX13245470
- $770,000TerminatedList: 2026-03-23|End: 2026-05-27|65 daysX12909850
- $790,000ExpiredList: 2025-06-09|End: 2026-01-01|206 daysX12206122
- $790,000TerminatedList: 2025-02-20|End: 2025-05-13|82 daysX11981199
Facts and features
- ExposureNorth
- LaundryOwn room
- LockerNone
- BalconyOpen
- Walk-out basement
- Finished basement
- Fireplace
- Central air
The homeDetached Condo, Bungalow, Age 0–5 years
- Type: Detached Condo
- Style: Bungalow
- Age: 0–5 years
- Living space: 1,400–1,599 sq ft
- Basement: Finished with walk-out
- Exposure: North
- View: Pond
InsideFireplace Yes, family room, natural gas, Laundry room, main level, Auto garage door remote, floor drain, on demand water heater, sewage pump, sump pump
- Fireplace: Yes, family room, natural gas
- Laundry: Laundry room, main level
- Features: Auto garage door remote, floor drain, on demand water heater, sewage pump, sump pump
- Security: Carbon monoxide detectors, smoke detector
- Rooms above ground: 8
- Rooms in the basement: 4
- Bedrooms: 2 + 2 in the basement
- Bathrooms: 3
- Kitchens: 1
- Family room: Yes
OutsideStucco (plaster), Shingles, Poured concrete
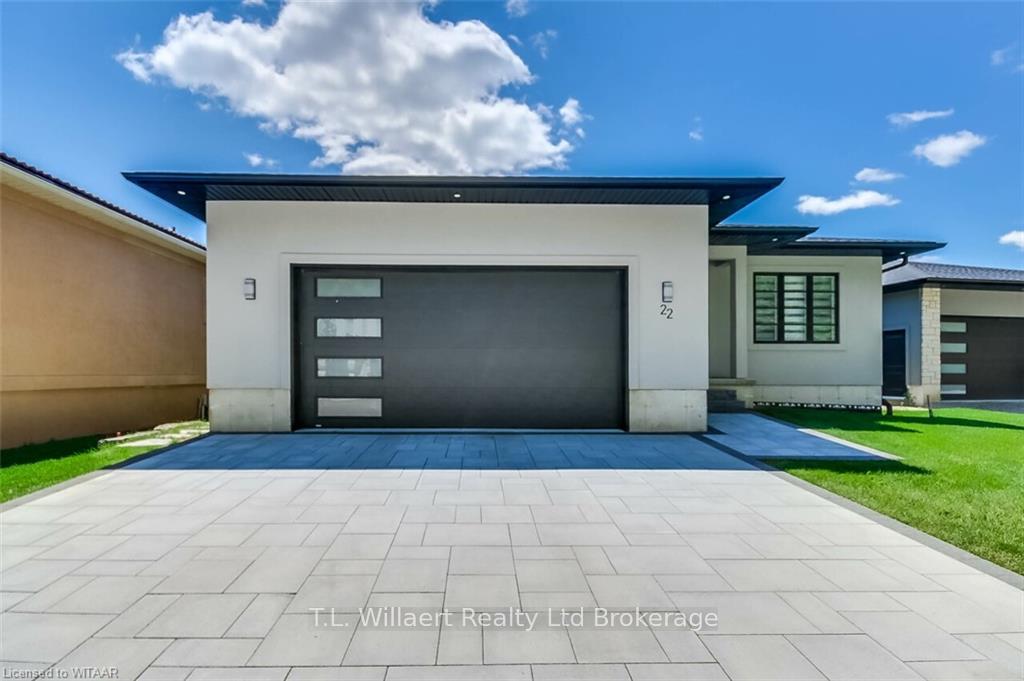
- Exterior: Stucco (plaster)
- Roof: Shingles
- Foundation: Poured concrete
- Balcony: Open
- Features: Landscaped, patio, private pond
Parking and locker2 Garage, Attached, Parking type Owned
- Spaces: 2 Garage
- Garage: Attached
- Parking type: Owned
- Driveway: Private
- Locker: None
BuildingMill pond estates, Condo corporation 178, Pets Allowed
- Name: Mill pond estates
- Condo corporation: 178
- Pets: Allowed
Heating, water and powerForced air, gas, Central air
- Heating: Forced air, gas
- Cooling: Central air
Costs and taxesTaxes $5,121 a year, Condo fee $288 a month, Building insurance included, common elements included
- Taxes, 2025: $5,121 a year
- Condo fee: $288 a month
- Fee includes: Building insurance included, common elements included
- HST: No HST
Included in the saleCarbon monoxide detector, dishwasher, hot water tank owned, range hood, smoke detector, window coverings, Water purification system and water softener are excluded. note: stove, fridge, washer & dryer are negotiable
- Included: Carbon monoxide detector, dishwasher, hot water tank owned, range hood, smoke detector, window coverings
- Not included: Water purification system and water softener are excluded. note: stove, fridge, washer & dryer are negotiable
NearbyGreenbelt/conservation, lake/pond, terraced
- Close to: Greenbelt/conservation, lake/pond, terraced
Listing detailsX11981199, Terminated, Feb 20, 2025
- MLS® number: X11981199
- Status: Terminated
- Listed on: Feb 20, 2025
- Days on market: 82
- Updated: May 13, 2025
- Possession: 60-89 days
- Occupied by: Owner
- Listing brokerage: T.L. Willaert Realty Ltd Brokerage
About this home
Unit 22, 5 John Pound Road, Tillsonburg, ON N4G 5X3
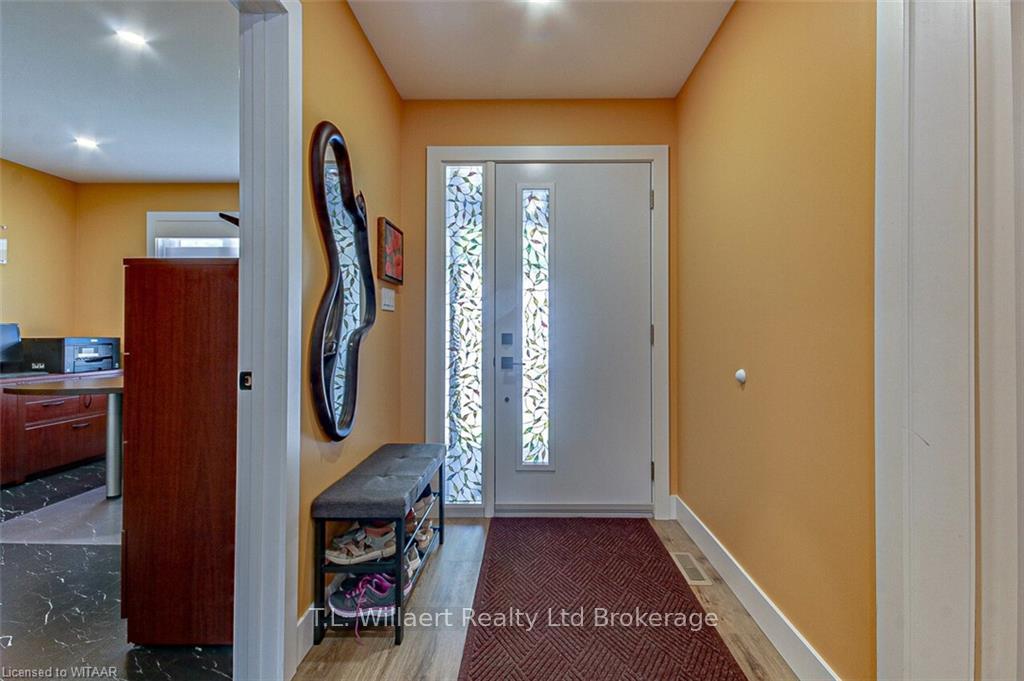
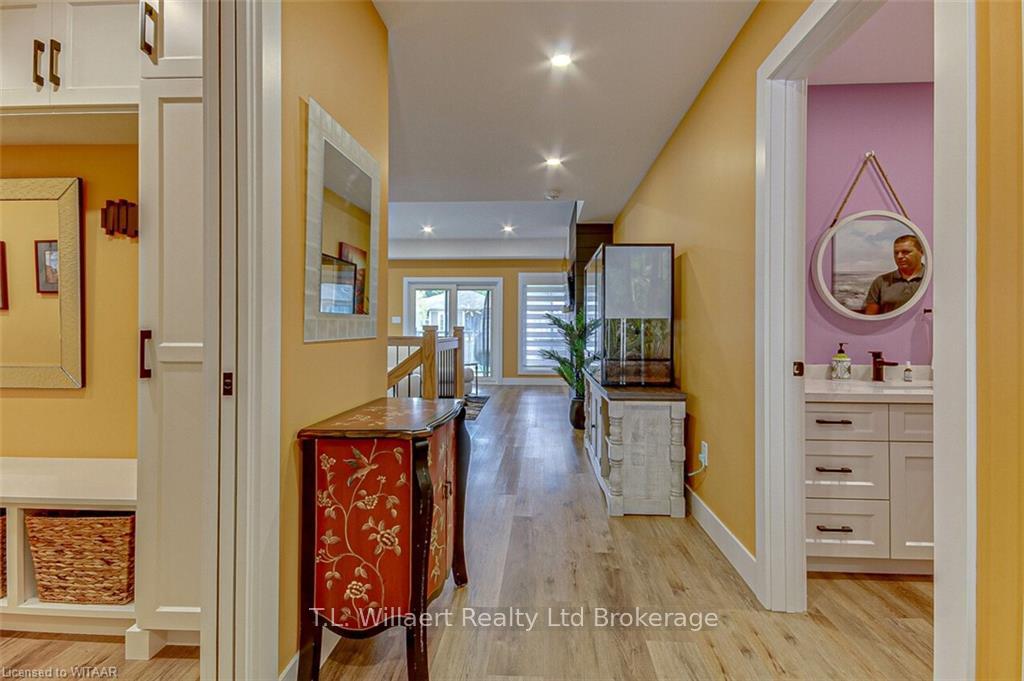
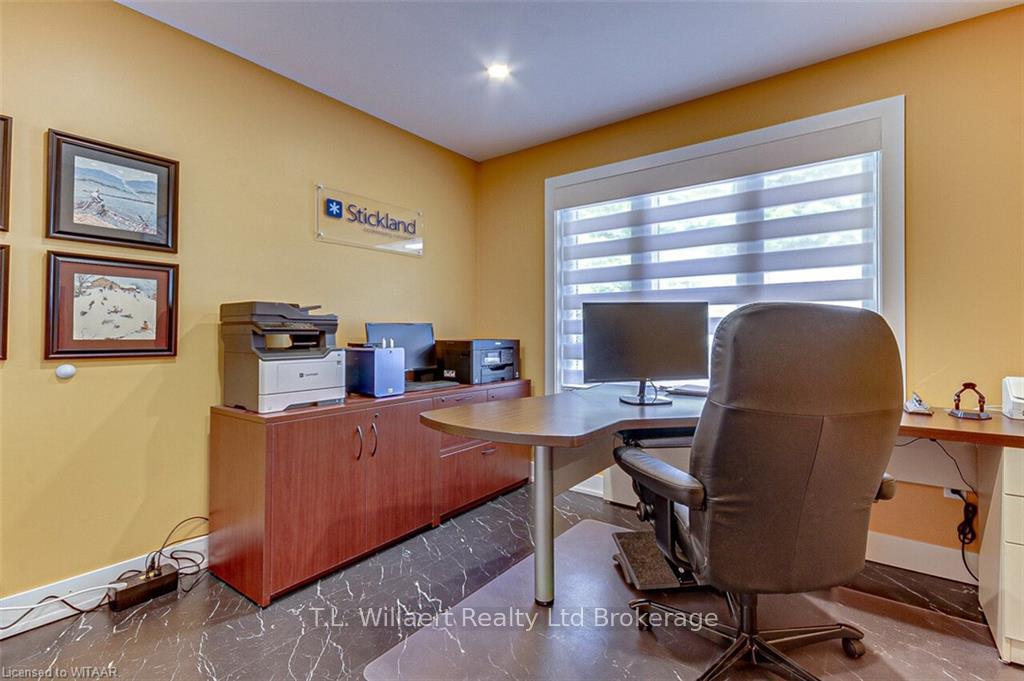
Experience modern luxury living in Mill Pond Estates. This stunning all-stucco bungalow exudes contemporary charm and welcomes you into a world of comfort and style. Ideal for professionals working from home, a generously sized bedroom / office at the front offers privacy for accepting deliveries or meeting clients. The barrier-free main living spaces at the rear are designed to capitalize on breathtaking views of a beautiful shared water feature. The open concept design features a gorgeous eat-in kitchen with a large island. Relax in the living room complete with gas fireplace and open access to the kitchen and dining area. Whether unwinding after a long day or entertaining guests in the upper living area, the serene scenes of blue herons enrich every moment. Retreat to the primary bedroom, conveniently located near the rear covered balcony. This spacious sanctuary features a walk-in closet and an ensuite bathroom complete with a soaker tub and glass shower offers a perfect blend of relaxation and indulgence. Descend the custom blonde-oak staircase to discover a lower level adorned with a captivating floor-to-ceiling feature wall. Here, two additional generous bedrooms and a third bath await, complemented by a walk-out to a patio and the rear yard.
Ask about this home
A HOMEH agent will answer your questions about this home.
Know more about Millpond Estates
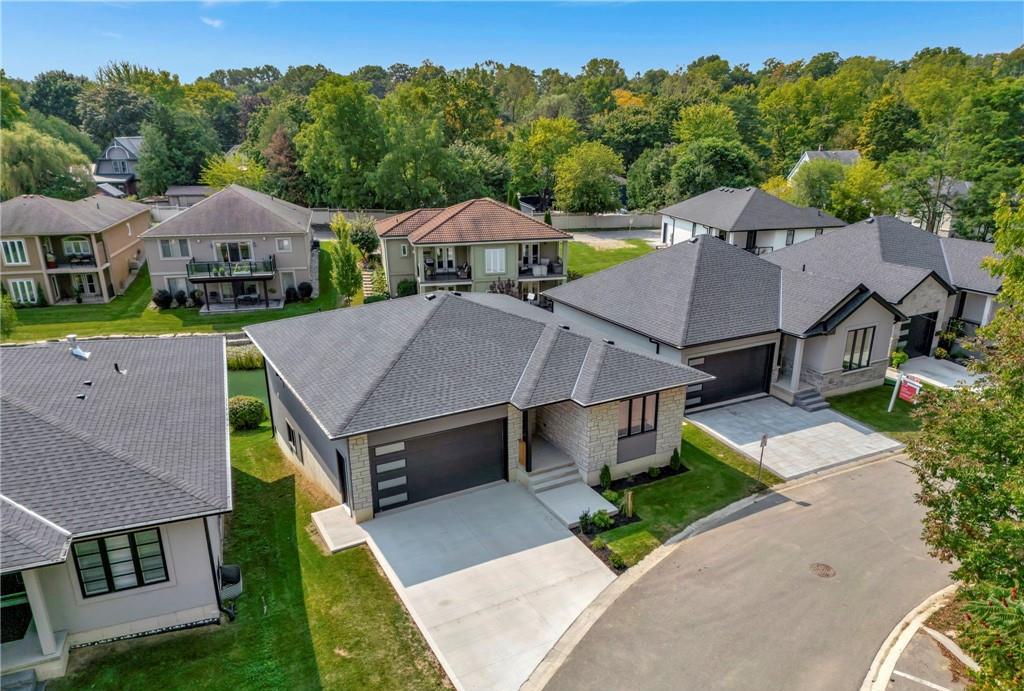
Condo building · 5 John Pound Road
Millpond Estates is a condo. Right now 1 for sale is on the market here.
- 1storey
No similar units for sale in Millpond Estates right now.
Around this home
Daily convenience, out of 100, from the distances below
Schools nearby
School rating, out of 10.
Helpful calculators
Your HOMEH agent

"Priced 12% over the Hestimate. I would see it this week."