
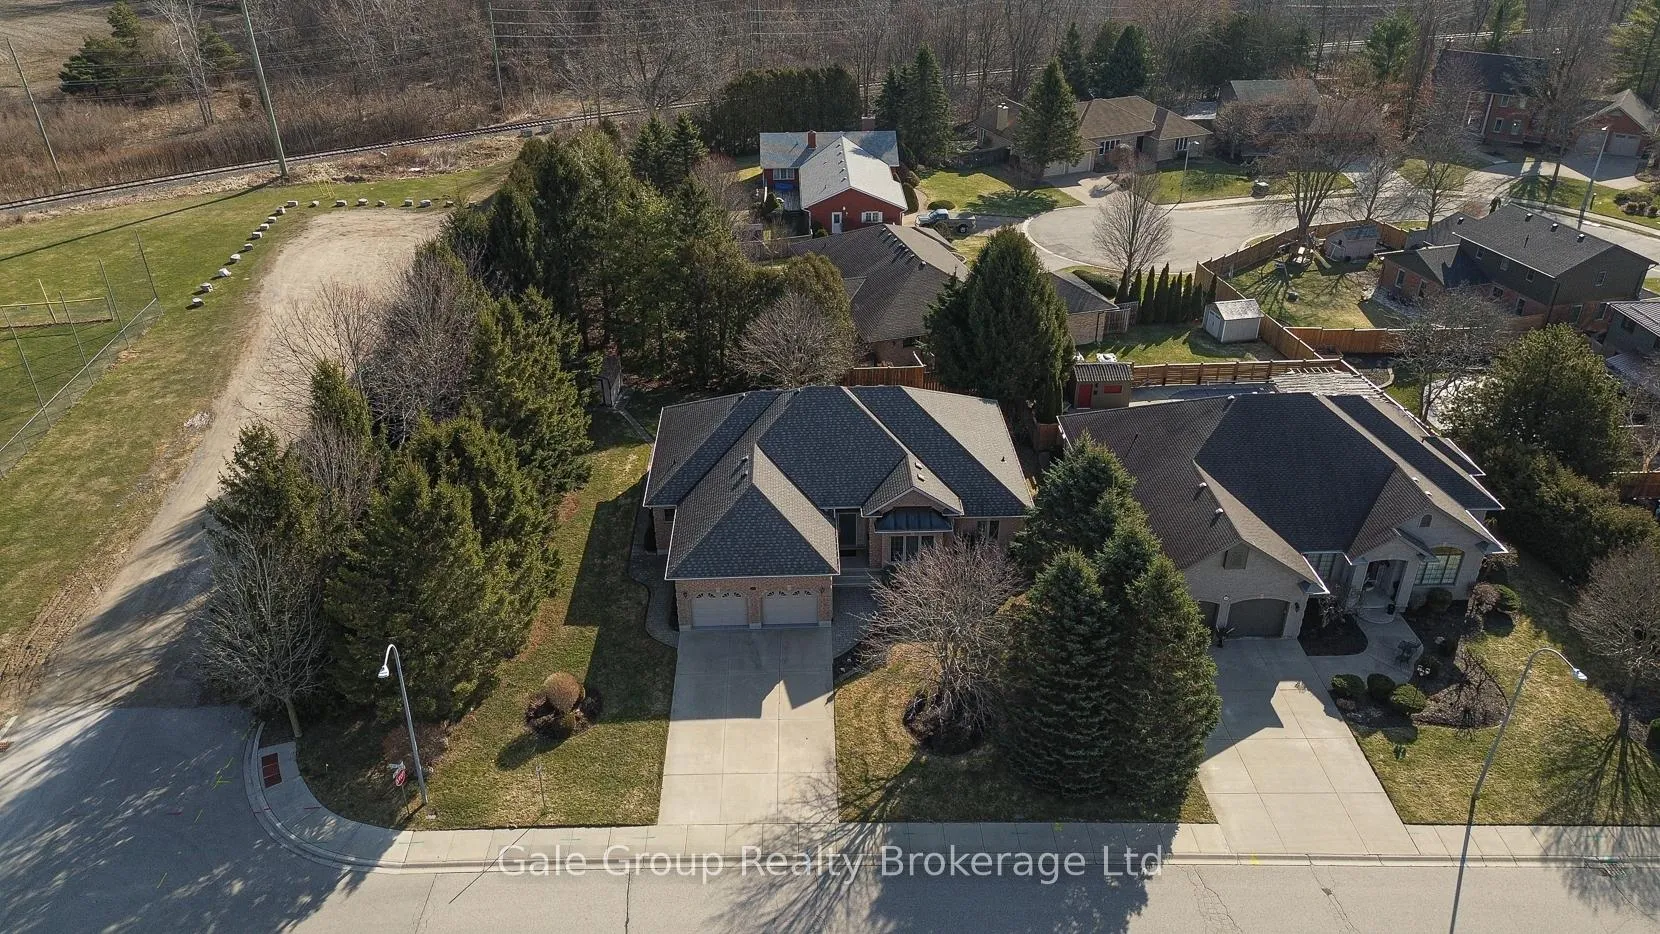
 See all 45 photos
Property history

This home has sold. It is no longer available.
Property not available for sale or for rent.
Ask about this home
A HOMEH agent will answer your questions about this home.Ask HOMEH
About this home
51 Demeyere Avenue, Tillsonburg
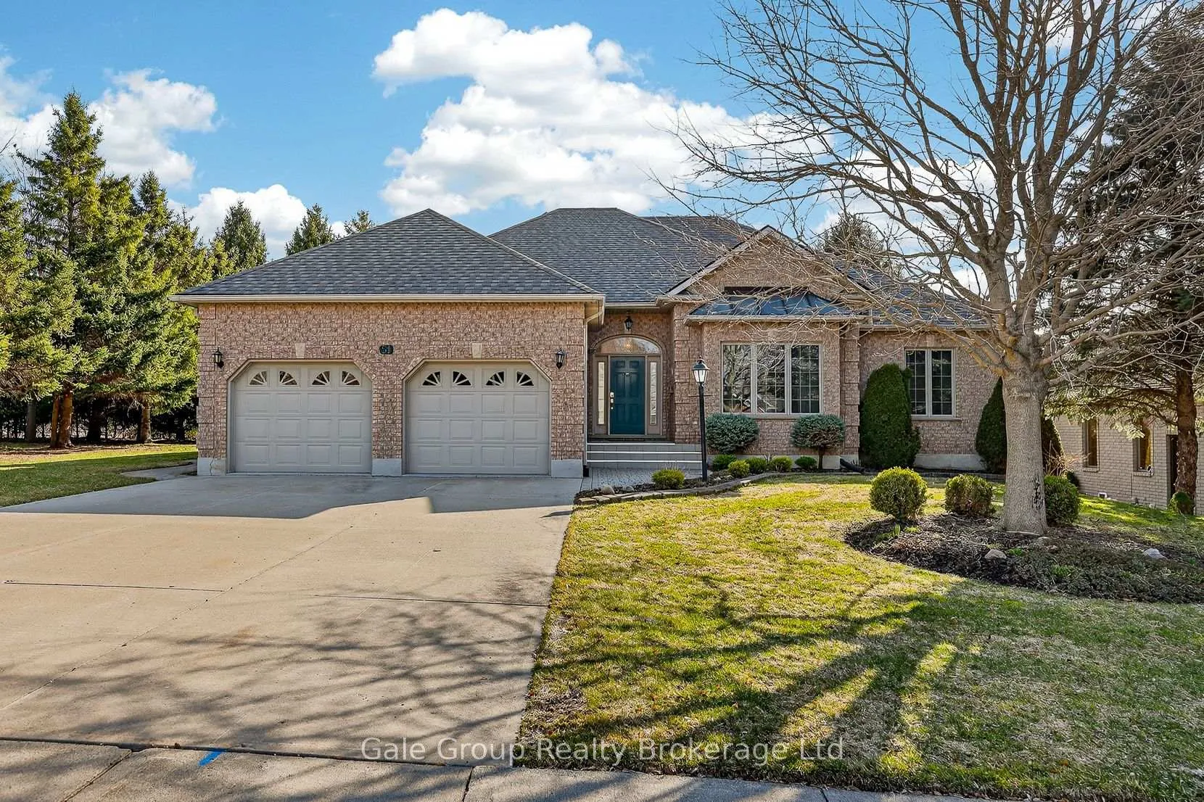
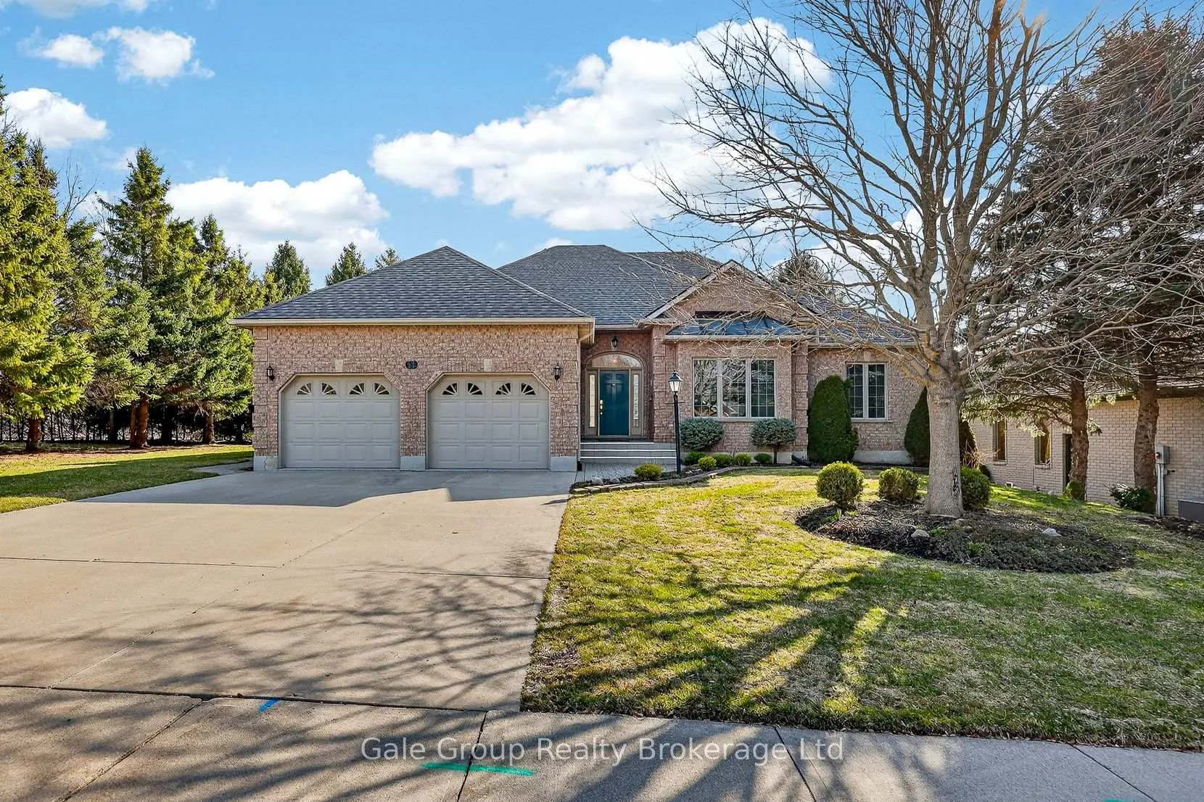
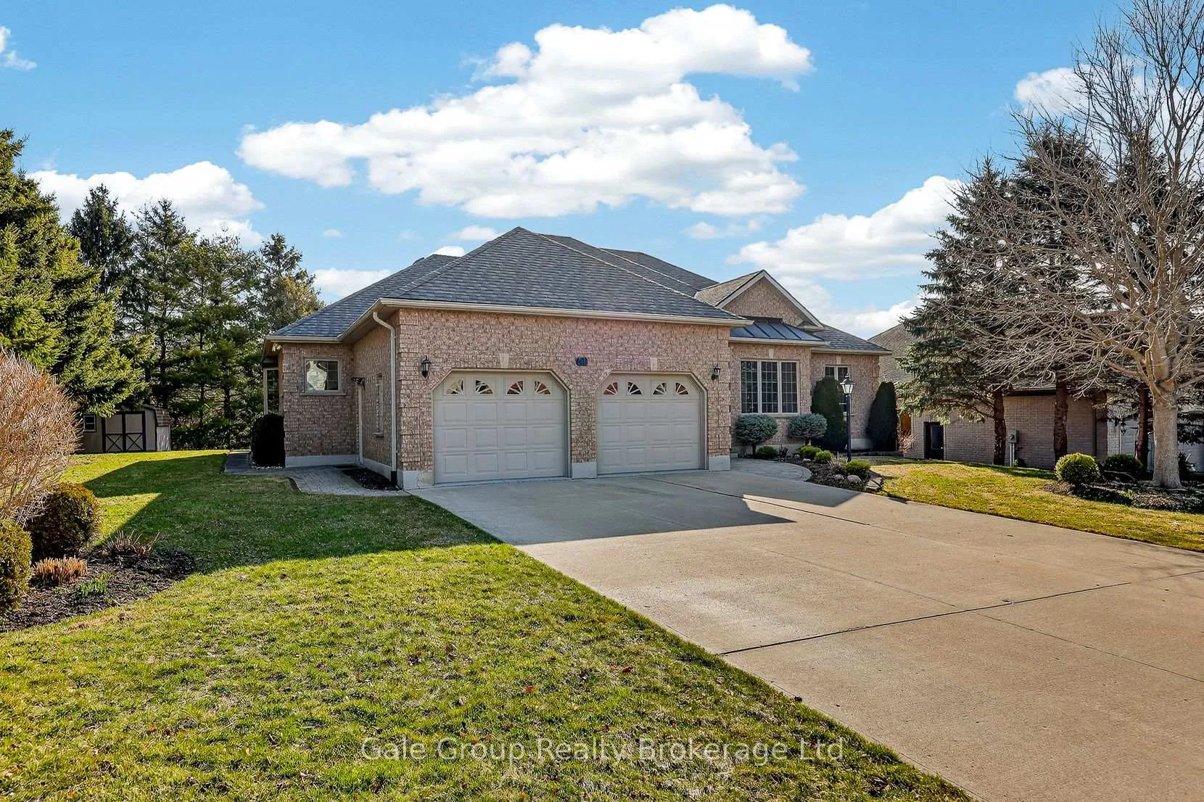
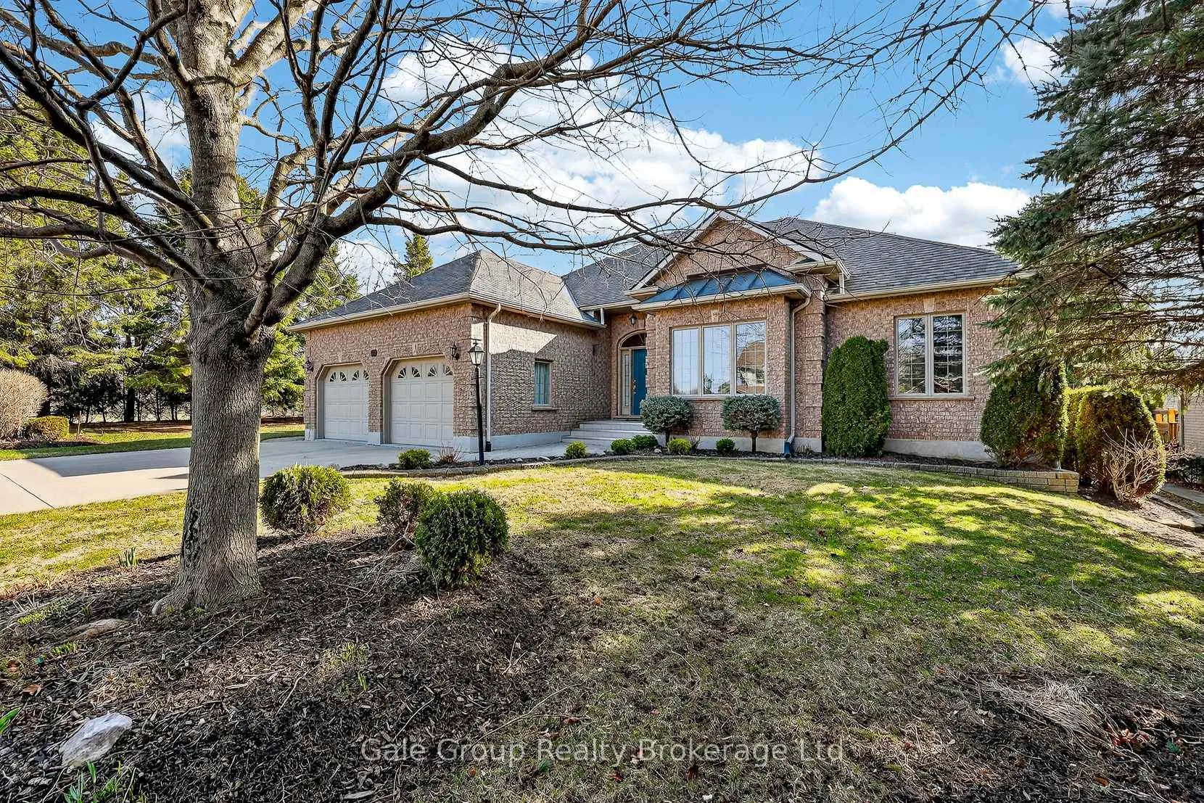
Set on a quiet, private lot in Tillsonburg's desirable Annandale neighbourhood this stunning brick ranch has been lovingly cared for by the same owner.With a level of space and craftsmanship that's hard to come by, this home was thoughtfully designed to balance everyday comfort with a layout that truly works. Warm oak flooring, 9-foot ceilings, and solid wood finishes create a sense of understated quality the moment you walk in.The main living spaces are perfect for hosting or simply enjoying a slower pace at home. A bright front living area flows toward a dedicated dining space, while the family room provides a relaxed setting with a gas fireplace as its focal point. The kitchen features custom oak cabinetry and a bright bay window overlooking the yard.The primary bedroom is its own retreat, complete with a walk-in closet and a spacious ensuite designed for unwinding, including a deep soaker tub. Two additional bedrooms and 3 more full bathrooms ensure there's room for family and guests alike.The lower level adds impressive versatility, offering a large rec space, area for a kitchenette, full bathroom and large storage area, plenty of room to adapt to your needs, whether that's extended family, entertaining, or hobbies.Outside, the property continues to impress with mature landscaping, in-ground irrigation, and a spacious deck made for summer evenings. A concrete driveway and well-kept exterior round out this move-in-ready home. Recent updates include furnace (2024) and shingles (2014). With close proximity to parks, schools, trails and amenities all while still having that tucked away feeling, make this property a great place to call home.
Facts & features
Ask about this home
A HOMEH agent will answer your questions about this home.
Rooms
15 rooms · 4 bathrooms
- Bathroom7′11″ × 9′2″73 sq.ft.
- Bedroom 215′9″ × 11′10″187 sq.ft.
- Bathroom10′5″ × 8′8″90 sq.ft.
- Bedroom 314′8″ × 12′177 sq.ft.
- Primary bedroom16′9″ × 13′3″223 sq.ft.
- Living room16′2″ × 14′3″231 sq.ft.
- Bathroom9′1″ × 9′9″88 sq.ft.
- Family room13′11″ × 13′5″186 sq.ft.
- Kitchen17′7″ × 15′265 sq.ft.
- Dining room12′10″ × 11′5″147 sq.ft.
- Bathroom7′3″ × 7′10″57 sq.ft.
- Utility room19′2″ × 61′6″1179 sq.ft.
- Recreation19′3″ × 33′5″643 sq.ft.
- Other4′6″ × 11′1″50 sq.ft.
- Other13′2″ × 17′9″235 sq.ft.
Around this home
Schools nearby
School rating, out of 10.
Listing details
Helpful tools
Your HOMEH agent
"I would see it this week."
Ask HOMEH about this home
Price, neighbourhood, monthly cost. Ask anything.
HOMEH Intelligent Agent is an AI, not a licensed representative. Check anything important with your agent.