

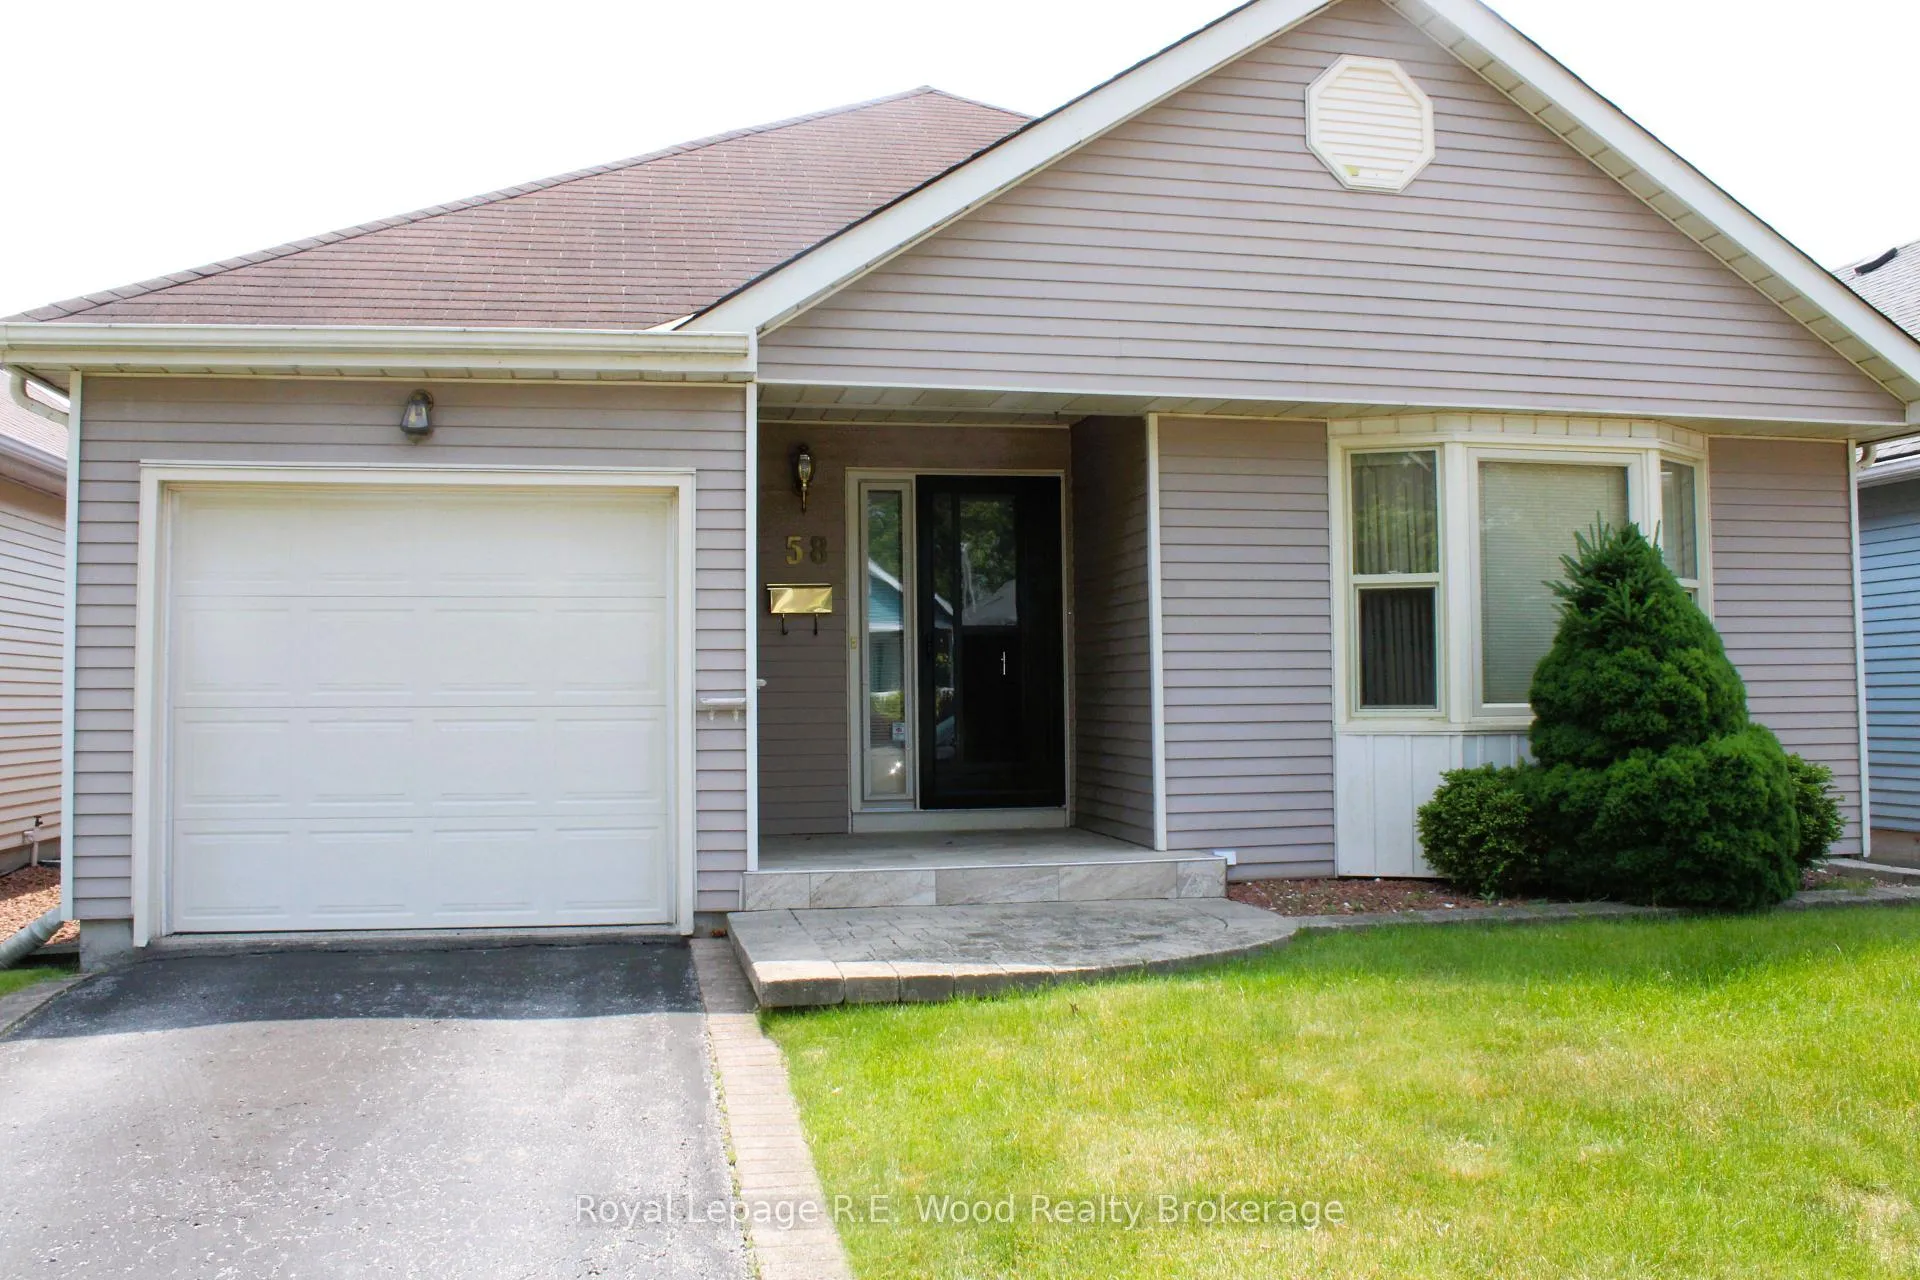
58 Hawkins Crescent
58 Hawkins Crescent
 See all 17 photos
Property history
Facts and features
- BasementUnfinished
- Water, sewerMunicipal
- HeatingForced air
- CoolingCentral air
- Central air
- Pool
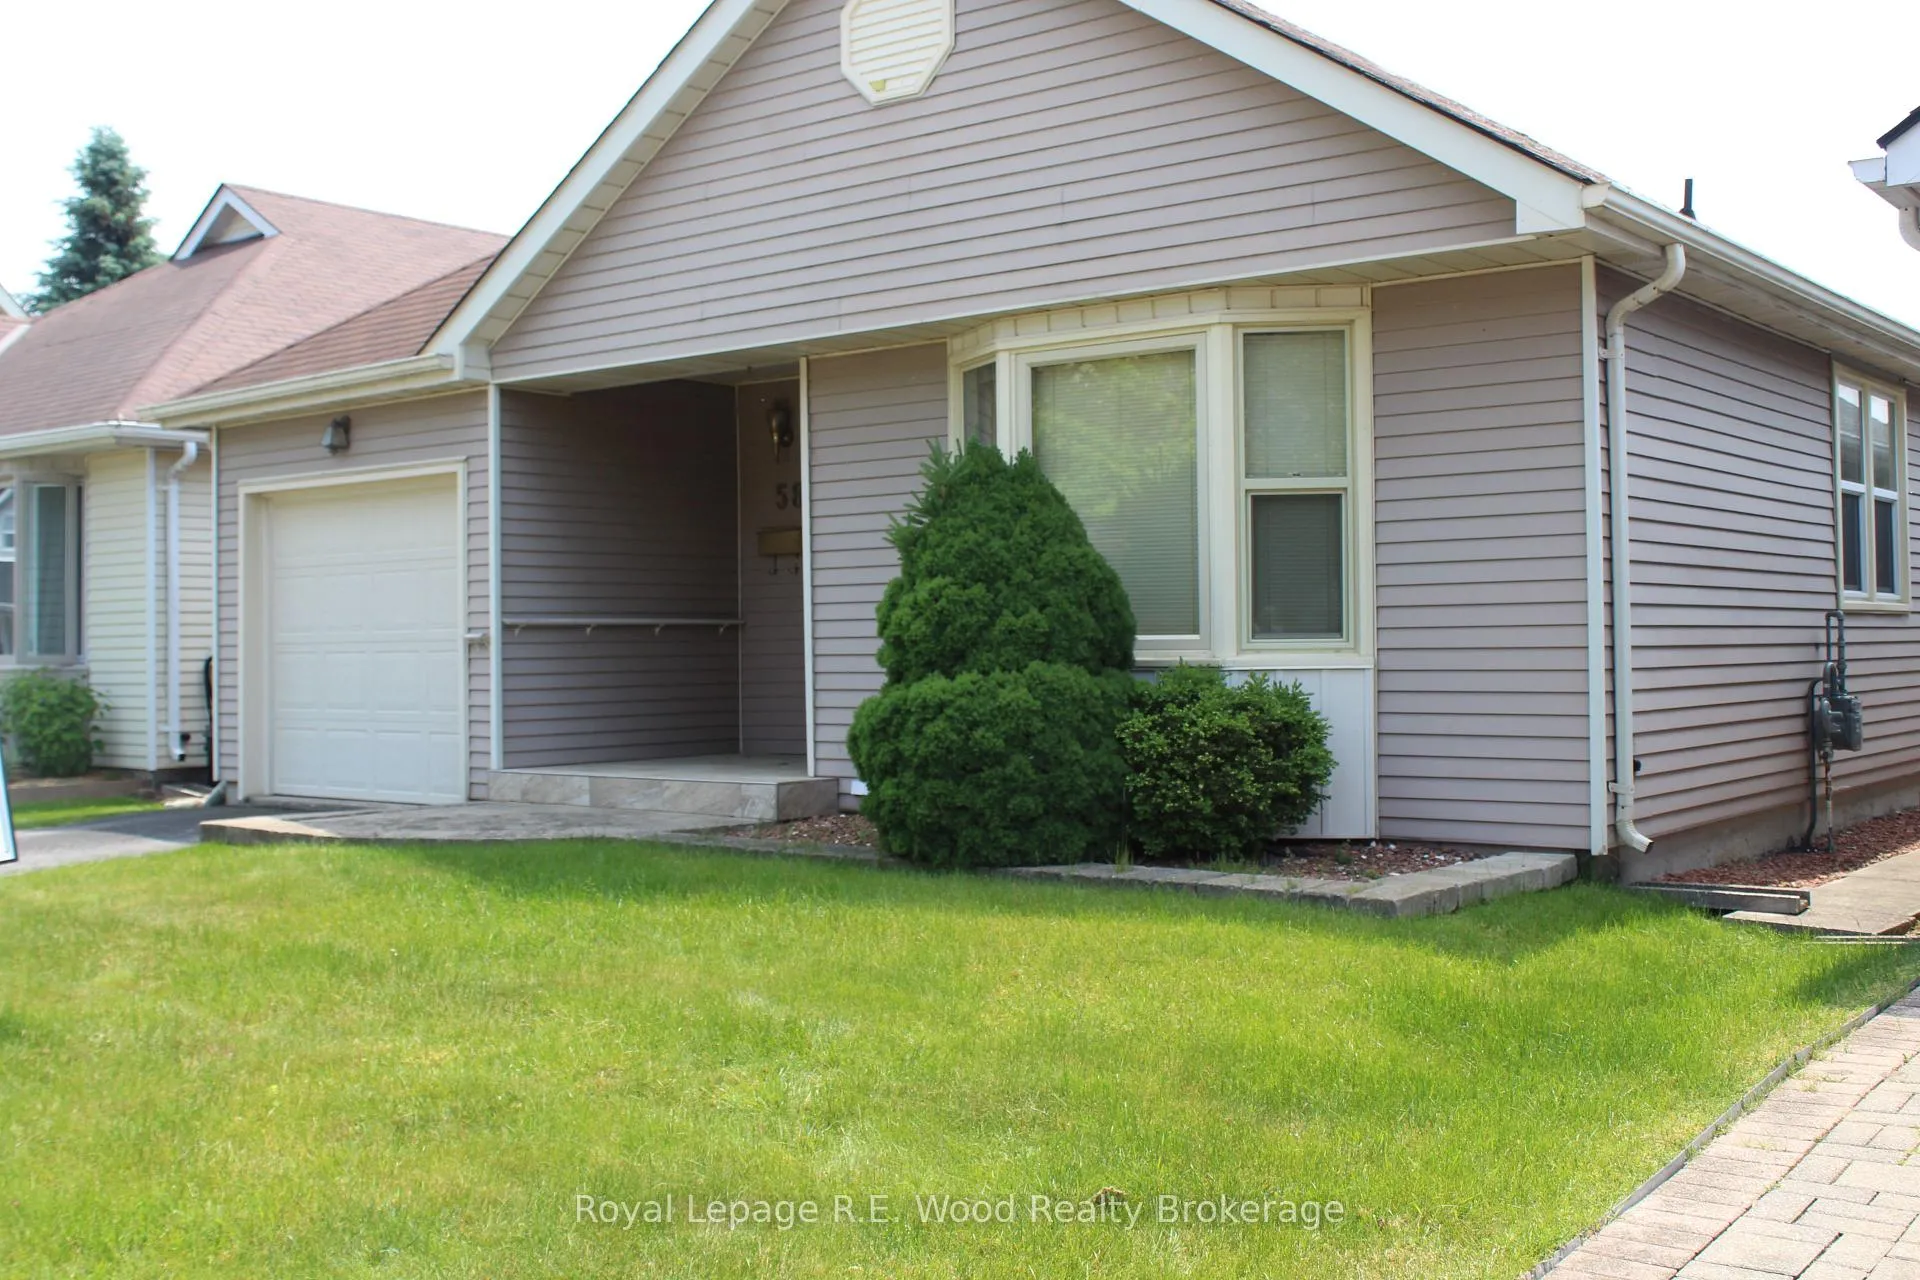
The homeDetached, Bungalow, 1,100–1,500 sq ft
- Type: Detached
- Style: Bungalow
- Living space: 1,100–1,500 sq ft
- Basement: Crawl space, unfinished
- Special designation: Other
InsideMain level, Auto garage door remote, Rooms above ground 8
- Laundry: Main level
- Features: Auto garage door remote
- Rooms above ground: 8
- Bedrooms: 2
- Bathrooms: 2
- Kitchens: 1
Outside and lotVinyl siding, Asphalt shingle, Poured concrete
- Exterior: Vinyl siding
- Roof: Asphalt shingle
- Foundation: Poured concrete
- Pool: Community
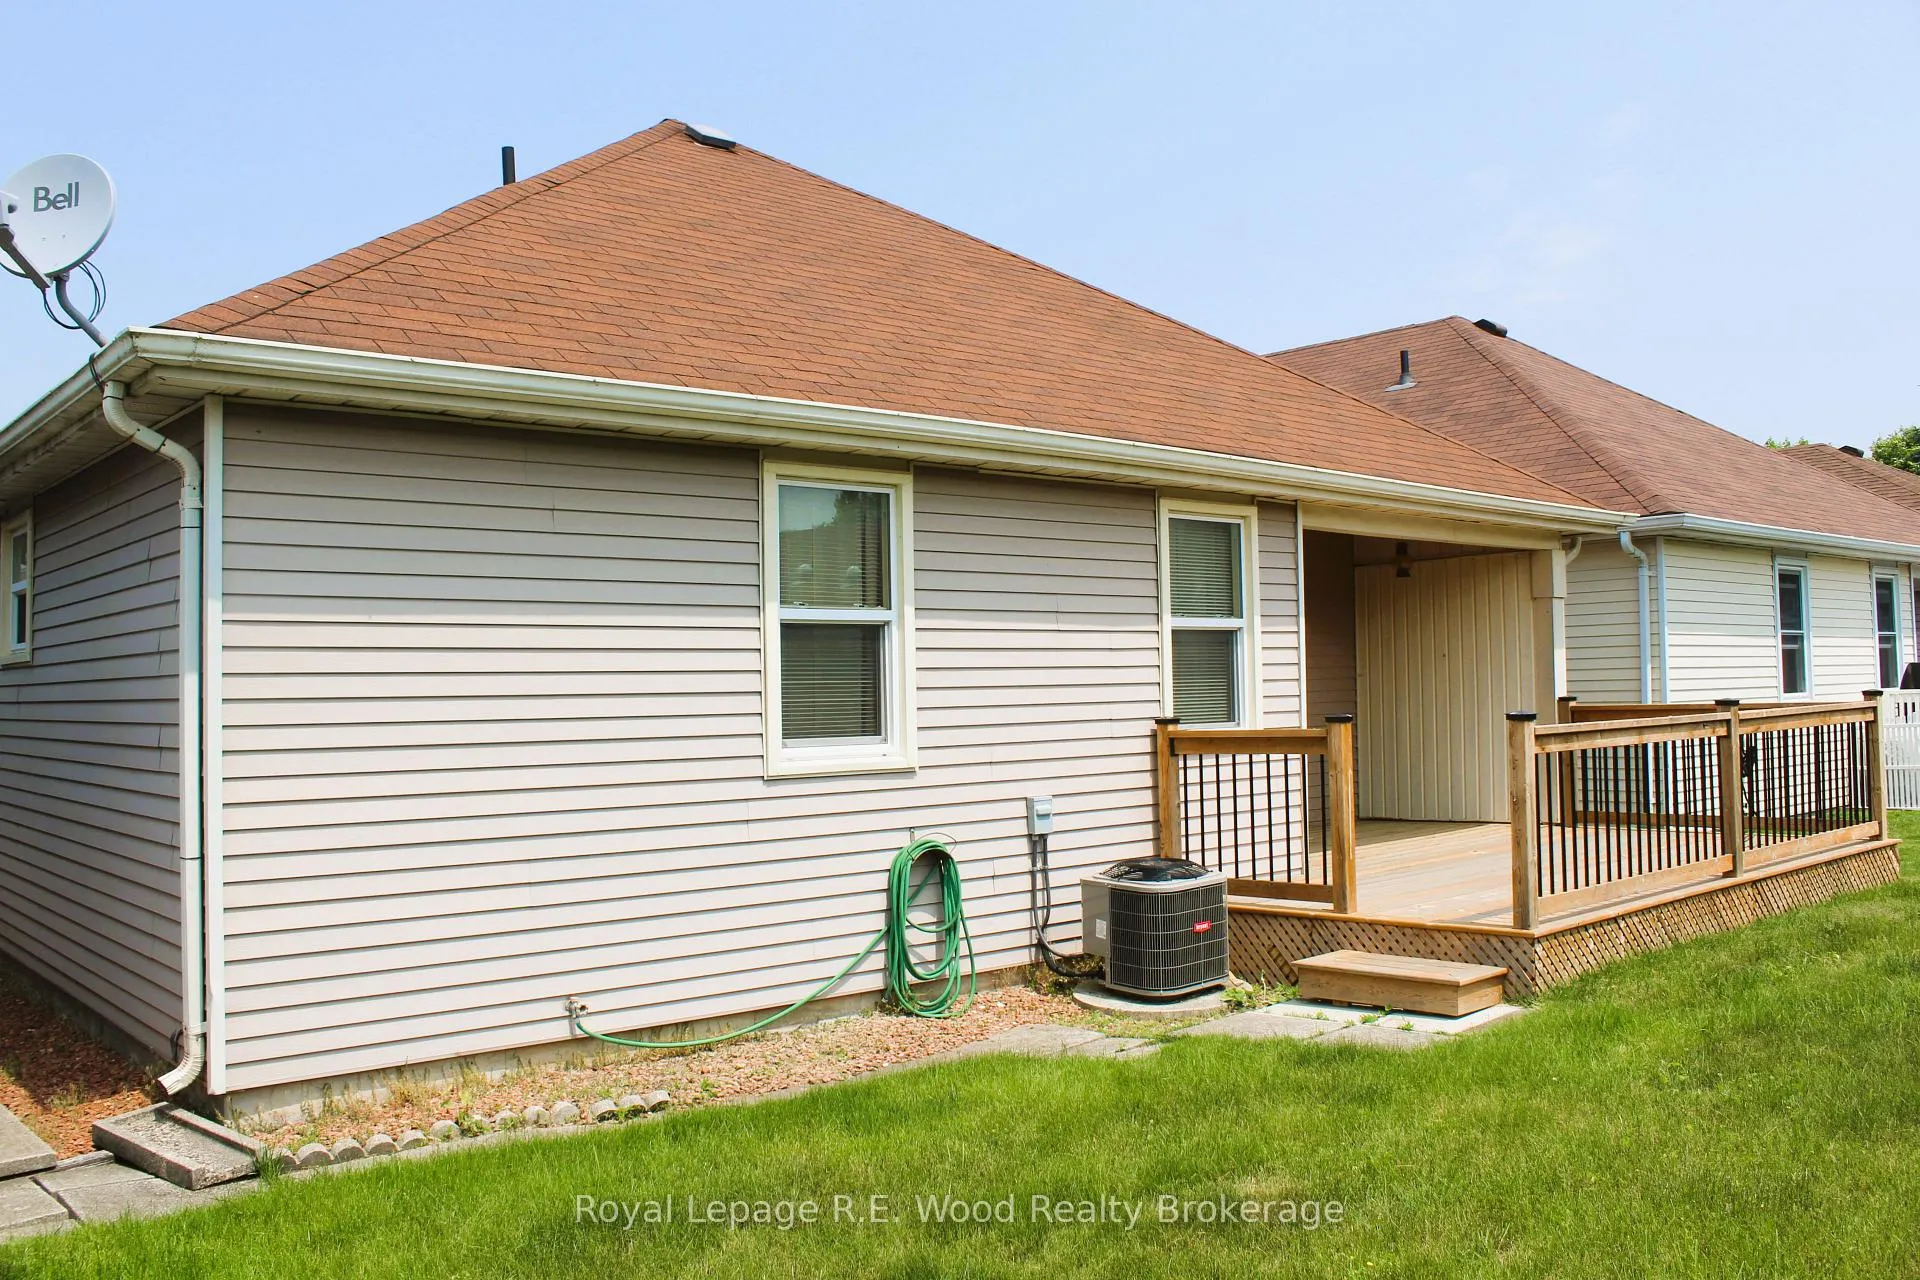
- Features: Deck
- Size: 37.73 × 85.3 ft
- Zoning: R-1
Parking1 Garage, Attached, Front yard parking, private
- Spaces: 1 Garage
- Garage: Attached
- Driveway: Front yard parking, private
Heating, water and powerForced air, gas, Central air, Municipal water
- Heating: Forced air, gas
- Cooling: Central air
- Water: Municipal water
- Sewer: Municipal sewer
Costs and taxesTaxes $3,205 a year, HST included in the price, Rental items None
- Taxes, 2025: $3,205 a year
- HST: HST included in the price
- Rental items: None
Included in the saleFridge, stove, washer, dryer, microwave, dishwasher and all light fixtures
- Included: Fridge, stove, washer, dryer, microwave, dishwasher and all light fixtures
NearbyHospital, library, place of worship, rec./commun.centre, golf
- Close to: Hospital, library, place of worship, rec./commun.centre, golf
Listing detailsX12421609, Sold, Sep 22, 2025
- MLS® number: X12421609
- Status: Sold
- Listed on: Sep 22, 2025
- Days on market: 316
- Updated: Aug 4, 2026
- Possession: Immediate
- Occupied by: Vacant
- Listing brokerage: Royal Lepage R.E. Wood Realty Brokerage
About this home
58 Hawkins Crescent, Tillsonburg, ON N4G 5K7
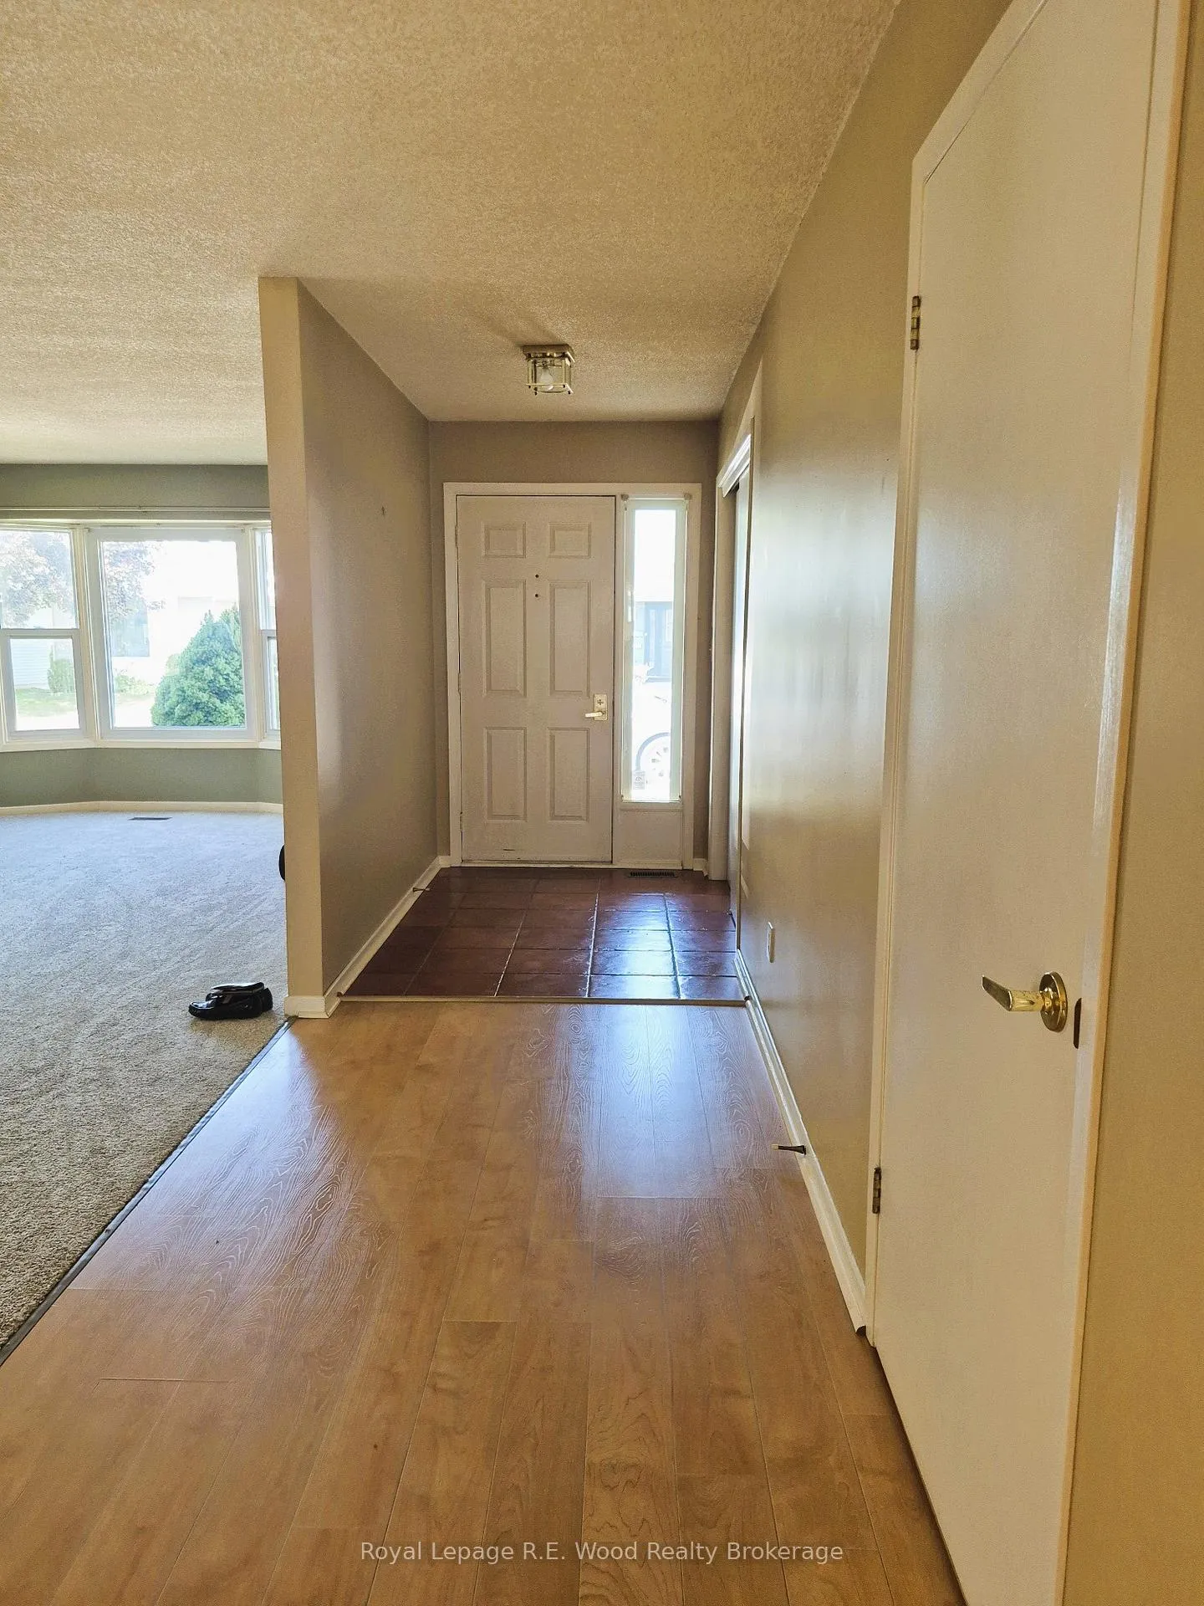
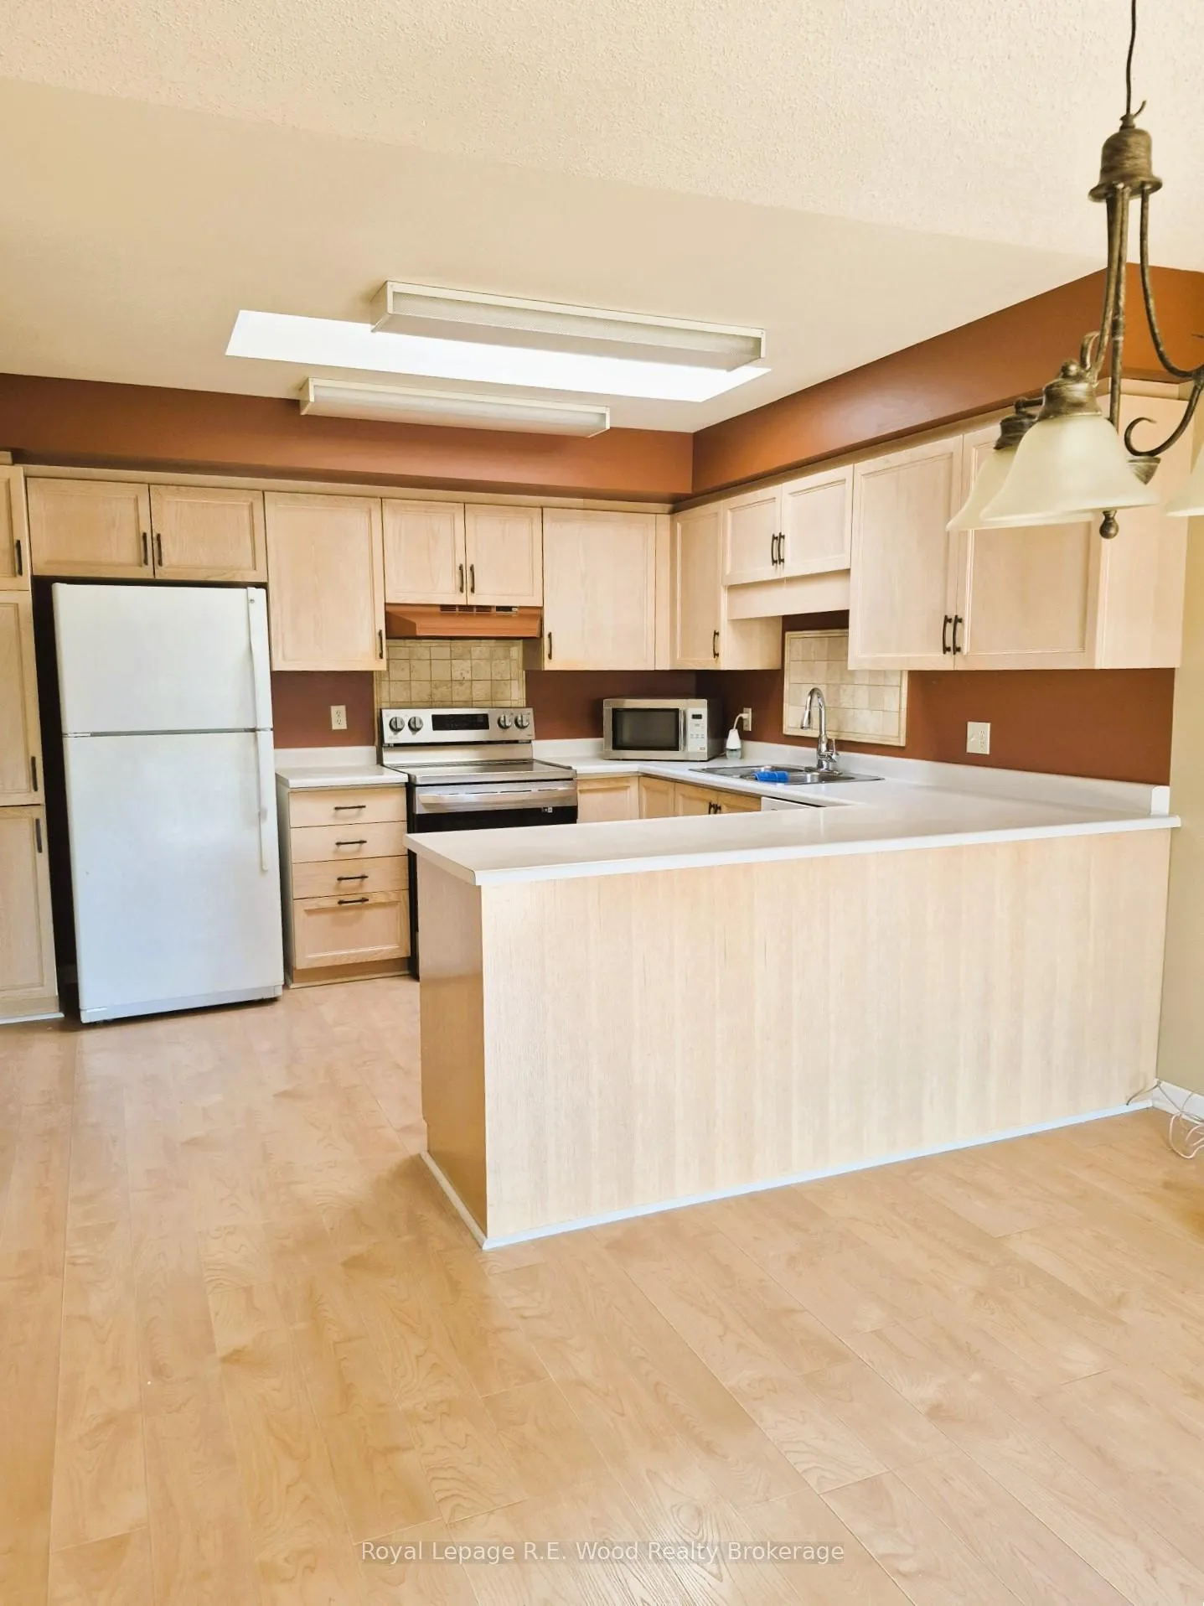
Excellent adult community to retire too. This Wilson Model located in Hickory Hills is stress free retirement. Take a stroll to the community centre and enjoy all the events they have scheduled ( pickle ball, cards etc.. ) or just enjoy getting acquainted with the neighbours by poolside. This home has a bright kitchen /dining area with a skylight and patio doors to enjoy relaxation on the large partly covered deck. ( redone in 2023) This home has a newer furnace and central air. The living room is grand size with brand new carpeting. 2 nice size bedrooms also with new carpeting, master has a 4 pc ensuite and main bath has a newer walk in shower(2024). This Adult Retirement Community is an exceptional quaint area to retire in. One time fee to Hickory Hills association $2000.00 and a yearly fee of 640.00.
Ask about this home
A HOMEH agent will answer your questions about this home.
Around this home
Daily convenience, out of 100, from the distances below
Schools nearby
School rating, out of 10.
Helpful calculators
Your HOMEH agent

"Priced 2% under the Hestimate. I would see it this week."