

Unit 5, 61 Vienna Road
Unit 5, 61 Vienna Road
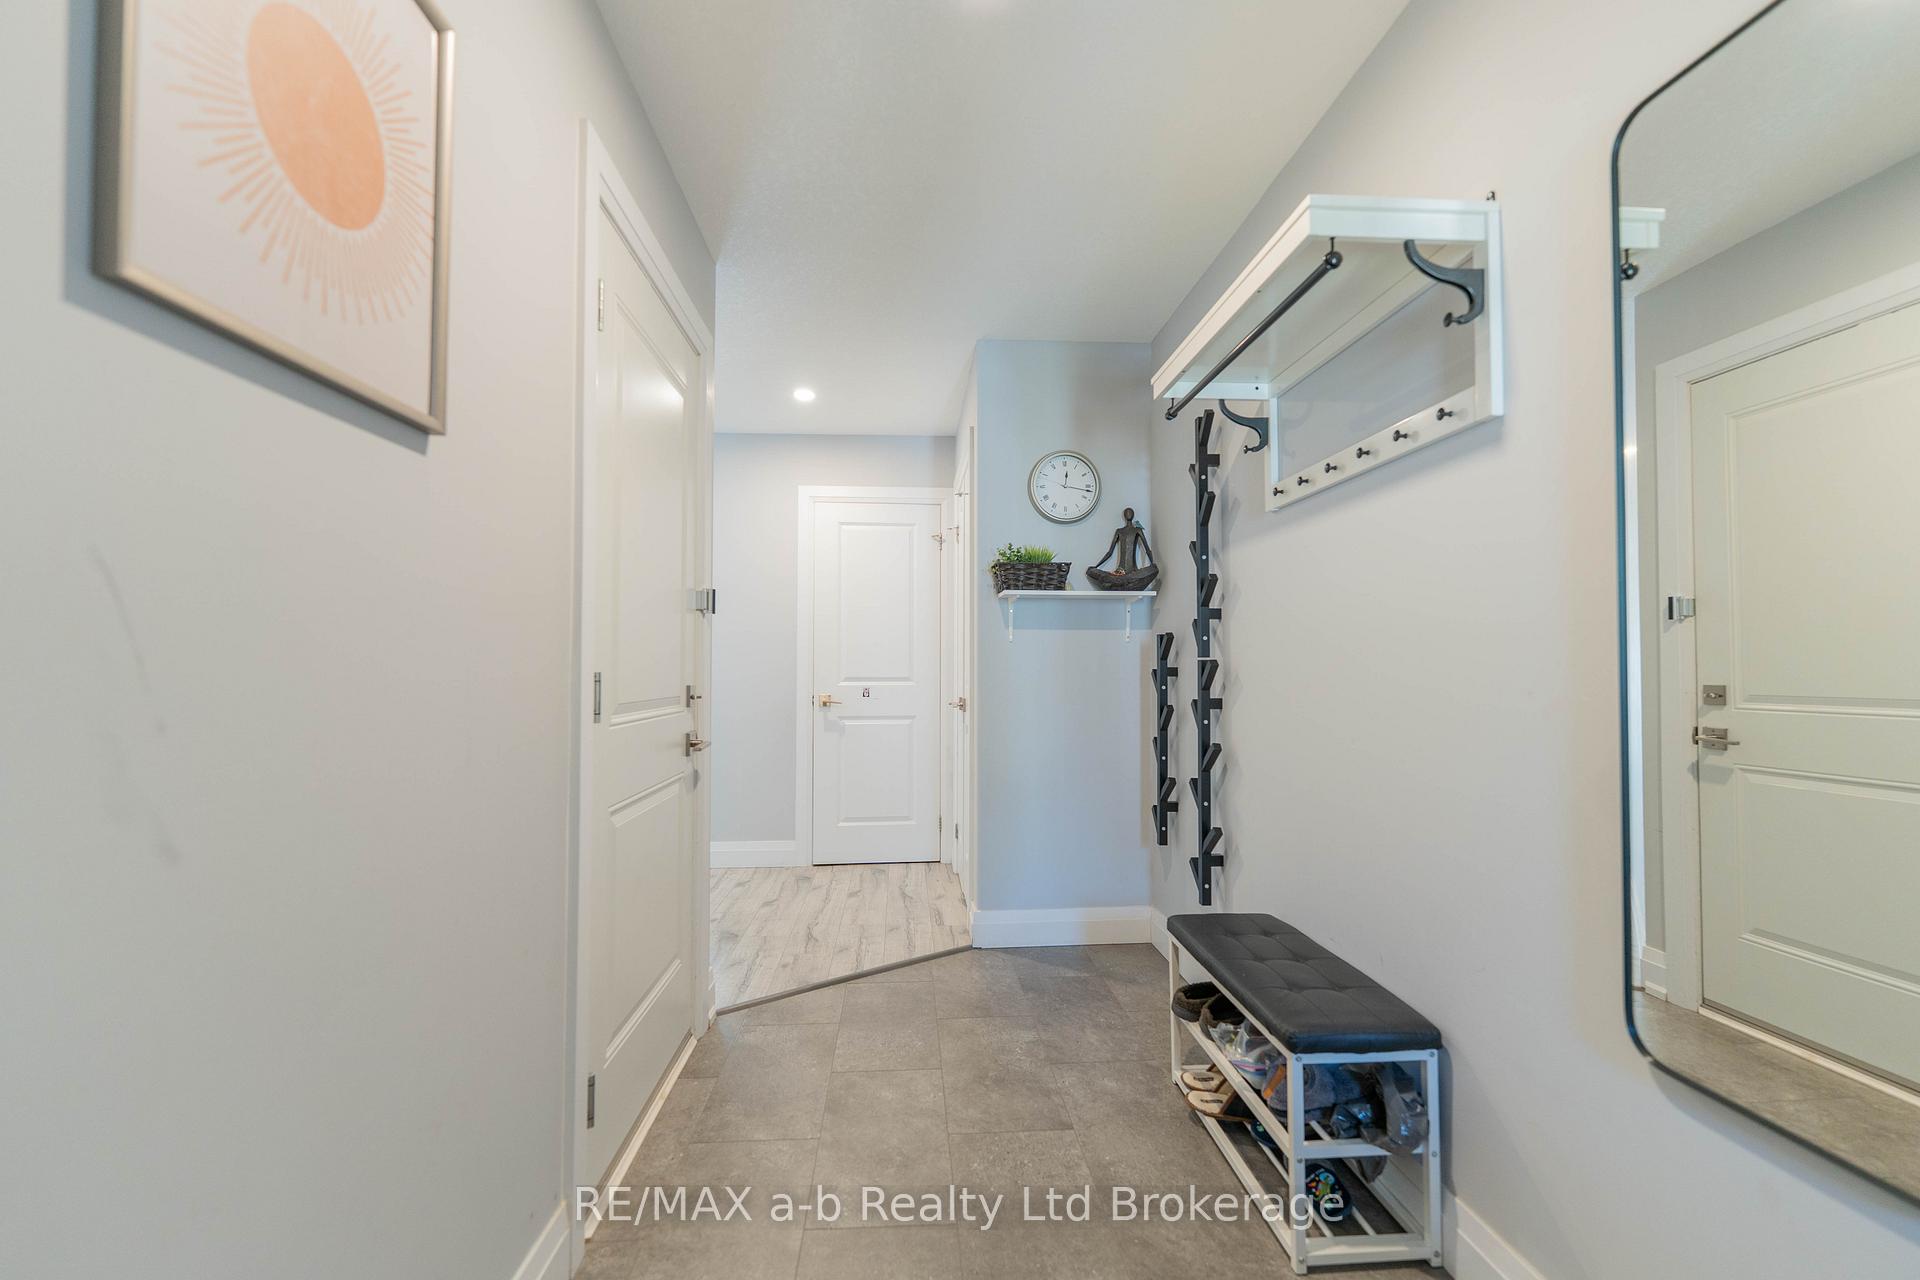 See all 41 photos
Property history
Facts and features
- BasementUnfinished
- Lot size24 × 99 ft
- Lease term12 months
- FurnishedUnfurnished
- Central air
The homeFreehold Townhouse, 2-storey, 1,500–2,000 sq ft
- Type: Freehold Townhouse
- Style: 2-storey
- Living space: 1,500–2,000 sq ft
- Basement: Full, unfinished
- Special designation: Other
InsideIn basement, Auto garage door remote, Rooms above ground 9
- Laundry: In basement
- Features: Auto garage door remote
- Rooms above ground: 9
- Bedrooms: 3
- Bathrooms: 3
- Kitchens: 1
Outside and lotVinyl siding, brick, Asphalt shingle, Concrete
- Exterior: Vinyl siding, brick
- Roof: Asphalt shingle
- Foundation: Concrete
- Features: Deck, landscaped
- Size: 23.63 × 98.72 ft
Parking1 Garage, Attached, Private double
- Spaces: 1 Garage
- Garage: Attached
- Driveway: Private double
Heating, water and powerForced air, gas, Central air, Municipal water
- Heating: Forced air, gas
- Cooling: Central air
- Water: Municipal water
- Sewer: Municipal sewer
Rent and termsRent $2,550 a month, Entire property, Unfurnished
- Rent: $2,550 a month
- Space for rent: Entire property
- Furnished: Unfurnished
- Lease: 12 months
- Paid: Monthly
- Deposit: Required
- Credit check: Required
- Employment letter: Required
- Rental application: Required
- References: Required
- Rental items: Water heater.
IncludedFridge, stove, washer, dryer, dishwasher
- Included: Fridge, stove, washer, dryer, dishwasher
NearbyCul de sac/dead end, fenced yard
- Close to: Cul de sac/dead end, fenced yard
Listing detailsX12350109, Rented, Aug 18, 2025
- MLS® number: X12350109
- Status: Rented
- Listed on: Aug 18, 2025
- Days on market: 21
- Updated: Sep 8, 2025
- Possession: Flexible
- Occupied by: Owner
- Listing brokerage: RE/MAX a-b Realty Ltd Brokerage
About this home
Unit 5, 61 Vienna Road, Tillsonburg, ON N4G 3C4
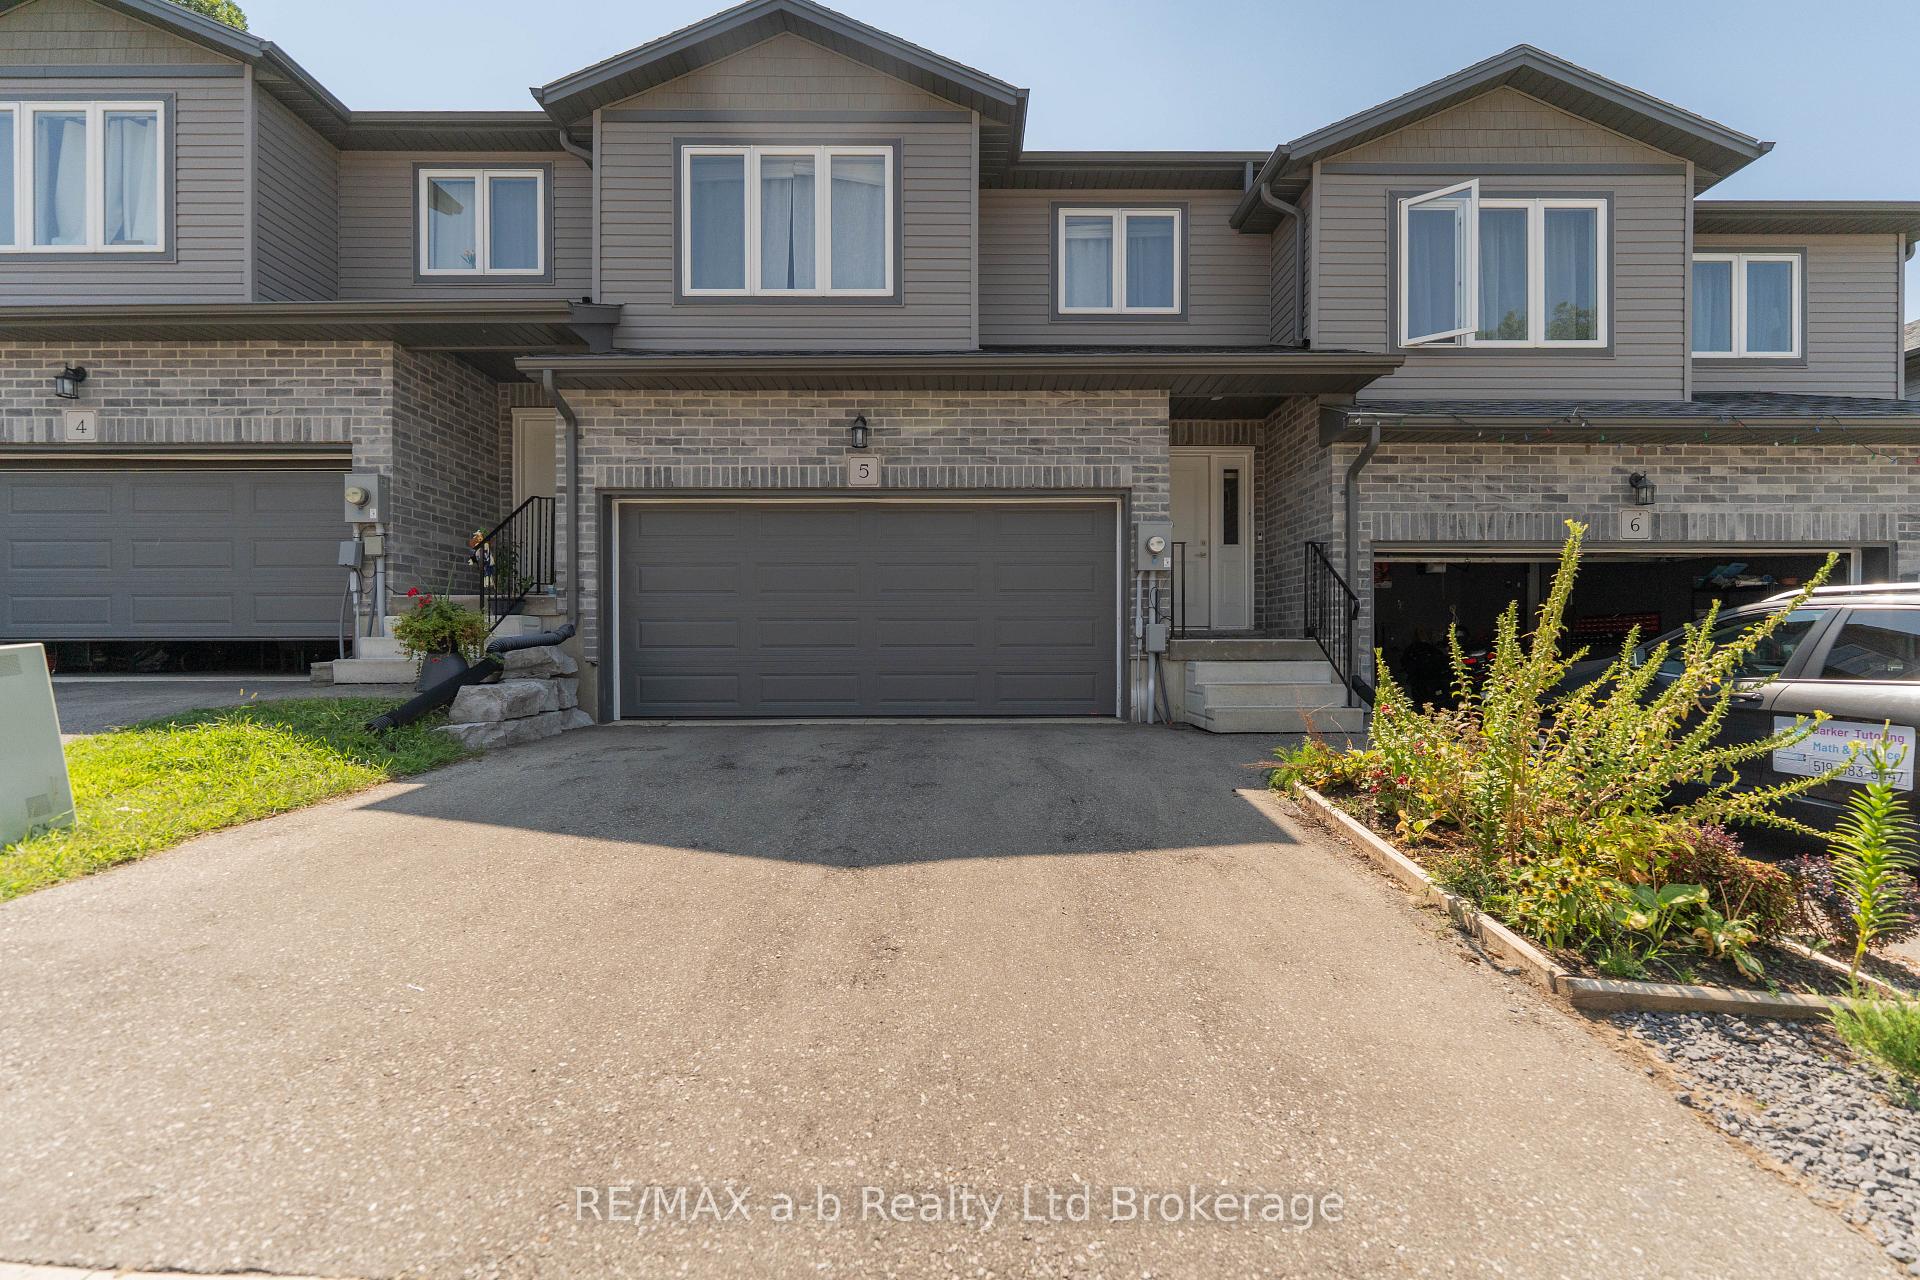
Step into this almost-new family home, perfectly situated in a quiet dead-end location within a highly sought-after school district. Featuring 3 spacious bedrooms, 2.5 bathrooms, an open-concept main floor, and a fully fenced backyard with a charming gazeboideal for summer gatherings with family and friends.The bright and airy main level offers plenty of room for family dinners, with a layout that lets you keep an eye on the kids in the living room while preparing meals in the kitchen. Upstairs, youll find three generous bedrooms, including a primary suite with its own walk-in closet and private ensuite. All this and in Westfield School District! A perfect blend of comfort, location, and lifestyleready for you to move in and enjoy!
Ask about this home
A HOMEH agent will answer your questions about this home.
Around this home
Daily convenience, out of 100, from the distances below
Schools nearby
School rating, out of 10.
Helpful calculators
Your HOMEH agent

"I would see it this week."