

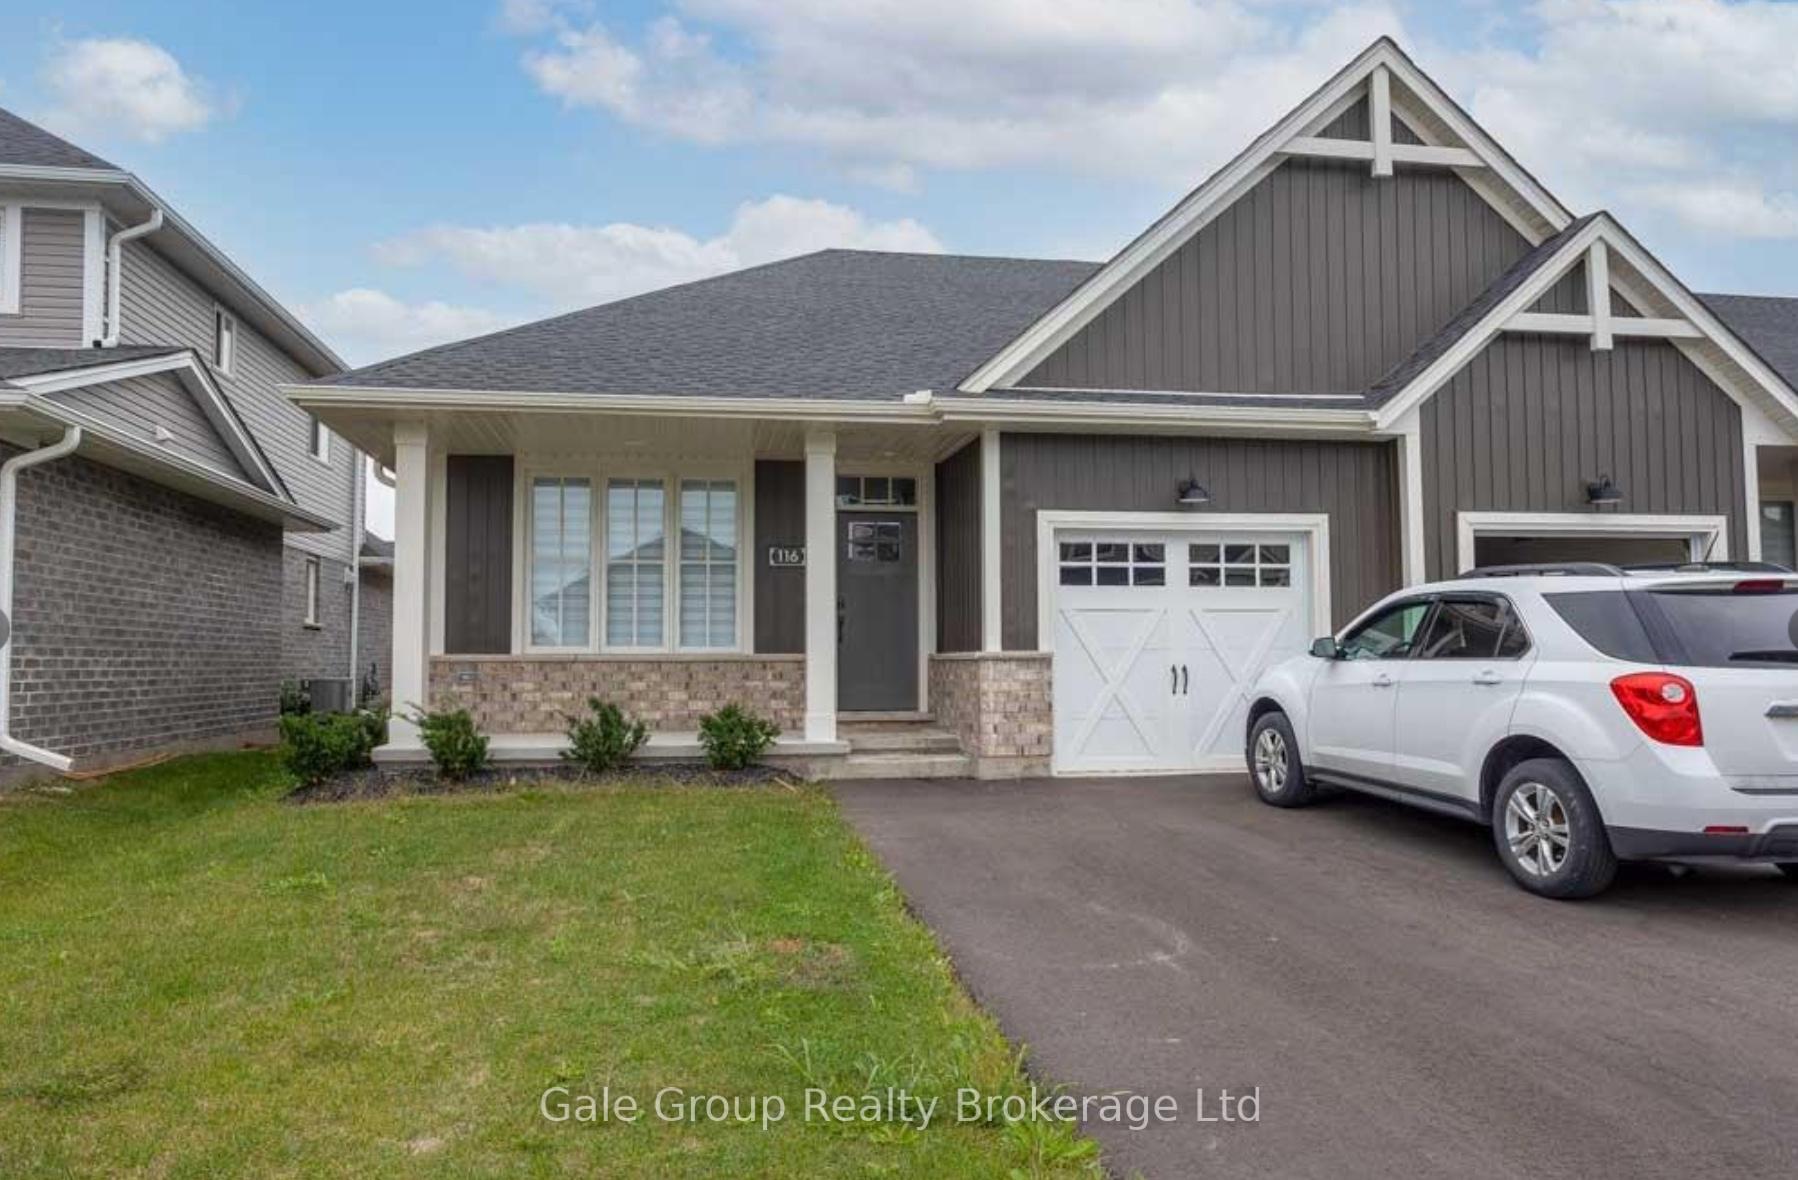
116 Livingston Drive
116 Livingston Drive
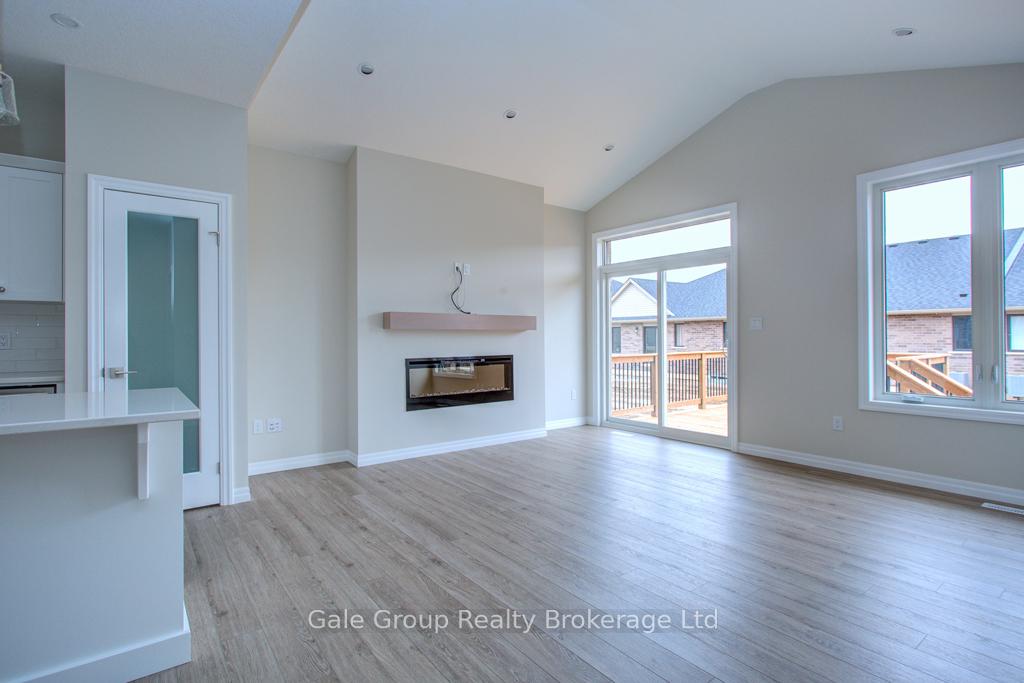 See all 15 photos
Property history
Facts and features
- BasementPart finished
- Lot size33 × 107 ft
- Lease term12 months
- FurnishedUnfurnished
- Fireplace
- Central air
The homeFreehold Townhouse, Bungalow, New
- Type: Freehold Townhouse
- Style: Bungalow
- Age: New
- Living space: 1,100–1,500 sq ft
- Basement: Partially finished, full
- Waterfront: None
InsideFireplace Yes, electric, Laundry room, main level, Ventilation system, water meter, water heater, sump pump, air exchanger
- Fireplace: Yes, electric
- Laundry: Laundry room, main level
- Features: Ventilation system, water meter, water heater, sump pump, air exchanger
- Security: Carbon monoxide detectors, smoke detector
- Rooms above ground: 6
- Rooms in the basement: 4
- Bedrooms: 2 + 1 in the basement
- Bathrooms: 3
- Kitchens: 1
Outside and lotVinyl siding, brick, Asphalt shingle, Poured concrete
- Exterior: Vinyl siding, brick
- Roof: Asphalt shingle
- Foundation: Poured concrete
- Features: Deck
- Other structures: Garden shed
- Size: 32.97 × 107.42 ft
Parking1 Garage, Attached, Private
- Spaces: 1 Garage
- Garage: Attached
- Driveway: Private
Heating, water and powerForced air, gas, Central air, Municipal water
- Heating: Forced air, gas
- Cooling: Central air
- Water: Municipal water
- Sewer: Municipal sewer
- Natural gas: Available
- Hydro: Yes
- Cable: Available
- Telephone: Available
Rent and termsRent $2,450 a month, Entire property, Unfurnished
- Rent: $2,450 a month
- Space for rent: Entire property
- Furnished: Unfurnished
- Lease: 12 months
- Paid: Monthly
- Deposit: Required
- Credit check: Required
- Employment letter: Required
- Rental application: Required
- References: Required
- Rental items: Hot water heater
IncludedRefrigerator, stove, dishwasher, washer, dryer, window coverings, ev charger adapter, garage door remote, All tenants belongings
- Included: Refrigerator, stove, dishwasher, washer, dryer, window coverings, ev charger adapter, garage door remote
- Not included: All tenants belongings
NearbyPlace of worship, park, school, rec./commun.centre
- Close to: Place of worship, park, school, rec./commun.centre
Listing detailsX12345622, Rented, Aug 14, 2025
- MLS® number: X12345622
- Status: Rented
- Listed on: Aug 14, 2025
- Days on market: 9
- Updated: Aug 23, 2025
- Possession: 2025-09-01 / 1-29 days
- Occupied by: Tenant
- Listing brokerage: Gale Group Realty Brokerage Ltd
About this home
116 Livingston Drive, Tillsonburg, ON N4G 0J3
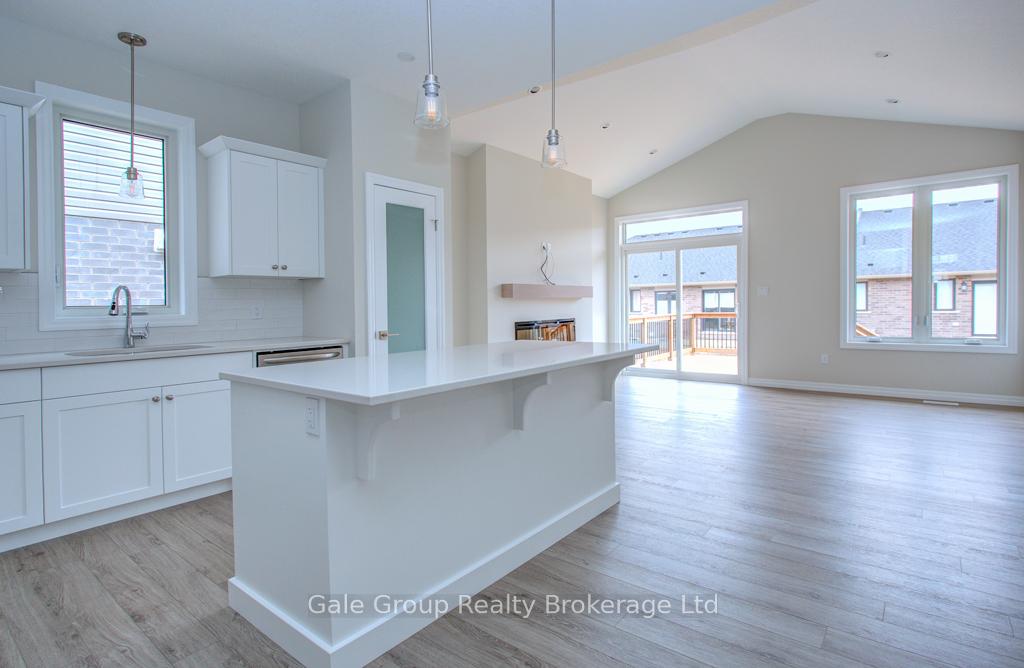
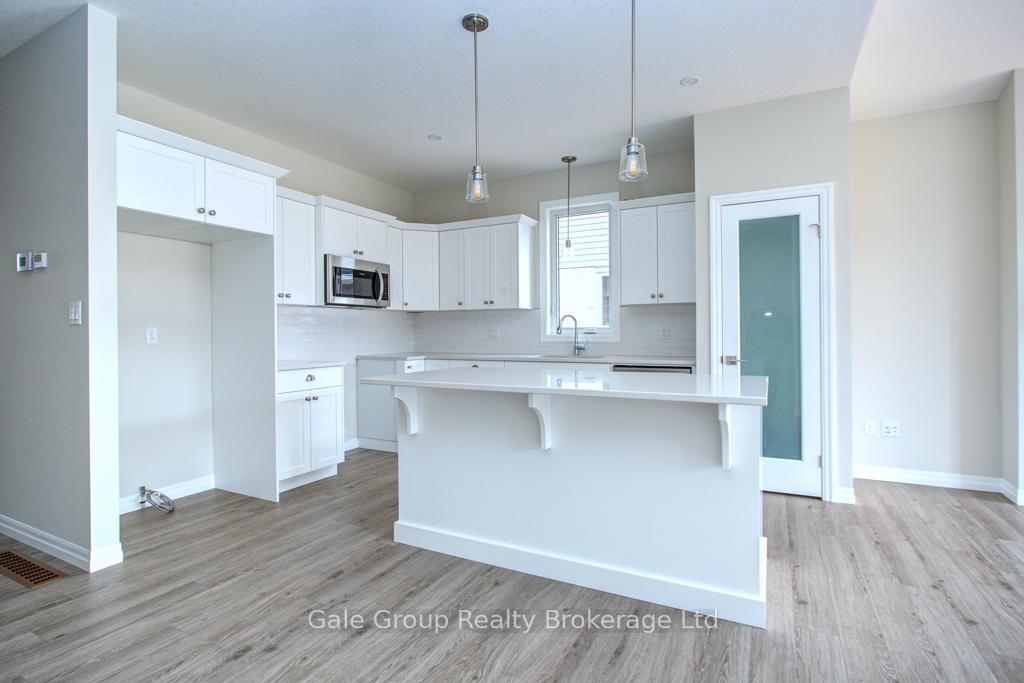
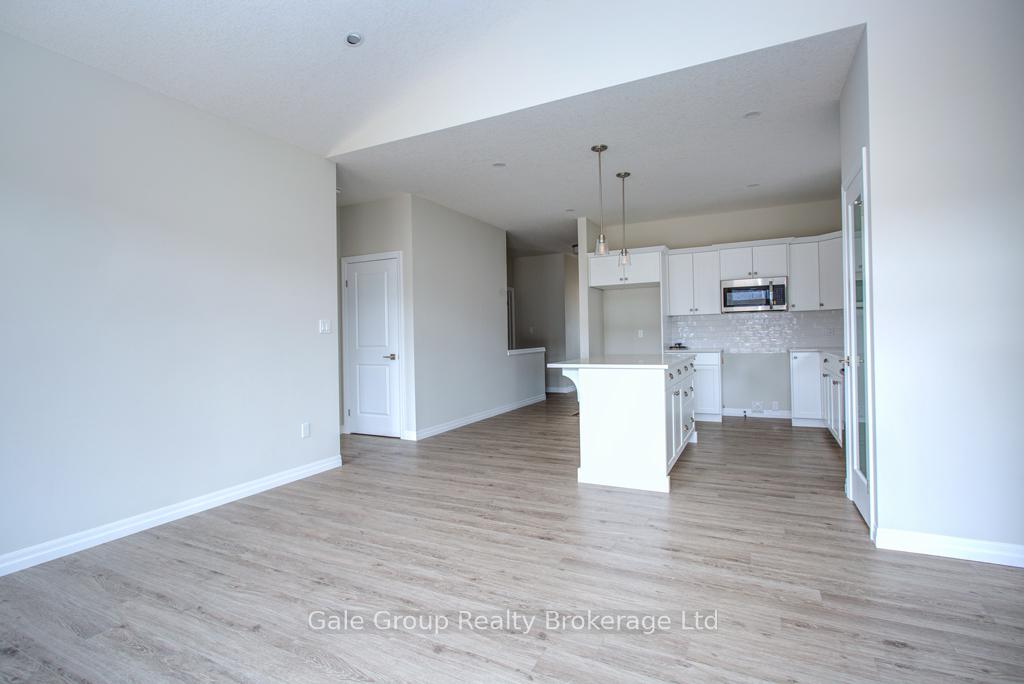
Wonderful 3 Bedroom, 2.5 bath, end unit Bungalow! Beautifully designed, spacious, upgraded townhome in the NORTHCREST Estates in the town of Tillsonburg. This home has a large eat-in kitchen with granite countertops, under cabinet lighting, and a sweet pantry. The spacious family room has extra high ceilings and loads of natural light. Patio doors off of the living room lead to the nice-sized deck. The main floor boasts 2 bedrooms including a large primary with a 4 pc ensuite and walk-in closet, and another 2 pc bath. The lower floor contains a massive rec-room where you can enjoy some family time or just flat out relax, a 3rd impressive bedroom and another 4 pc bath! This home is waiting for you and your family to enjoy.
Ask about this home
A HOMEH agent will answer your questions about this home.
Around this home
Daily convenience, out of 100, from the distances below
Schools nearby
School rating, out of 10.
Helpful calculators
Your HOMEH agent

"I would see it this week."