

24 Barker Street
24 Barker Street
 See all 21 photos
Property history
Facts and features
- BasementFinished
- Age of home31–50 years
- Water, sewerMunicipal
- HeatingForced air
- Fireplace
- Central air
The homeDetached, Bungalow, Age 31–50 years
- Type: Detached
- Style: Bungalow
- Age: 31–50 years
- Living space: 1,100–1,500 sq ft
- Basement: Finished, full
InsideFireplace Yes, natural gas, Lower level, Central vacuum, auto garage door remote, primary bedroom - main floor, storage, water heater owned, water treatment, water softener
- Fireplace: Yes, natural gas
- Laundry: Lower level
- Features: Central vacuum, auto garage door remote, primary bedroom - main floor, storage, water heater owned, water treatment, water softener
- Rooms above ground: 11
- Bedrooms: 2
- Bathrooms: 2
- Kitchens: 1
Outside and lotBrick, Metal, Poured concrete
- Exterior: Brick
- Roof: Metal
- Foundation: Poured concrete
- Size: 55.12 × 140.55 ft
- Zoning: R2
Parking2 Garage, Attached
- Spaces: 2 Garage
- Garage: Attached
Heating, water and powerForced air, gas, Central air, Municipal water
- Heating: Forced air, gas
- Cooling: Central air
- Water: Municipal water
- Sewer: Municipal sewer
Costs and taxesTaxes $3,535 a year, HST included in the price
- Taxes, 2025: $3,535 a year
- HST: HST included in the price
Included in the saleCentral vacuum hose and attachments, washer, dryer, fridge, stove, microwave
- Included: Central vacuum hose and attachments, washer, dryer, fridge, stove, microwave
Listing detailsX12575438, Sold, Nov 25, 2025
- MLS® number: X12575438
- Status: Sold
- Listed on: Nov 25, 2025
- Days on market: 13
- Updated: Dec 8, 2025
- Possession: Flexible
- Occupied by: Owner
- Listing brokerage: Century 21 Heritage House Ltd Brokerage
About this home
24 Barker Street, Tillsonburg, ON N4G 1E5
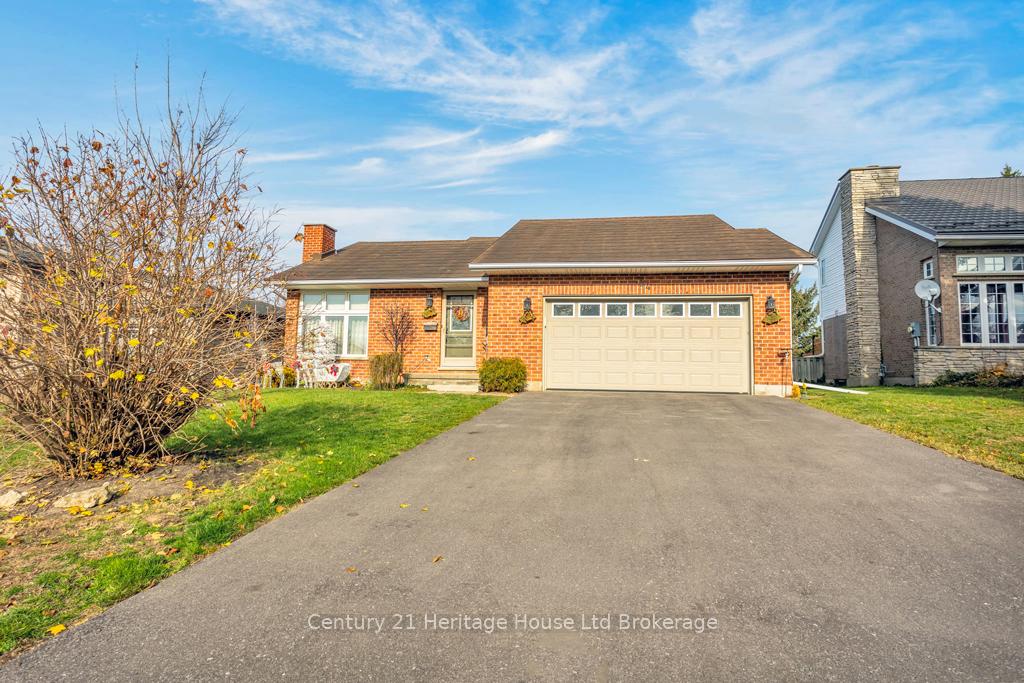
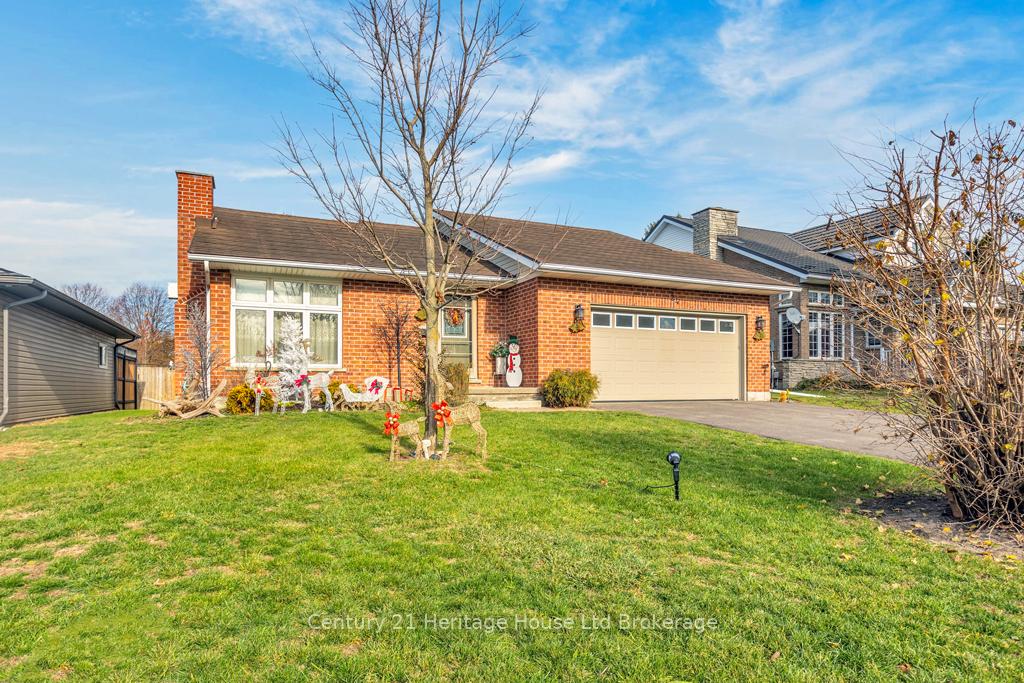
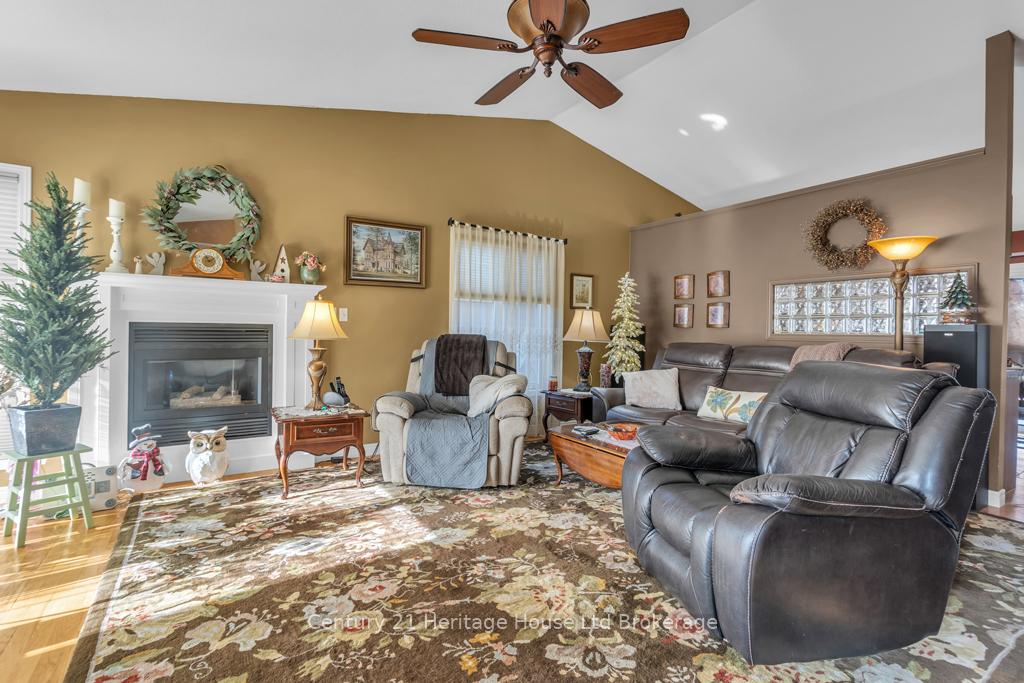
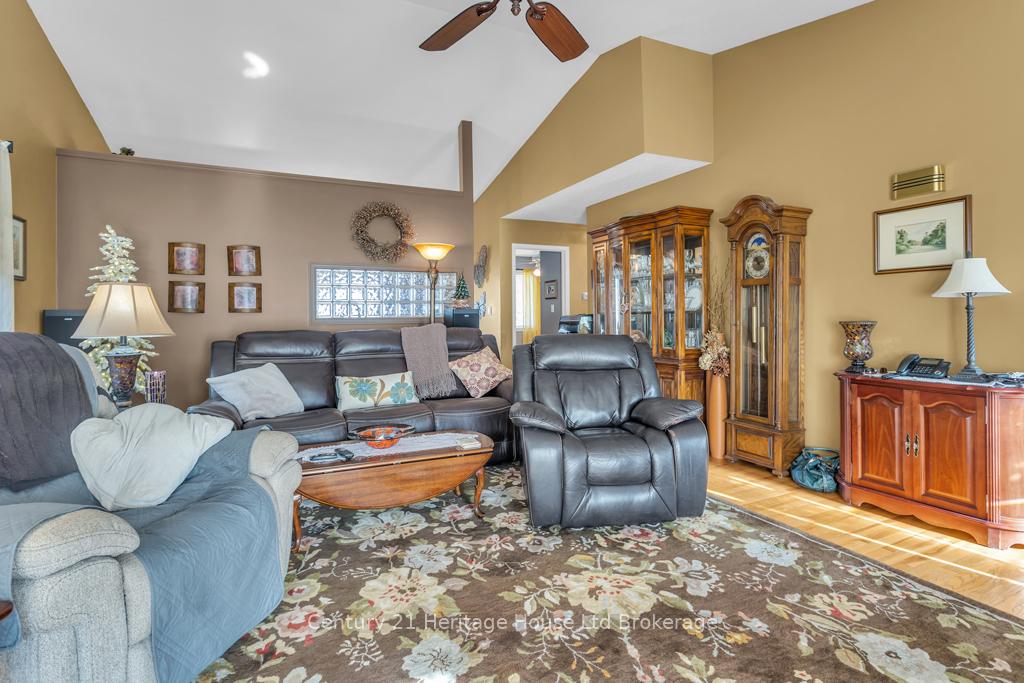
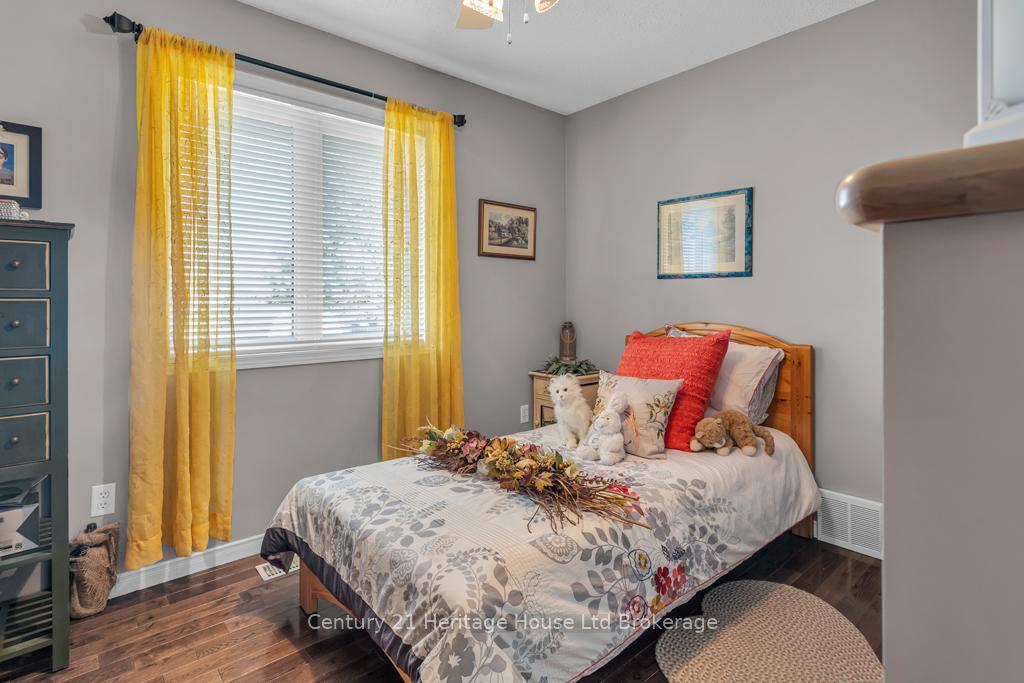
Priced to sell! Check out this well maintained 2 bed 2 bath brick bungalow with a metal roof, 2 car garage, newer furnace/AC, all newer appliances, hard wood floors, and so much more. Walk through the front door to find a lovely and bright great room with vaulted ceilings and cozy gas fireplace. Towards the back of the house you will find the kitchen/eat in kitchen which has granite counter tops, newer high end appliances and is full of natural light. Out the sliding doors you will find a large deck and a fully fenced private back yard. The back yard backs onto Gilvesy Park providing lots of greenspace and places for kids play. Two bedrooms on the main floor provide added convenience not to mention that the large primary bedroom has a cheater ensuite bathroom plus a large walk in closet. In the basement you will find newer carpeting and two separate rooms which could be used as office space or have an egress window added to become a bedroom. Also in the basement you will find a large recreation room complete with another gas fireplace. A large bathroom, laundry room, and loads of storage are also added bonuses of this large basement space. This home is on a quiet street and provides close proximity to schools, parks, downtown plus quick and easy access to the 401 and Highway 3. This home could be yours and you could be cozying up by the fireplace this winter or be enjoying your large deck and backyard space this spring so don't delay!
Ask about this home
A HOMEH agent will answer your questions about this home.
Around this home
Daily convenience, out of 100, from the distances below
Schools nearby
School rating, out of 10.
Helpful calculators
Your HOMEH agent

"Priced 1% under the Hestimate. I would see it this week."