

7 & 9 Lisgar Court
7 & 9 Lisgar Court
 See all 27 photos
Property history
Facts and features
- BasementPart finished
- Lot size178 × 82 ft
- Lease term12 months
- FurnishedPartially
- Fireplace
- Central air
- Waterfront
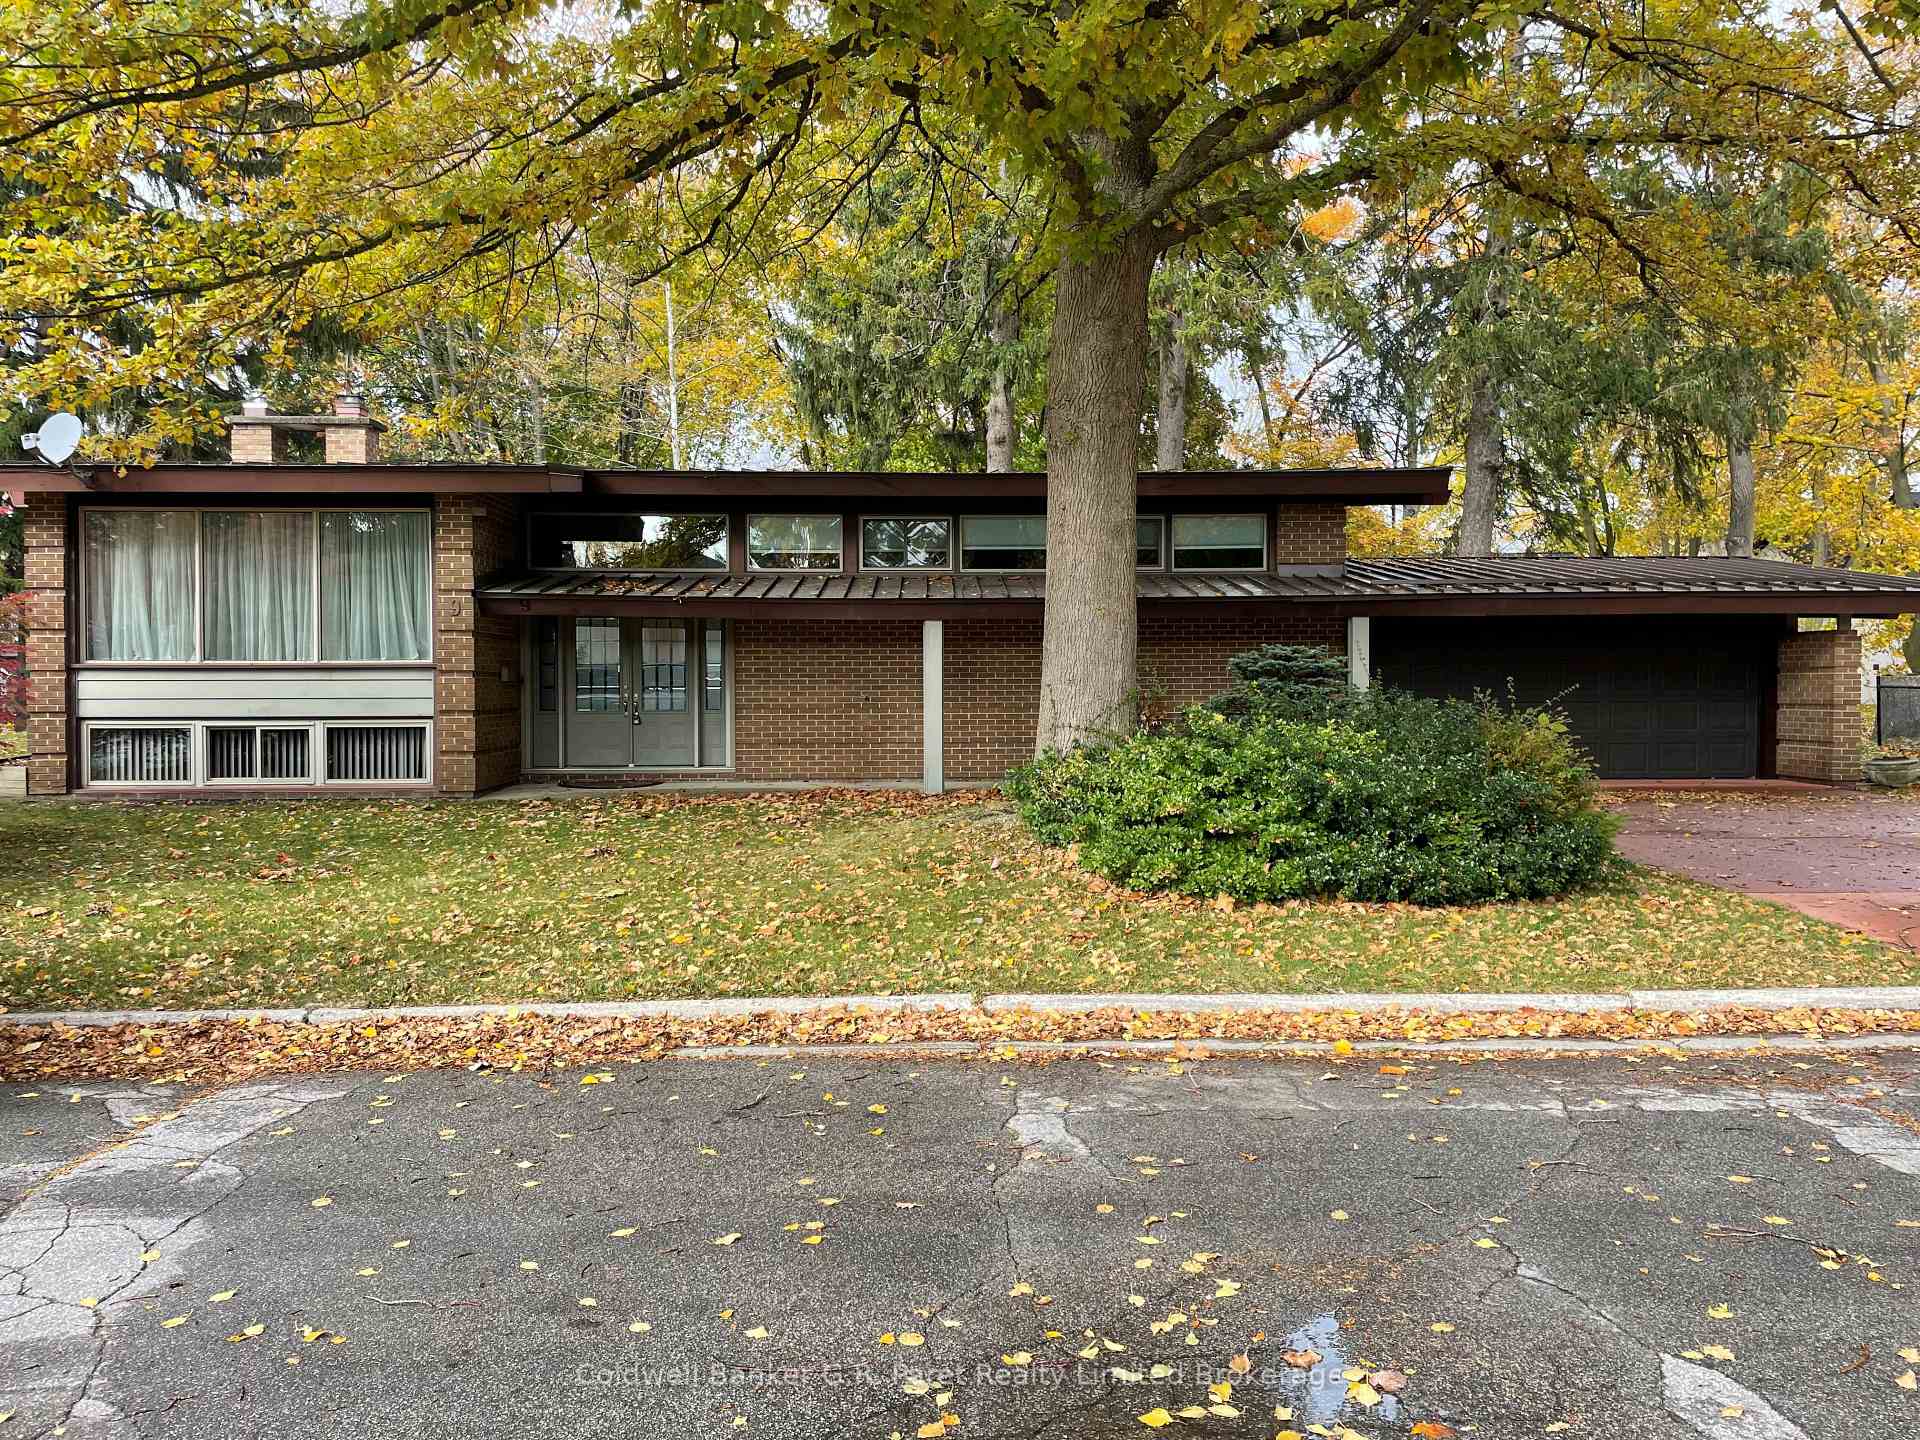
The homeDetached, Bungalow-raised, Age 51–99 years
- Type: Detached
- Style: Bungalow-raised
- Age: 51–99 years
- Living space: 1,500–2,000 sq ft
- Basement: Partially finished
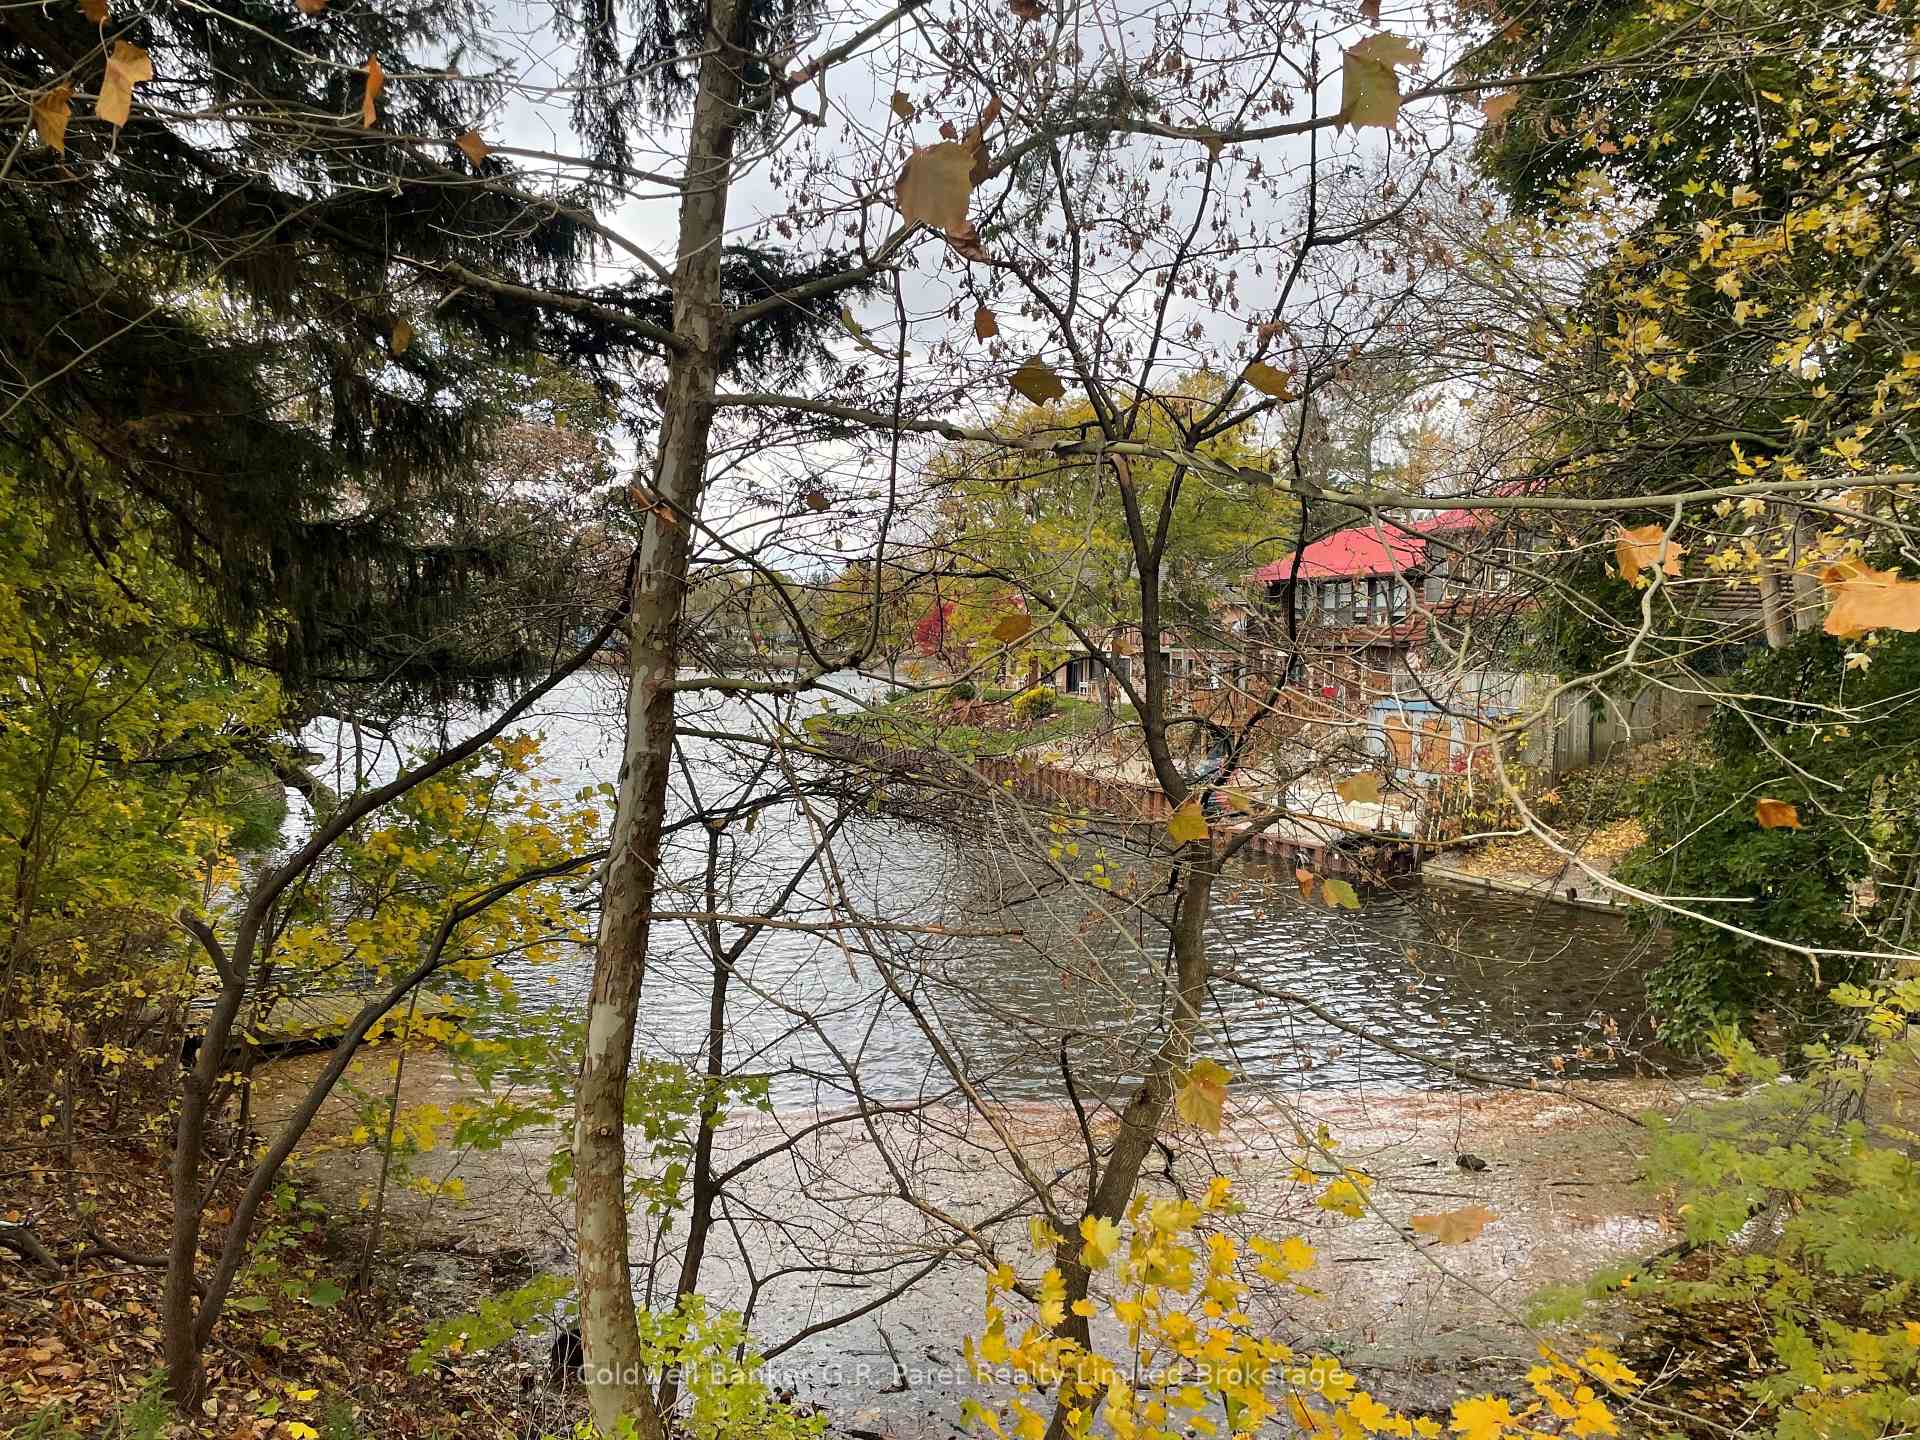
- View: Lake, trees/woods
- Waterfront: Direct
InsideFireplace Yes, rec room, living room, In basement, lower level, Primary bedroom - main floor
- Fireplace: Yes, rec room, living room
- Laundry: In basement, lower level
- Features: Primary bedroom - main floor
- Rooms above ground: 14
- Bedrooms: 3
- Bathrooms: 2
- Kitchens: 1
Outside and lotBrick, Metal, Concrete block
- Exterior: Brick
- Roof: Metal
- Foundation: Concrete block
- Features: Landscaped, porch
- Size: 177.6 × 81.9 ft
- Shape: Irregular
Parking2 Garage, Attached, Private
- Spaces: 2 Garage
- Garage: Attached
- Driveway: Private
Heating, water and powerForced air, gas, Central air, Municipal water
- Heating: Forced air, gas
- Cooling: Central air
- Water: Municipal water
- Sewer: Municipal sewer
- Natural gas: Yes
- Hydro: Yes
- Cable: Yes
- Telephone: Available
Rent and termsRent $2,400 a month, Entire property, Partially
- Rent: $2,400 a month
- Space for rent: Entire property
- Furnished: Partially
- Lease: 12 months
- Paid: Monthly
- Deposit: Required
- Credit check: Required
- Employment letter: Required
- Rental application: Required
- References: Required
Listing detailsX12513774, Rented, Nov 5, 2025
- MLS® number: X12513774
- Status: Rented
- Listed on: Nov 5, 2025
- Days on market: 14
- Updated: Nov 19, 2025
- Possession: Flexible
- Occupied by: Vacant
- Listing brokerage: Coldwell Banker G.R. Paret Realty Limited Brokerage
About this home
7 & 9 Lisgar Court, Tillsonburg, ON N4G 1N6
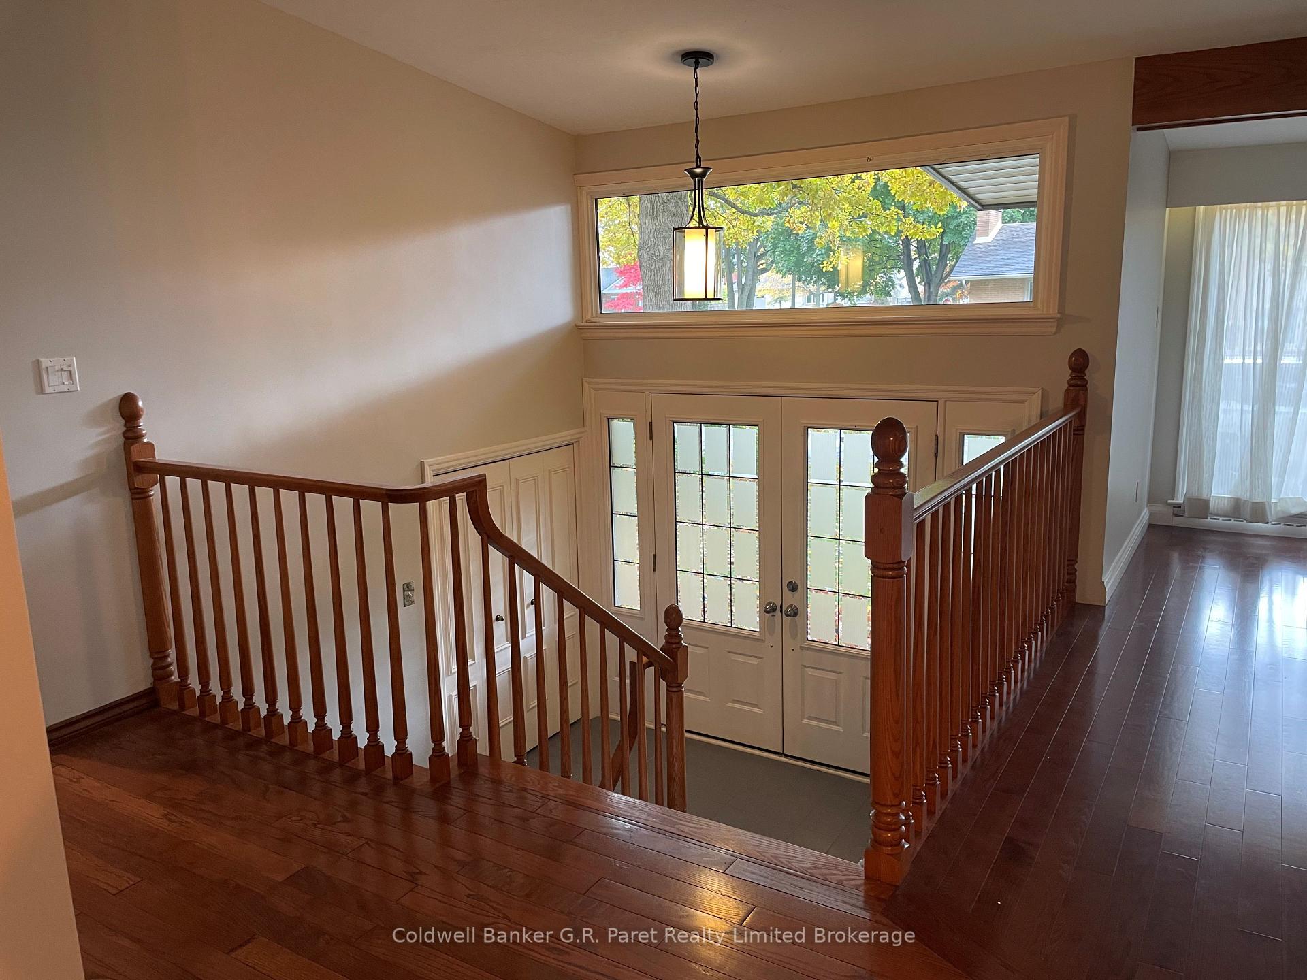
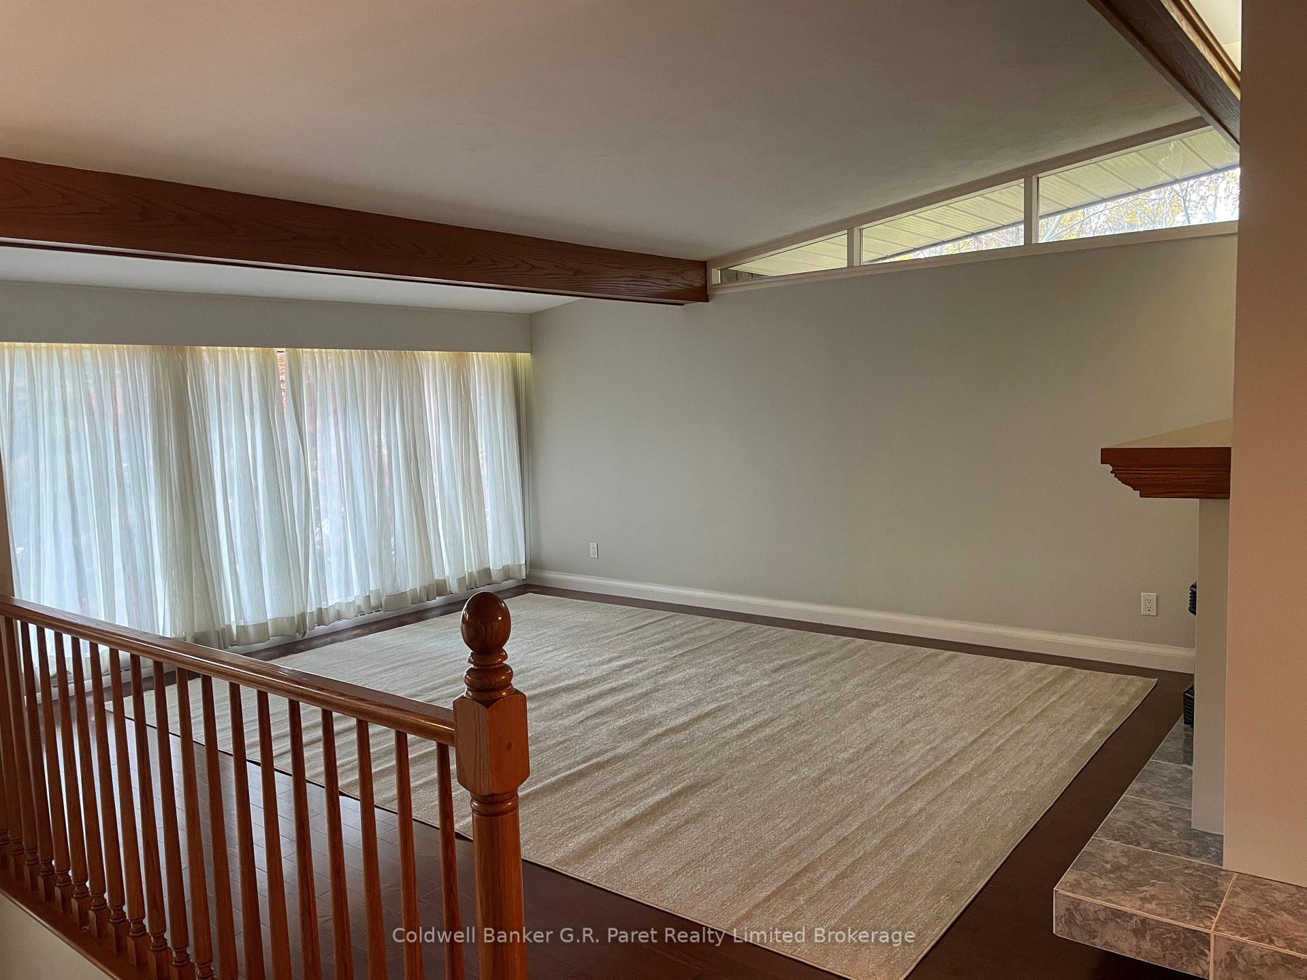
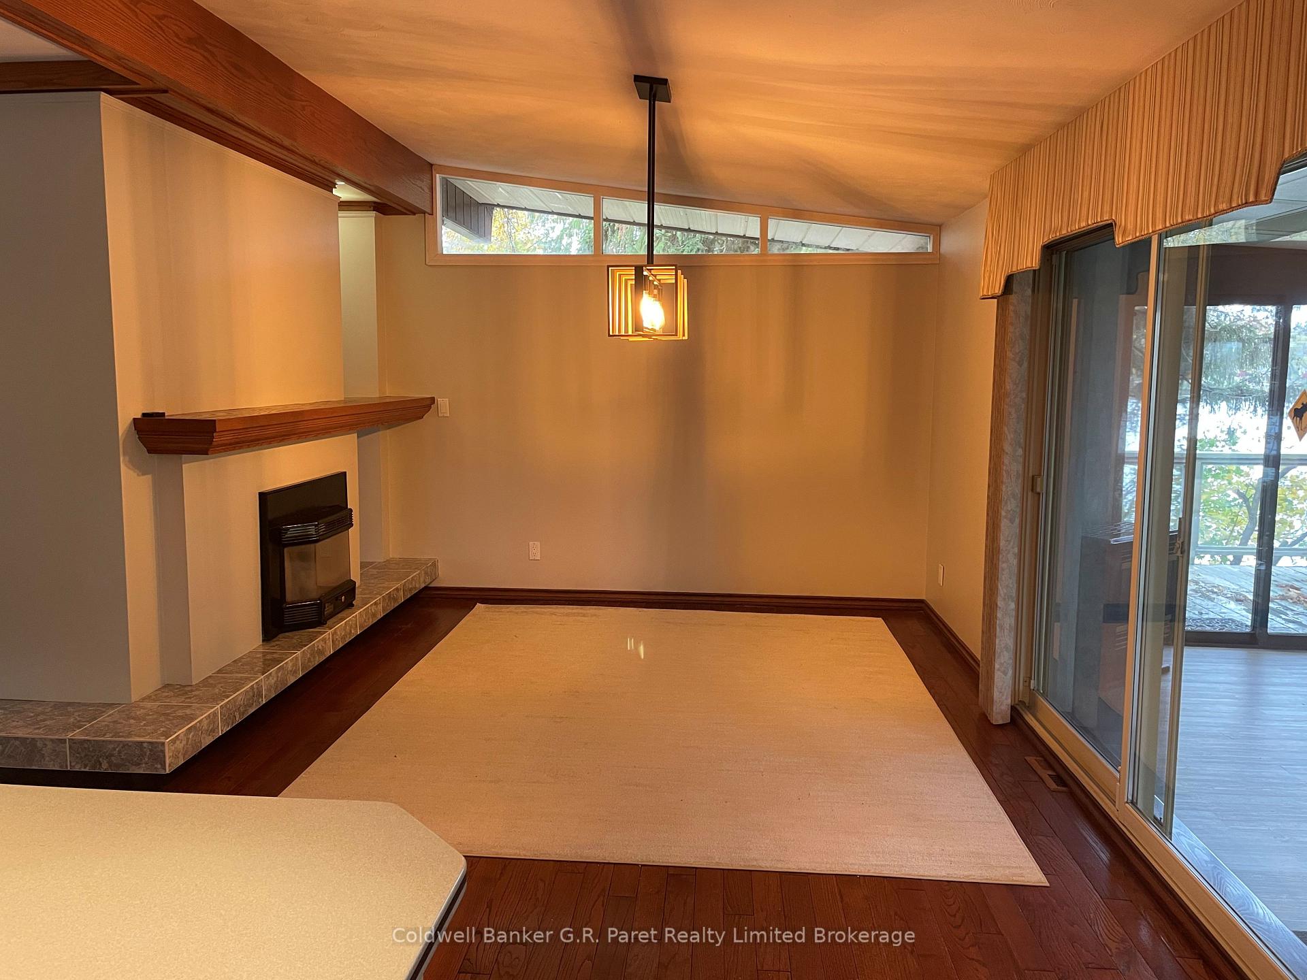
Split level Modern Style Waterfront Home on Lake Lisgar- A Rare Opportunity! Welcome to this beautifully crafted modernistic style residence, ideally situated on a picturesque waterfront lot on the serene shores of Lake Lisgar. Brimming with character and timeless elegance, this unique home offers an exceptional blend of unique charm and modern functionality. Step inside to vaulted ceilings and exposed oak beamed detailing, creating a dramatic sense of space and architectural flair. The warm richness of oak flooring flows throughout, complementing the custom picked oak cabinetry and solid surface countertops in the well appointed kitchen with built in appliances. The attached dining area is separated from the main living area with a 2 sided glass fireplace. This area is great for both everyday living and entertaining. This home has been recently repainted and refreshed in modern earth tone colours. Relax and unwind in the adjoining sunroom, where large window frames tranquil, treed lake views, bringing the outdoors in year round. Classic oak railing guides you through the home's thoughtfully designed layout. 2 spacious main floor bedrooms are located on the far end of the home with a 4 pc bath. The lower level offers a cozy retreat with a freestanding gas stove, ideally for chilly evenings, a dedicated workshop and ample storage space adds to the home's practicality. If you are seeking full time lakeside haven with character and potential. This is your chance to rent a truly distinctive property on one of the town's most desirable waterfronts.
Ask about this home
A HOMEH agent will answer your questions about this home.
Around this home
Daily convenience, out of 100, from the distances below
Schools nearby
School rating, out of 10.
Helpful calculators
Your HOMEH agent

"I would see it this week."