

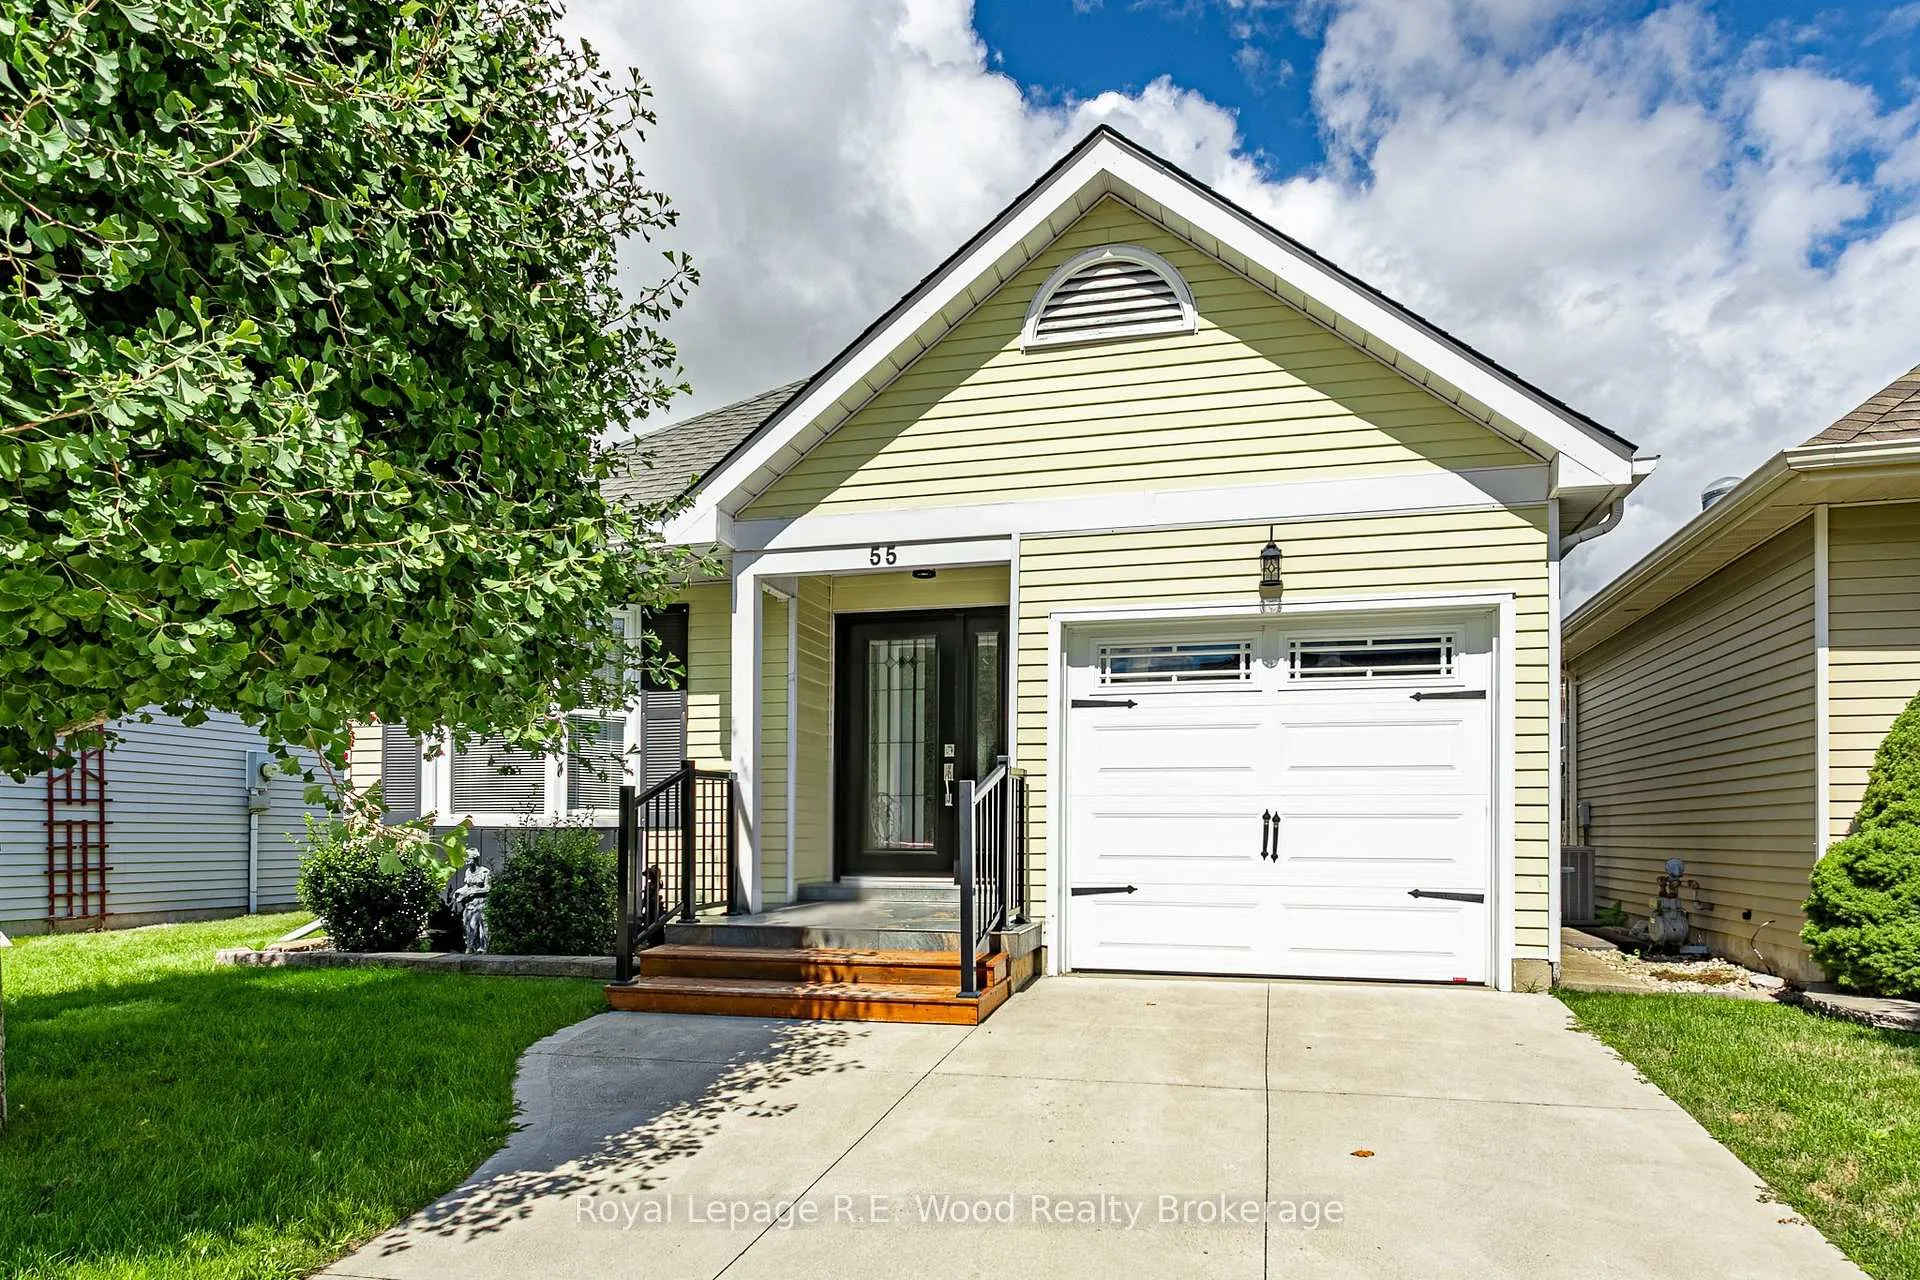
55 Seres Drive
55 Seres Drive
 See all 16 photos
Property history
Facts and features
- BasementCrawl space
- Water, sewerMunicipal
- HeatingForced air
- CoolingCentral air
- Central air
The homeDetached, Bungalow, 700–1,100 sq ft
- Type: Detached
- Style: Bungalow
- Living space: 700–1,100 sq ft
- Basement: Crawl space
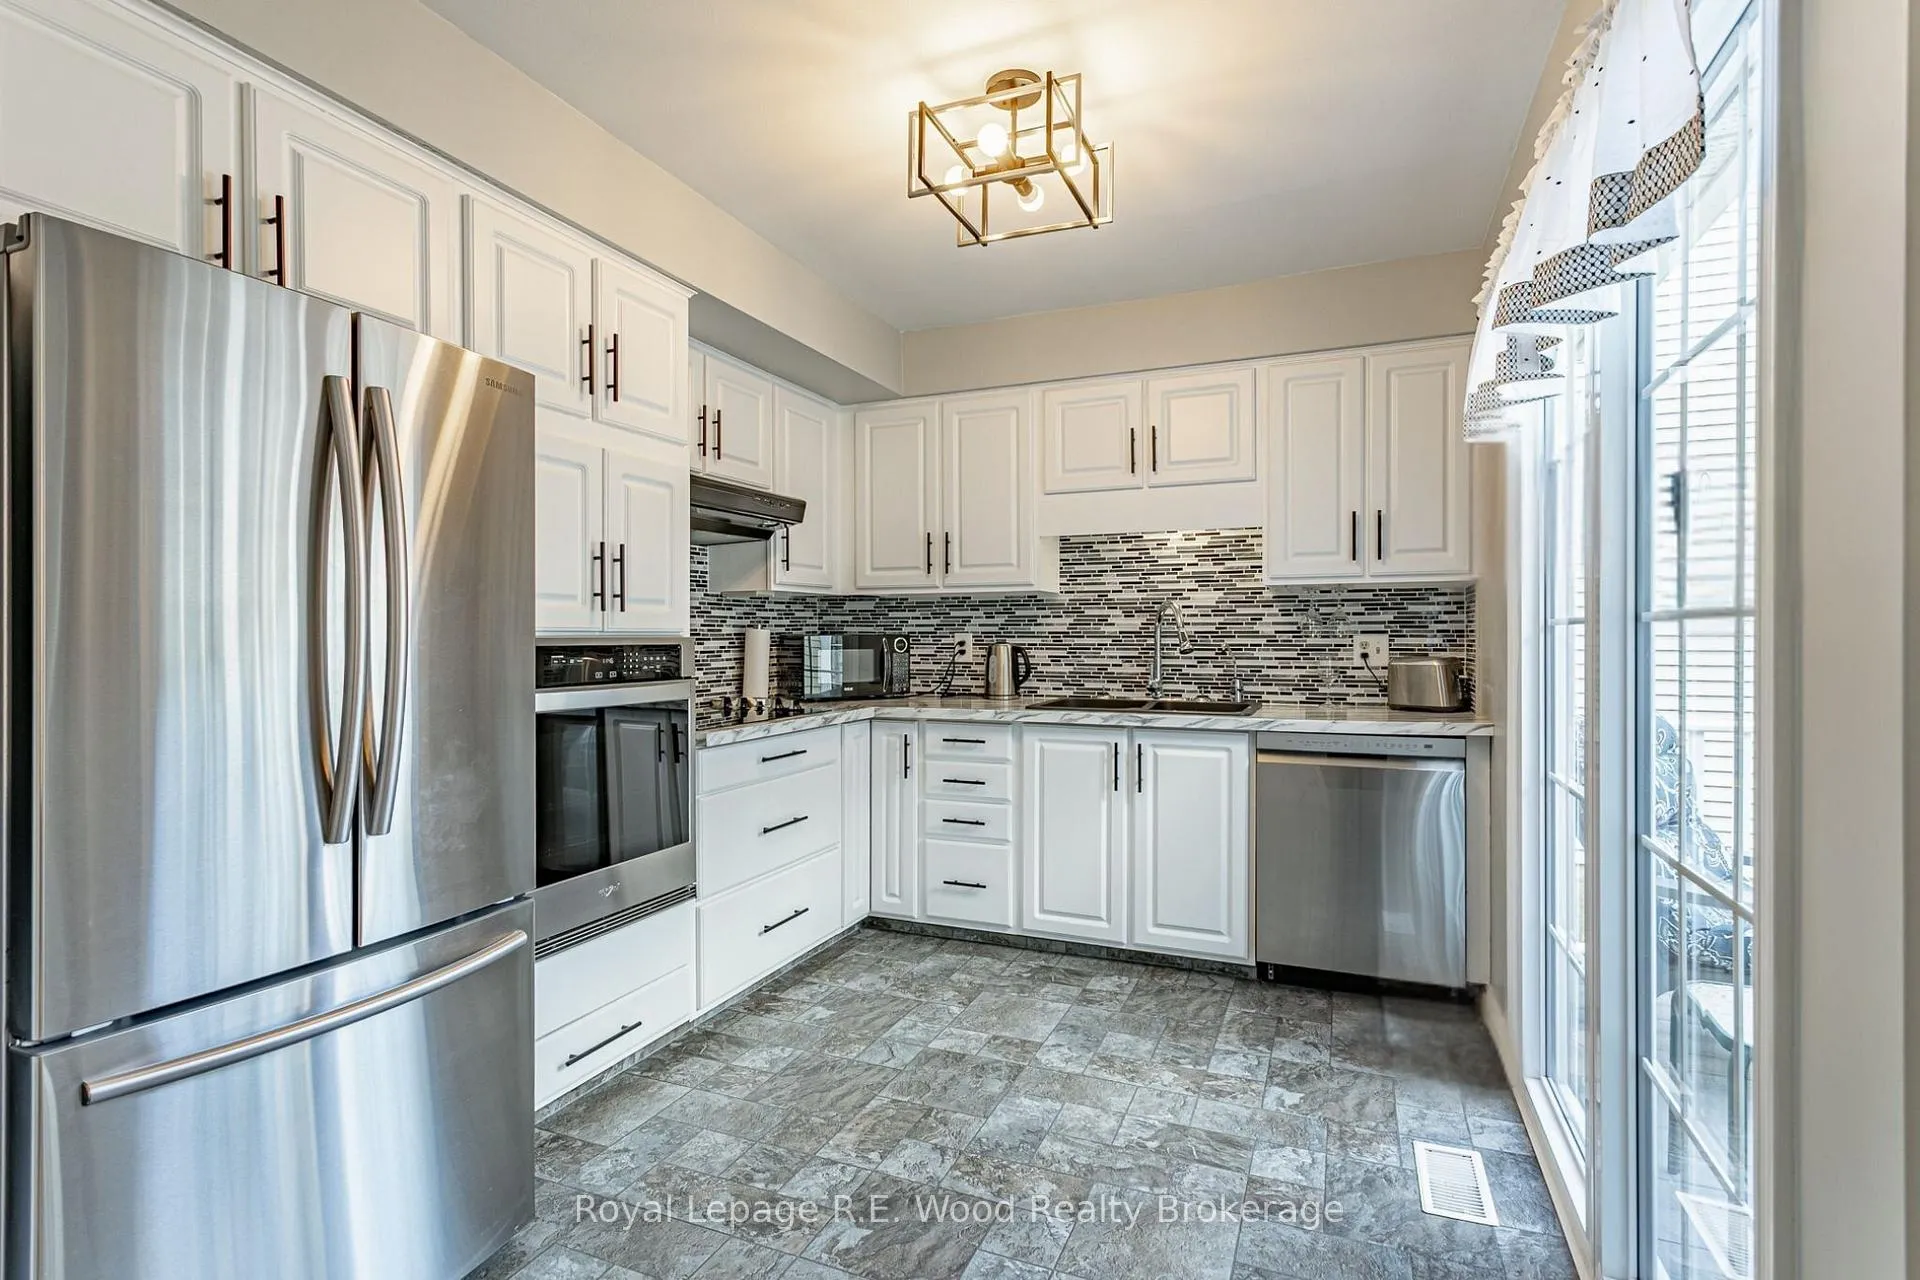
InsideMain level, Auto garage door remote, built-in oven, central vacuum, countertop range, primary bedroom - main floor, water heater, water softener, Rooms above ground 7
- Laundry: Main level
- Features: Auto garage door remote, built-in oven, central vacuum, countertop range, primary bedroom - main floor, water heater, water softener
- Rooms above ground: 7
- Bedrooms: 2
- Bathrooms: 2
- Kitchens: 1
Outside and lotAluminum siding, Asphalt shingle, Concrete
- Exterior: Aluminum siding
- Roof: Asphalt shingle
- Foundation: Concrete
- Features: Deck, landscaped, lawn sprinkler system, patio, porch
- Size: 33.09 × 85.55 ft
Parking1 Garage, Attached, Private
- Spaces: 1 Garage
- Garage: Attached
- Driveway: Private
Heating, water and powerForced air, gas, Central air, Municipal water
- Heating: Forced air, gas
- Cooling: Central air
- Water: Municipal water
- Sewer: Municipal sewer
- Natural gas: Yes
- Hydro: Yes
- Cable: Available
- Telephone: Yes
Costs and taxesTaxes $2,311 a year, HST No HST
- Taxes, 2024: $2,311 a year
- HST: No HST
Included in the saleAll fixtures and main appliances included: oven and cooktop, fridge, dishwasher, range, washer, dryer, water softener and heater
- Included: All fixtures and main appliances included: oven and cooktop, fridge, dishwasher, range, washer, dryer, water softener and heater
Listing detailsX12644276, Sold, Dec 19, 2025
- MLS® number: X12644276
- Status: Sold
- Listed on: Dec 19, 2025
- Days on market: 188
- Updated: Jun 25, 2026
- Possession: Flexible
- Occupied by: Vacant
- Listing brokerage: Royal Lepage R.E. Wood Realty Brokerage
About this home
55 Seres Drive, Tillsonburg, ON N4G 1Z7
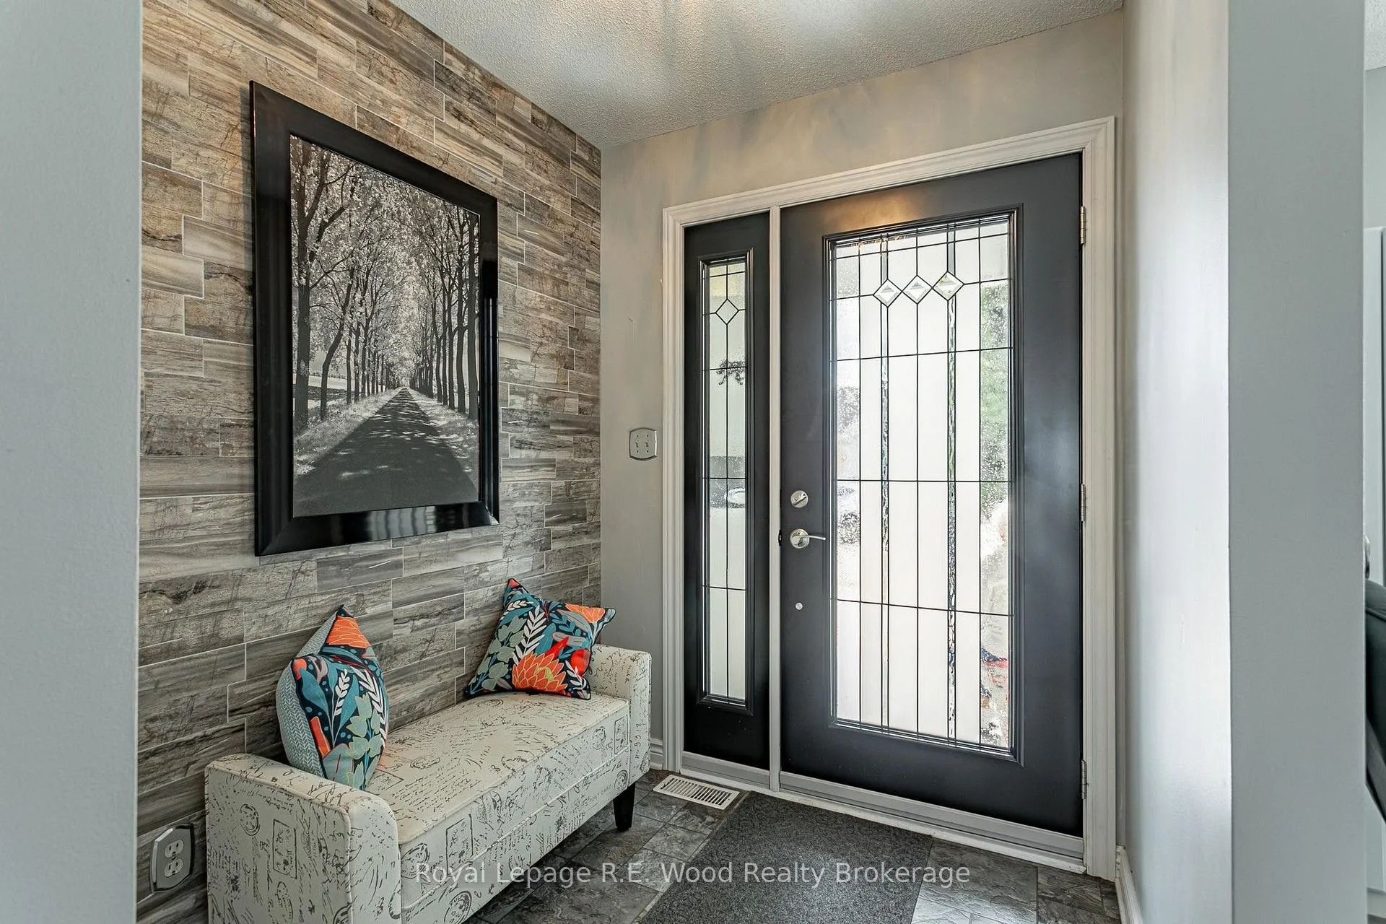
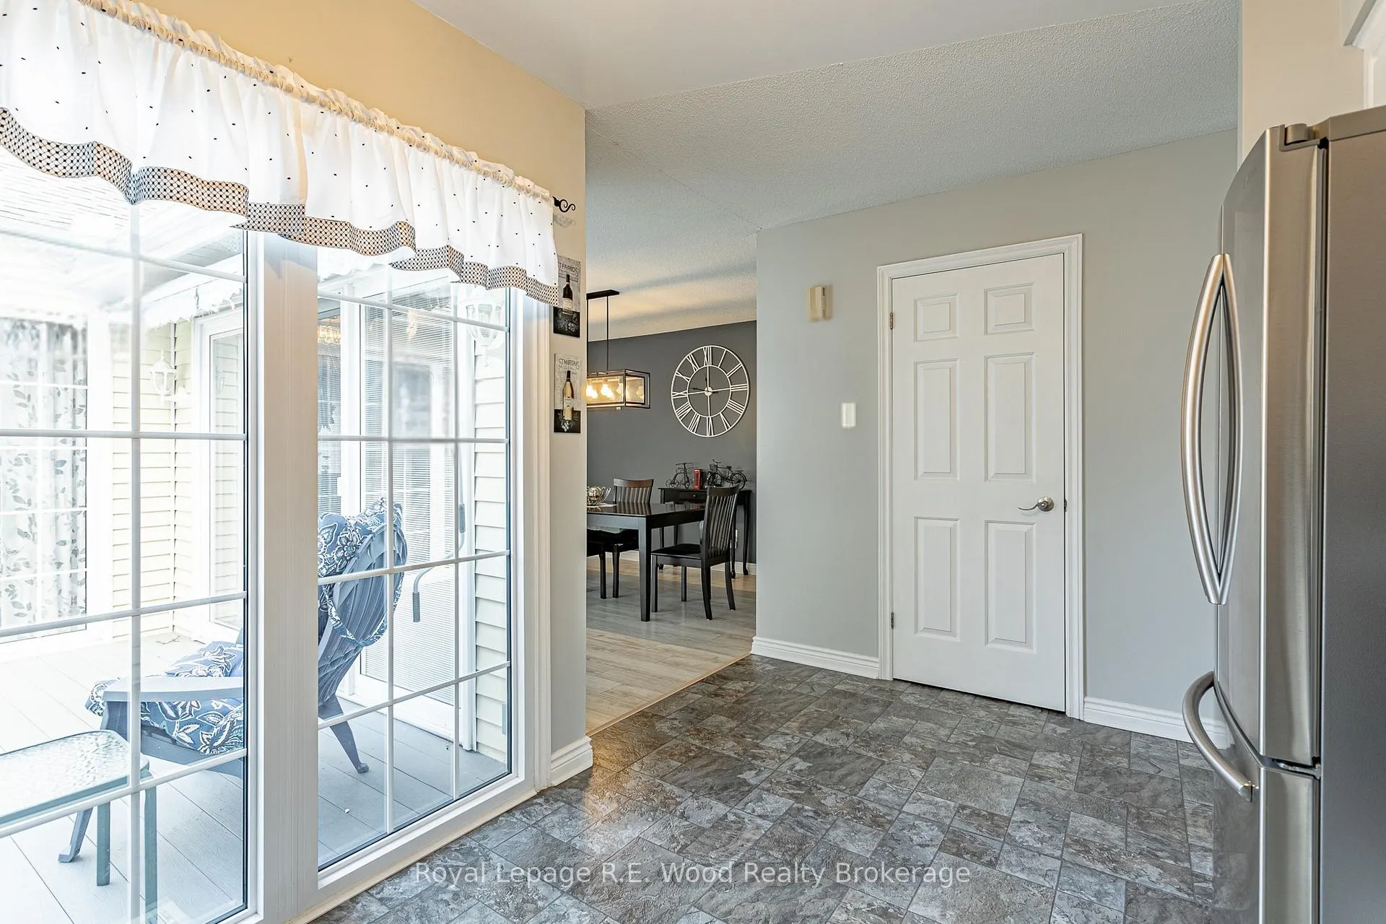
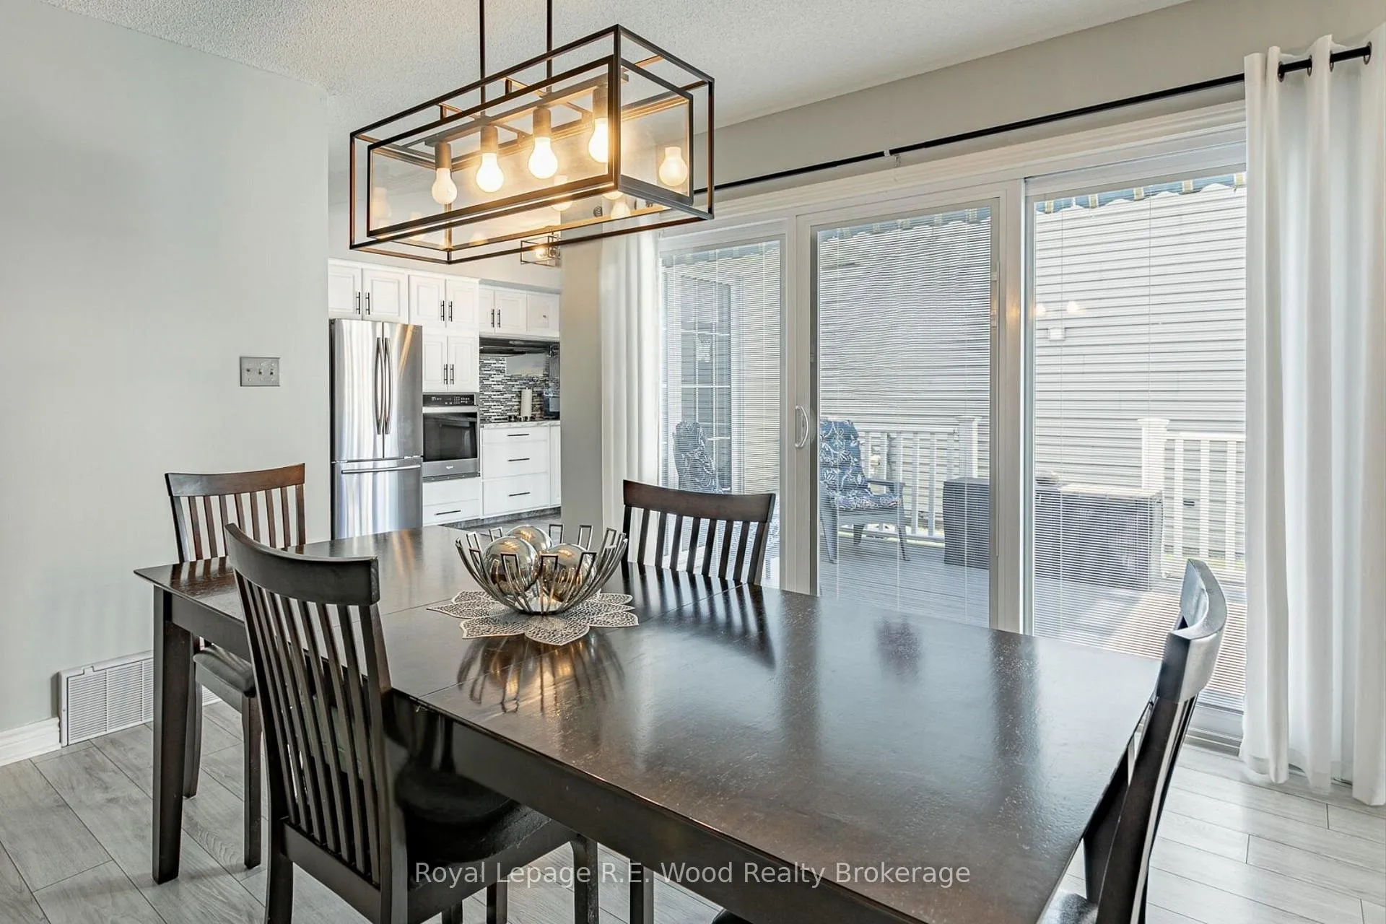
Welcome to 55 Seres Drive - where luxury meets effortless living in the coveted Adult Community of Hickory Hills. This fully renovated Ashburn model shines with recently updated windows that flood every room with natural light, creating a bright, inviting atmosphere you'll love coming home to. Paired with a brand-new roof, these upgrades ensure peace of mind and energy efficiency for years to come. Entertain with ease on two stunning outdoor spaces - perfect for morning coffees, sunset cocktails, or gatherings with friends and family. Inside, no detail has been overlooked, starting with new floors up to hand-picked light fixtures. Every element of this home has been curated to flow together, and it's truly turn-key. Priced to impress, this home offers a rare opportunity to downsize without compromise in a vibrant, welcoming community. Don't miss your chance to own this sun-filled oasis.
Ask about this home
A HOMEH agent will answer your questions about this home.
Around this home
Daily convenience, out of 100, from the distances below
Schools nearby
School rating, out of 10.
Helpful calculators
Your HOMEH agent

"Priced 8% over the Hestimate. I would see it this week."