

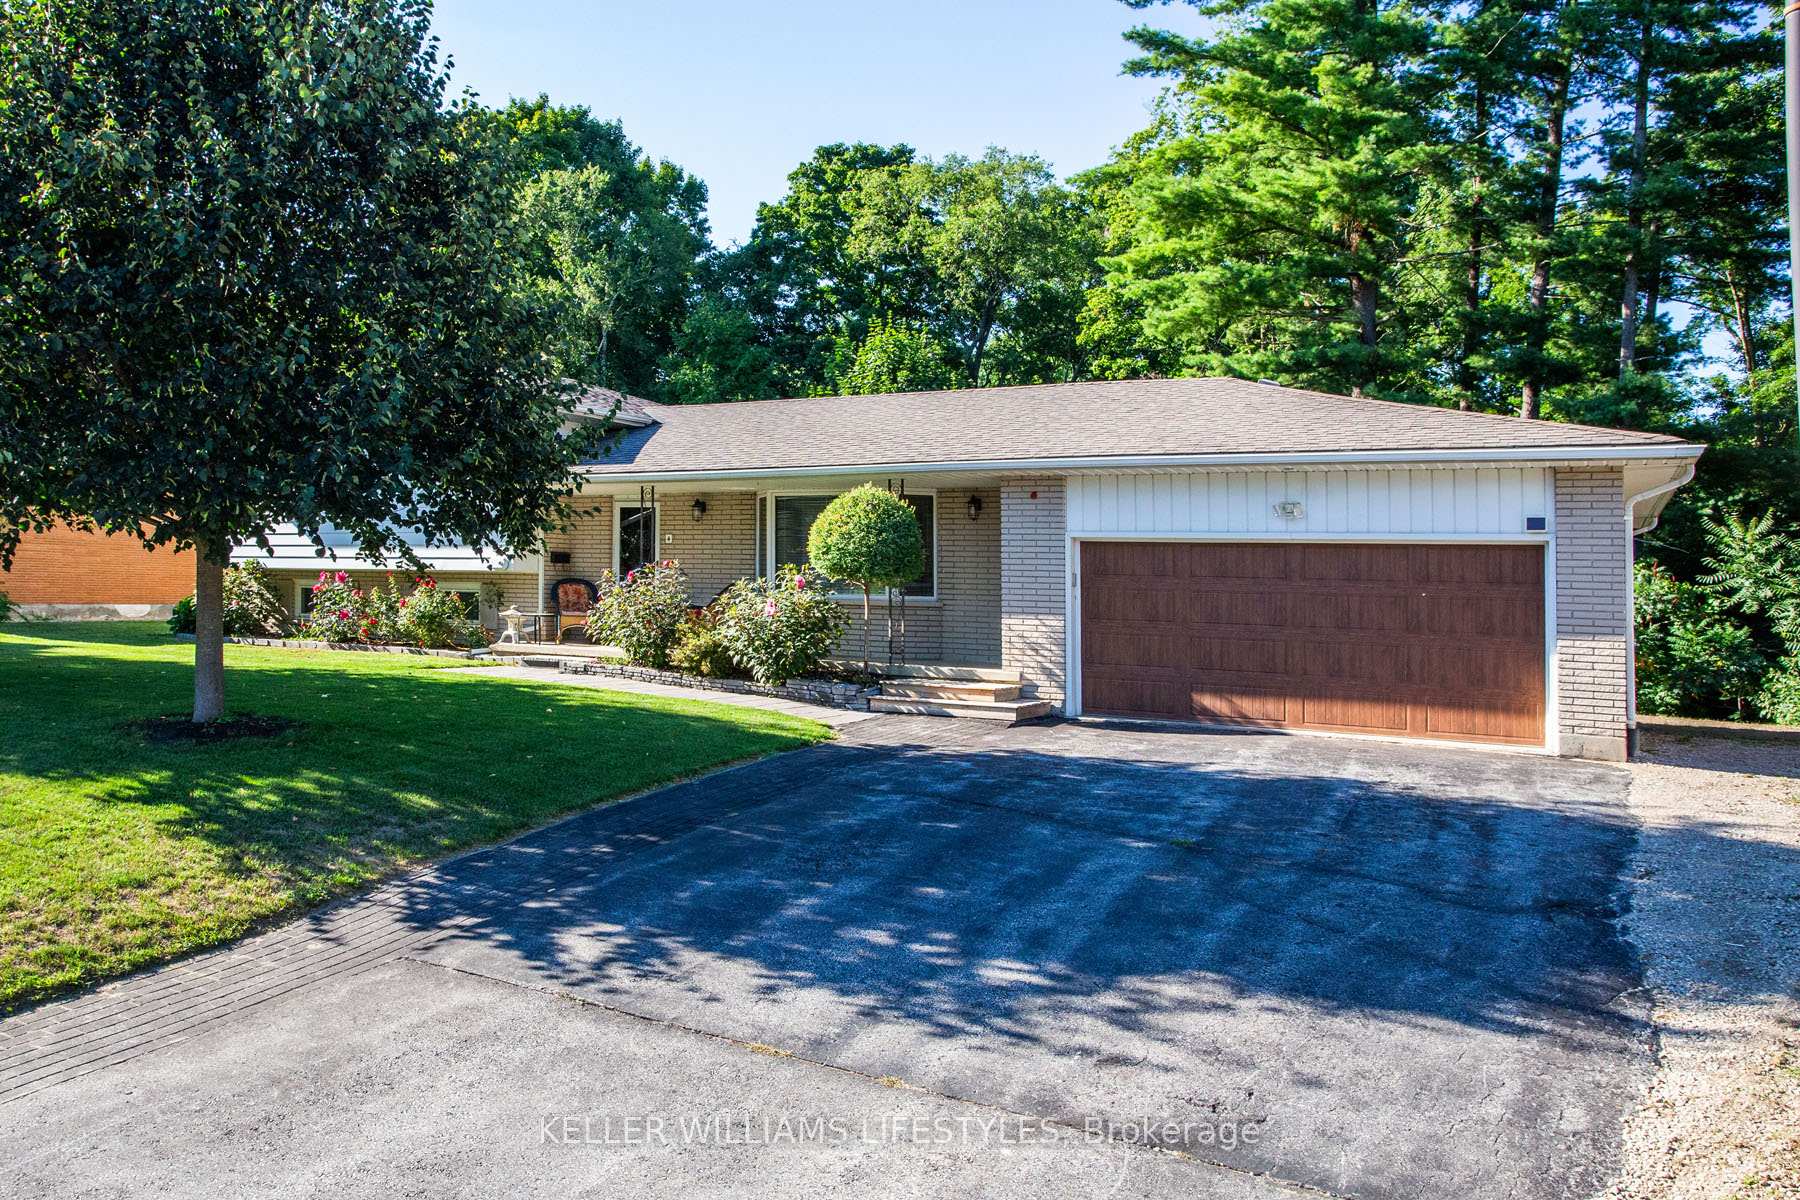
4 Burdock Court
4 Burdock Court
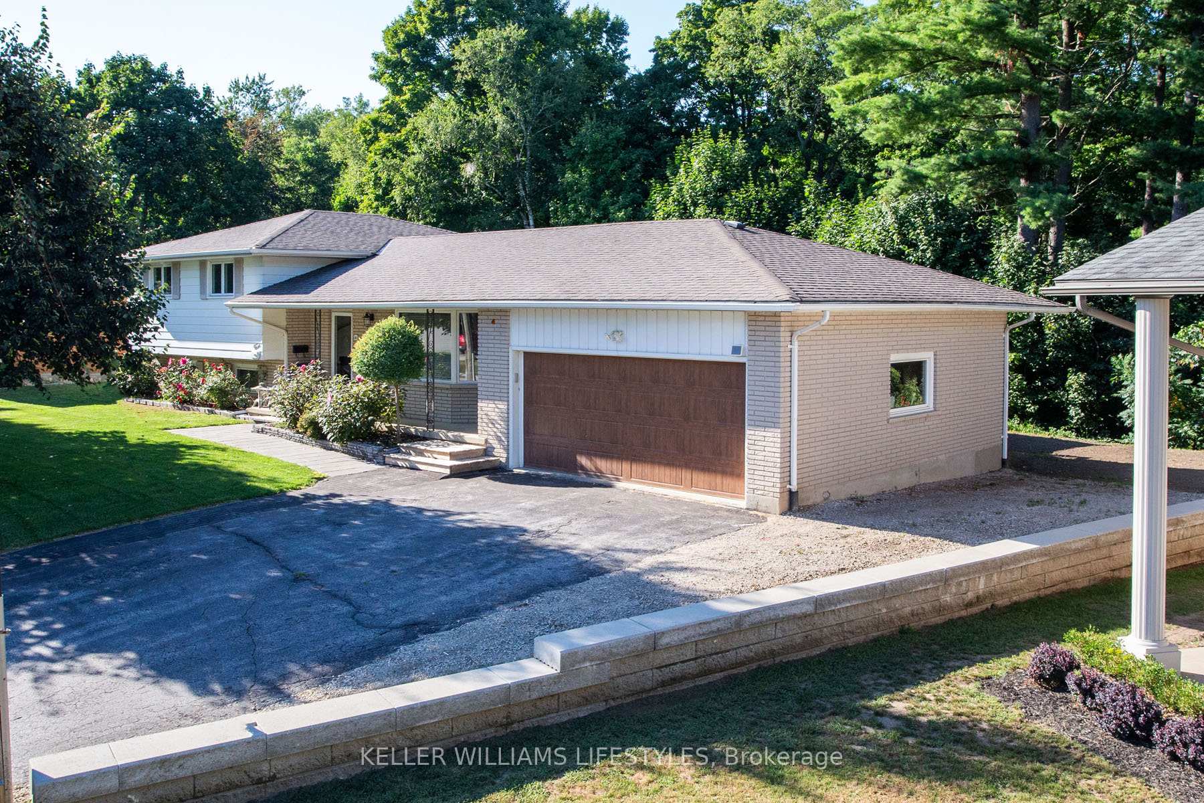
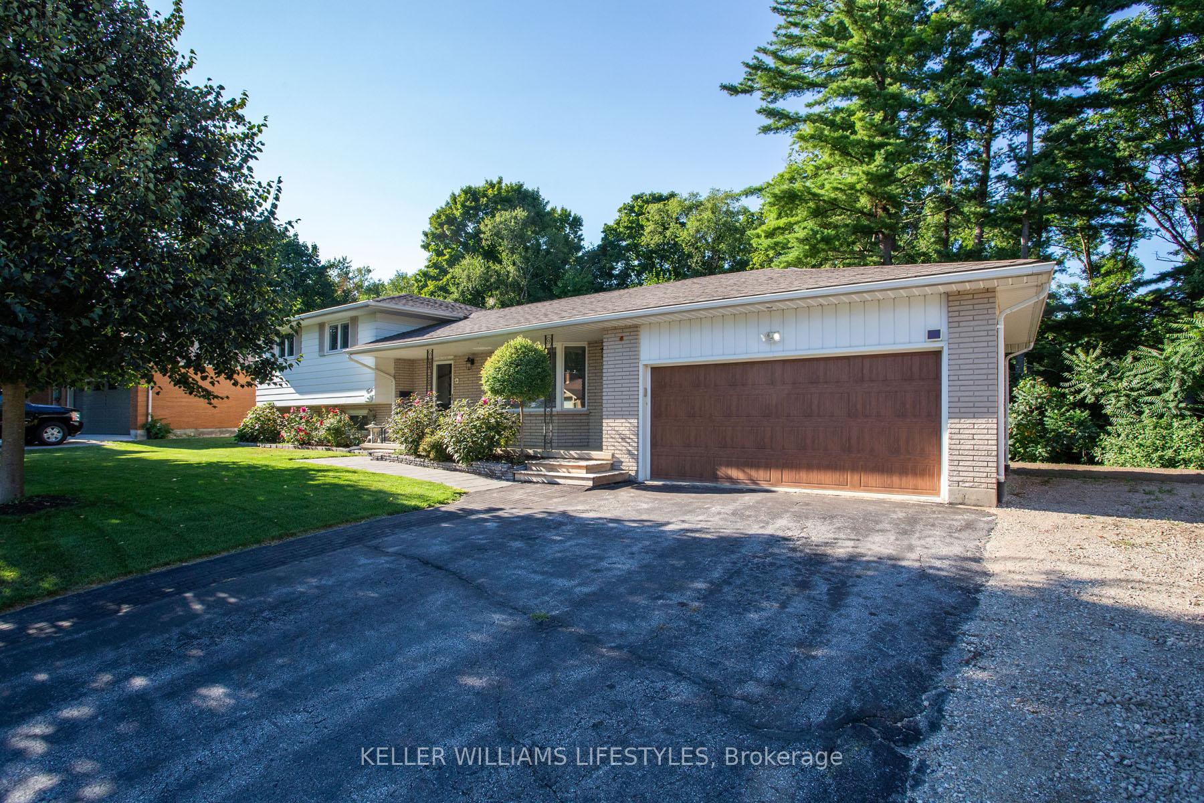
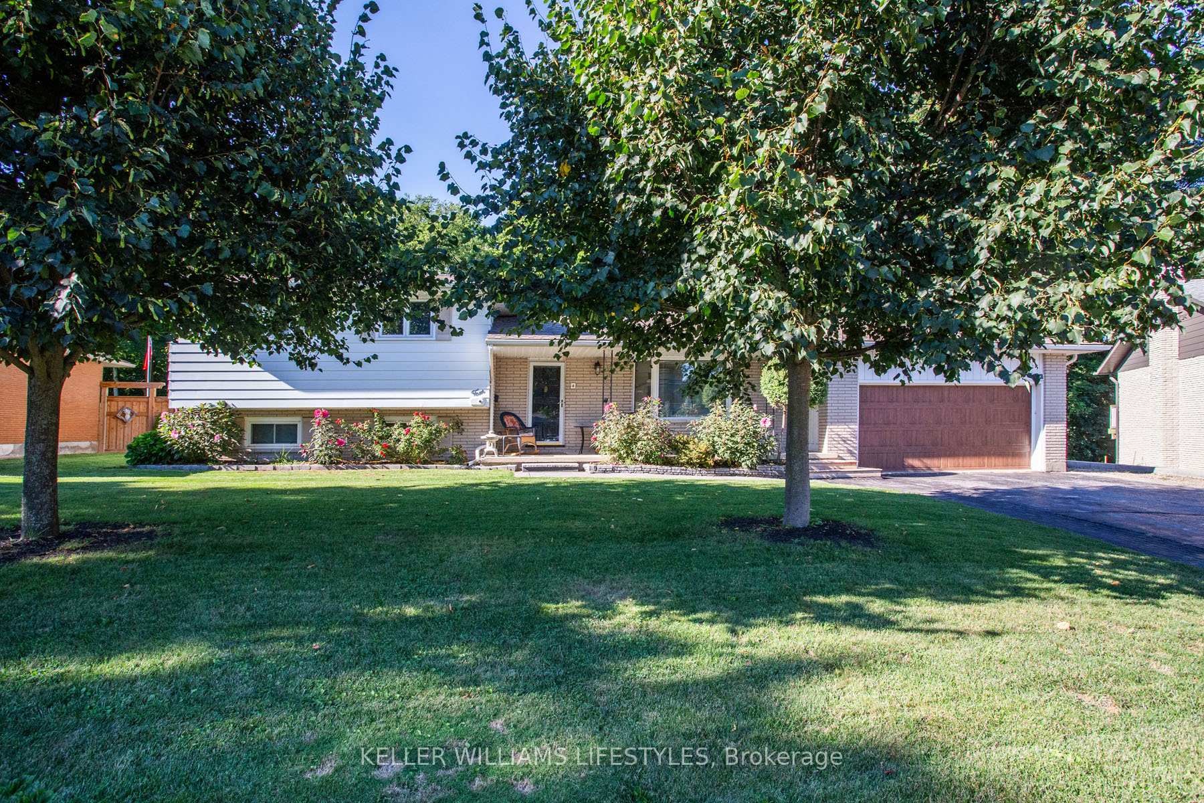
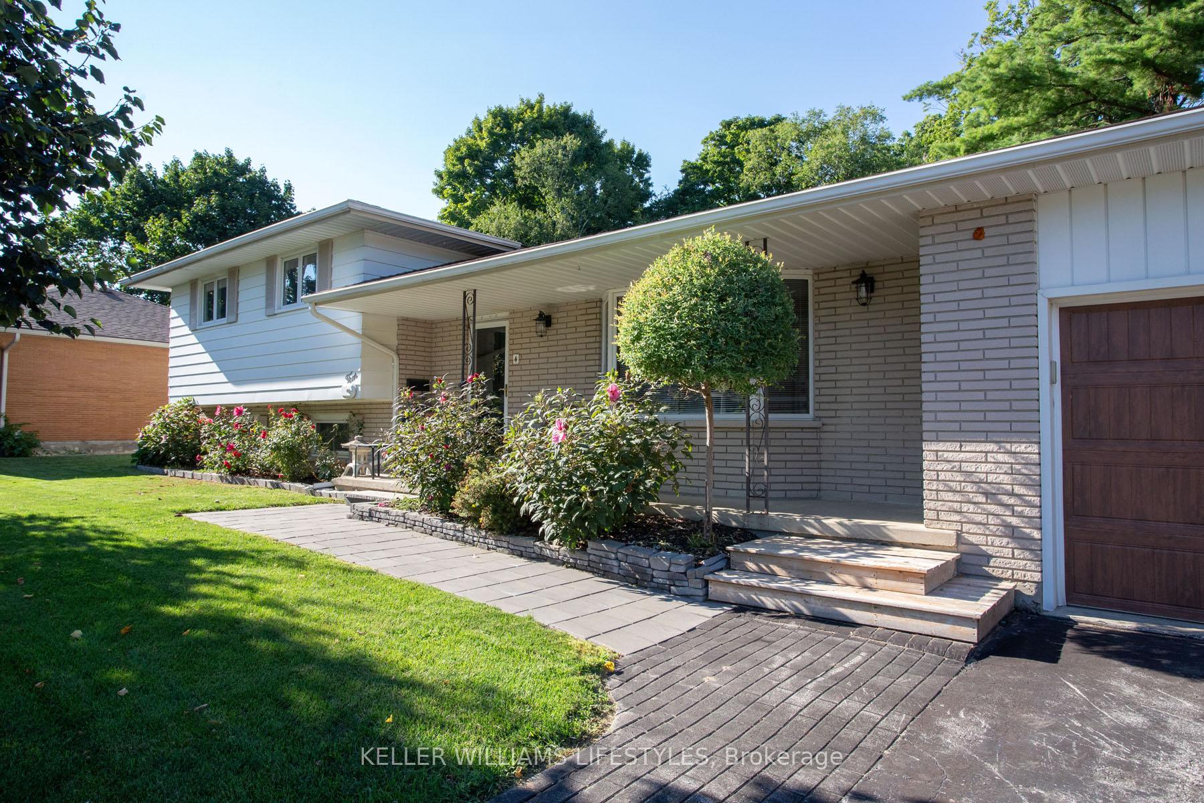 See all 50 photos
Property history
- $624,900ExpiredList: 2025-08-22|End: 2025-12-22|122 daysX12362388
- $649,900TerminatedList: 2025-03-14|End: 2025-08-06|145 daysX12020230
- $699,900TerminatedList: 2024-10-31|End: 2025-02-10|102 daysX10744758
Facts and features
- BasementWalk-out
- Price per sq ft~$357
- Water, sewerMunicipal
- Lot shapeIrregular
- Fireplace
- Central air
The homeDetached, Sidesplit 4, 1,500–2,000 sq ft
- Type: Detached
- Style: Sidesplit 4
- Living space: 1,500–2,000 sq ft
- Basement: Partially finished, walk-out
InsideFireplace Yes, wood stove, Lower level, Storage area lockers, water heater
- Fireplace: Yes, wood stove
- Laundry: Lower level
- Features: Storage area lockers, water heater
- Rooms above ground: 10
- Rooms in the basement: 0
- Bedrooms: 3
- Bathrooms: 2
- Kitchens: 1
- Family room: Yes
Outside and lotAluminum siding, brick, Asphalt shingle, Poured concrete
- Exterior: Aluminum siding, brick
- Roof: Asphalt shingle
- Foundation: Poured concrete
- Features: Deck, landscaped, privacy
- Other structures: Shed
- Size: 74.13 × 129.2 ft
- Shape: Irregular
Parking2 Garage, Attached, Private double
- Spaces: 2 Garage
- Garage: Attached
- Driveway: Private double
Heating, water and powerForced air, gas, Central air, Municipal water
- Heating: Forced air, gas
- Cooling: Central air
- Water: Municipal water
- Sewer: Municipal sewer
Costs and taxesTaxes $4,366 a year, HST included in the price, Rental items None
- Taxes, 2024: $4,366 a year
- HST: HST included in the price
- Rental items: None
Included in the saleReverse osmosis water filtration, hot water tank owned, auto garage door opener and remotes, 4 wood shelves in garage
- Included: Reverse osmosis water filtration, hot water tank owned, auto garage door opener and remotes
- Not included: 4 wood shelves in garage
NearbyCul de sac/dead end, fenced yard, hospital, library, park, ravine
- Close to: Cul de sac/dead end, fenced yard, hospital, library, park, ravine
Listing detailsX12362388, Expired, Aug 22, 2025
- MLS® number: X12362388
- Status: Expired
- Listed on: Aug 22, 2025
- Days on market: 122
- Updated: Dec 22, 2025
- Possession: 90+ days
- Occupied by: Owner
- Listing brokerage: KELLER WILLIAMS LIFESTYLES
About this home
4 Burdock Court, Tillsonburg, ON N4G 2P8
Spacious 4-Level Side Split with Stunning Ravine Views! Tucked away on a quiet cul-de-sac in a sought-after, family-friendly neighborhood, this beautifully maintained 4-level side split is larger than it appears! Located just minutes from parks and Westfield School, this home offers the perfect blend of comfort and convenience. Step inside to discover a thoughtfully designed layout featuring a two-level living room at the back of the home, where you can take in breathtaking ravine views year-round and it offers so much natural light. The bright and functional kitchen boasts ample storage and connects seamlessly to a mudroom with access to the double-car garage. Upstairs, you'll find three generously sized bedrooms and a beautifully updated 5-piece bathroom ideal for families! The lower level which has its own separate walk out entrance, offers even more space with a large L-shaped recreation room, a cozy wood-burning fireplace, a convenient updated 2-piece bath, and a walkout to the private, beautifully landscaped backyard patio. Step outside to your serene backyard retreat, where the stunning ravine views create a peaceful escape. This home is a rare find in a prime location. Don't miss your chance to make it yours!
Ask about this home
A HOMEH agent will answer your questions about this home.
Around this home
Daily convenience, out of 100, from the distances below
Schools nearby
School rating, out of 10.
Helpful calculators
Your HOMEH agent

"Priced 9% over the Hestimate. I would see it this week."