

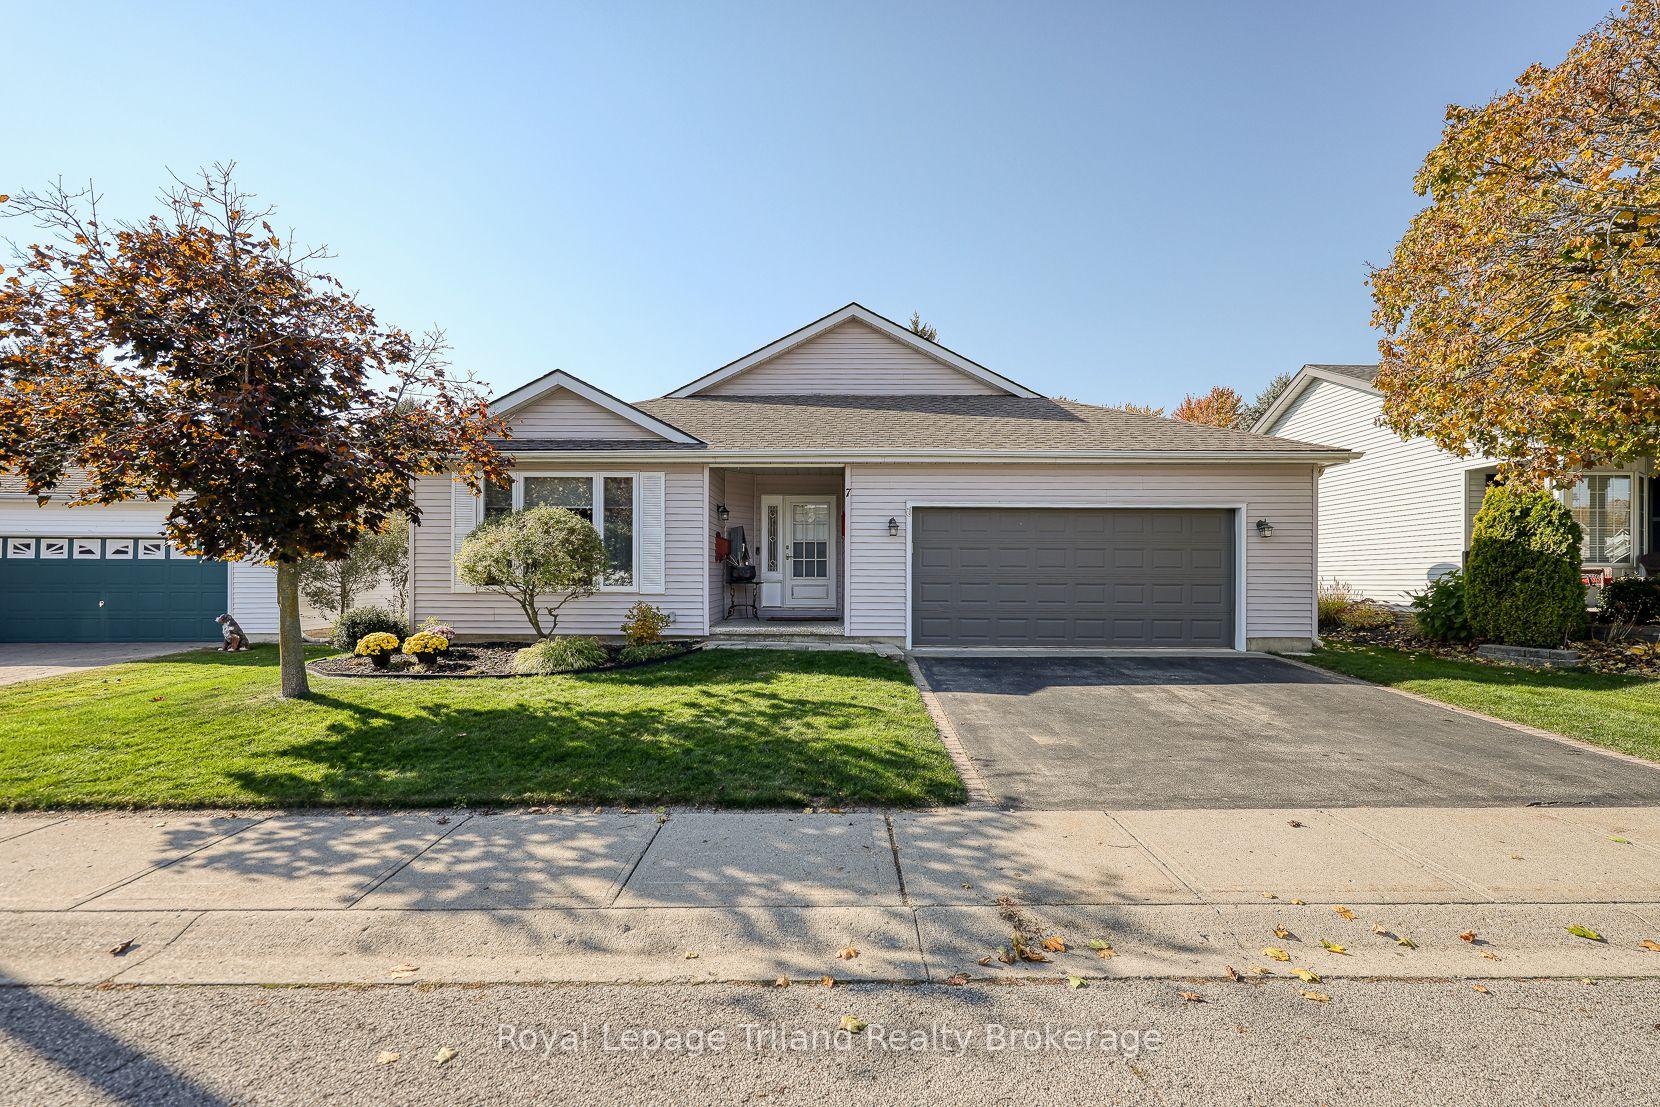
7 Brasher Drive
7 Brasher Drive
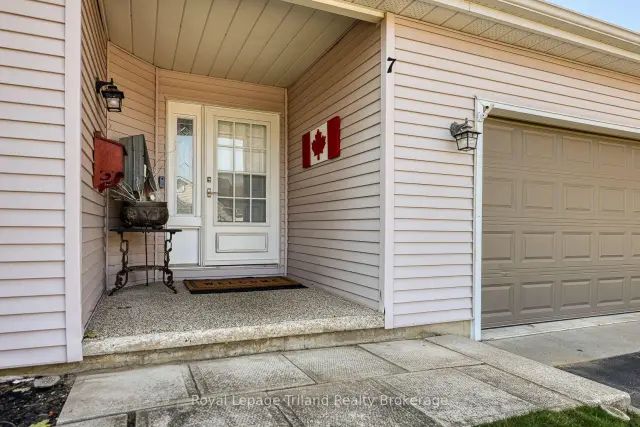
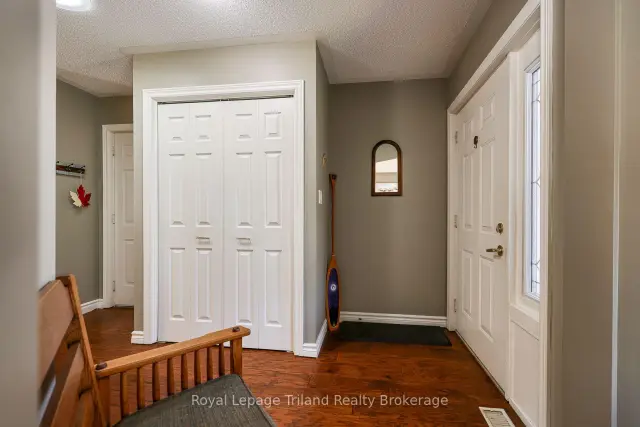
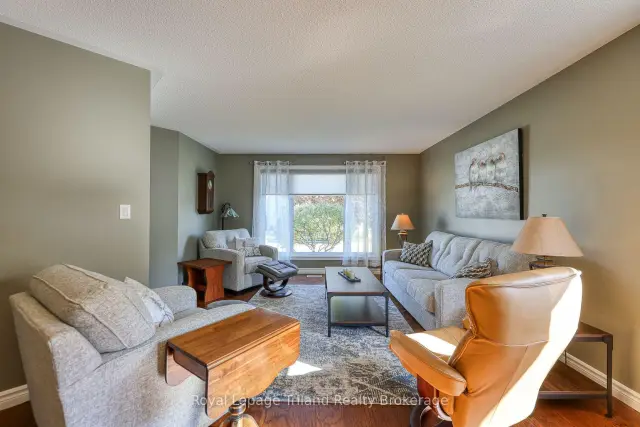
 See all 37 photos
Facts and features
- BasementPart finished
- Age of home16–30 years
- Price per sq ft~$415
- Water, sewerMunicipal
- Central air
- Pool
The homeDetached, Bungalow, Age 16–30 years
- Type: Detached
- Style: Bungalow
- Age: 16–30 years
- Living space: 1,100–1,500 sq ft
- Basement: Full, partially finished
InsideMain level, Auto garage door remote, water heater owned, water softener, sump pump, Smoke detector, carbon monoxide detectors
- Laundry: Main level
- Features: Auto garage door remote, water heater owned, water softener, sump pump
- Security: Smoke detector, carbon monoxide detectors
- Rooms above ground: 5
- Rooms in the basement: 1
- Bedrooms: 2
- Bathrooms: 3
- Kitchens: 1
- Family room: Yes
Outside and lotVinyl siding, Shingles, Poured concrete
- Exterior: Vinyl siding
- Roof: Shingles
- Foundation: Poured concrete
- Pool: Community
- Features: Awnings, deck, lawn sprinkler system, landscaped
- Size: 59.71 × 106.63 ft
- Shape: Rectangular
- Zoning: R
Parking2 Garage, Attached, Private double
- Spaces: 2 Garage
- Garage: Attached
- Driveway: Private double
Heating, water and powerForced air, gas, Central air, Municipal water
- Heating: Forced air, gas
- Cooling: Central air
- Water: Municipal water
- Sewer: Municipal sewer
Costs and taxesTaxes $4,246 a year, HST included in the price, Rental items None
- Taxes, 2026: $4,246 a year
- HST: HST included in the price
- Rental items: None
Included in the saleExisting fridge, gas stove, dw, washing machine, clothes dryer, water heater, water softener, all attached light fixtures/ceiling fans, window coverings/blinds and related hardware, power awning on deck, clothesline, "lifetime" shed box, auto garage door opener and remote(s), smoke detectors, carbon monoxide detectors, Not included None
- Included: Existing fridge, gas stove, dw, washing machine, clothes dryer, water heater, water softener, all attached light fixtures/ceiling fans, window coverings/blinds and related hardware, power awning on deck, clothesline, "lifetime" shed box, auto garage door opener and remote(s), smoke detectors, carbon monoxide detectors
- Not included: None
NearbyArts centre, golf, hospital, rec./commun.centre
- Close to: Arts centre, golf, hospital, rec./commun.centre
Listing detailsX14131006, For Sale, Oct 30, 2026
- MLS® number: X14131006
- Status: For Sale
- Listed on: Oct 30, 2026
- Days on market: 22
- Updated: Oct 30, 2026
- Possession: Flexible
- Occupied by: Owner
- Listing brokerage: Royal Lepage Triland Realty Brokerage
About this home
7 Brasher Drive, Tillsonburg, ON N4G 5T2
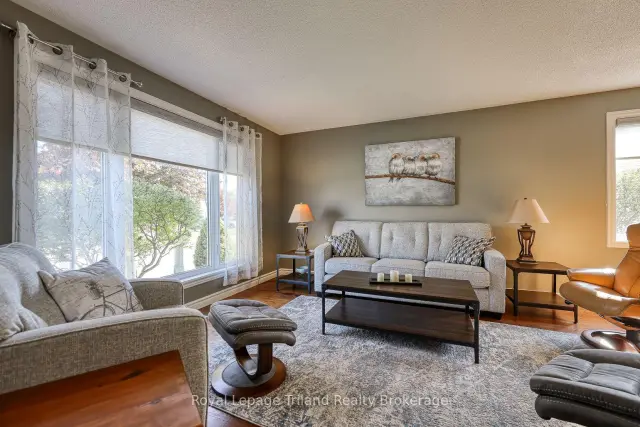
Stepping into the inviting foyer of this rare model in Tillsonburg's coveted Hickory Hills Retirement Community, you are immediately greeted by an effortless layout designed for sophisticated main-floor living. The front entryway flows seamlessly into the first of two spacious main-floor living rooms, offering a bright, versatile venue for formal entertaining or a quiet reading retreat. Nearby, the custom-designed kitchen-crafted by Pioneer-serves as the heart of the home, pairing exceptional quality cabinetry with daily culinary functionality. Adjoining the kitchen, the second living area creates an intimate, casual gathering space bathed in natural light. Down the main hallway, two generous bedrooms offer privacy and rest, including a serene primary suite complete with a fully renovated ensuite bathroom complete with a step-in glass shower. A second updated full bath and main-floor laundry round out the primary level for complete, zero-stair convenience. Beyond the main floor, this home features an incredible lower level-a truly rare find in this neighbourhood boasting a finished family room for recreational hobbies, an upgraded half bath, expansive storage and dedicated workshop potential. Outdoors, a municipal-water irrigation system services the entire yard to preserve a crisp green landscape with minimal effort. Mechanical peace of mind comes built-in thanks to updated central air, furnace, water heater, most windows and shingled roof. The attached two-car garage provides seamless vehicle parking and protected entry setting this home apart from its peers. This residence delivers an uncompromised Oxford County lifestyle. Buyers must acknowledge a one time transfer fee of $2,000 and an annual fee of $678 payable to the Hickory Hills Residents Association.
Book a viewing
Around this home
Daily convenience, out of 100, from the distances below
Schools nearby
School rating, out of 10.
Helpful calculators
Your HOMEH agent

"Priced 1% over the Hestimate. I would see it this week."