
 See all 42 photos
Property history

This home has sold. It is no longer available.
Property not available for sale or for rent.
Ask about this home
A HOMEH agent will answer your questions about this home.Ask HOMEH
About this home
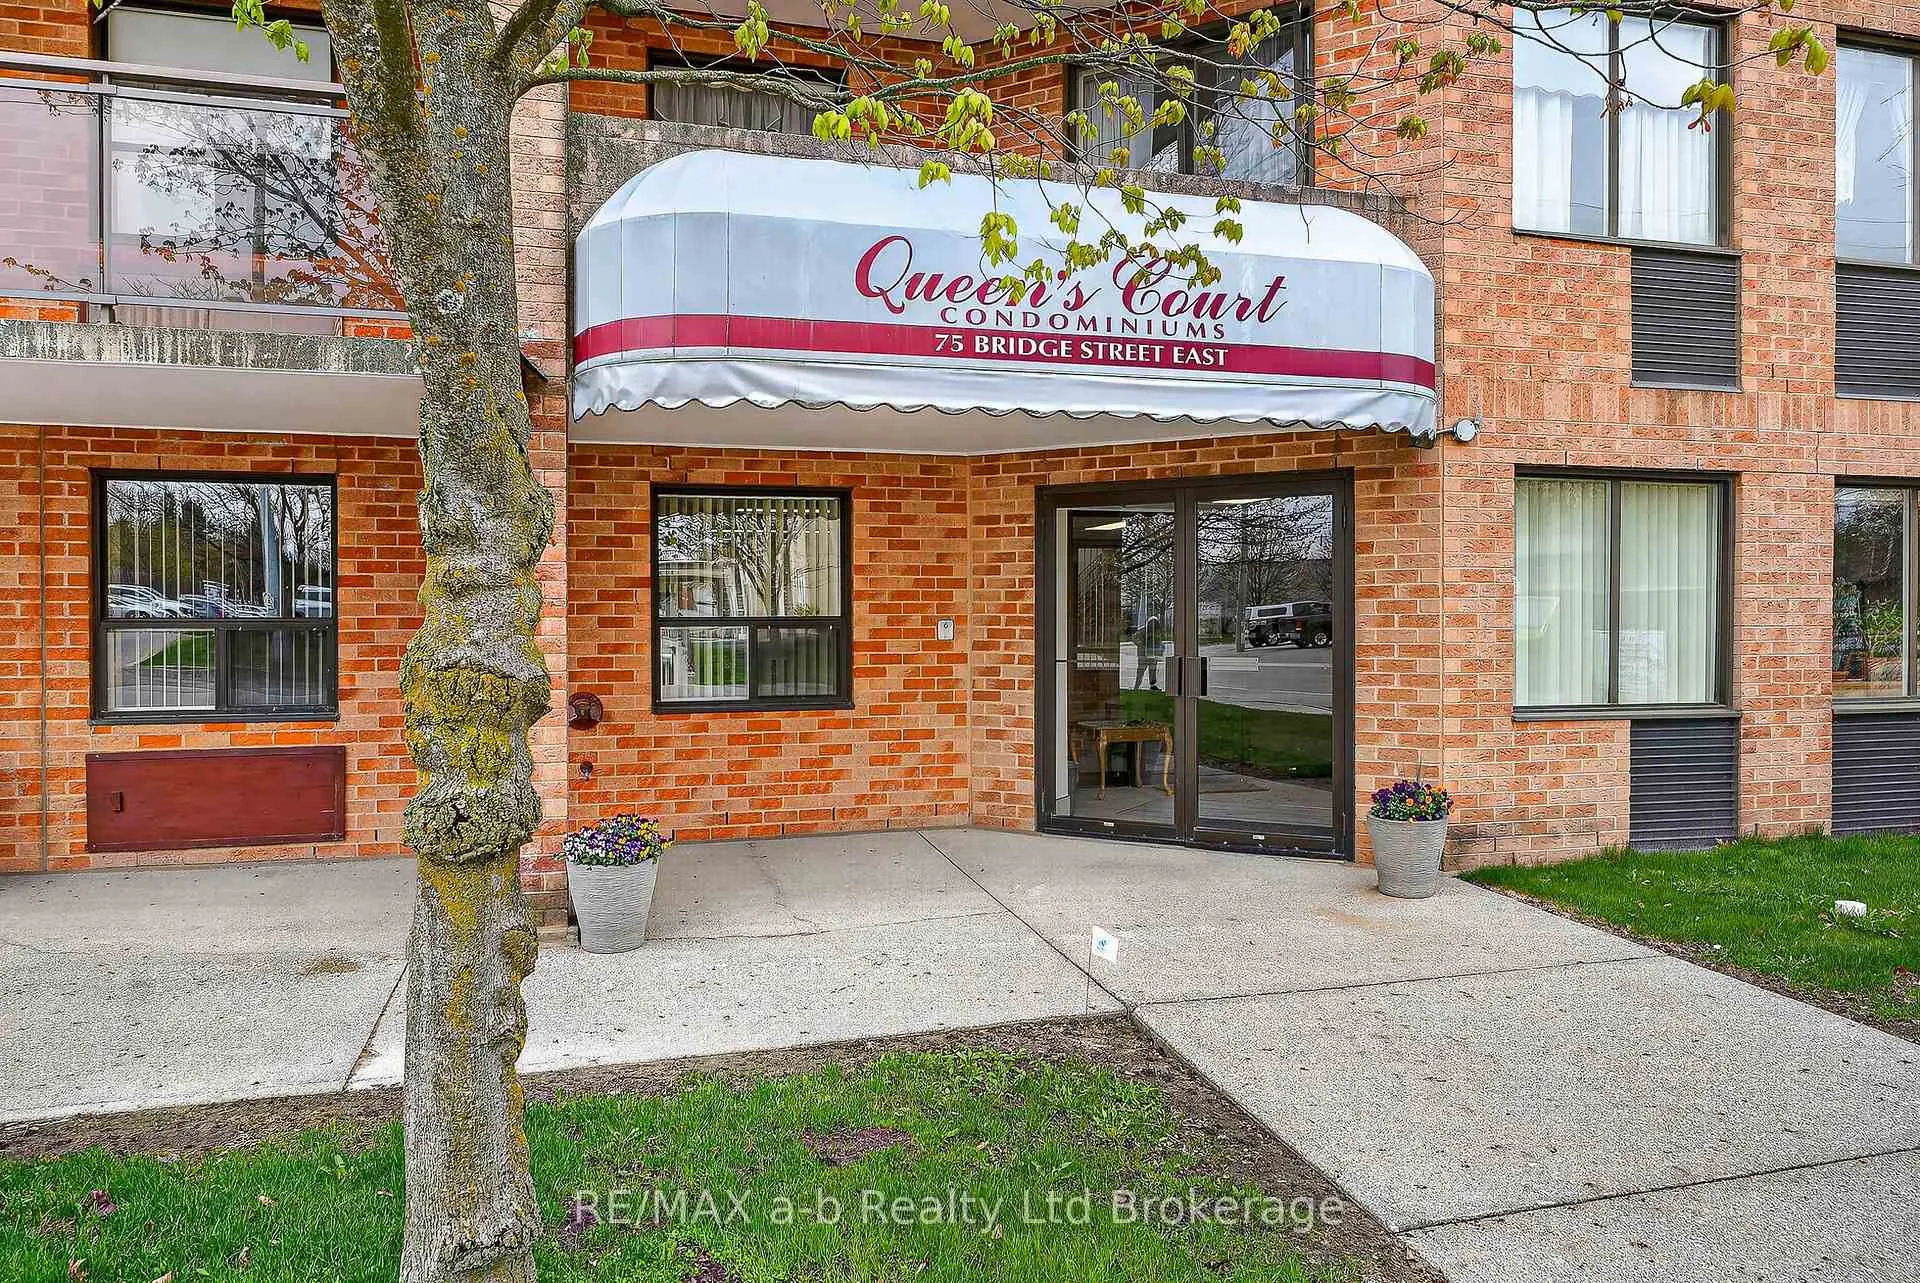
Unit 402, 75 Bridge Street E, Tillsonburg
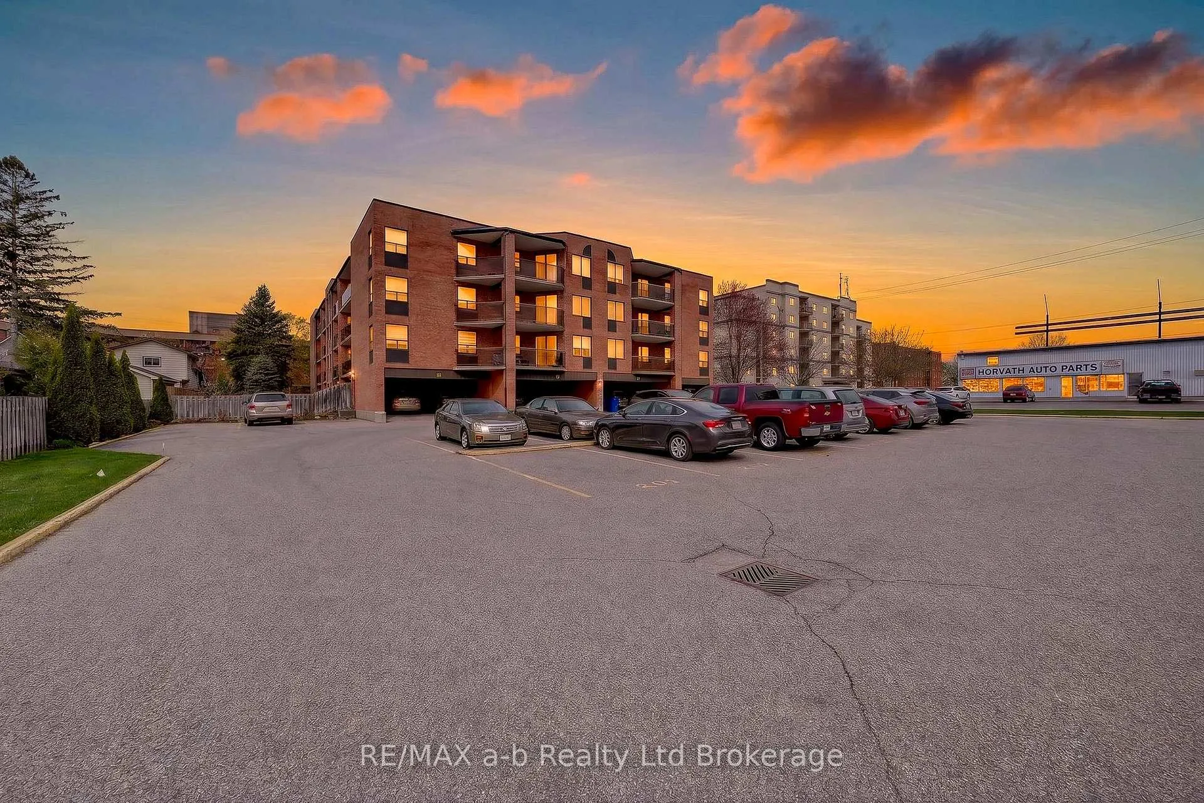
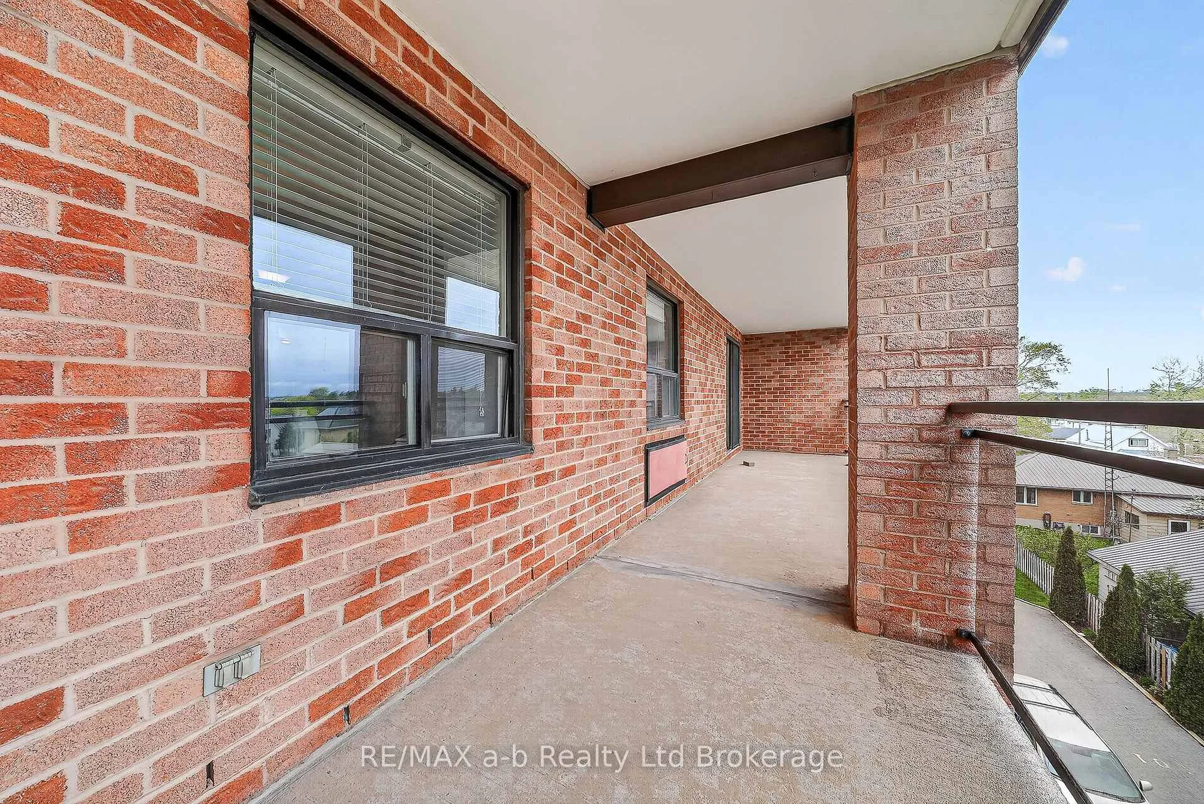
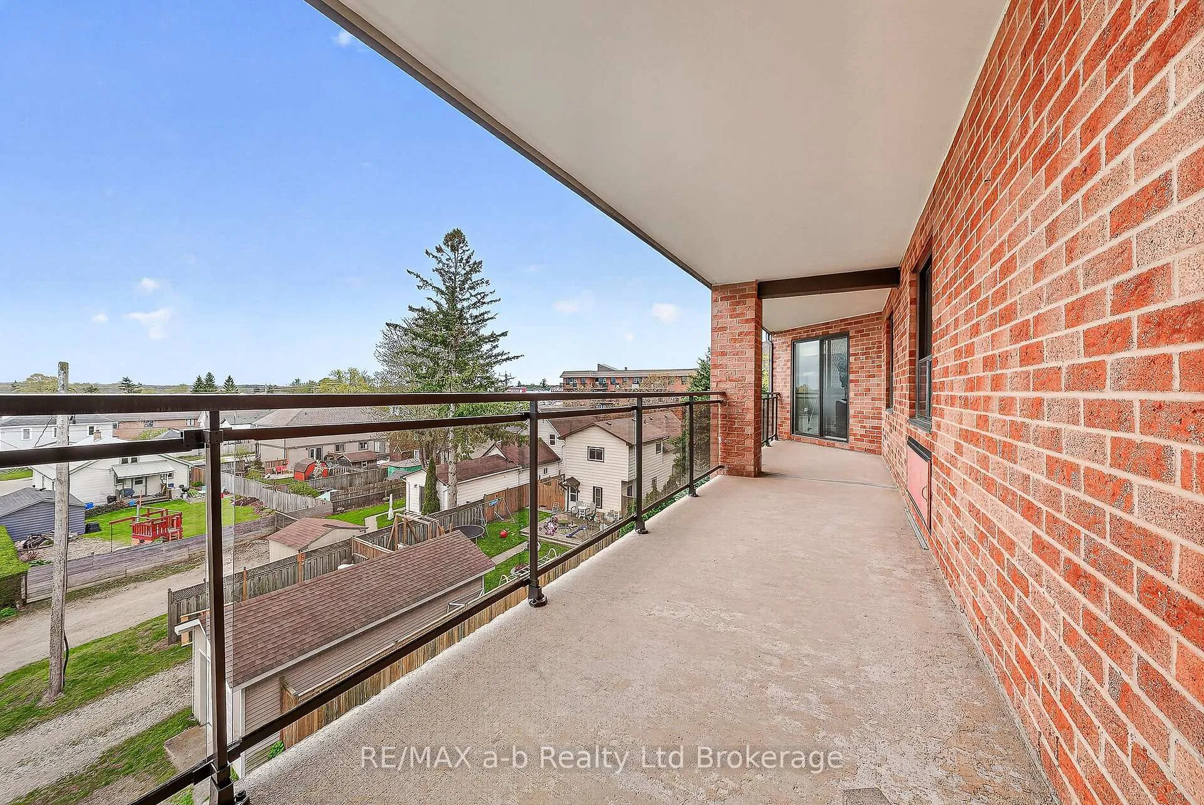
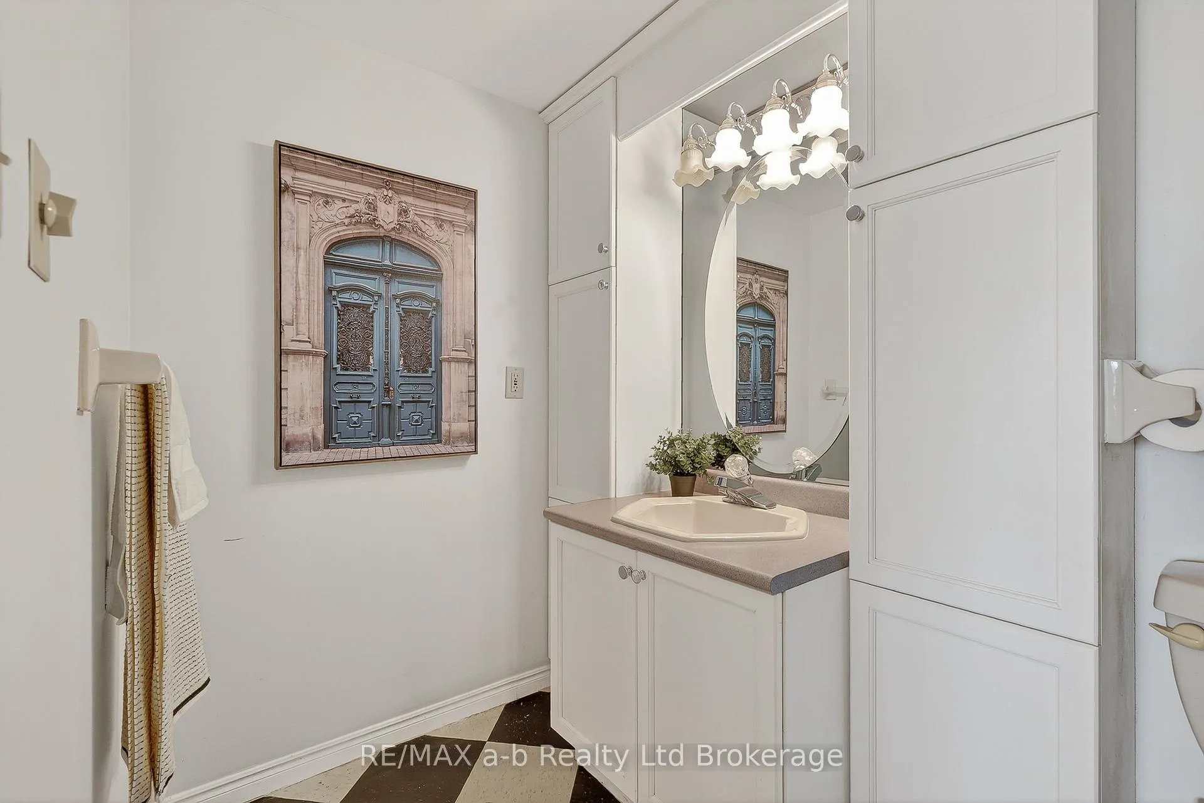
Situated on the top floor in Tillsonburg, this beautifully updated condo offers comfort, style, and an outdoor space that's hard to find. Enjoy a lovely updated kitchen featuring hard surface countertops, a space to accommodate a small table, built-ins, included are all stainless steel appliances and a new dishwasher (2025). The open concept living room and dining room are bright a spacious with a patio door to an impressive 30' private terrace overlooking the south. This two-bedroom layout includes a spacious principal suite with its own patio door to access the terrace, and a private ensuite 4 piece bath, and double closets, while the second bedroom offers great flexibility for family or guests, and another 3 piece bathroom steps away. In-suite laundry with washer and dryer included adds to everyday convenience. Additional updates include a new furnace and A/C (2025) and an owned hot water heater (2020), updated laminate flooring throughout living, dining, hallway and 2 bedrooms, crown molding in living and dining room. The building offers secure controlled entry, an elevator, a common gathering area with a kitchenette and washroom. This particular unit comes with an owned covered parking space conveniently located close to an entrance - an uncommon and highly valued feature. There is also space designated for visitor parking. This is a very well taken care of building, all you have to do is move in, unpack...and enjoy! All measurements taken from iguide and public records.
Facts & features
Ask about this home
A HOMEH agent will answer your questions about this home.
Rooms
8 rooms · 2 bathrooms
- Kitchen8′7″ × 8′7″74 sq.ft.
- Dining room8′7″ × 6′1″52 sq.ft.
- Living room30′10″ × 12′11″398 sq.ft.
- Primary bedroom18′10″ × 11′9″220 sq.ft.
- Bedroom13′1″ × 9′7″126 sq.ft.
- Utility room10′7″ × 5′7″59 sq.ft.
- Bathroom7′5″ × 4′11″37 sq.ft.
- Bathroom9′11″ × 4′11″49 sq.ft.
Around this home
Schools nearby
School rating, out of 10.
Listing details
Helpful tools
Your HOMEH agent
"I would see it this week."
Ask HOMEH about this home
Price, neighbourhood, monthly cost. Ask anything.
HOMEH Intelligent Agent is an AI, not a licensed representative. Check anything important with your agent.