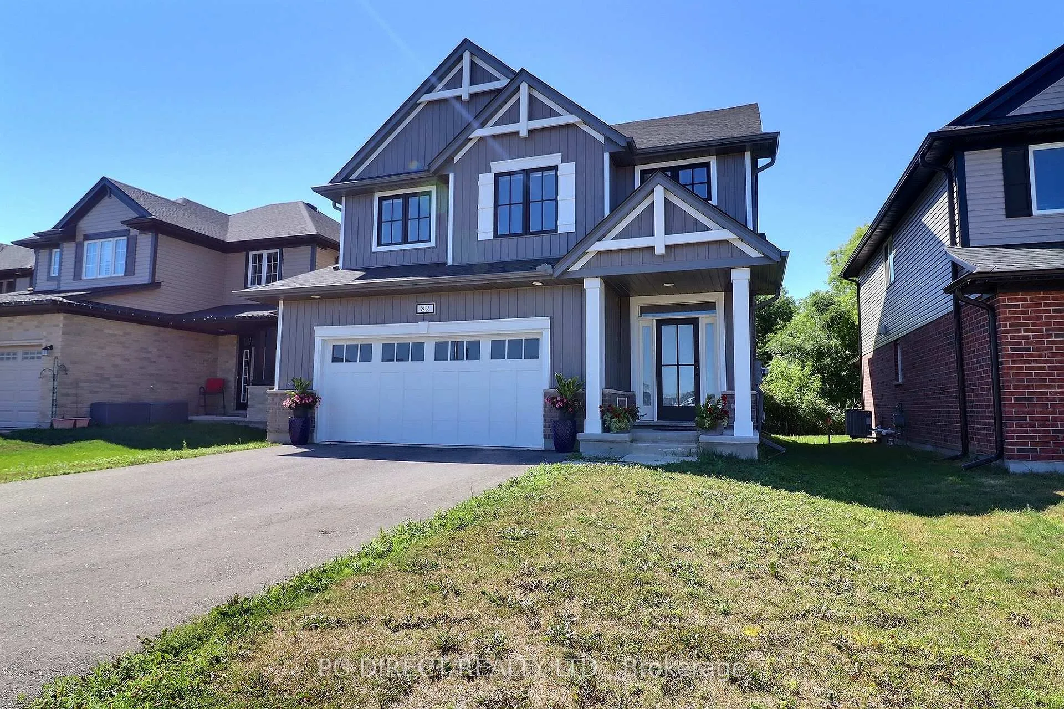
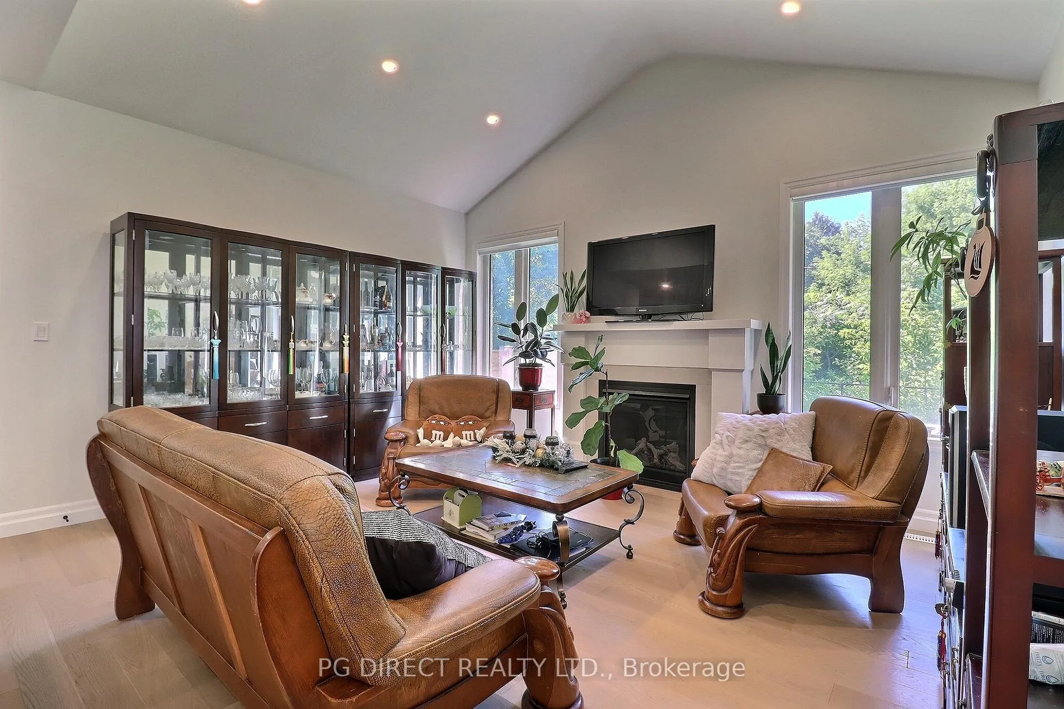
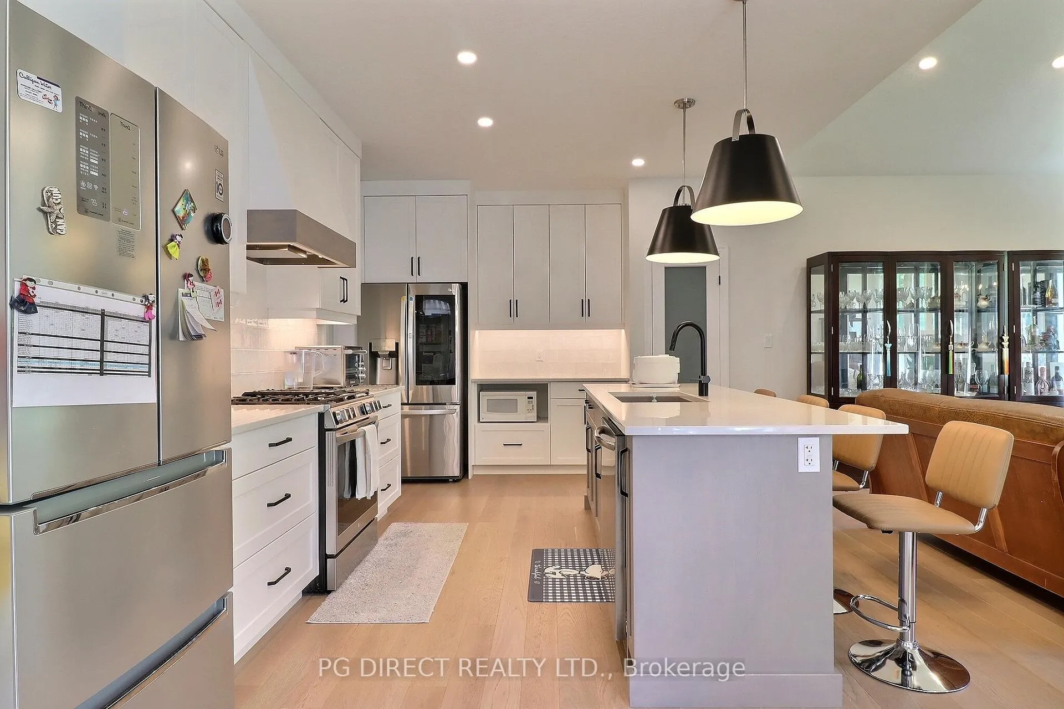
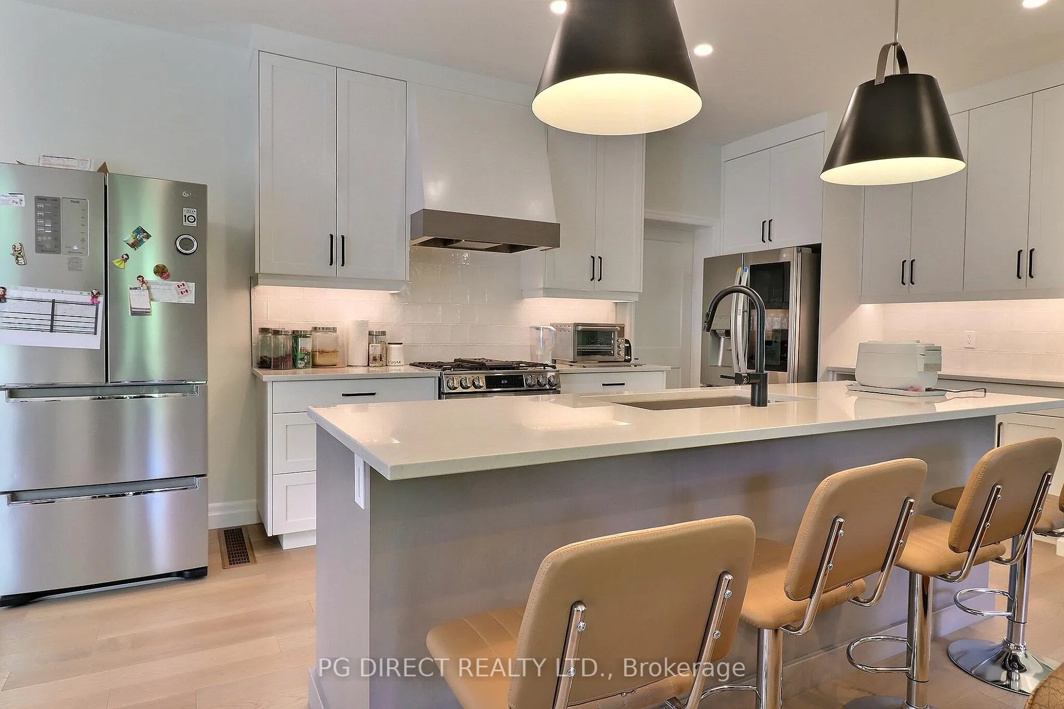
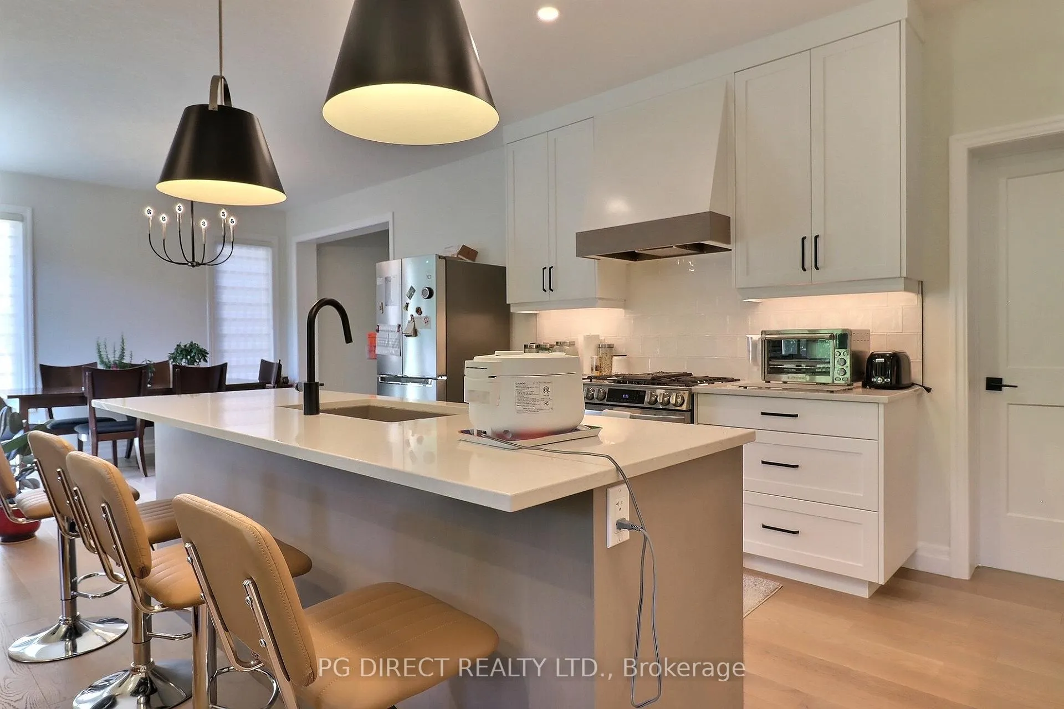
Visit REALTOR website for additional information. This beautifully crafted Hayhoe home (2022) located on the North edge of Tillsonburg sits on an oversized ravine lot backing onto the Trans Canada Trail-offering privacy and nature views right from your backyard. Step inside to a bright, open-concept main floor filled with natural light. The kitchen is a showstopper, featuring an oversized island, stainless steel appliances, pantry & backsplash. A spacious mudroom/laundry area with storage keeps daily life organized and efficient. The 2nd floor includes a primary suite with walk-in closet & ensuite, plus 3 additional bedrooms and a full bath. Downstairs, the fully finished basement adds impressive living space with a room, 5th bedroom, full bathroom, and extra storage. Enjoy your mornings or evenings on the deck overlooking a fully fenced yard your own peaceful retreat in a prime location!
Read more
Auto Garage Door RemoteSump PumpWater HeaterFenced YardGolfGreenbelt/Conservation
Facts & features
TypeDetached
Style2-storey
Built0-5
Size2K~2.5K Sq.Ft.
Lot42.06 x 100.07 ft
Tax$5,091 (2024)
HeatingForced air, gas
CoolingCentral air
BasementFinished
Parking4 drive
WaterMunicipal
FireplaceYes, living room, natural gas
Book a viewing
Wed28Oct
Thu29Oct
Fri30Oct
Sat31Oct
Sun1Nov
Pick a time
Rooms
16 rooms · 4 bathrooms
Main floor6 rooms
Living room14′8″ × 15′1″222 sq.ft.
Kitchen10′6″ × 15′1″158 sq.ft.
Dining room13′ × 10′130 sq.ft.
Bathroom—
Laundry6′ × 12′72 sq.ft.
Foyer21′4″ × 7′10″166 sq.ft.
Second floor6 rooms
Primary bedroom11′6″ × 15′173 sq.ft.
Bathroom—
Bedroom 210′7″ × 10′106 sq.ft.
Bedroom 310′10″ × 10′108 sq.ft.
Bedroom 410′ × 10′100 sq.ft.
Bathroom—
Basement4 rooms
Recreation16′11″ × 15′1″255 sq.ft.
Bedroom 510′ × 15′150 sq.ft.
Bathroom—
Other11′ × 11′121 sq.ft.
Bathrooms4
4-pcSecond4-pcSecond4-pcBasement2-pcMain
Thinking of selling your home?See what your home is worth today.

 See all 20 photos
