
 See all 50 photos
Property history

This home has sold. It is no longer available.
Property not available for sale or for rent.
Book a viewing
Ask HOMEH
About this home
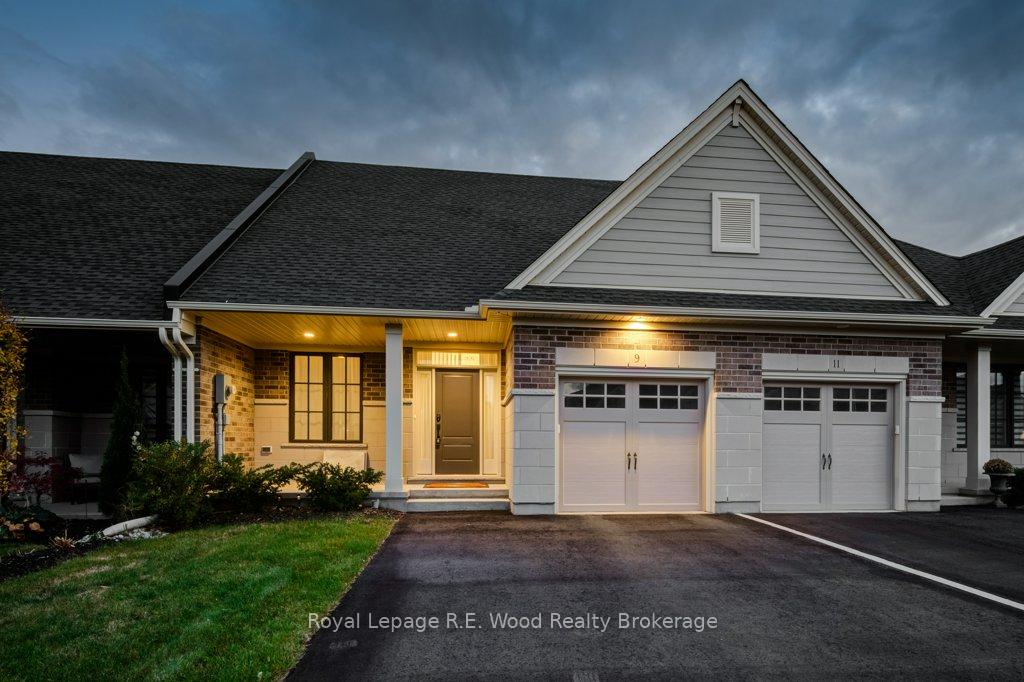
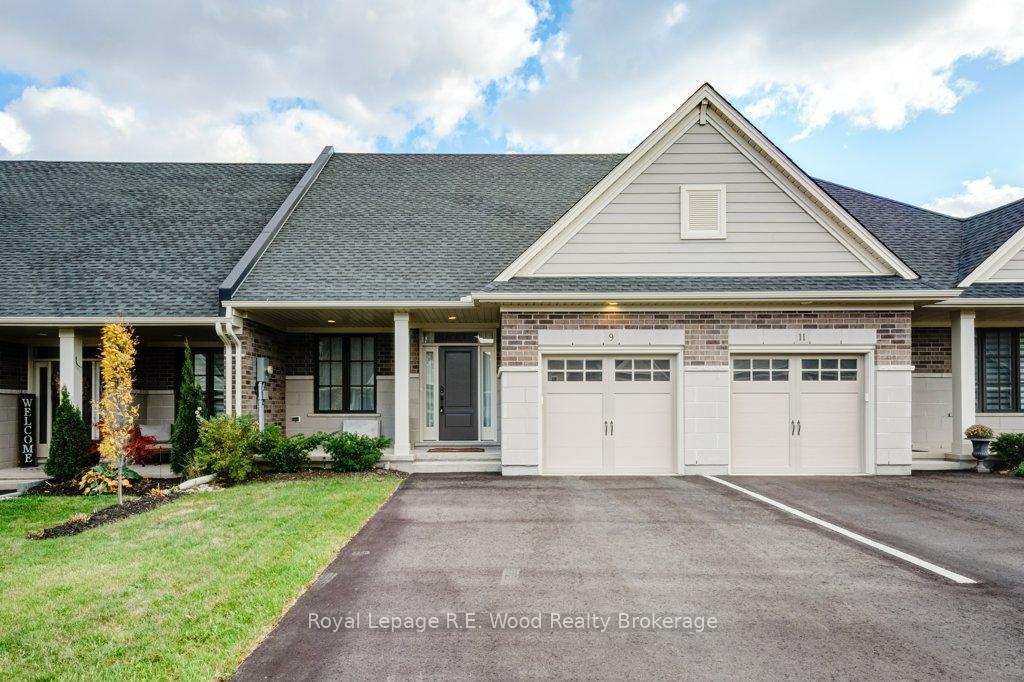
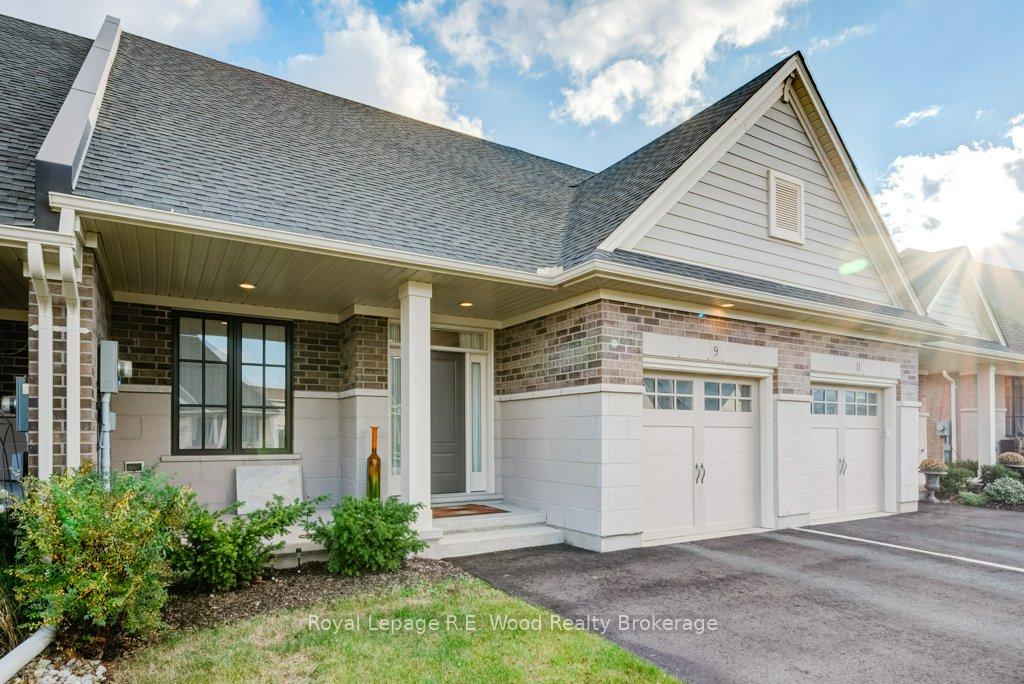
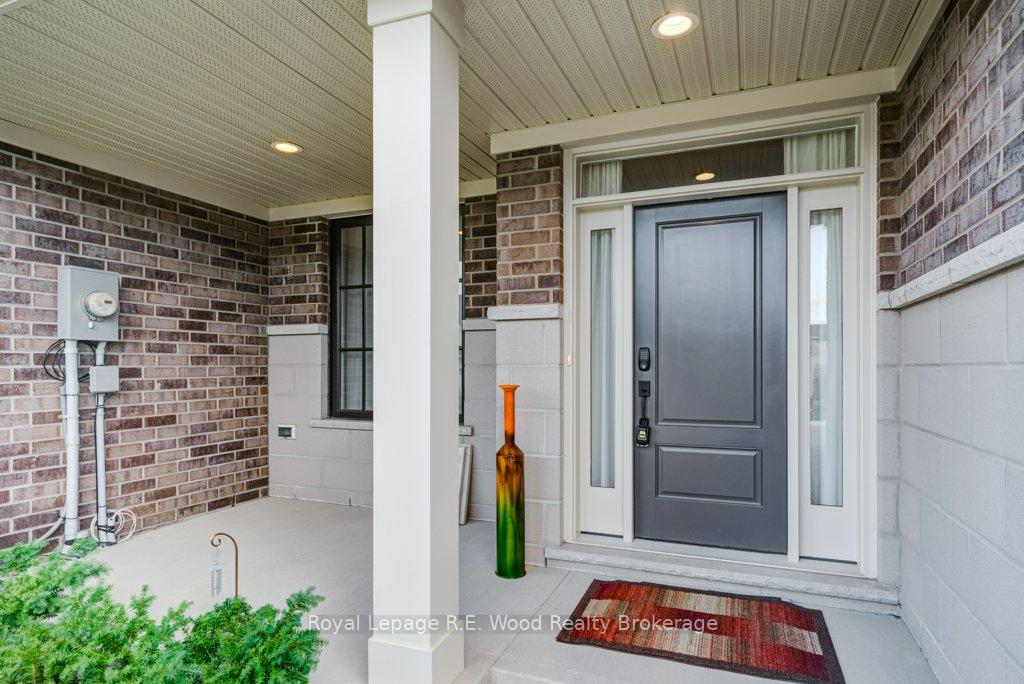
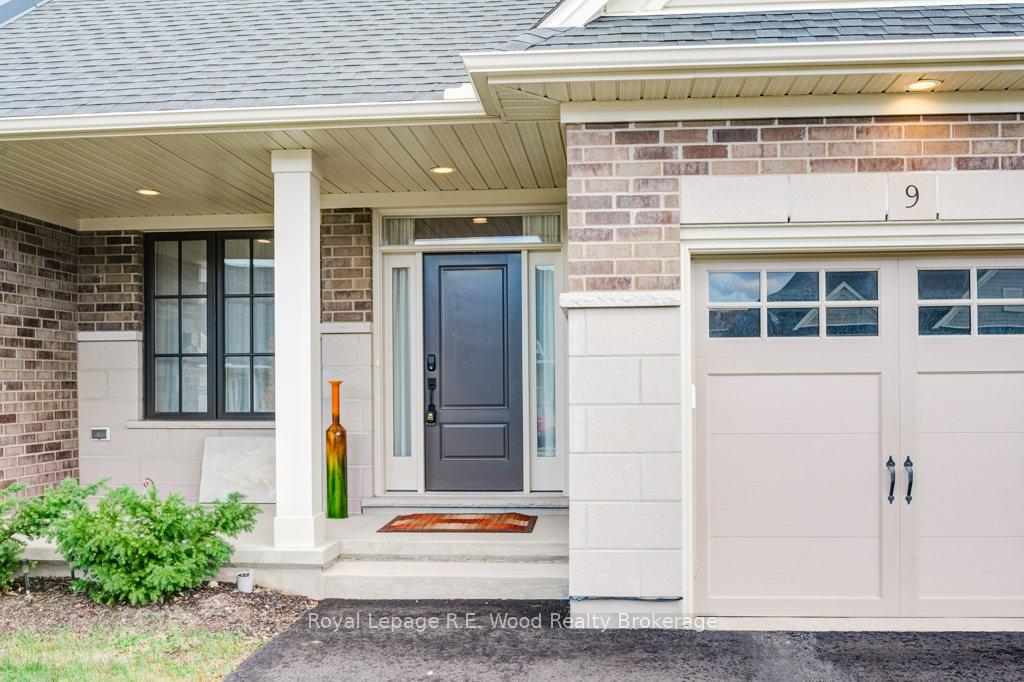
Welcome to #9 Sierra St. This beautiful freehold townhome, with NO MONTHLY FEES, by award winning Hayhoe Homes, is only a few years old and presents even better than new!! Everything has been done already. No basement left to finish, no high end appliances to purchase, no driveway to pave, construction delays, etc. This home design plan is not currently being offered by the builder so it's unique style will capture your attention immediately. With a bungalow style layout, it has a spacious main floor, perfect for entertaining, and with a full second story on the backside, housing two generously sized bedrooms with large closets, a full 4 piece bathroom and a gallery space for a cozy reading library or office space, it offers far more functionality than a bungalow. With a main floor master suite and ensuite bath as well as a main floor laundry room, it's perfect for a single floor lifestyle without always having to manage stairs. 3 full baths as well as a guest powder room offer lots of flexibility. The builder finished basement provides a generous recreation room, another bright airy bedroom and a full four piece bath. The massive storage room gives you further development potential if you wish but it is absolutely spotless, as is the whole home. The modern kitchen with a large island offers loads of natural light and the open floor plan design with the vaulted ceiling in the living room and dining room make it feel airy and enormous! A rear deck provides space to relax in the fresh air and BBQ with the conveniently located NG hook up!
Facts & features
Book a viewing
Rooms
14 rooms · 4 bathrooms
- Primary bedroom14′1″ × 11′2″157 sq.ft.
- Bathroom5′3″ × 10′2″53 sq.ft.
- Bathroom4′9″ × 5′3″25 sq.ft.
- Living room15′6″ × 14′217 sq.ft.
- Dining room11′11″ × 10′6″125 sq.ft.
- Laundry7′ × 6′6″45 sq.ft.
- Kitchen11′11″ × 15′7″186 sq.ft.
- Bedroom 210′5″ × 10′4″107 sq.ft.
- Bedroom 310′4″ × 10′4″107 sq.ft.
- Bathroom10′4″ × 5′52 sq.ft.
- Family room15′6″ × 17′7″272 sq.ft.
- Bedroom 411′11″ × 10′7″126 sq.ft.
- Bathroom8′ × 7′10″63 sq.ft.
- Utility room14′1″ × 30′5″429 sq.ft.
Around this home
Schools nearby
School rating, out of 10.
Listing details
Helpful tools
Your HOMEH agent
"I would see it this week."
Ask HOMEH about this home
Price, neighbourhood, monthly cost. Ask anything.
HOMEH Intelligent Agent is an AI, not a licensed representative. Check anything important with your agent.