
90 Weston Drive
Tillsonburg90 Weston Drive
Tillsonburg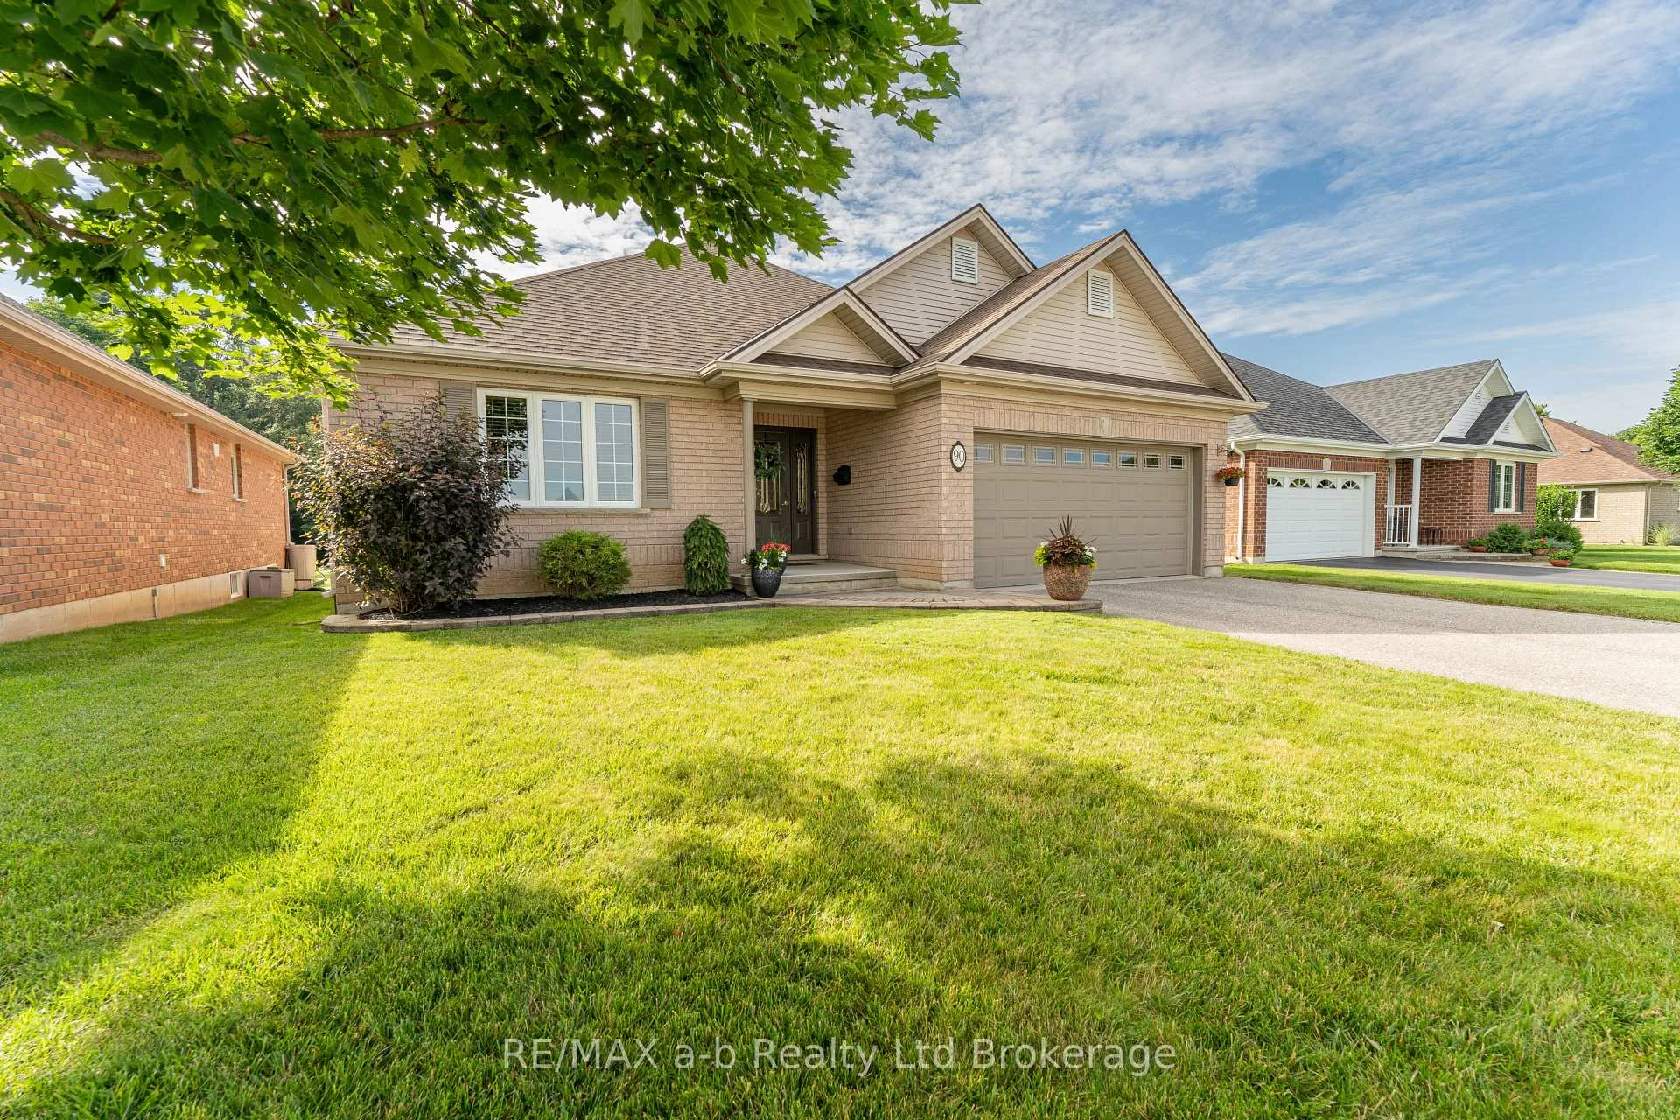
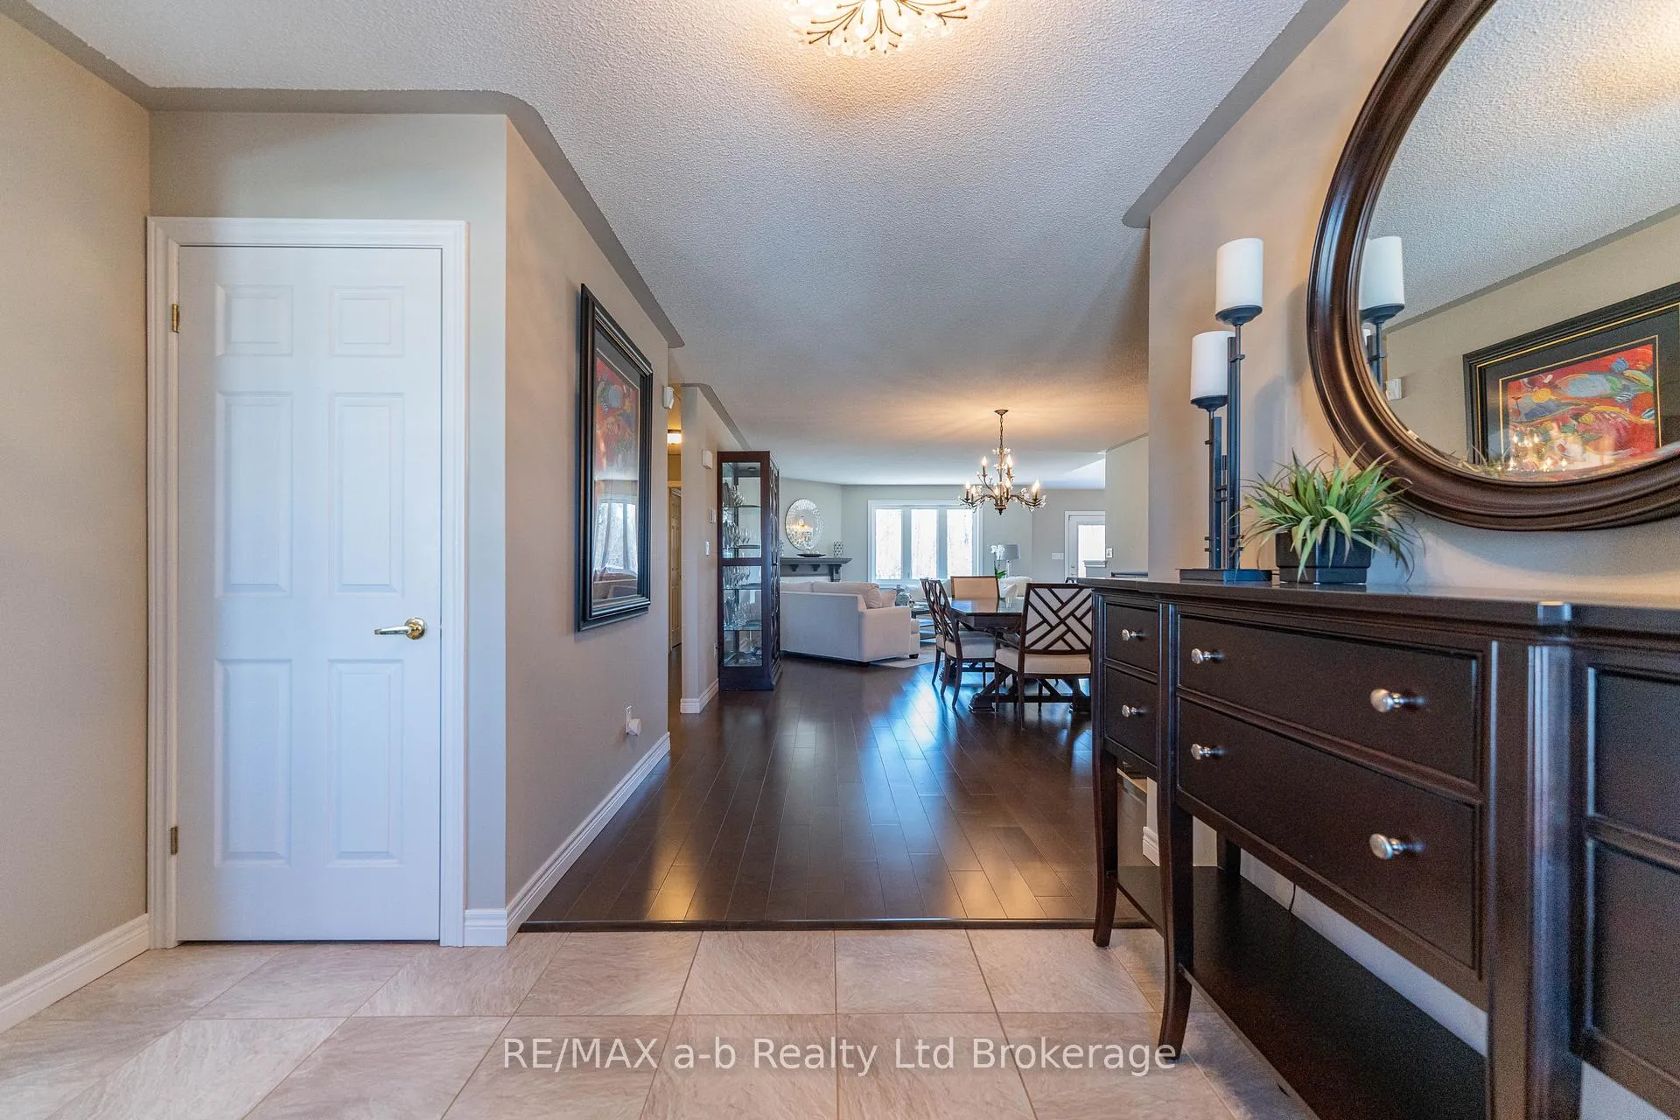 See all 50 photos
Property history

This listing has ended. It is no longer available.
Property not available for sale or for rent.
Ask about this home
A HOMEH agent will answer your questions about this home.Ask HOMEH
About this home
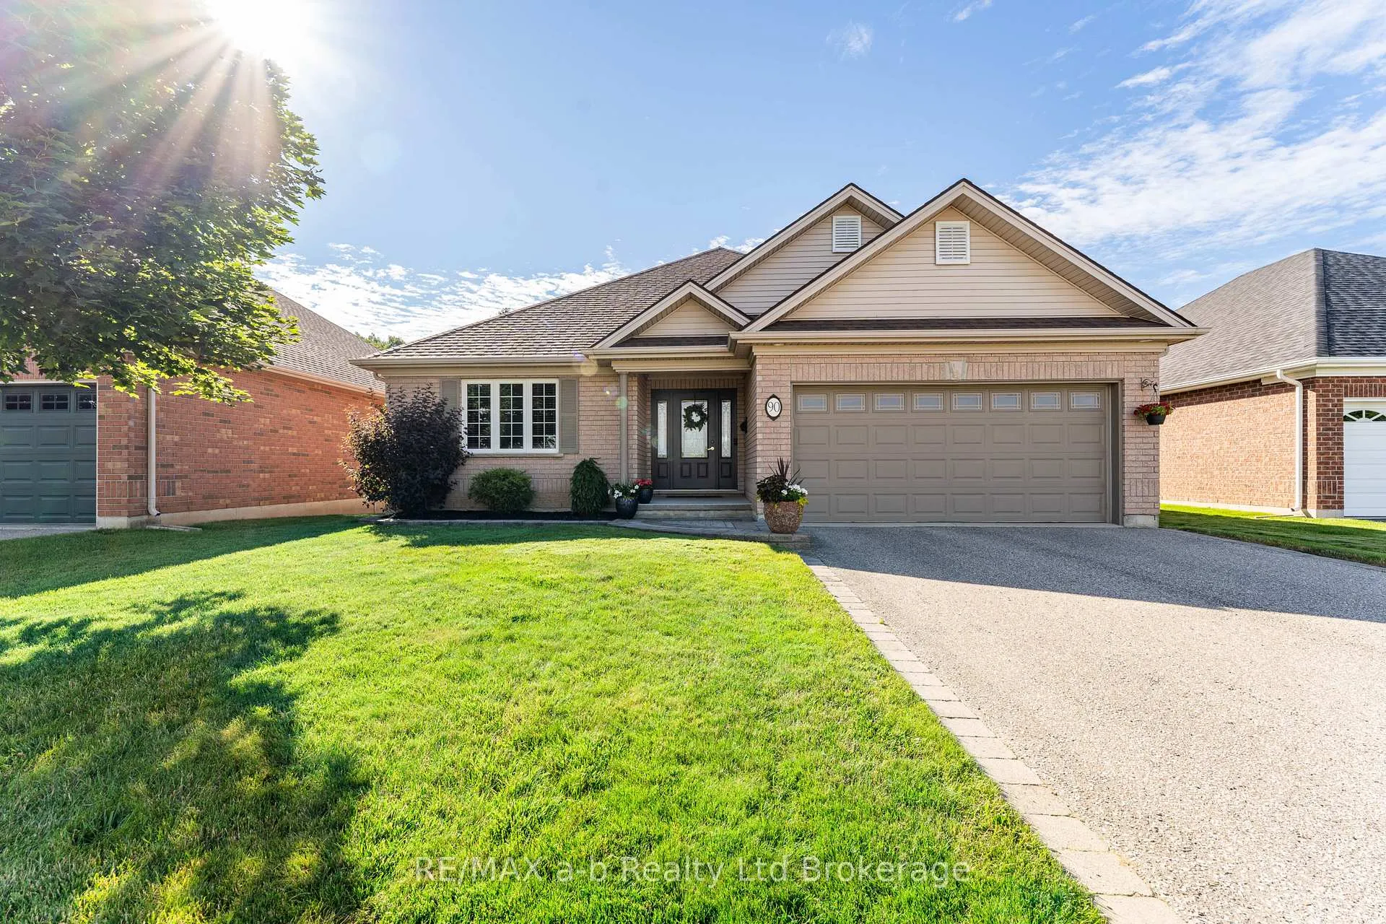
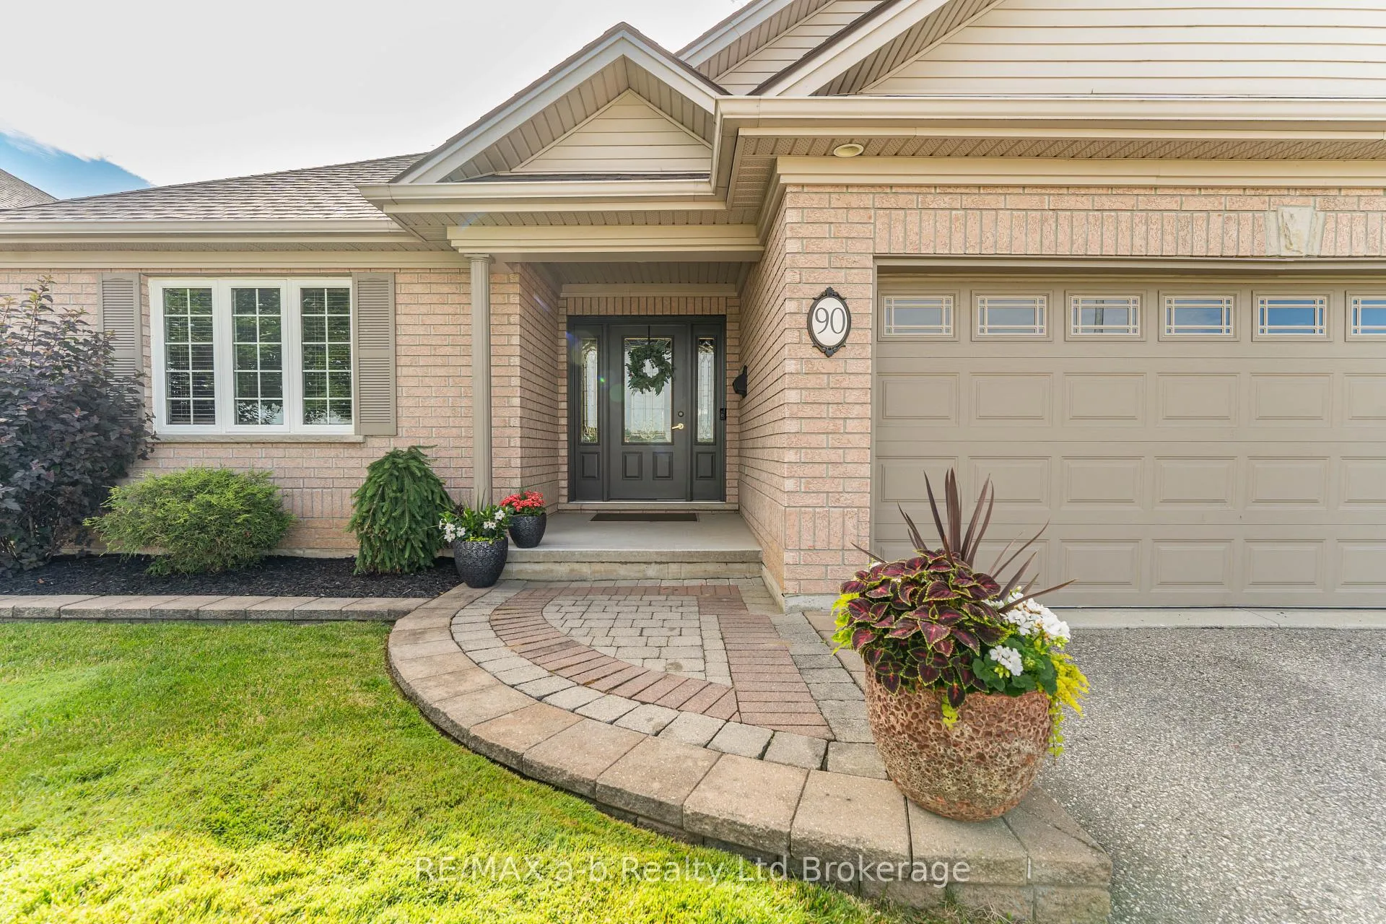
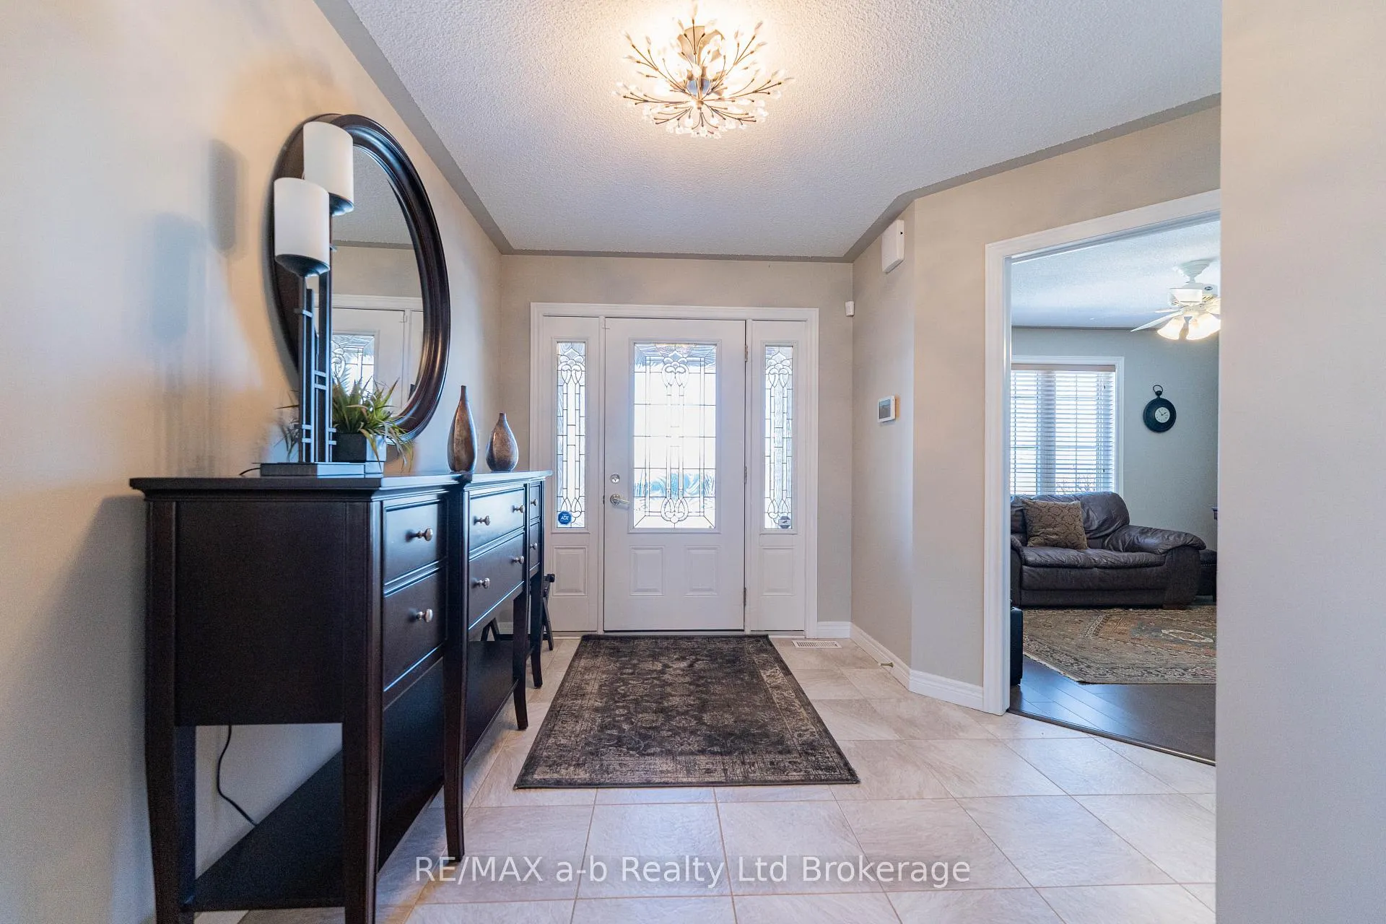
A Rare Opportunity on a Ravine Lot in Tillsonburg! Welcome to 90 Weston Drive-an exceptional all-brick bungalow offering 1,707 sq. ft. of refined living space on a stunning ravine lot. Known as the highly desirable Gainsborough model, this home blends elegance with everyday functionality, featuring 2 spacious bedrooms plus a versatile main-floor den. Step inside to a beautifully curated interior that feels straight out of a magazine. Gleaming hardwood floors, fresh designer paint, and a charming gas fireplace create a warm yet sophisticated ambiance. The bright front den provides flexible living options-perfect as a home office, TV lounge, or reading retreat. The updated kitchen is both stylish and practical, complete with sleek new countertops, a modern backsplash, new dishwasher (April 2026) and a welcoming eat-in area. From here, walk out to the expansive interlocking patio-ideal for entertaining or relaxing-with optional privacy screens that enhance your outdoor experience. The primary bedroom offers a peaceful retreat with a walk-in closet and private 3-piece ensuite. A second bedroom, additional 3-piece bathroom, and convenient main-floor laundry complete this thoughtfully designed level. Bonus: New roof (2023).The almost fully finished lower level extends your living space with a large recreation room, cozy family room, additional bedroom, and a 2-piece bath-perfect for guests or multi-generational living.Outdoors, the ravine setting transforms the backyard into a private oasis. Enjoy quiet mornings surrounded by nature, with frequent visits from birds and deer-your own tranquil escape, right at home.
Facts & features
Ask about this home
A HOMEH agent will answer your questions about this home.
Rooms
9 rooms · 3 bathrooms
- Den13′8″ × 10′11″149 sq.ft.
- Living room25′ × 14′11″373 sq.ft.
- Dining room11′ × 10′110 sq.ft.
- Kitchen12′6″ × 11′137 sq.ft.
- Primary bedroom13′10″ × 12′6″173 sq.ft.
- Bedroom11′10″ × 10′6″124 sq.ft.
- Recreation17′9″ × 11′9″208 sq.ft.
- Recreation24′6″ × 21′6″527 sq.ft.
- Bedroom12′6″ × 11′10″148 sq.ft.
Around this home
Schools nearby
School rating, out of 10.
Listing details
Helpful tools
Your HOMEH agent
"Priced 4% over our estimate. I would see it this week."
Ask HOMEH about this home
Price, neighbourhood, monthly cost. Ask anything.
HOMEH Intelligent Agent is an AI, not a licensed representative. Check anything important with your agent.