

1000 Dalton Road
1000 Dalton Road
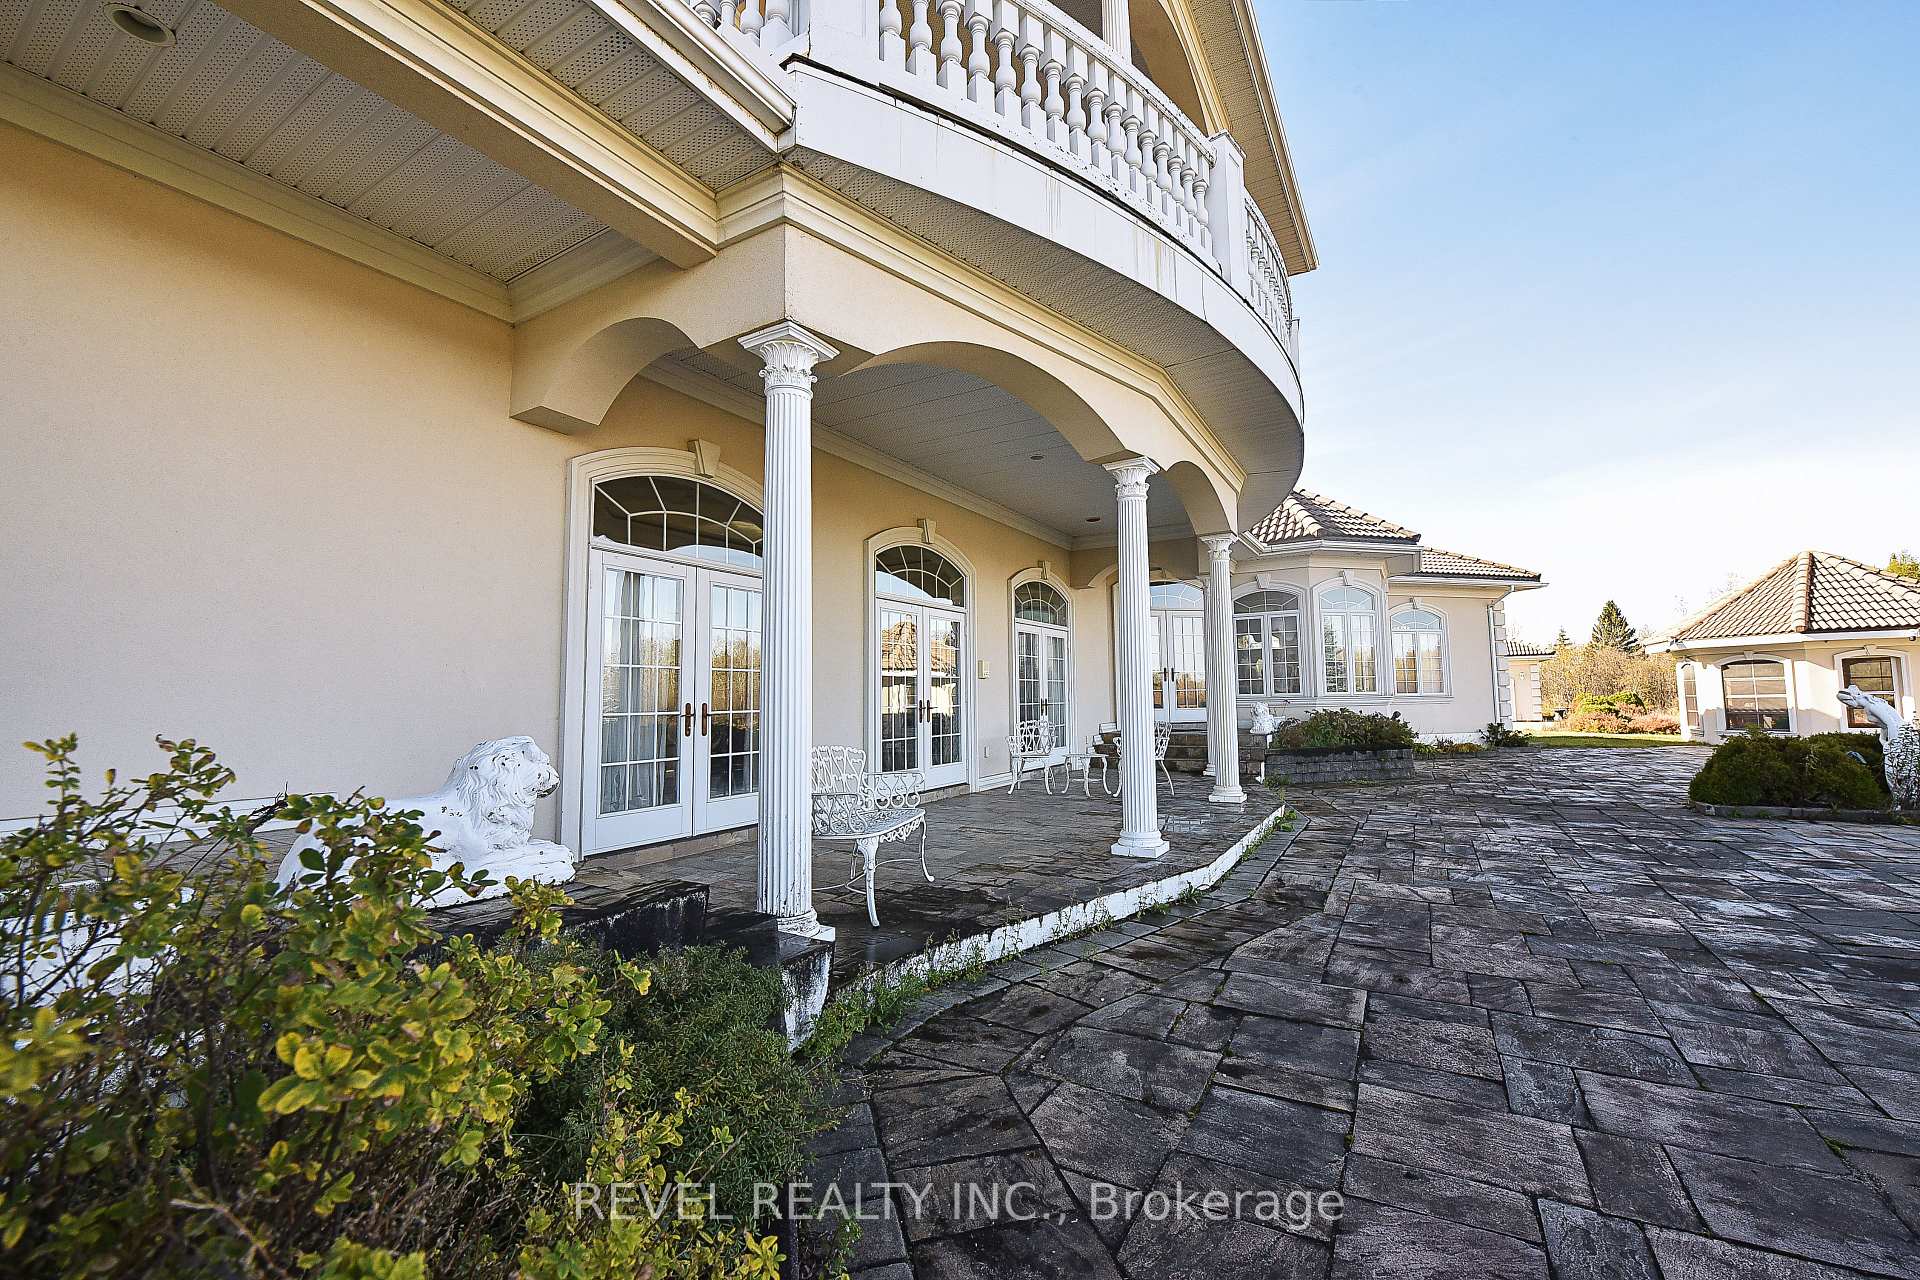 See all 41 photos
Property history
- $2,100,000TerminatedList: 2024-10-21|End: 2025-05-13|204 daysT9507199
Facts and features
- BasementFinished
- Age of home16–30 years
- Water, sewerWell, septic
- Lot shapeIrregular
- Fireplace
- Central air
The homeDetached, 2-storey, Age 16–30 years
- Type: Detached
- Style: 2-storey
- Age: 16–30 years
- Living space: 5,000+ sq ft
- Basement: Finished, full
- View: Forest, pond, trees/woods
InsideFireplace Yes, family room, freestanding, living room, natural gas, other, rec room, Main level, Air exchanger, auto garage door remote, bar fridge, built-in oven, central vacuum, countertop range, intercom, primary bedroom - main floor, storage, ventilation system, water heater owned, water purifier, water softener
- Fireplace: Yes, family room, freestanding, living room, natural gas, other, rec room
- Laundry: Main level
- Features: Air exchanger, auto garage door remote, bar fridge, built-in oven, central vacuum, countertop range, intercom, primary bedroom - main floor, storage, ventilation system, water heater owned, water purifier, water softener
- Security: Alarm system, carbon monoxide detectors, smoke detector
- Rooms above ground: 13
- Bedrooms: 3 + 3 in the basement
- Bathrooms: 6
- Kitchens: 1
- Family room: Yes
Outside and lotStucco (plaster), Tile, Poured concrete
- Exterior: Stucco (plaster)
- Roof: Tile
- Foundation: Poured concrete
- Features: Canopy, landscaped, lighting, patio, private pond, recreational area
- Other structures: Indoor arena
- Accessibility: Hallway width 42 inches or more, open floor plan, parking
- Size: 1,006.5 ft frontage
- Shape: Irregular
- Zoning: RD-RU, RD-RU-f
Parking20 Garage, Other, Circular drive
- Spaces: 20 Garage
- Garage: Other
- Driveway: Circular drive
Heating, water and powerOther, gas, Central air, Well
- Heating: Other, gas
- Cooling: Central air
- Water: Well
- Sewer: Septic
- Natural gas: Yes
- Hydro: Yes
- Cable: Yes
- Telephone: Yes
Costs and taxesTaxes $32,049 a year, Rental items None
- Taxes, 2024: $32,049 a year
- Rental items: None
Included in the saleFridge, stove, dishwasher, washer, dryer, drawer fridge (kitchen) , 3 mini fridges- all of these appliances are built-in, basement pool table with accessories, window coverings, safe in basement bedroom/office, installed cameras., Piano, star link
- Included: Fridge, stove, dishwasher, washer, dryer, drawer fridge (kitchen) , 3 mini fridges- all of these appliances are built-in, basement pool table with accessories, window coverings, safe in basement bedroom/office, installed cameras.
- Not included: Piano, star link
NearbyGolf, ravine, wooded/treed
- Close to: Golf, ravine, wooded/treed
Listing detailsT9507199, Terminated, Oct 21, 2024
- MLS® number: T9507199
- Status: Terminated
- Listed on: Oct 21, 2024
- Days on market: 204
- Updated: May 13, 2025
- Possession: To Be Determined
- Occupied by: Owner+tenant
- Listing brokerage: REVEL REALTY INC.
About this home
1000 Dalton Road, Timmins (TS - Dalton), ON P4N 7C2
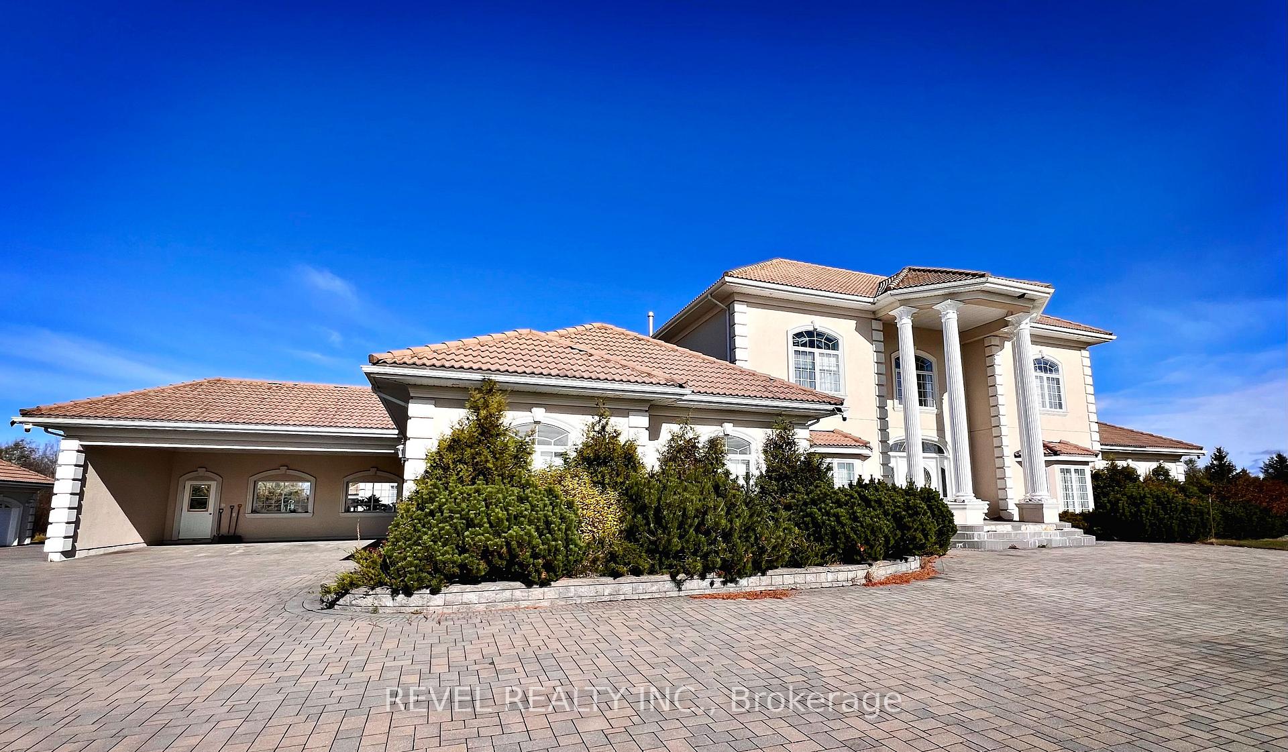
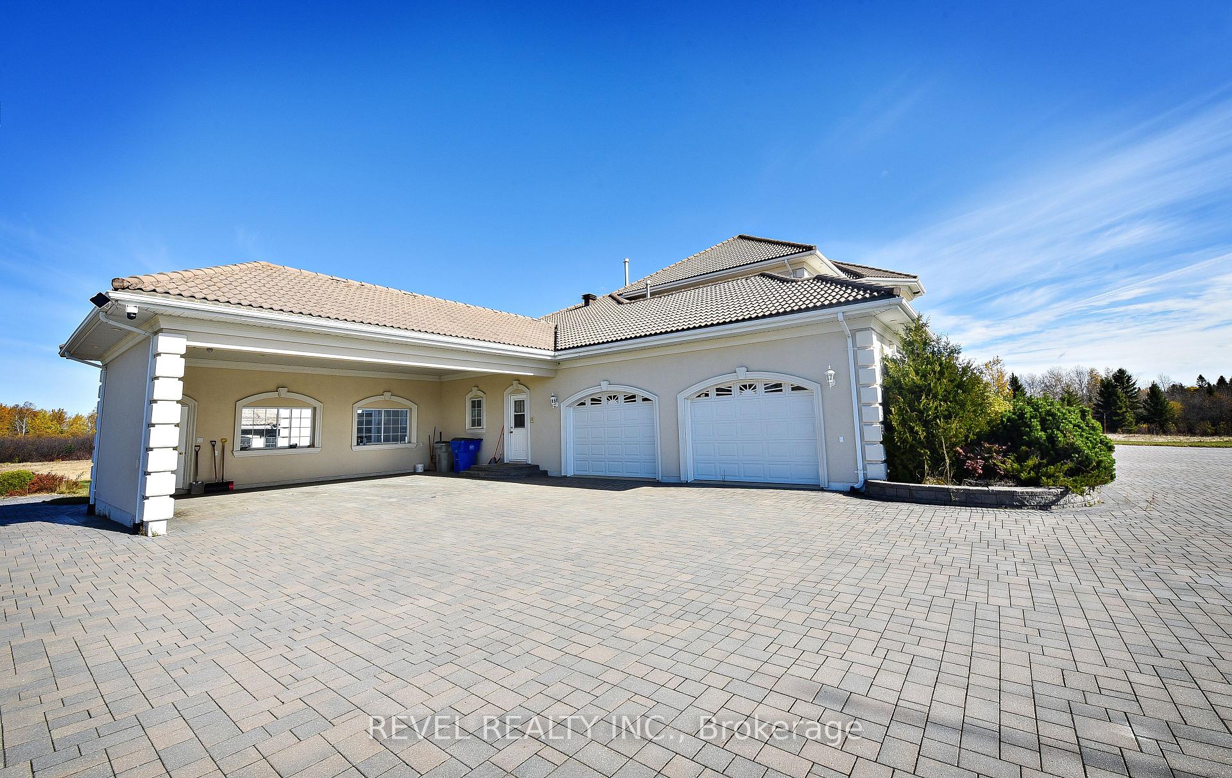
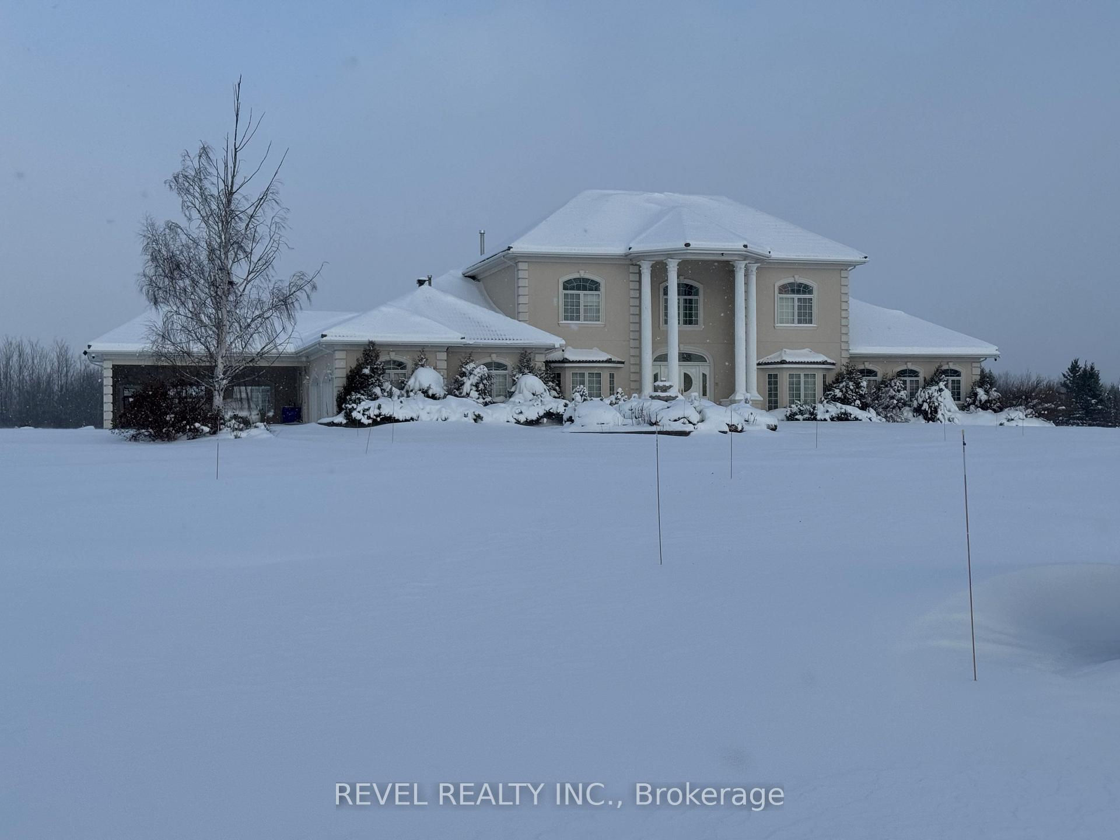
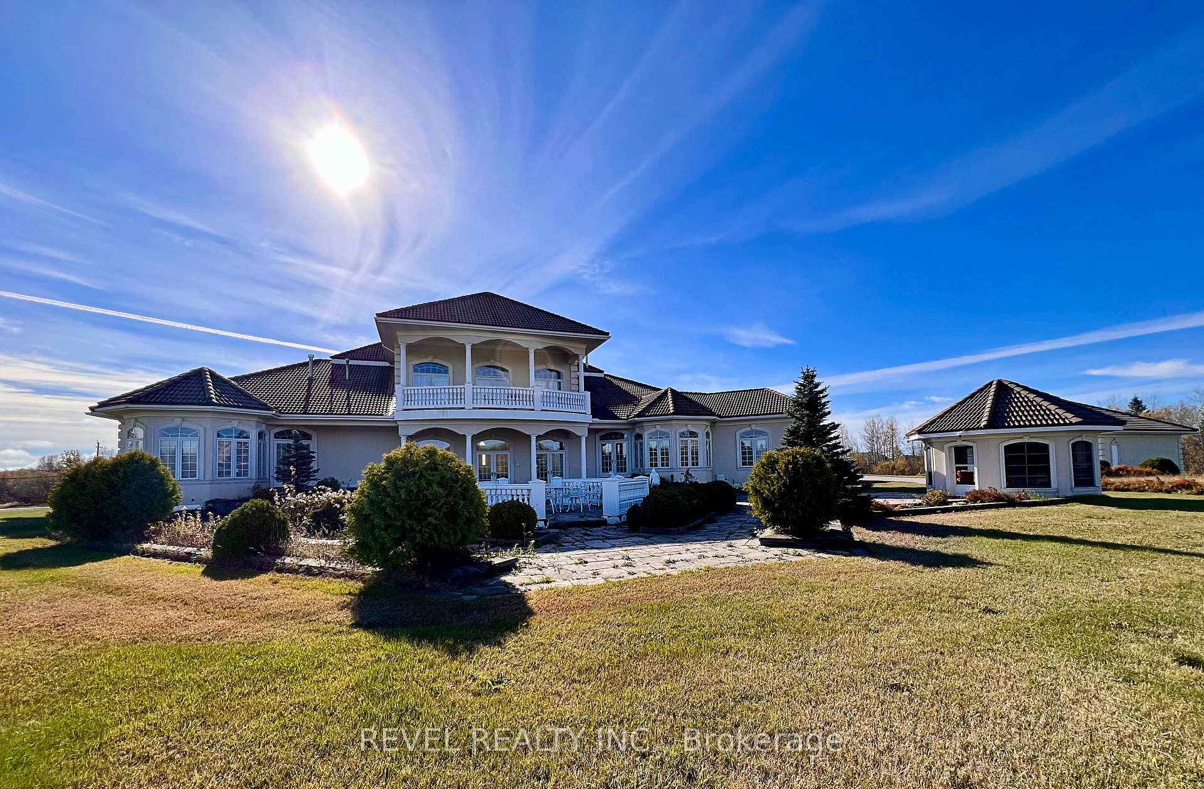
Nestled on 15 acres of serene landscape, constructed in 2001, this stunning 6,146 square foot custom-built home offers the perfect blend of luxury and functionality. The charming exterior features durable clay shingles and an elegantly circular drive interlocked driveway, leading to all three of the 2 car carports, attached, and detached two-car garage's. Ideal for your vehicles and additional storage. Step inside to discover a dream kitchen that serves as the heart of the home, designed with style and practicality in mind with built in appliances. Rest, relax, and/or entertain in one of the 4 sitting rooms with wet bars throughout the home, or enjoy one of two game rooms to entertain. This home features year-round comfort with efficient in-floor heating powered by a boiler. The Primary 34 foot by 19.5 feet bedroom with walk out to the courtyard features a 5pc ensuite and a large walk in closet. With an additional 5 spacious bedrooms, 5 more luxurious bathrooms, and a dedicated main floor office space, this residence is perfect for families seeking ample room to grow and thrive. Step outside to your private backyard courtyard, complete with a cozy BBQ area, perfect for summer cookouts and outdoor relaxation and enjoy and small walk through your property towards your dug pond. With the attached 2 car 27 foot by 27 foot heated garage, and the detached 29 foot by 29 foot garage, this home has it all. Experience the tranquility and space that 1000 Dalton Road has to offer. Schedule your private showing today! **EXTRAS** Actual Sq.Ft 6146, MPAC Code 301, Heat/Hydro: Owner/Tenant
Ask about this home
A HOMEH agent will answer your questions about this home.
Around this home
Daily convenience, out of 100, from the distances below
Schools nearby
School rating, out of 10.
Helpful calculators
Your HOMEH agent

"I would see it this week."