

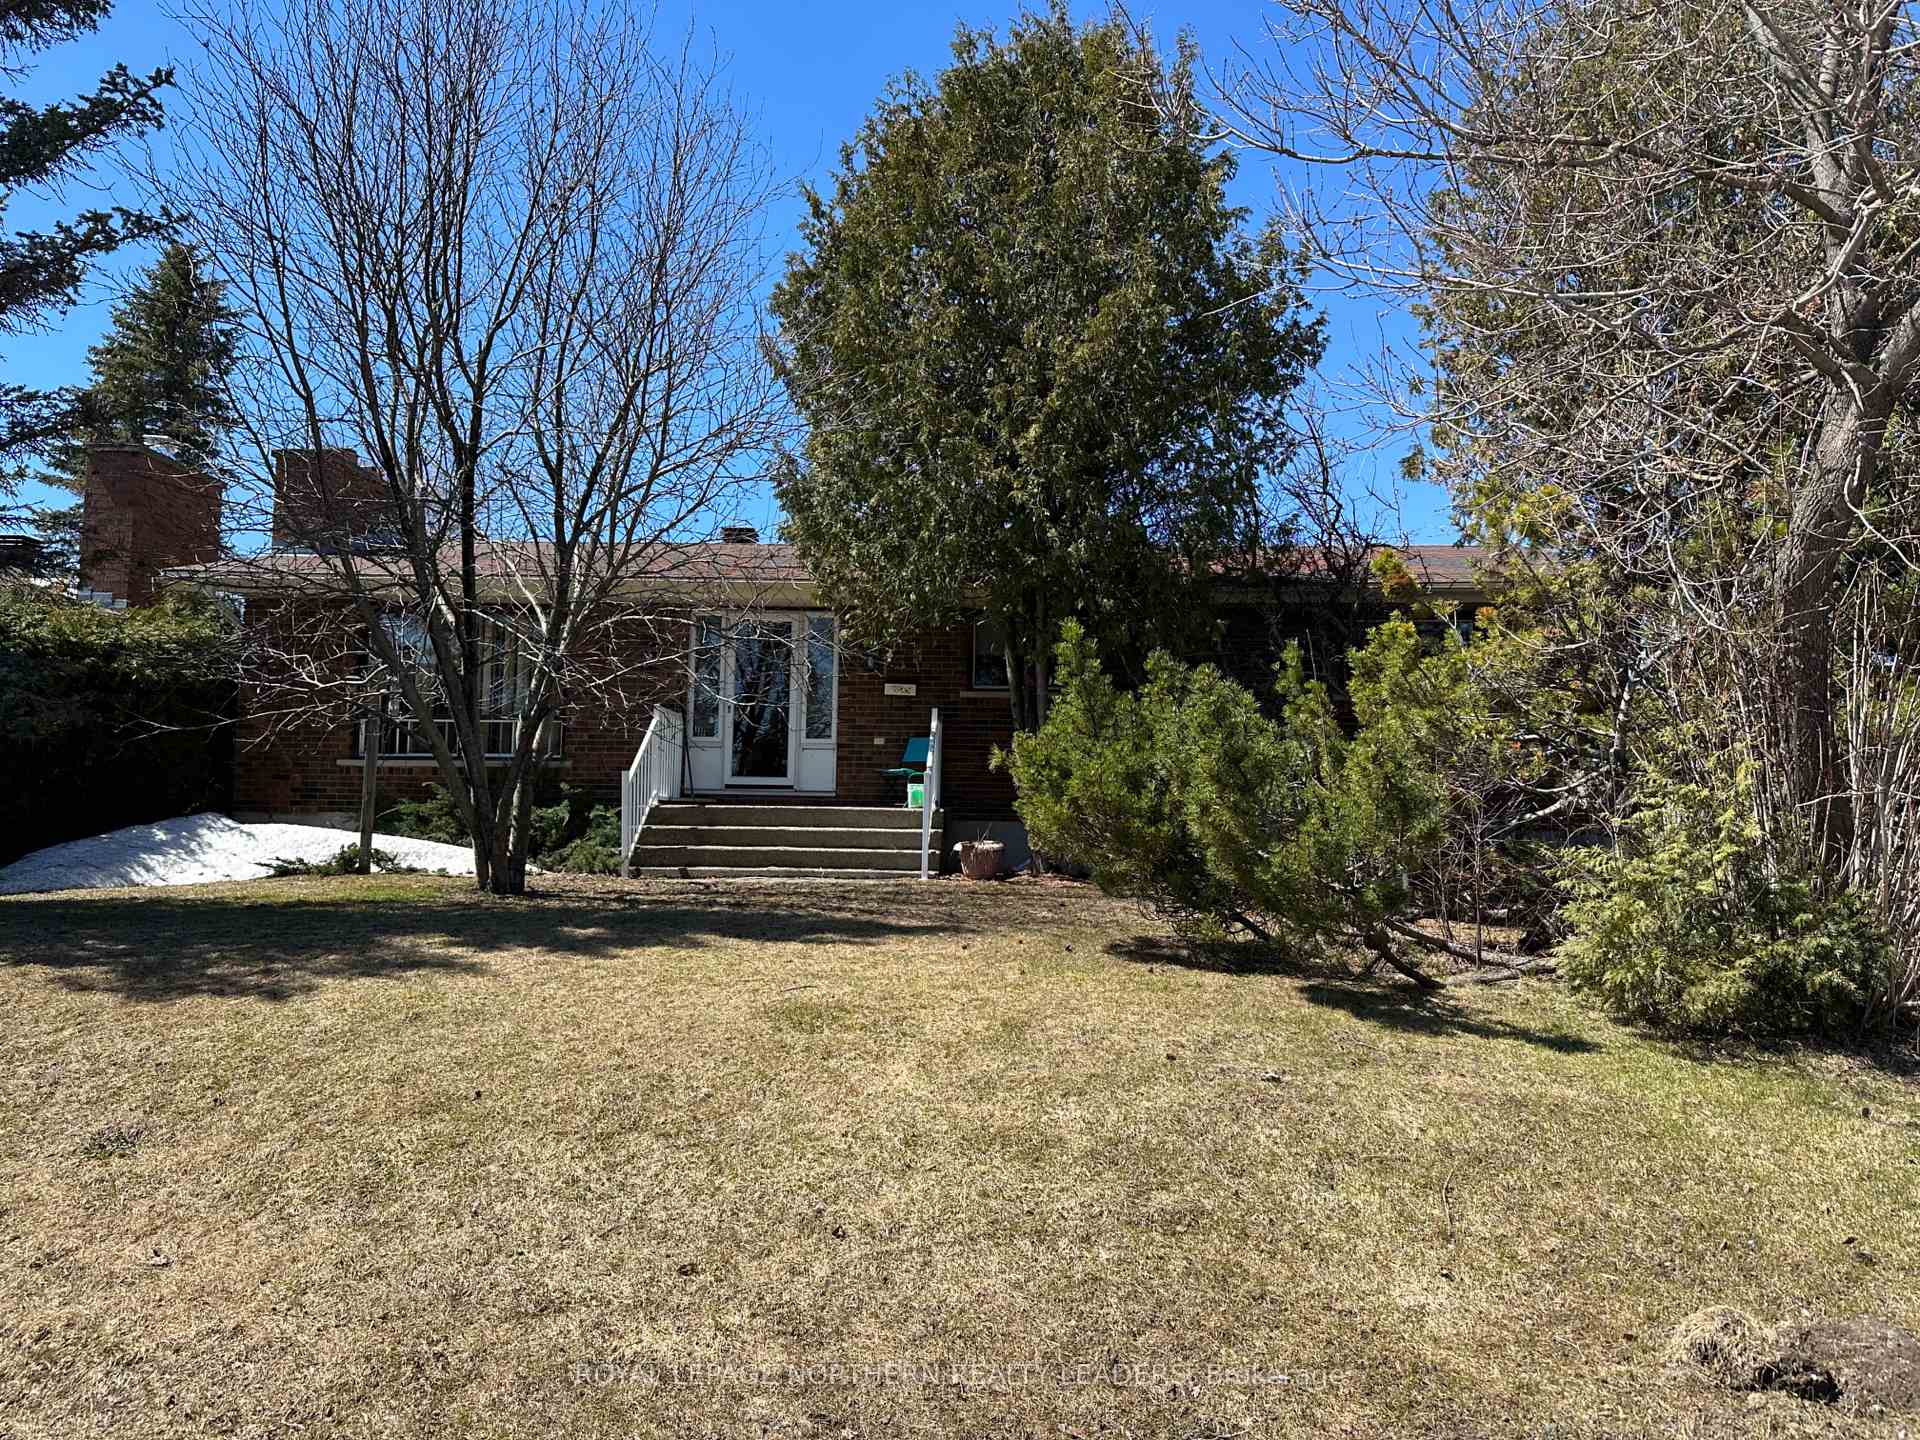
135 Marcel Avenue
Link Sold
1/26135 Marcel Avenue
Link Sold
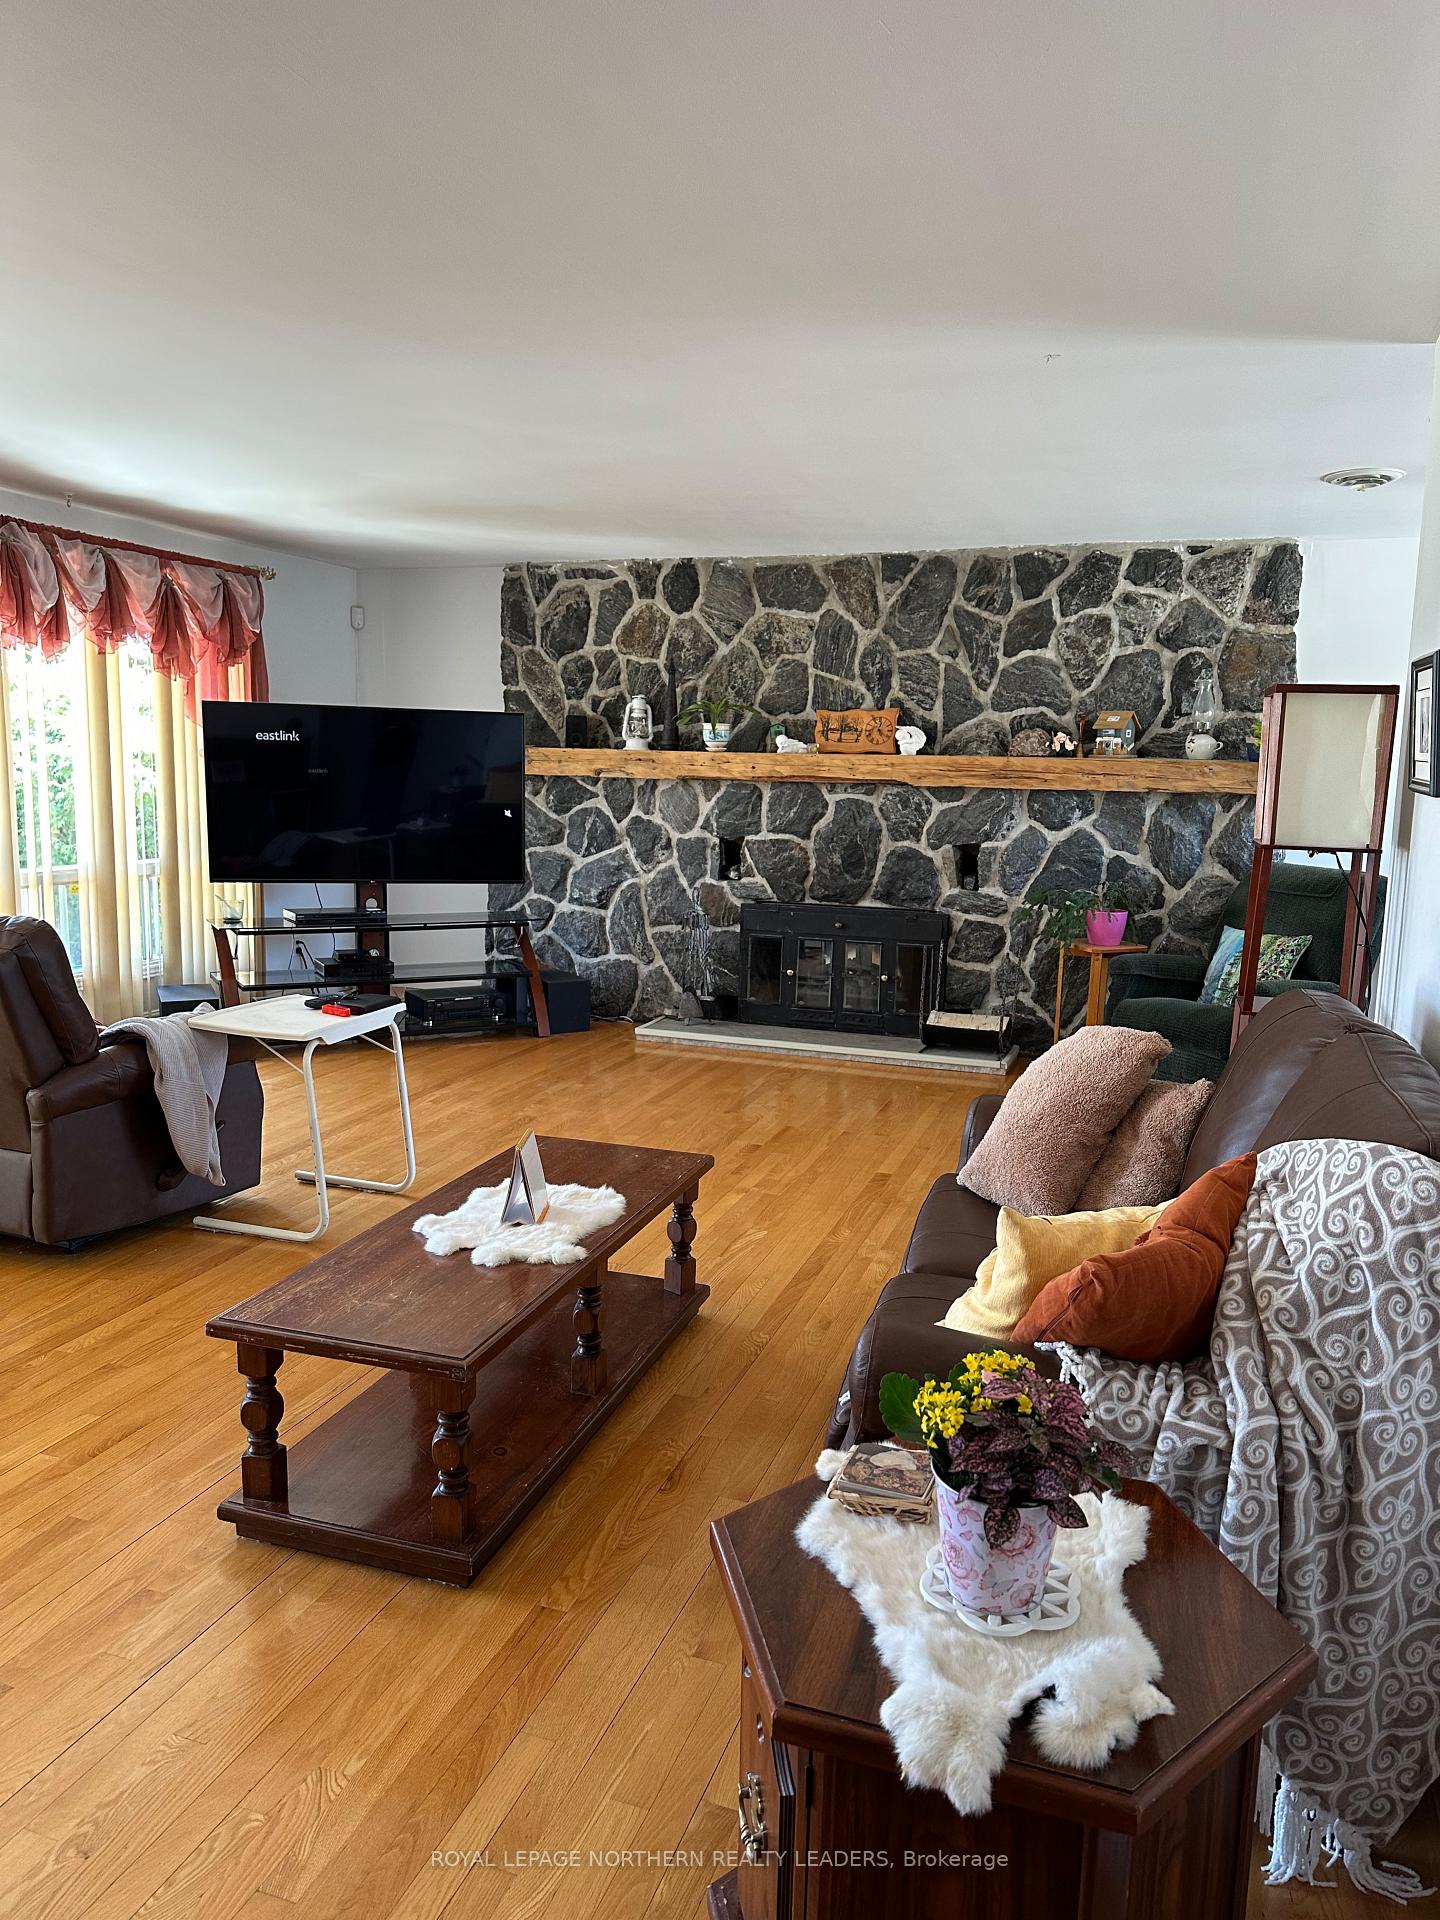 See all 26 photos
Asked for: $299,000Sold May 13, 2025
3 Bedrooms
3 Bathrooms
0 Garage
1.1K–1.5K sq.ft
75×105 ft
$5,625/yr
Property history
Facts and features
- BasementPart finished
- Water, sewerMunicipal
- Lot shapeRectangular
- HeatingForced air
What stands out
- Fireplace
The homeLink, Bungalow, 1,100–1,500 sq ft
- Type: Link
- Style: Bungalow
- Living space: 1,100–1,500 sq ft
- Basement: Full, partially finished
InsideFireplace Yes, living room, Lower level, In-law suite, primary bedroom - main floor
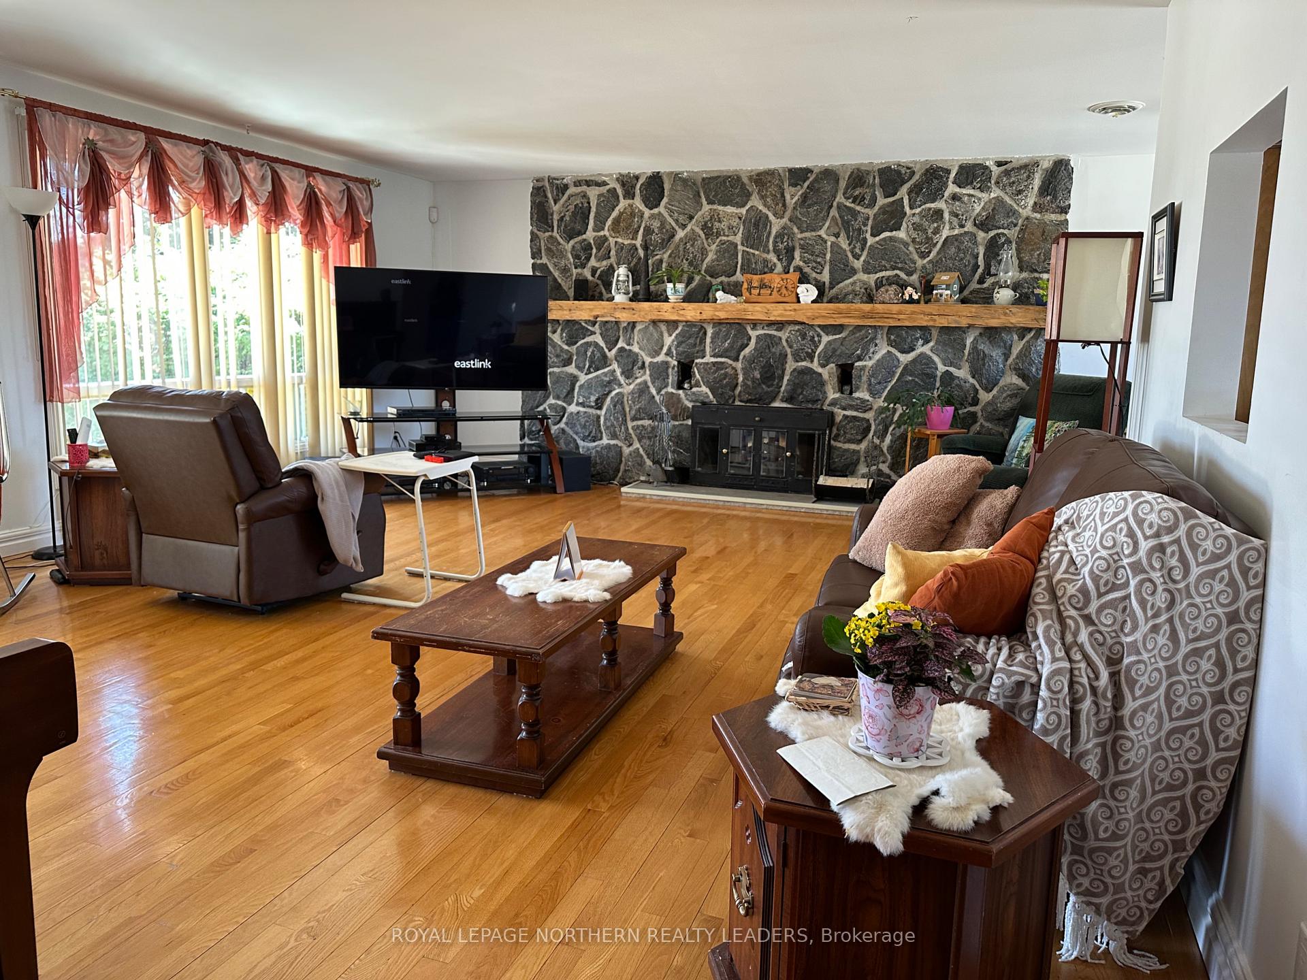
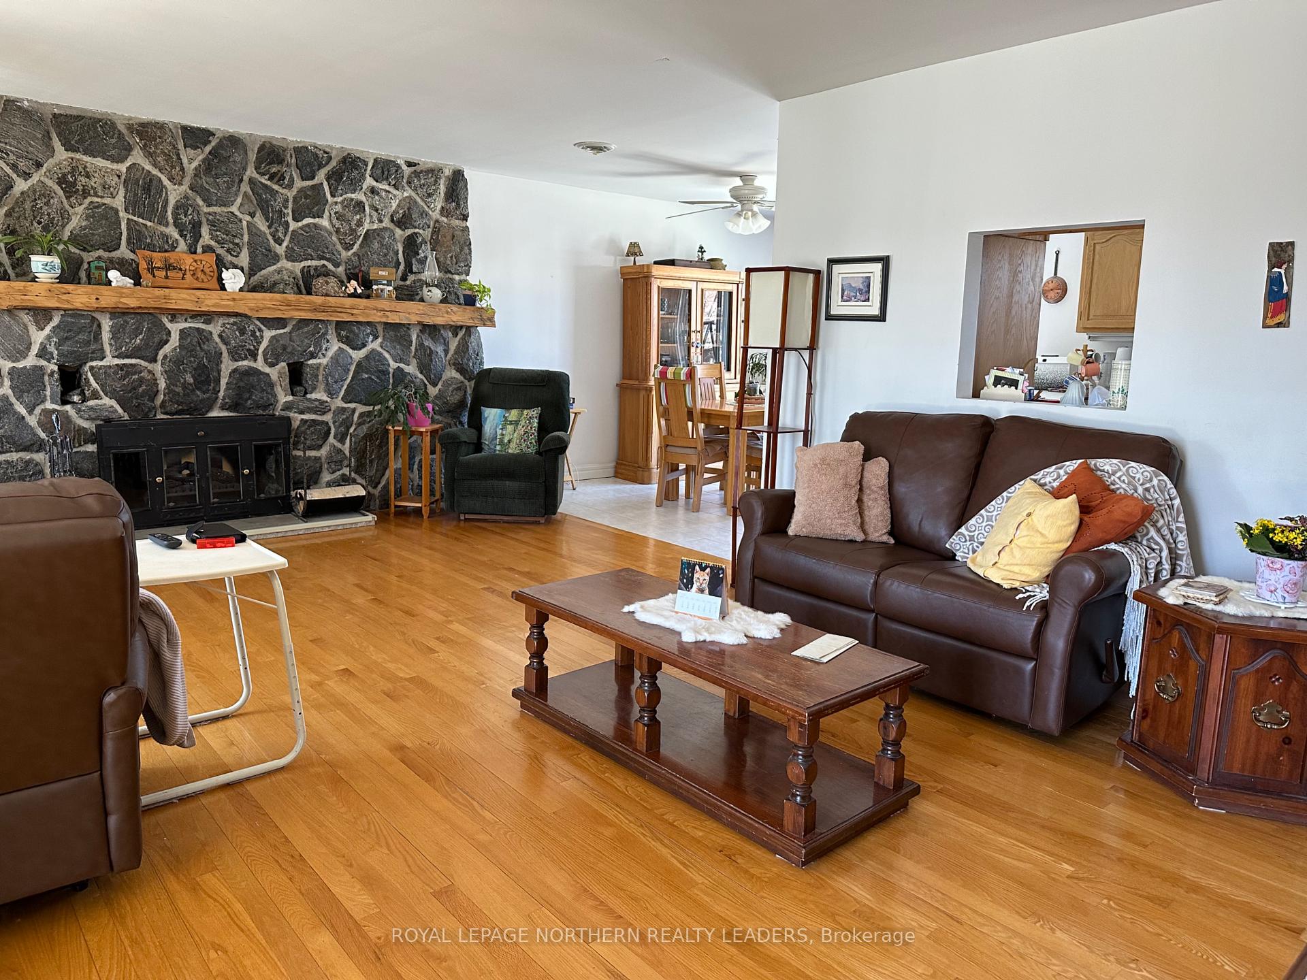
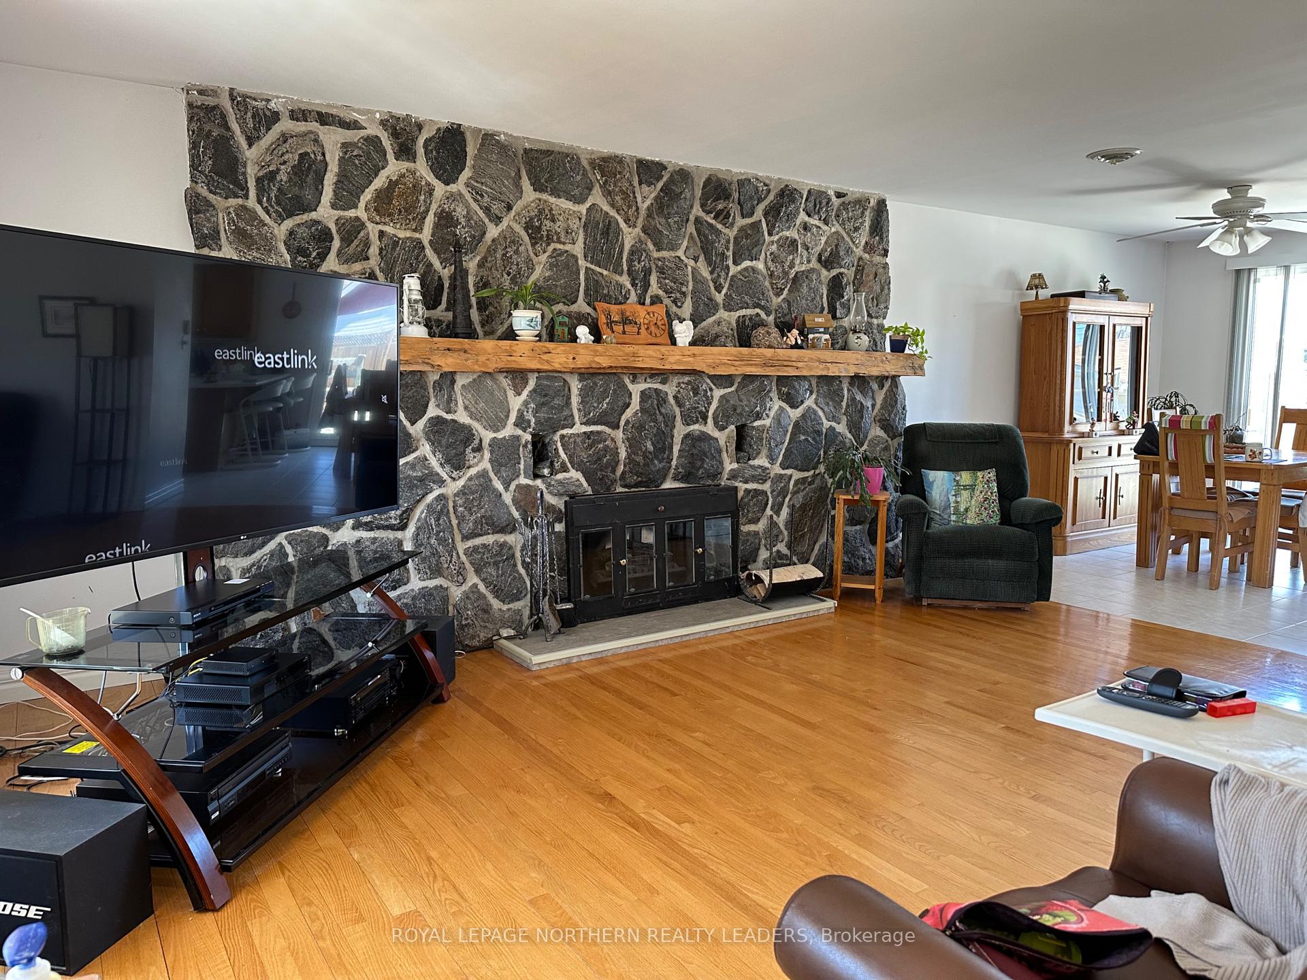
- Fireplace: Yes, living room
- Laundry: Lower level
- Features: In-law suite, primary bedroom - main floor
- Rooms above ground: 15
- Bedrooms: 3
- Bathrooms: 3
- Kitchens: 1
Outside and lotBrick front, Asphalt shingle, Poured concrete
Outside
- Exterior: Brick front
- Roof: Asphalt shingle
- Foundation: Poured concrete
- Size: 75 × 105 ft
- Shape: Rectangular
- Zoning: NA R1
Parking2 Parking
- Spaces: 2 Parking
Heating, water and powerForced air, gas, Municipal water, Municipal sewer
- Heating: Forced air, gas
- Water: Municipal water
- Sewer: Municipal sewer
- Natural gas: Yes
- Hydro: Yes
- Cable: Yes
- Telephone: Yes
Costs and taxesTaxes $5,625 a year, HST included in the price, Hot water tank @ 109.93 per quarter & tax
- Taxes, 2025: $5,625 a year
- HST: HST included in the price
- Rental items: Hot water tank @ 109.93 per quarter & tax
Included in the saleFridge x 2, stove x 2, piano
- Included: Fridge x 2, stove x 2, piano
Listing detailsT12131475, Sold, May 7, 2025
- MLS® number: T12131475
- Status: Sold
- Listed on: May 7, 2025
- Days on market: 6
- Updated: May 13, 2025
- Possession: Flexible
- Occupied by: Owner
- Listing brokerage: ROYAL LEPAGE NORTHERN REALTY LEADERS
About this home
135 Marcel Avenue, Timmins (MTJ - Main Area), ON P4R 1H1
In-Law SuitePrimary Bedroom - Main Floor
Great Neighborhood! This spacious brick bungalow sits on a 75' X 105 ' Lot and has a wooded shed in the backyard. Partially fenced-in yard. The main floor boasts a large Livingroom, separate diningroom with patio door leading to the backyard, 3 bedrooms and 2pcs ensuite off of the master bedroom. Gleaming hardwood floors and a great layout! The basement has a functional kitchenette, 4 pieces bathroom, and large recroom area. Plenty of storage space.
Read more
Ask about this home
A HOMEH agent will answer your questions about this home.
Ask a question
Thinking of selling your home?See what your home is worth today.
Around this home
Power Avenue
Errands
Parks
Schools
Daily convenience, out of 100, from the distances below
ParkChatal Park · 1 within 1 km4 min walk257 m
GroceryNo Frills7 min walk448 m
SchoolÉcole publique Lionel-Gauthier5 min walk290 m
PharmacyTimmins Pharmacy6 min walk366 m
Cafés & foodMontana's · 14 within 1 km4 min walk253 m
Gym & rec centrePlanet Fitness9 min walk568 m
WalkDriveStraight-line distance, open map data
Grocery0.4 km
Park0.3 km
Coffee0.4 km
Dining0.3 km
Gym0.6 km
Schools nearby
School rating, out of 10.
École publique Lionel-Gauthierelementary · Public · 0.3 km
—
École secondaire Renaissancesecondary · Public · 0.3 km
—
École publique Pavillon Renaissanceelementary · Public · 0.3 km
—
Contact agent
Helpful calculators
Mortgage
Affordability
Closing costs
Land transfer tax
Property tax
Down payment
CMHC insurance
Stress test
Cashback Rebate
Your HOMEH agent

KimHOMEH agent · Timmins
"I would see it this week."
Ask Kim