

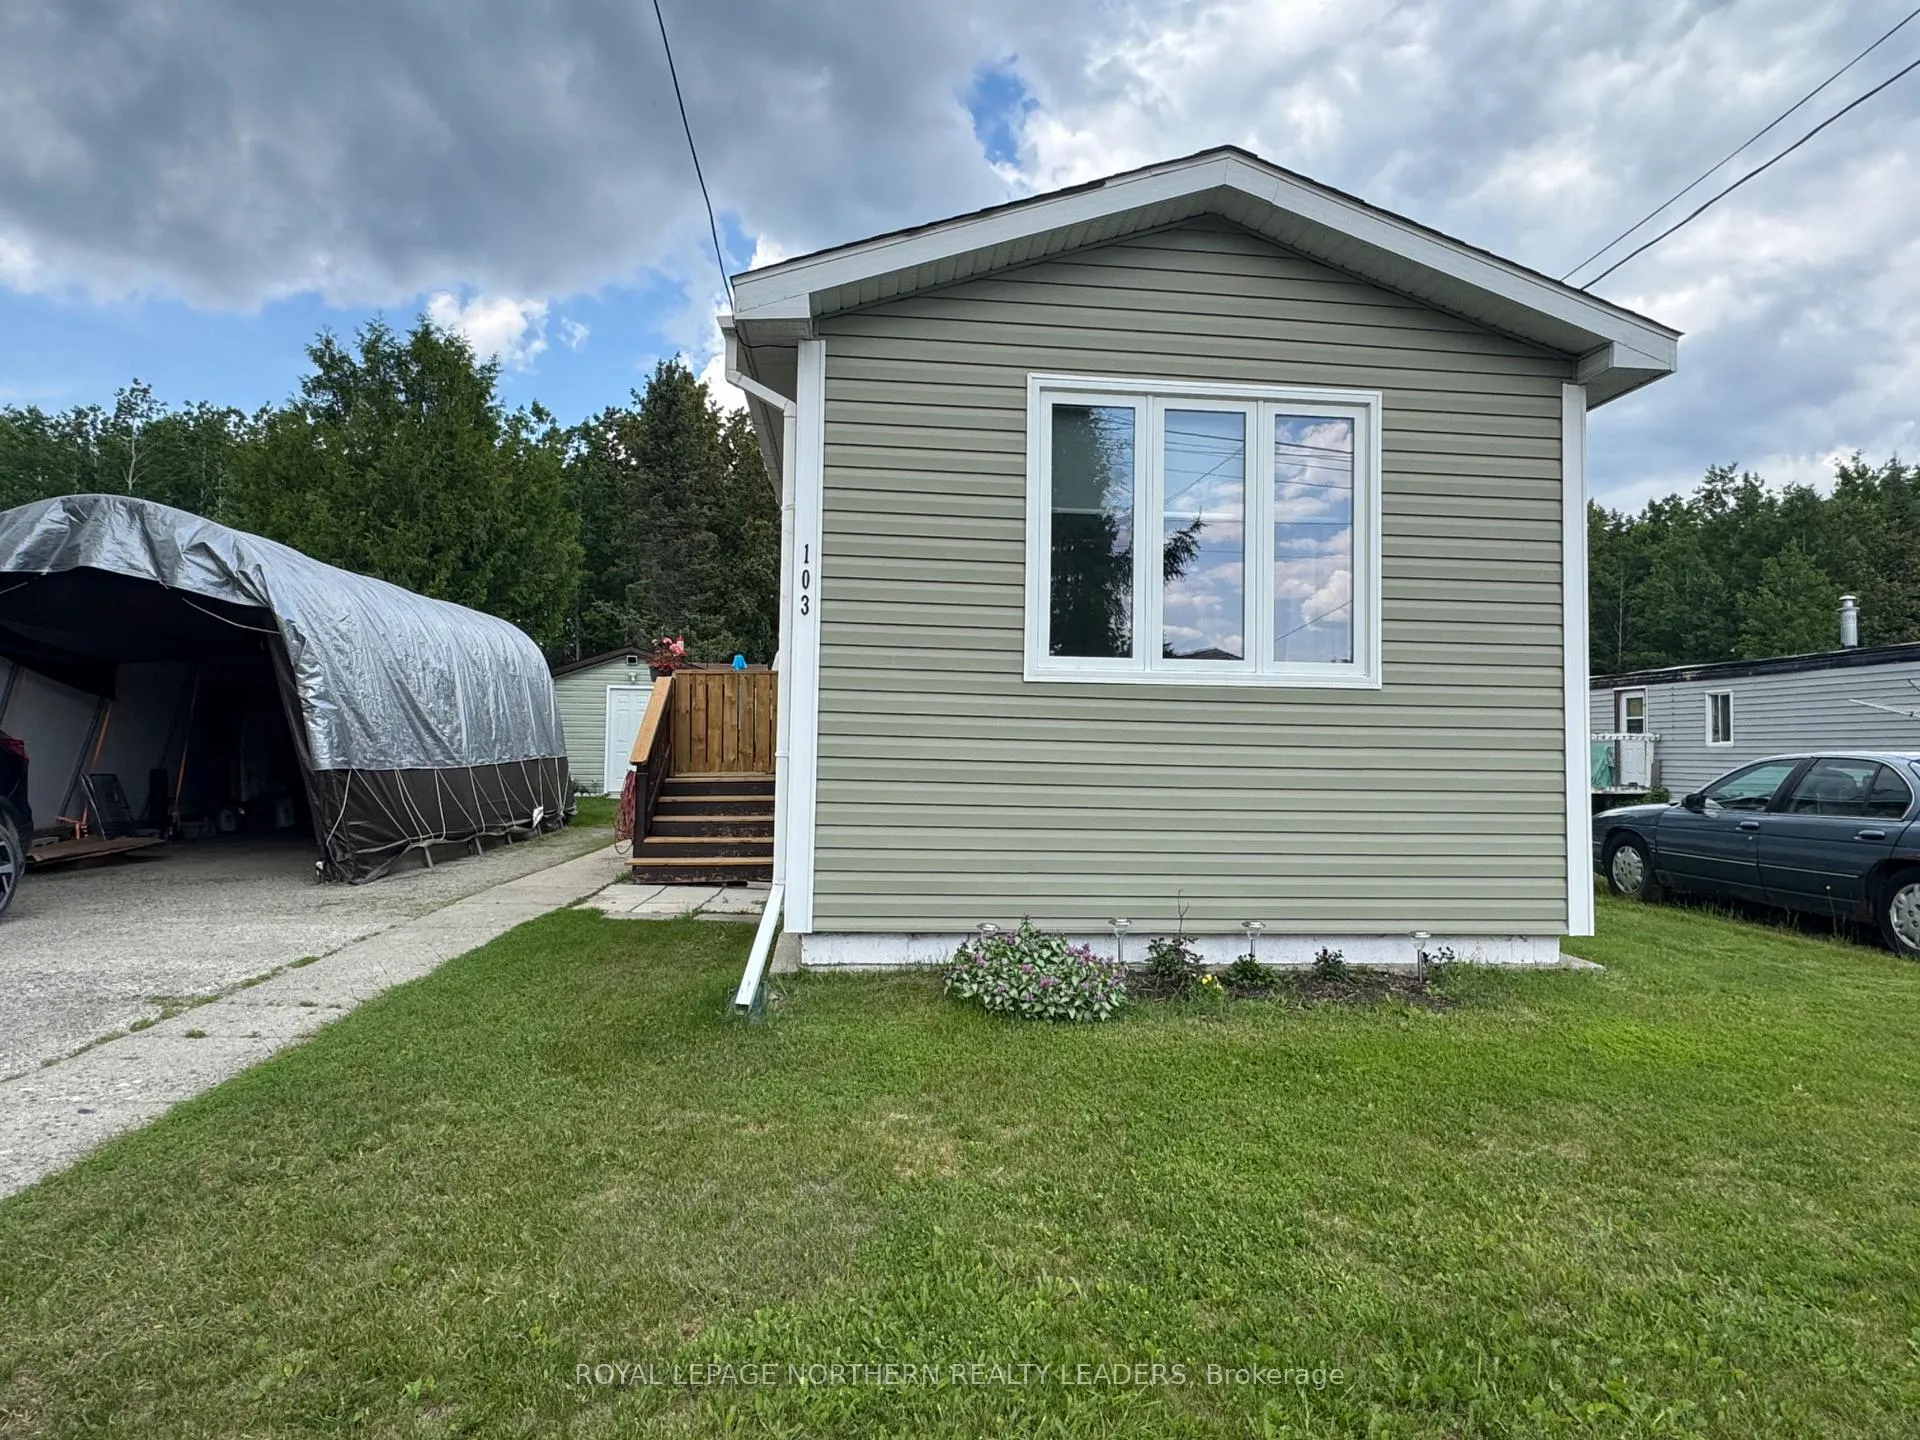
103 Notre Dame Place
Mobile/Trailer Sold
1/38103 Notre Dame Place
Mobile/Trailer Sold
 See all 38 photos
Asked for: $129,900Sold Jul 18, 2025
3 Bedrooms
1 Bathroom
0 Garage
700–1.1K sq.ft
45×135 ft
Mobile/Trailer
Property history
Facts and features
- BasementNone
- Age of home31–50 years
- Water, sewerWell, septic
- Lot shapeRectangular
What stands out
- Central air
The homeMobile/Trailer, Bungalow, Age 31–50 years
- Type: Mobile/Trailer
- Style: Bungalow
- Age: 31–50 years
- Living space: 700–1,100 sq ft
- Basement: None
- View: Trees/woods
- Special designation: Accessibility
InsideCarpet free, primary bedroom - main floor, water purifier, water softener, Carbon monoxide detectors, smoke detector, Rooms above ground 5
- Features: Carpet free, primary bedroom - main floor, water purifier, water softener
- Security: Carbon monoxide detectors, smoke detector
- Rooms above ground: 5
- Bedrooms: 3
- Bathrooms: 1
- Kitchens: 1
Outside and lotVinyl siding, Asphalt shingle, Block, slab
Outside
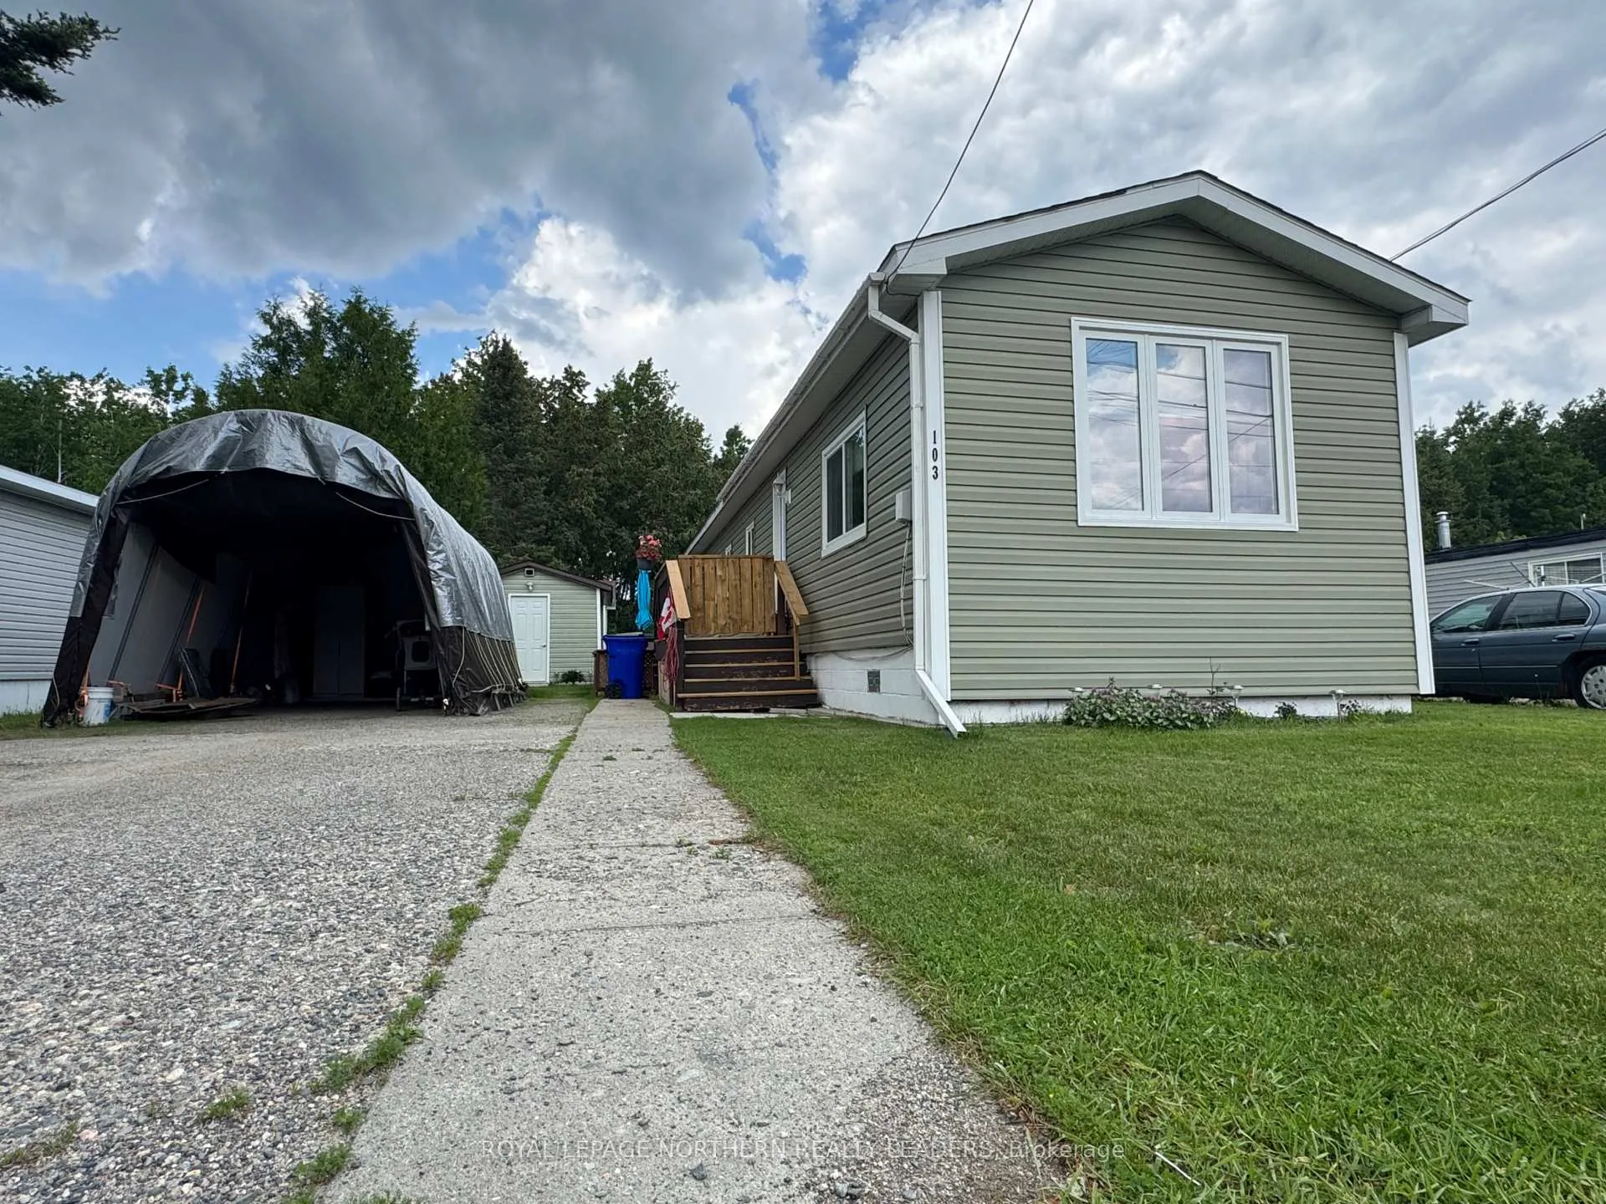
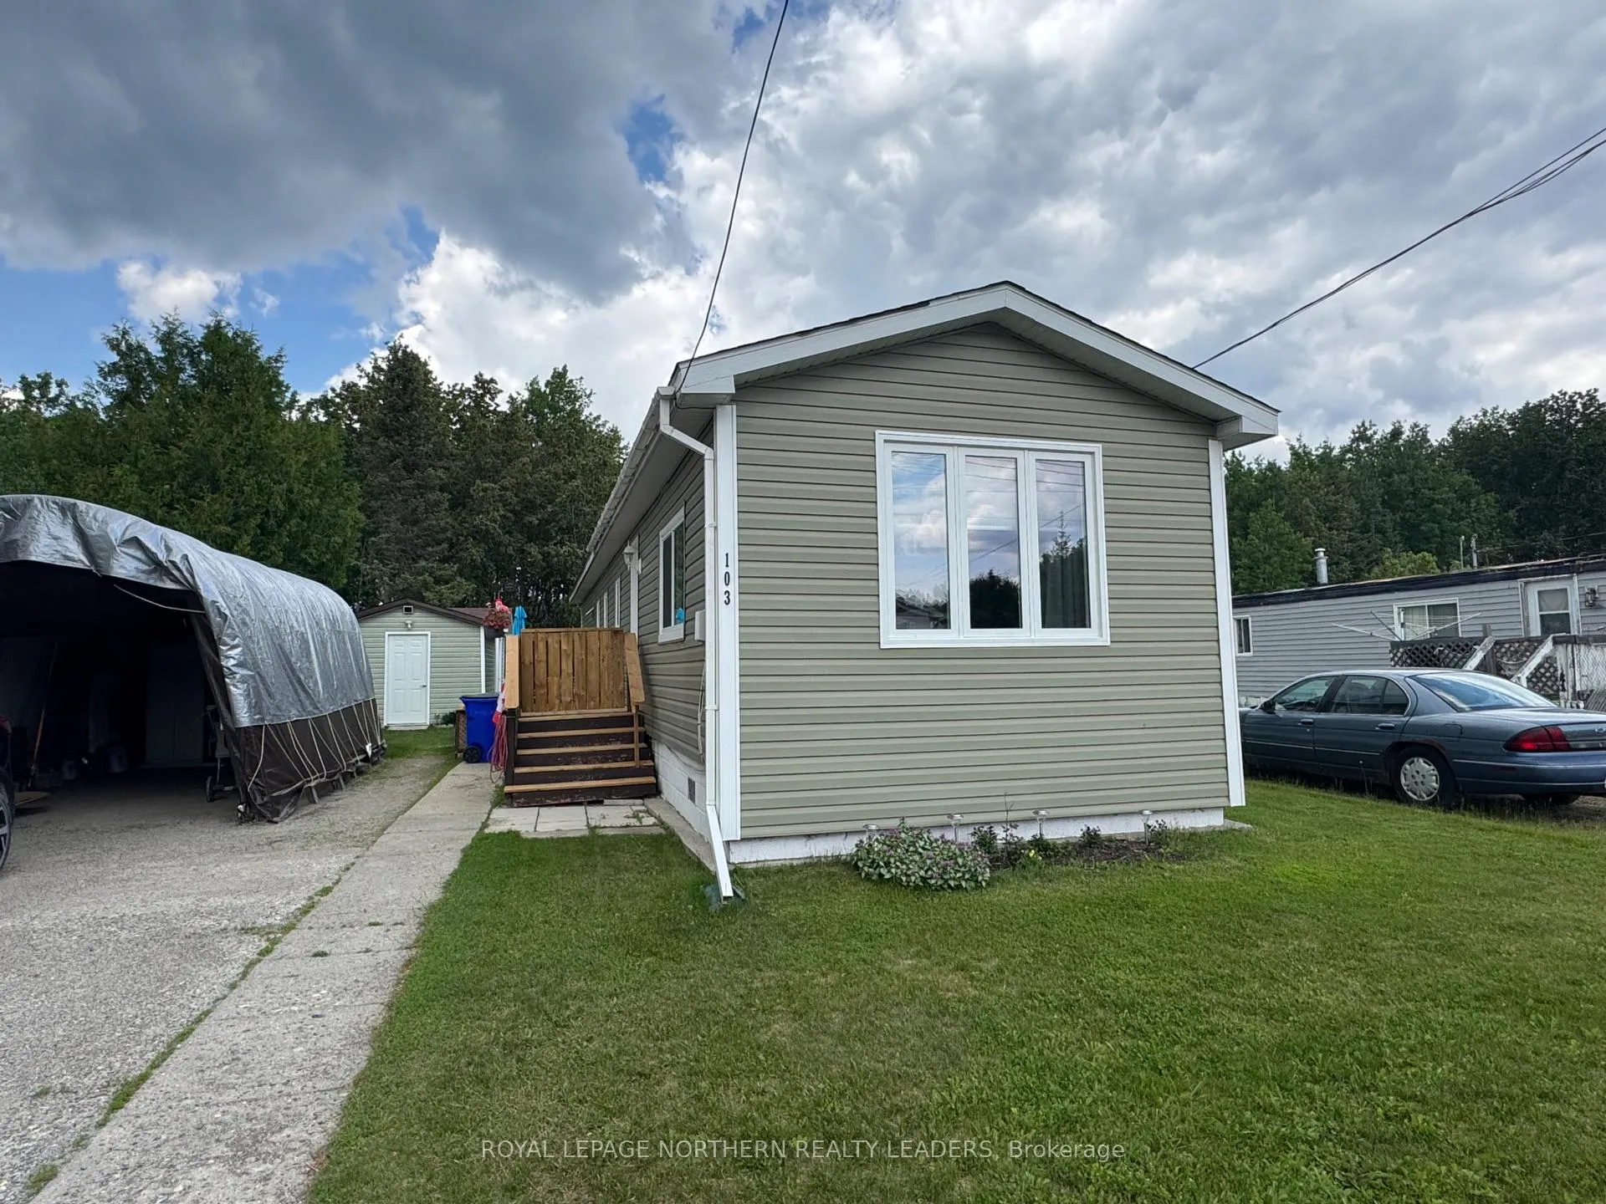
- Exterior: Vinyl siding
- Roof: Asphalt shingle
- Foundation: Block, slab
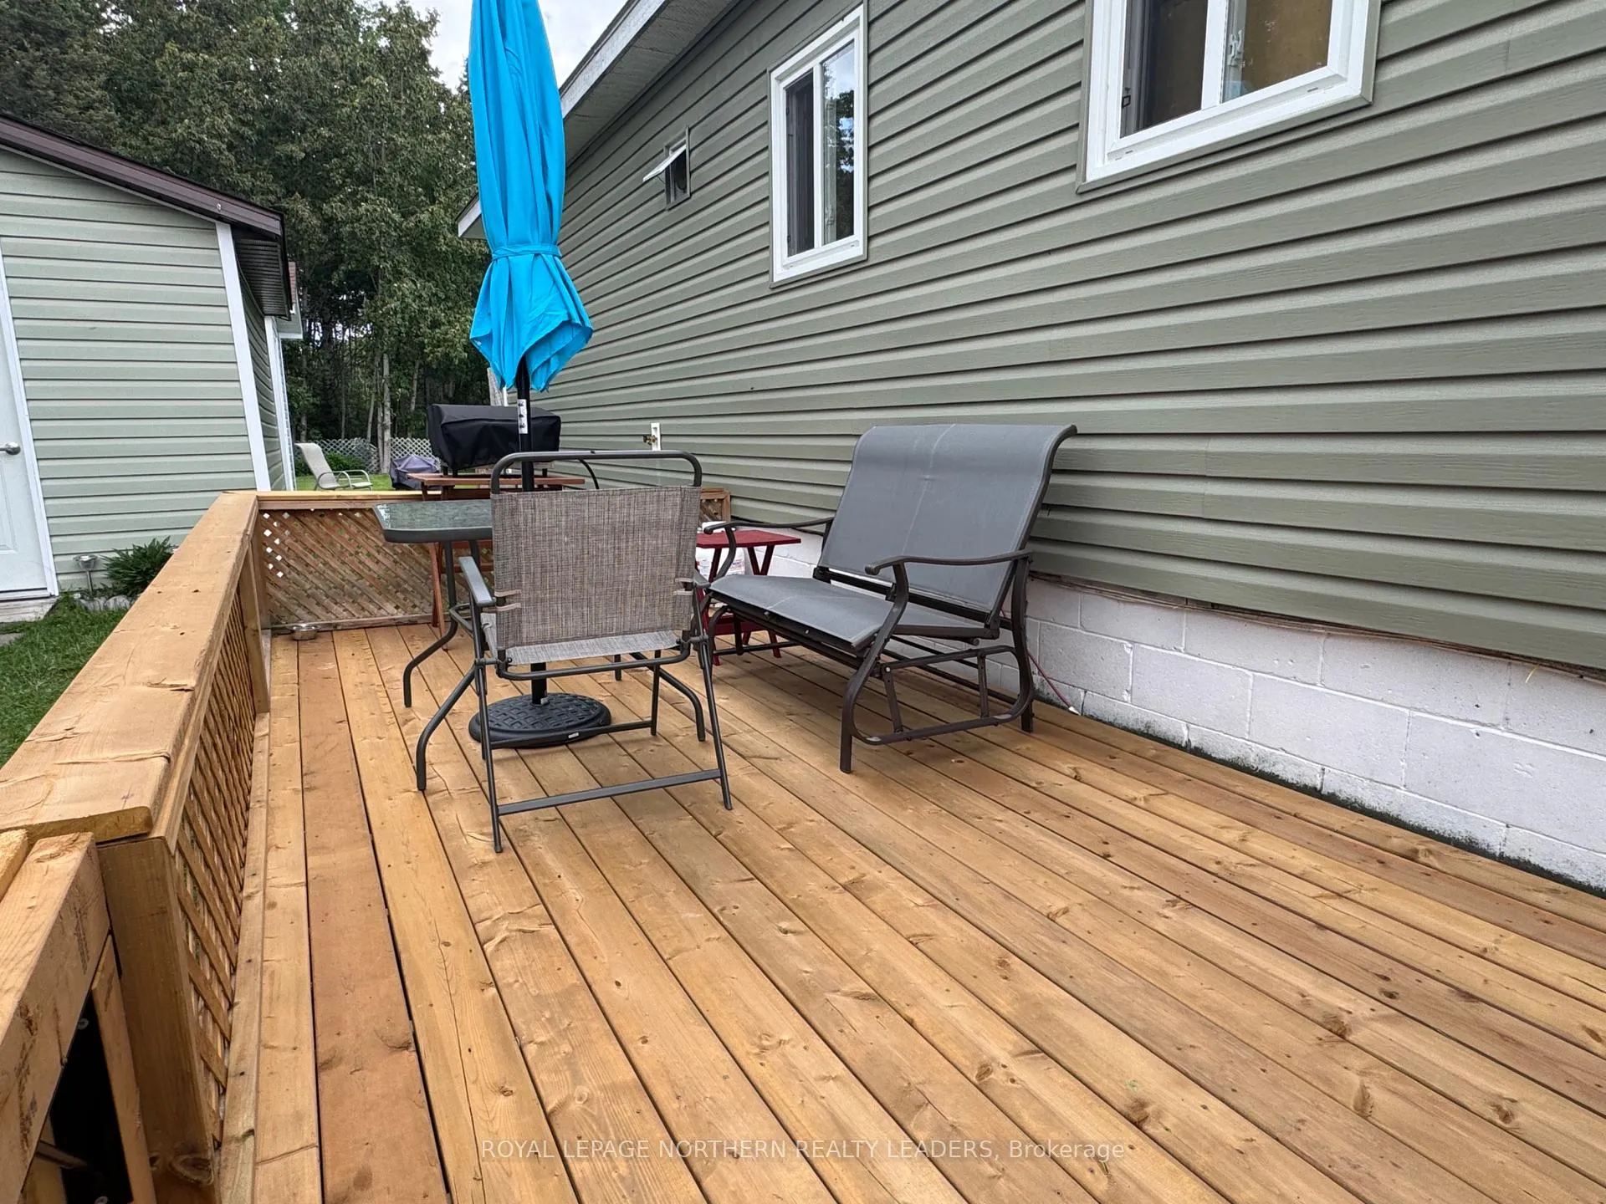
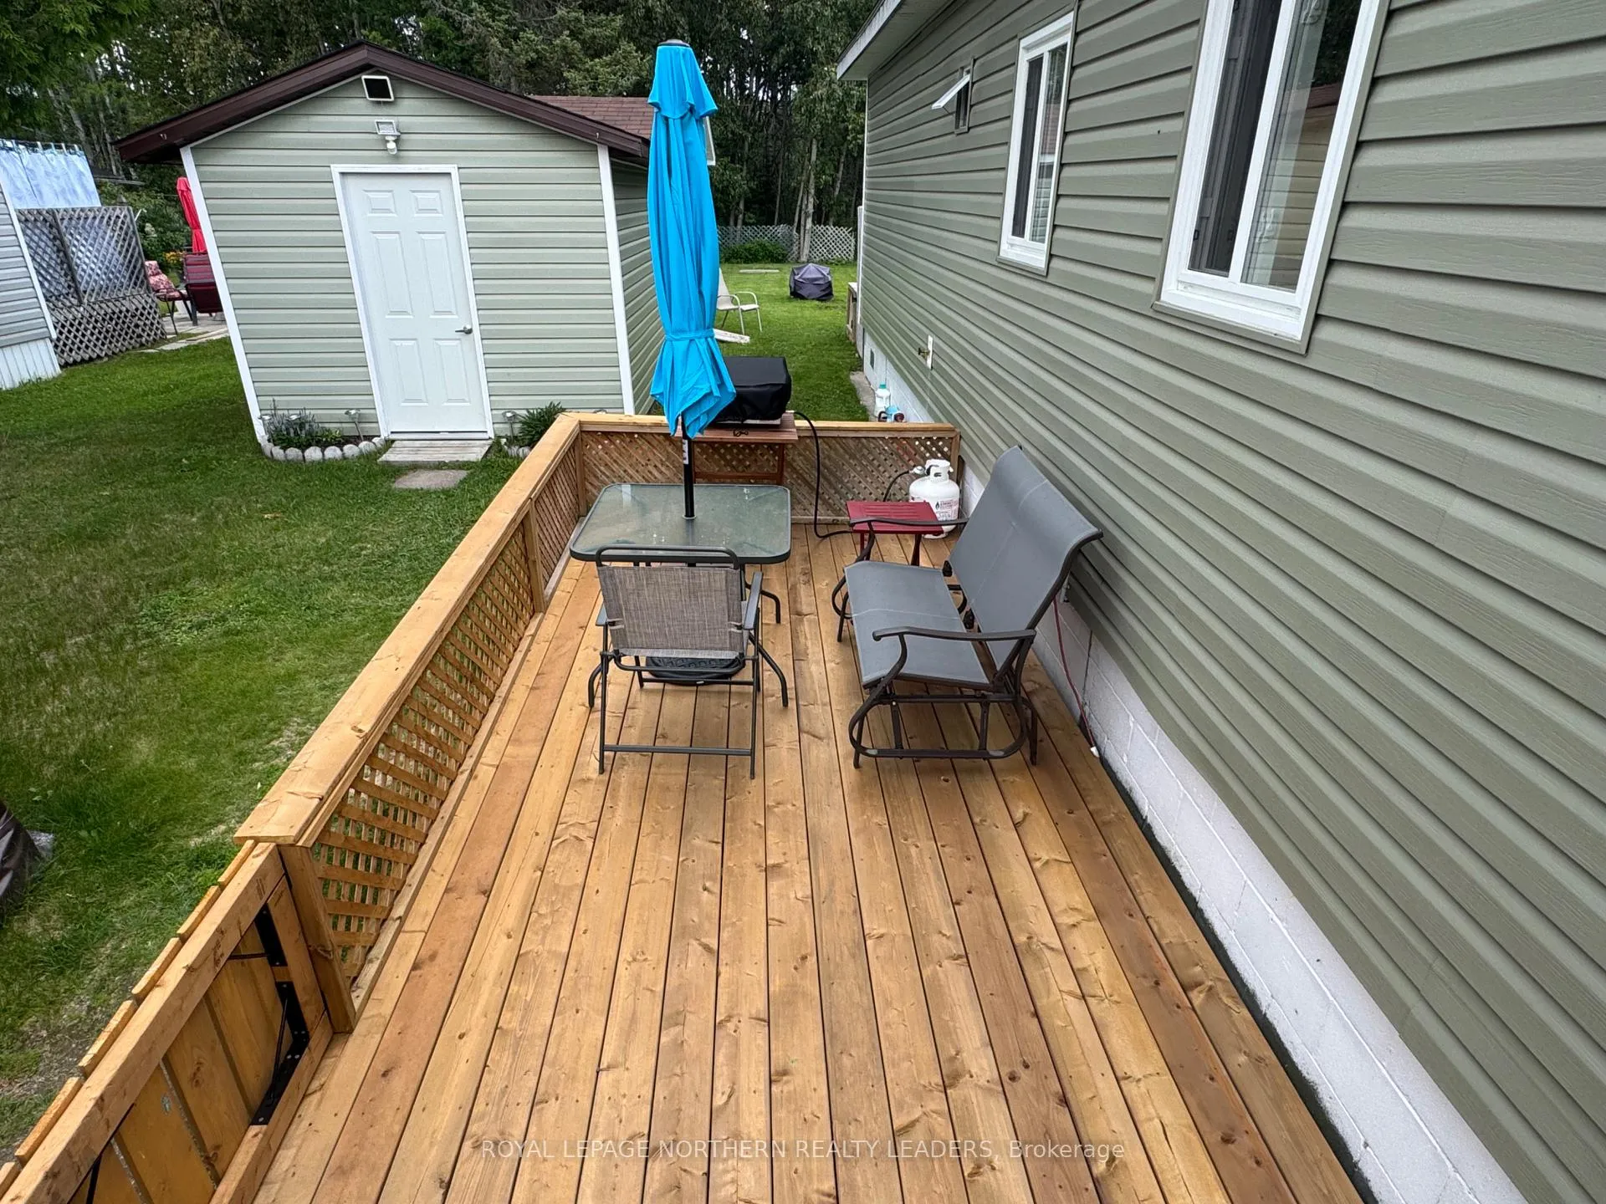
- Features: Deck, landscaped, year round living
- Size: 45 × 135 ft
- Shape: Rectangular
- Zoning: RD-MHP
Parking2 Parking, Front yard parking
- Spaces: 2 Parking
- Driveway: Front yard parking
Heating, water and powerForced air, gas, Central air, Well
- Heating: Forced air, gas
- Cooling: Central air
- Water: Well
- Sewer: Septic
- Natural gas: Yes
- Hydro: Yes
- Cable: Yes
- Telephone: Available
Costs and taxesHST included in the price, Hwt $43.86 per month, Hot water tank-gas, water purifier, water softener
- HST: HST included in the price
- Rental items: Hwt $43.86 per month
- Under contract: Hot water tank-gas, water purifier, water softener
Included in the saleFridge, stove, washer, dryer, car shelter
- Included: Fridge, stove, washer, dryer, car shelter
NearbyFenced yard, school bus route, wooded/treed
- Close to: Fenced yard, school bus route, wooded/treed
Listing detailsT12249871, Sold, Jun 26, 2025
- MLS® number: T12249871
- Status: Sold
- Listed on: Jun 26, 2025
- Days on market: 22
- Updated: Jul 18, 2025
- Possession: Flexible
- Occupied by: Owner
- Listing brokerage: ROYAL LEPAGE NORTHERN REALTY LEADERS
About this home
103 Notre Dame Place, Timmins (TS - Trailer Parks), ON P4N 5L9
Carpet FreePrimary Bedroom - Main FloorWater PurifierWater SoftenerTrees/WoodsFenced Yard
This gorgeous mobile is ready to move in. Shows extremely well with so many updates.980 sqft with 3 bedrooms. Large master bedroom has patio doors to deck. Large bright living room. Tons of cabinets in the kitchen. You will fall in love with the outside space with fenced in yard and patio deck area. Property sits on a large 145ft lot. This mobile also sits on a block foundation on a cement slab. Updated furnace and central air. Shingles 5 years. Windows and doors 2-5 years. This is turnkey. sheds have hydro.
Read more
Ask about this home
A HOMEH agent will answer your questions about this home.
Ask a question
Thinking of selling your home?See what your home is worth today.
Around this home
Hwy 101 West and Notre Dame St
Contact agent
Helpful calculators
Mortgage
Affordability
Closing costs
Land transfer tax
Property tax
Down payment
CMHC insurance
Stress test
Cashback Rebate
Your HOMEH agent

NimaHOMEH agent · Timmins
"I would see it this week."
Ask Nima