

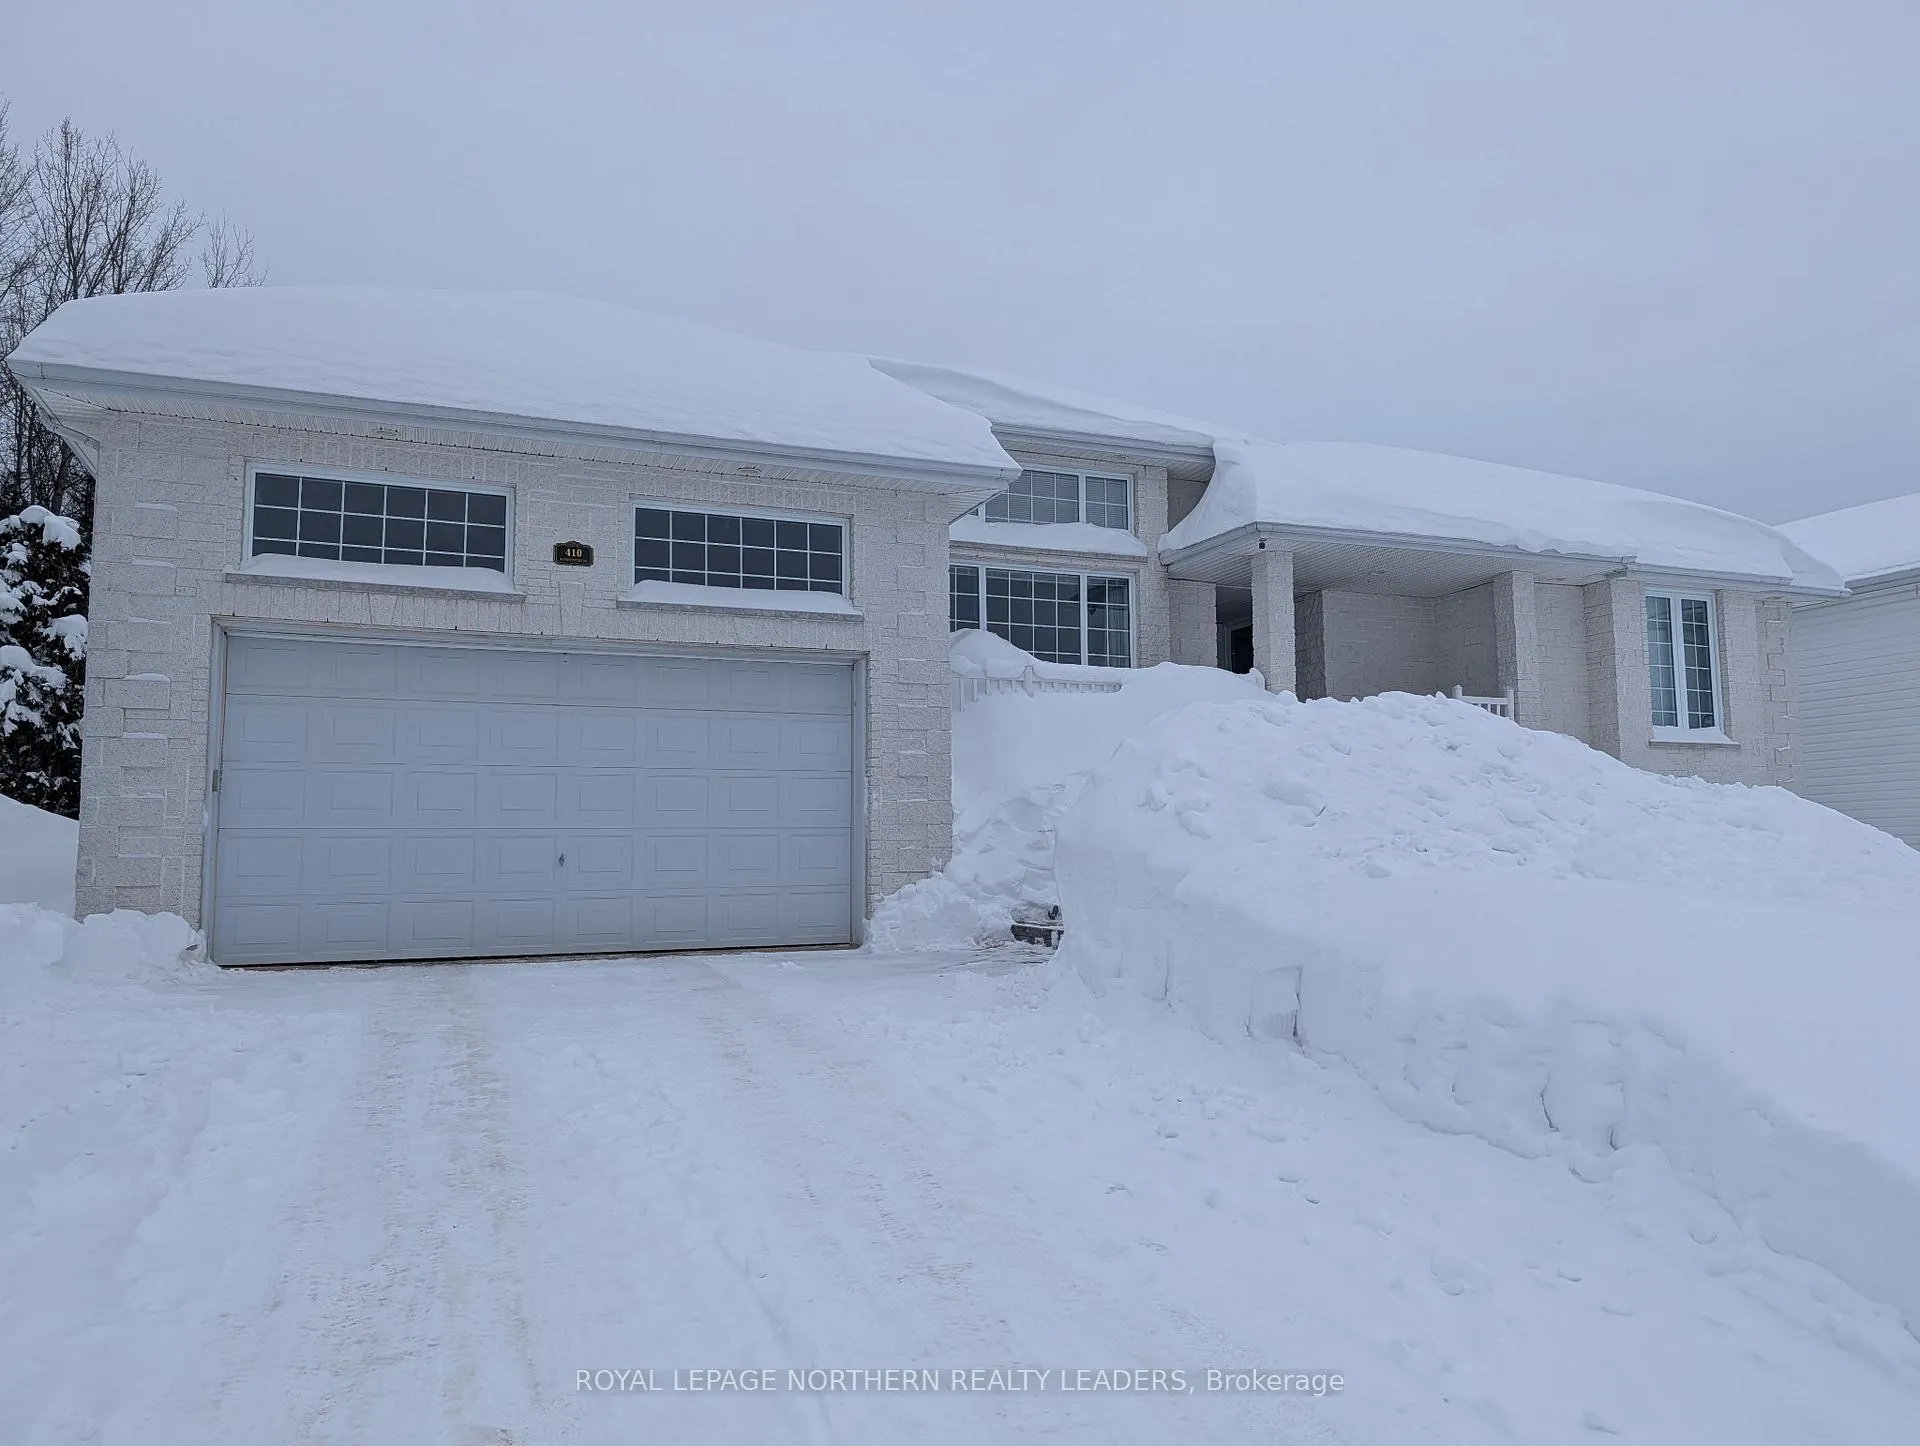
410 Bonaventure Drive
410 Bonaventure Drive
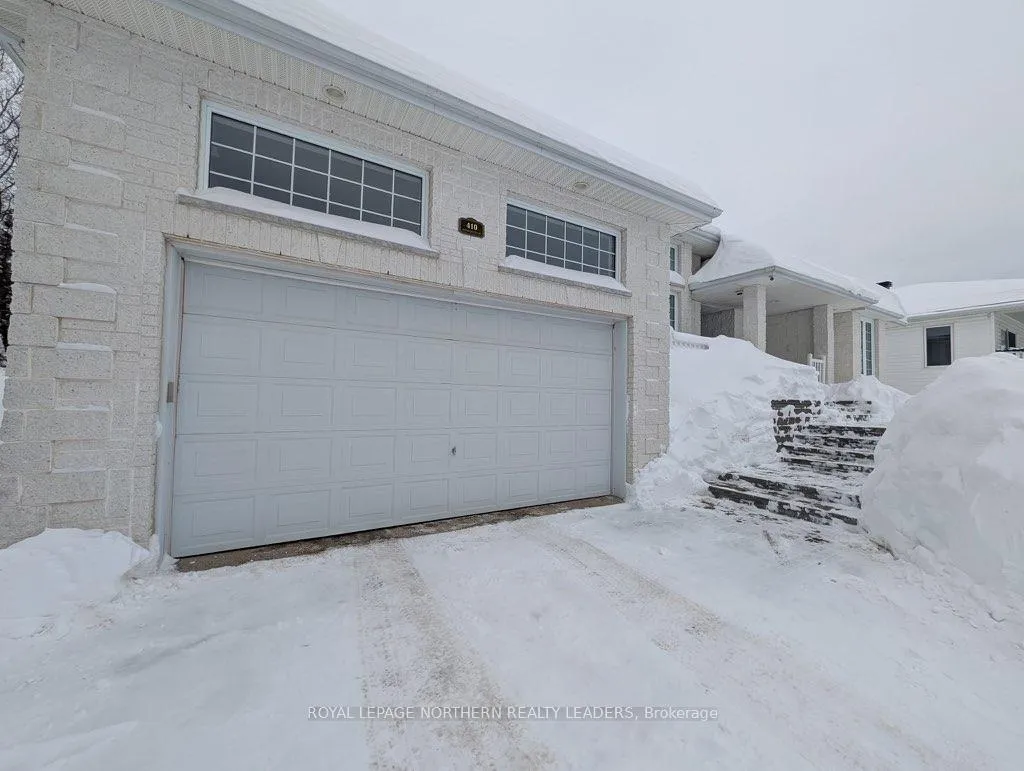
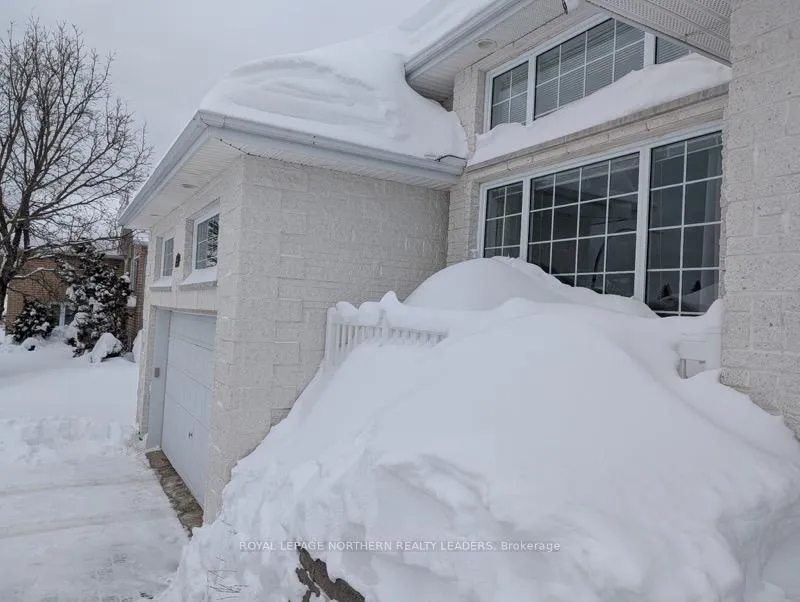
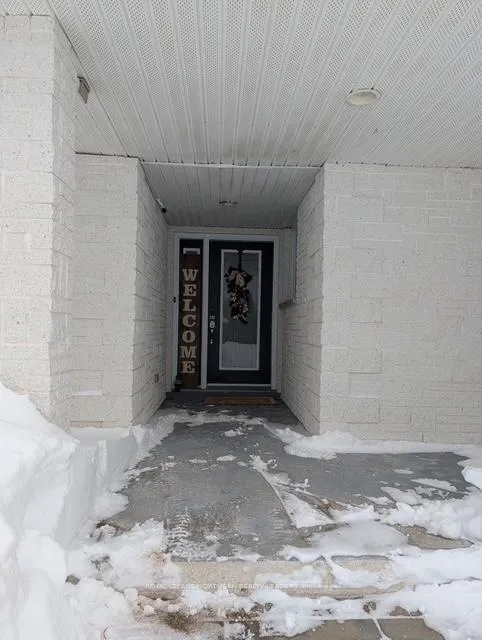
 See all 50 photos
Property history
Facts and features
- BasementFinished
- Age of home16–30 years
- Water, sewerMunicipal
- HeatingForced air
- Fireplace
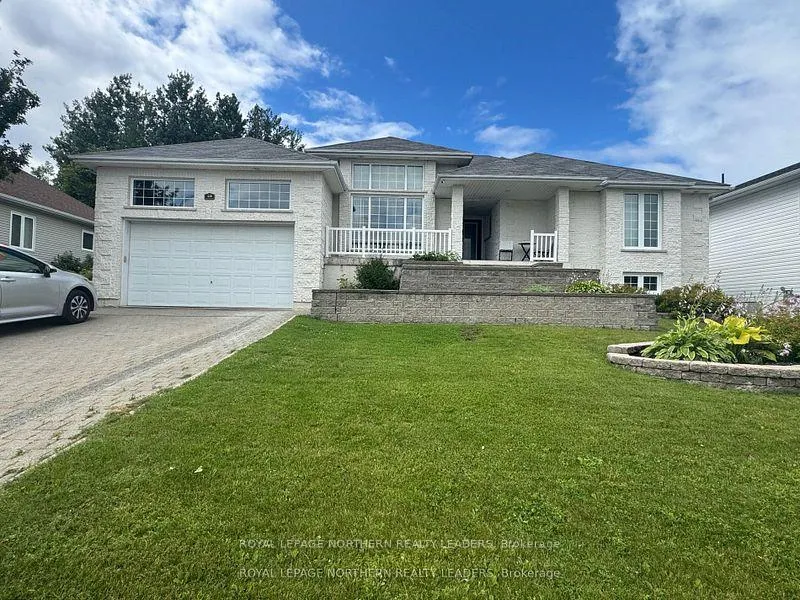
The homeDetached, Bungalow-raised, Age 16–30 years
- Type: Detached
- Style: Bungalow-raised
- Age: 16–30 years
- Living space: 2,000–2,500 sq ft
- Basement: Full, finished
- Waterfront: None
InsideFireplace Yes, electric, Main level, Auto garage door remote, built-in oven, countertop range, in-law capability
- Fireplace: Yes, electric
- Laundry: Main level
- Features: Auto garage door remote, built-in oven, countertop range, in-law capability
- Rooms above ground: 6
- Rooms in the basement: 3
- Bedrooms: 3 + 2 in the basement
- Bathrooms: 3
- Kitchens: 1
- Family room: Yes
Outside and lotBrick front, vinyl siding, Asphalt shingle, Poured concrete
- Exterior: Brick front, vinyl siding
- Roof: Asphalt shingle
- Foundation: Poured concrete
- Features: Landscape lighting, deck, lawn sprinkler system, patio, year round living
- Size: 72.54 × 137.44 ft
- Zoning: NA-R1
Parking1 Garage, Attached
- Spaces: 1 Garage
- Garage: Attached
Heating, water and powerForced air, gas, Municipal water, Municipal sewer
- Heating: Forced air, gas
- Water: Municipal water
- Sewer: Municipal sewer
- Natural gas: Yes
- Hydro: Yes
- Cable: Yes
- Telephone: Available
Costs and taxesTaxes $9,427 a year, HST included in the price, Hot water tank 96.00 per month. hrv 45.00 per month
- Taxes, 2025: $9,427 a year
- HST: HST included in the price
- Rental items: Hot water tank 96.00 per month. hrv 45.00 per month
Included in the saleFridge, stove, built in oven, washer, dryer, pool table
- Included: Fridge, stove, built in oven, washer, dryer, pool table
Listing detailsT12661980, Sold, Jan 5, 2026
- MLS® number: T12661980
- Status: Sold
- Listed on: Jan 5, 2026
- Days on market: 11
- Updated: Jan 16, 2026
- Possession: 30-59 days
- Occupied by: Owner
- Listing brokerage: ROYAL LEPAGE NORTHERN REALTY LEADERS
About this home
410 Bonaventure Drive, Timmins (MTJ - Beaurivage), ON P4R 1M6
We present a luxurious 5 bedroom executive home, expertly constructed in 1996. The main floor spans 2040 sqft, while the basement encompasses 1400 sqft, yielding over 3400 sqft of living space. Strategically situate in a family friendly neighborhood, this residence boasts a stunning entrance, expansive living room with an abundant of natural light and vaulted ceilings. The open concept kitchen seamlessly integrates with the main floor family room, and patio doors lead to an inviting deck area perfect for relaxation. The main floor accommodates three spacious bedrooms, including a master suite with walk in closet and a 4pc ensuite featuring a soaker jacuzzi tub. The basement offers two additional large bedrooms, ample storage and entertaining areas, including a custom bar with pub style tables and pool table. In floor heating enhances the basements comfort. Attached heated garage. This exceptional property demands a viewing to appreciate its vast space and storage. Beautiful landscaped property with great curb appeal.
Ask about this home
A HOMEH agent will answer your questions about this home.
Around this home
Daily convenience, out of 100, from the distances below
Schools nearby
School rating, out of 10.
Helpful calculators
Your HOMEH agent

"I would see it this week."