

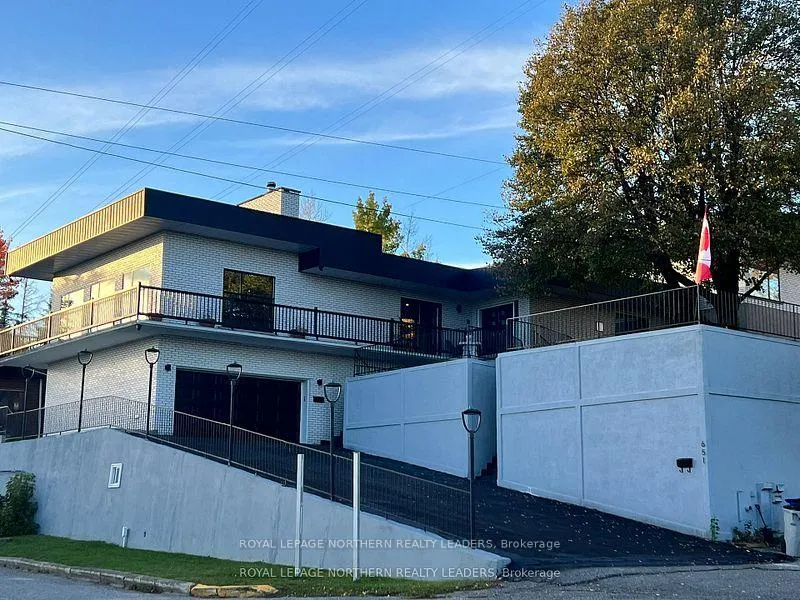
651 Cedar Street N
651 Cedar Street N
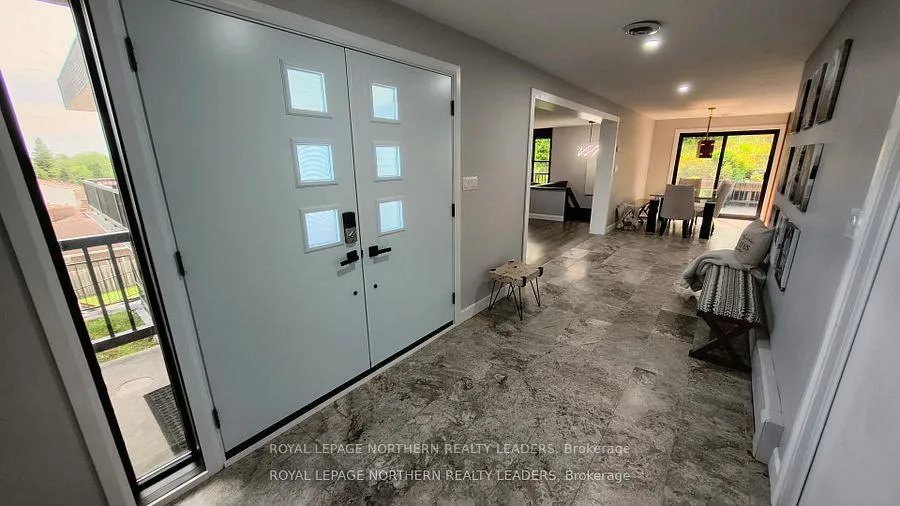
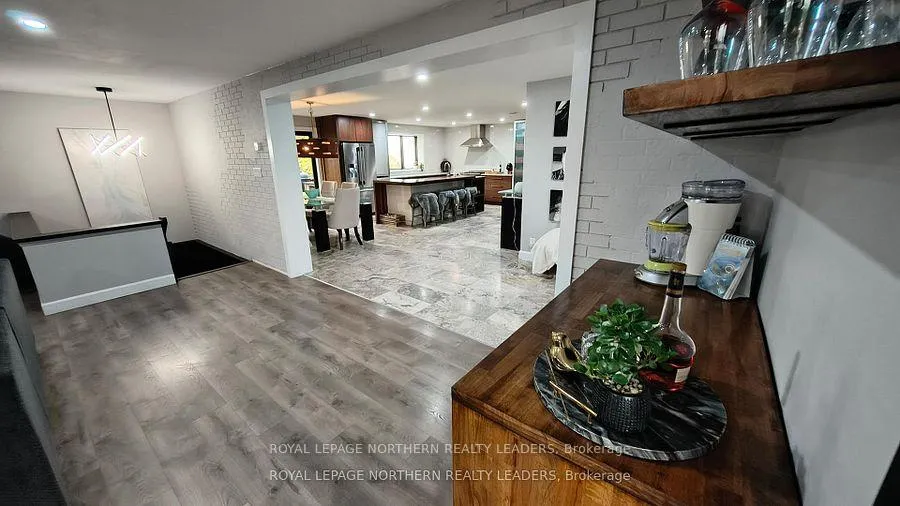
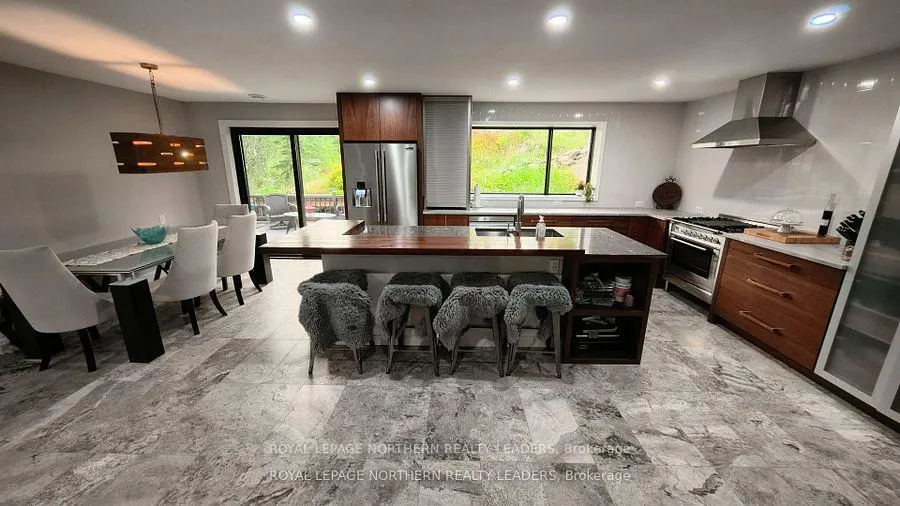
 See all 32 photos
Property history
Facts and features
- BasementPart finished
- Age of home31–50 years
- Water, sewerMunicipal
- Lot shapeIrregular
- Fireplace
The homeDetached, Sidesplit 4, Age 31–50 years
- Type: Detached
- Style: Sidesplit 4
- Age: 31–50 years
- Living space: 3,500–5,000 sq ft
- Basement: Full, partially finished
- View: City
InsideFireplace Yes, wood stove, wood, On demand water heater, Rooms above ground 8
- Fireplace: Yes, wood stove, wood
- Features: On demand water heater
- Rooms above ground: 8
- Bedrooms: 3
- Bathrooms: 5
- Kitchens: 1
- Family room: Yes
Outside and lotBrick, concrete, Flat, Concrete
- Exterior: Brick, concrete
- Roof: Flat
- Foundation: Concrete
- Features: Deck, privacy
- Other structures: Shed
- Size: 122.73 × 305 ft
- Shape: Irregular
- Zoning: NA-R1, NA-IN
Parking1 Garage, Attached, Available, private double, front yard parking
- Spaces: 1 Garage
- Garage: Attached
- Driveway: Available, private double, front yard parking
Heating, water and powerForced air, gas, Municipal water, Municipal sewer
- Heating: Forced air, gas
- Water: Municipal water
- Sewer: Municipal sewer
- Natural gas: Yes
- Hydro: Yes
- Cable: Available
- Telephone: Available
Costs and taxesTaxes $7,391 a year, HST included in the price
- Taxes, 2025: $7,391 a year
- HST: HST included in the price
Included in the saleGas stove, fridge, dishwasher, washer and dryer, furnace, boiler, hot water on demand, 2x woodstoves (one not connected (in formal living room), no certificates, no wett certificates on both woodstoves)., Any rentals
- Included: Gas stove, fridge, dishwasher, washer and dryer, furnace, boiler, hot water on demand, 2x woodstoves (one not connected (in formal living room), no certificates, no wett certificates on both woodstoves).
- Not included: Any rentals
NearbyClear view, cul de sac/dead end, public transit, school bus route
- Close to: Clear view, cul de sac/dead end, public transit, school bus route
Listing detailsT12714002, Sold, Jan 19, 2026
- MLS® number: T12714002
- Status: Sold
- Listed on: Jan 19, 2026
- Days on market: 2
- Updated: Jan 21, 2026
- Possession: Flexible
- Occupied by: Owner
- Listing brokerage: ROYAL LEPAGE NORTHERN REALTY LEADERS
About this home
651 Cedar Street N, Timmins (TNE - North), ON P4N 7Y5
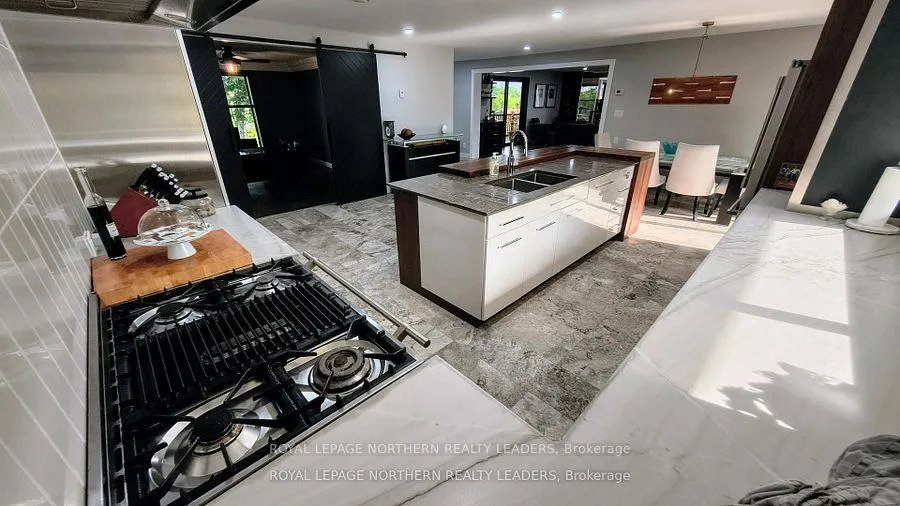
Stunning. Immaculate. Awe-inspiring. Grand. These are just a few of the many words that describe this exceptional side-split home. Welcome to a one-of-a-kind executive residence. From the moment you arrive, you're greeted by a sense of grandeur that sets this home apart. The second floor is wrapped in glass, offering breathtaking 360-degree views from both the family room and the formal living room of the city skyline. In the winter months, enjoy the scenery while relaxing beside the cozy wood stove. The bright, spacious kitchen is designed for entertaining, featuring, a large pantry, a stunning island. It's the perfect gathering place for holidays and special occasions, sure to impress your guests. Working from home? The expansive office space overlooks a private courtyard and is bathed in natural light making it a truly inspiring place to work. Prefer a formal dining room? The office can easily be converted back to suit your needs. On the third floor, enjoy sweeping views of the private grounds and city skyline. The grand primary bedroom offers a luxurious retreat with a five-piece ensuite, including a soaker tub, standalone shower, double sinks, and a cozy reading nook by the corner windows. Each bedroom features its own walk-in closet and picturesque views of the property. A spacious four-piece bathroom and a well-appointed laundry room with walk-in storage and shelving complete the upper level. Descend the semi-circular staircase that wraps around a striking rock feature an architectural detail sure to impress. There's a decommissioned indoor pool that, with a little care, could be restored to it's former glory. This level also includes a sauna and 3 pc bathroom. This space could also be transformed into a game room. The wraparound deck off the second floor provides stunning city views and a peaceful retreat to enjoy. Need a bigger garage the incredible private 122.73 X 305 Lot has the room and areas to sit and enjoy. Don't hesitate this is one true Gem!
Ask about this home
A HOMEH agent will answer your questions about this home.
Around this home
Daily convenience, out of 100, from the distances below
Schools nearby
School rating, out of 10.
Helpful calculators
Your HOMEH agent

"I would see it this week."