

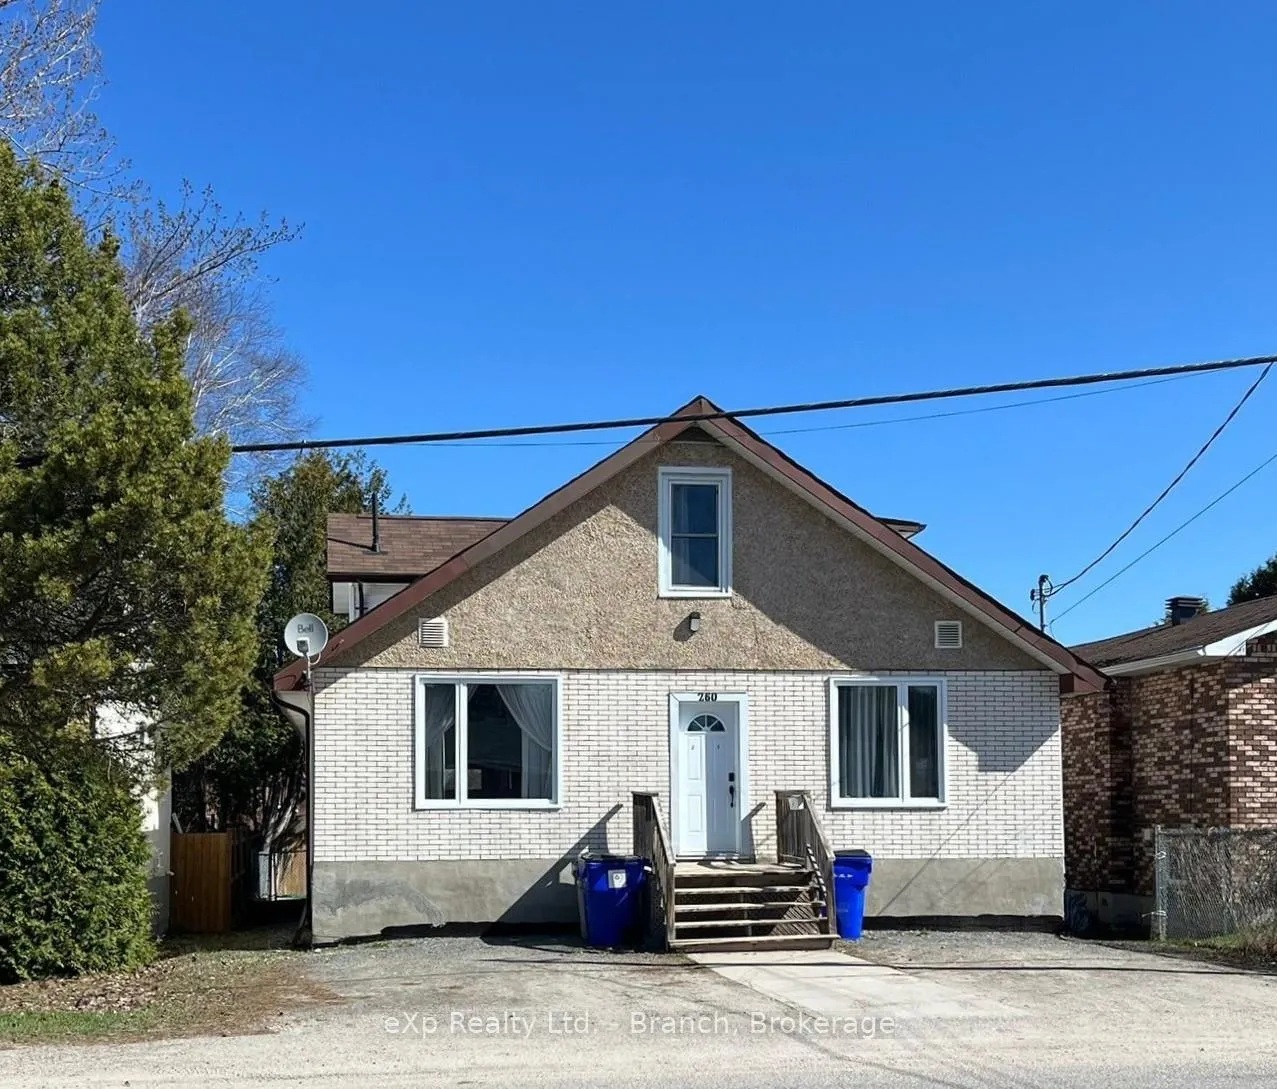
260 Eighth Avenue
Multiplex Sold
1/40260 Eighth Avenue
Multiplex Sold
 See all 40 photos
5 Bedrooms
2 Bathrooms
2 Parking
2K–2.5K sq.ft
42.83×98 ft
$3,670/yr
Property history
Facts and features
- BasementFull
- Age of home51–99 years
- Water, sewerMunicipal
- HeatingForced air
What stands out
- Second kitchen
The homeMultiplex, 1 1/2 storey, Age 51–99 years
- Type: Multiplex
- Style: 1 1/2 storey
- Age: 51–99 years
- Living space: 2,000–2,500 sq ft
- Basement: Full
- Waterfront: None
InsideLower level, Water heater owned, storage, Rooms above ground 9
- Laundry: Lower level
- Features: Water heater owned, storage
- Rooms above ground: 9
- Bedrooms: 5
- Bathrooms: 2
- Kitchens: 2
Outside and lotVinyl siding, Asphalt shingle, Concrete block
Outside
- Exterior: Vinyl siding
- Roof: Asphalt shingle
- Foundation: Concrete block
- Size: 42.83 × 98 ft
- Zoning: NA-R3
Parking2 Parking, Front yard parking
- Spaces: 2 Parking
- Driveway: Front yard parking
Heating, water and powerForced air, gas, Municipal water, Municipal sewer
- Heating: Forced air, gas
- Water: Municipal water
- Sewer: Municipal sewer
- Natural gas: Yes
- Hydro: Yes
- Cable: Available
- Telephone: Available
Costs and taxesTaxes $3,670 a year, HST included in the price
- Taxes, 2024: $3,670 a year
- HST: HST included in the price
Included in the saleUnit a: dishwasher, microwave, hwt, furnace. unit b: fridge, stove, microwave, hwt, furnace
- Included: Unit a: dishwasher, microwave, hwt, furnace. unit b: fridge, stove, microwave, hwt, furnace
Listing detailsT12160806, Sold, May 20, 2025
- MLS® number: T12160806
- Status: Sold
- Listed on: May 20, 2025
- Days on market: 46
- Updated: Jul 5, 2025
- Possession: 2025-06-26 / Flexible
- Occupied by: Tenant
- Listing brokerage: eXp Realty Ltd. - Branch
About this home
260 Eighth Avenue, Timmins (TNE - Hill District), ON P4N 5S2
Water Heater OwnedStorage
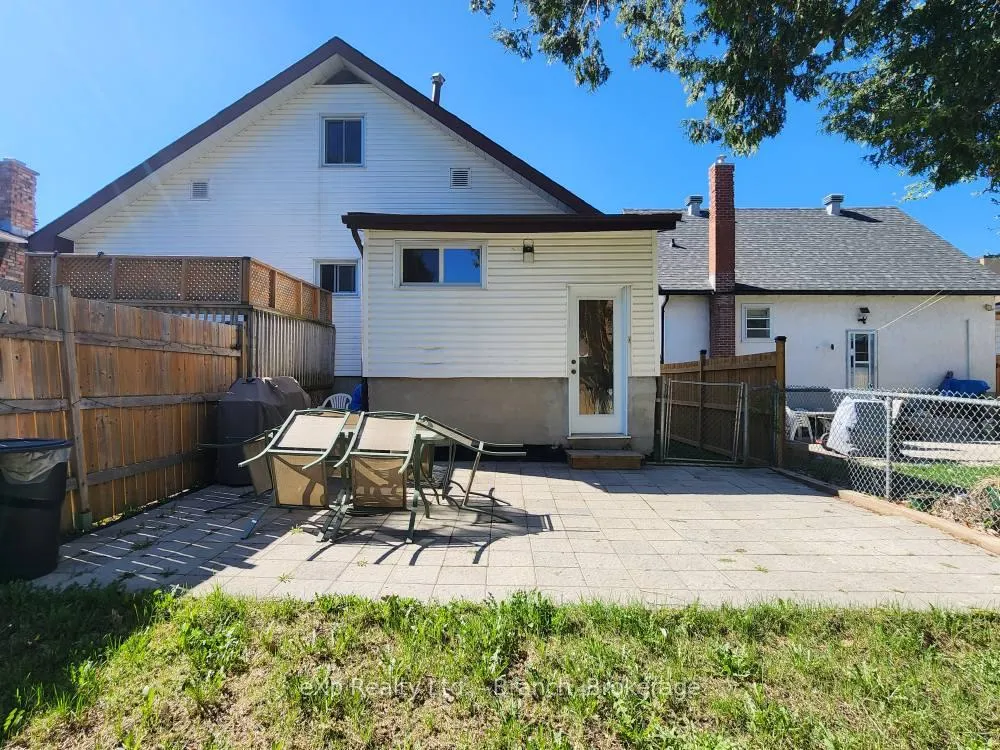
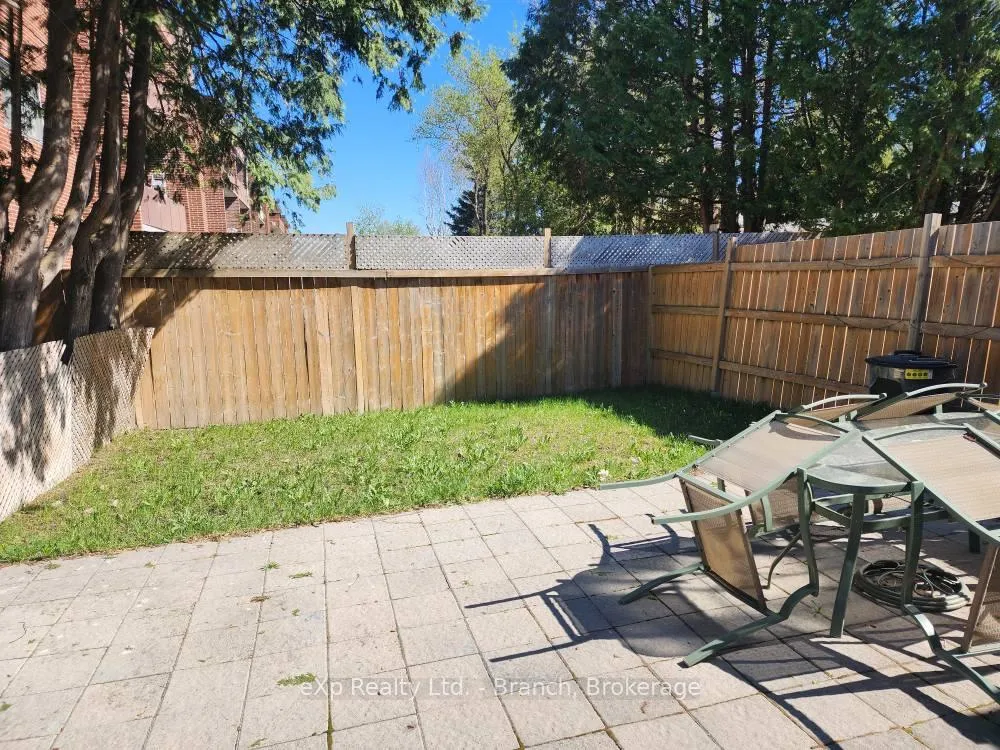
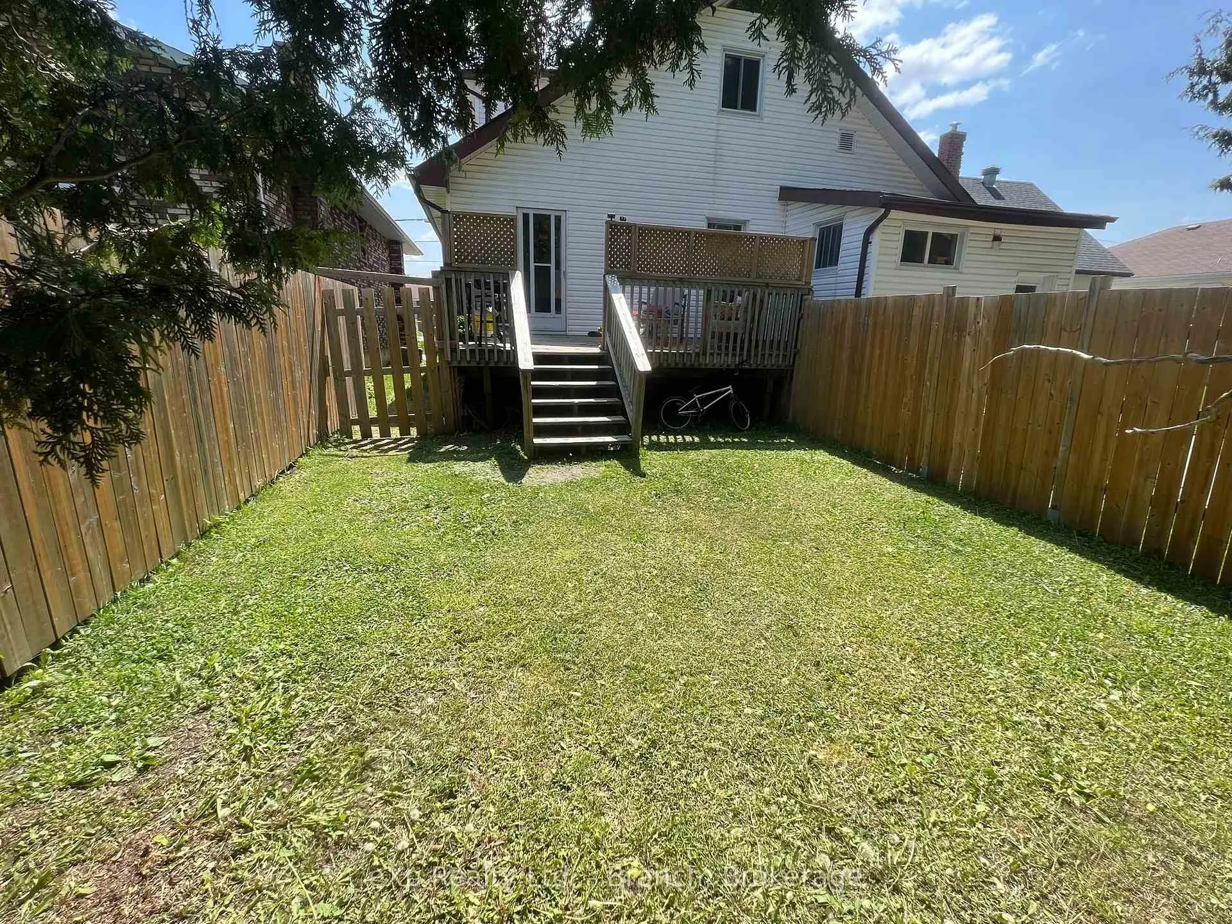
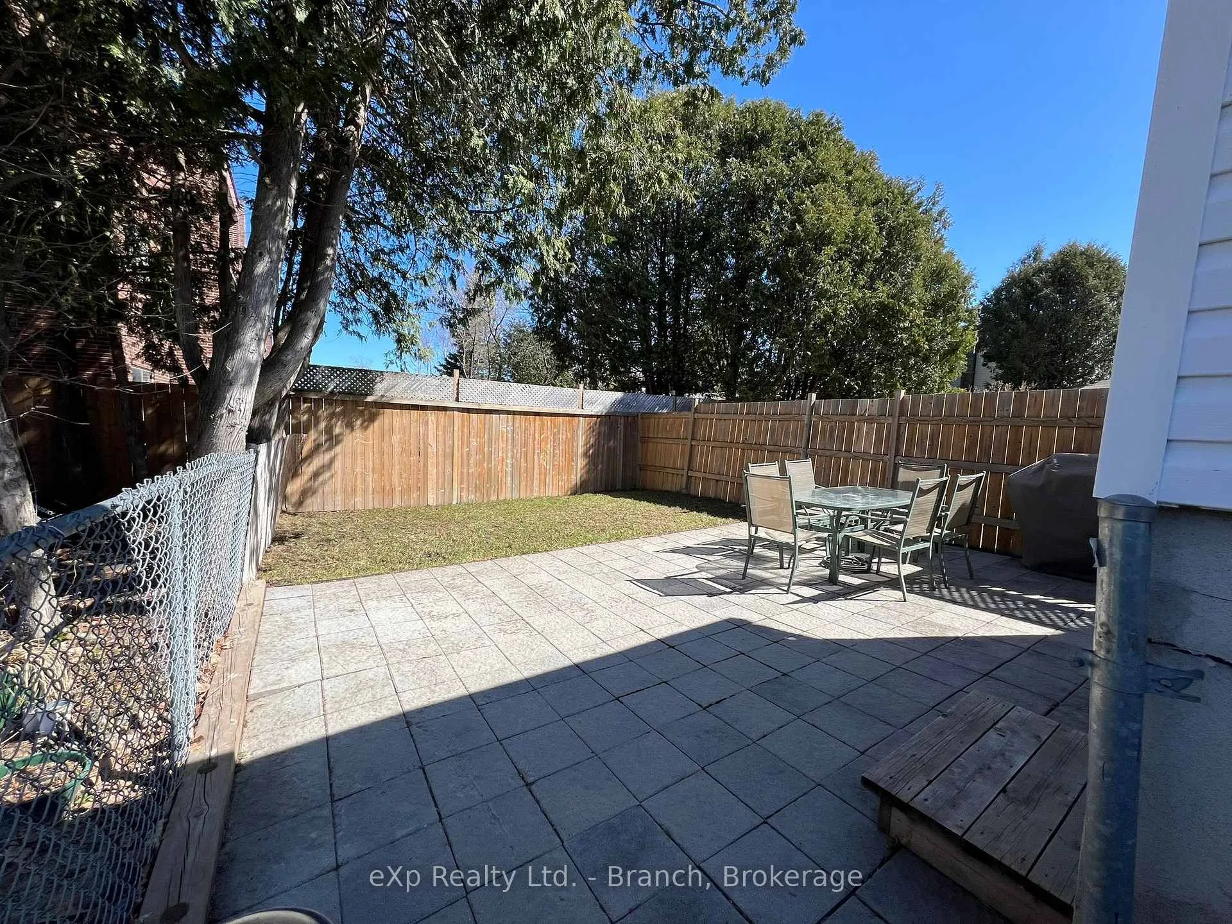
THIS WELL MAINTAINED, TURN KEY DUPLEX HAS BEEN EXTENSIVELY RENOVATED INSIDE AND OUT AND IS READY FOR A NEW OWNER! UPDATES INCLUDE: NEW WATER HEATERS IN BOTH UNITS, FOUNDATION FULLY EXCAVATED AND WATERPROOFED, ELECTRICAL, WINDOWS, PLUMBING, FURNACE, ROOF, AND SO MUCH MORE. BOTH UNITS HAVE PRIVATE FENCED YARDS WITH DECK AND INDIVIDUAL PARKING SPACES. UNIT A PAYS $1450 MTM, UNIT B PAYS $1350 WITH LEASE. BOTH TENANTS PAY OWN UTILITIES. DON'T LET THIS GEM GET AWAY!
Read more
Ask about this home
A HOMEH agent will answer your questions about this home.
Ask a question
Thinking of selling your home?See what your home is worth today.
Around this home
Eighth Ave
Errands
Parks
Schools
Daily convenience, out of 100, from the distances below
ParkShania Twain’s Gardens · 2 within 1 km12 min walk745 m
GroceryHill Top Confectionery5 min walk297 m
SchoolPope Francis Elementary School6 min walk360 m
PharmacyGuardian11 min walk662 m
Cafés & foodTim Hortons · 15 within 1 km9 min walk548 m
Gym & rec centreGoodLife Fitness15 min walk937 m
LibraryTimmins Public Library14 min walk869 m
HospitalTimmins and District Hospital20 min walk1.2 km
WalkDriveStraight-line distance, open map data
Grocery0.3 km
Park0.7 km
Coffee0.5 km
Dining0.7 km
Gym0.9 km
Hospital1.2 km
Schools nearby
School rating, out of 10.
Pope Francis Elementary Schoolelementary · Public · 0.4 km
—
École catholique Jacques-Cartier (Timmins)elementary · Public · 0.5 km
—
O'Gorman Intermediate Catholic Schoolelementary · Catholic · 0.7 km
—
Contact agent
Helpful calculators
Mortgage
Affordability
Closing costs
Land transfer tax
Property tax
Down payment
CMHC insurance
Stress test
Cashback Rebate
Your HOMEH agent

NimaHOMEH agent · Timmins
"I would see it this week."
Ask Nima