

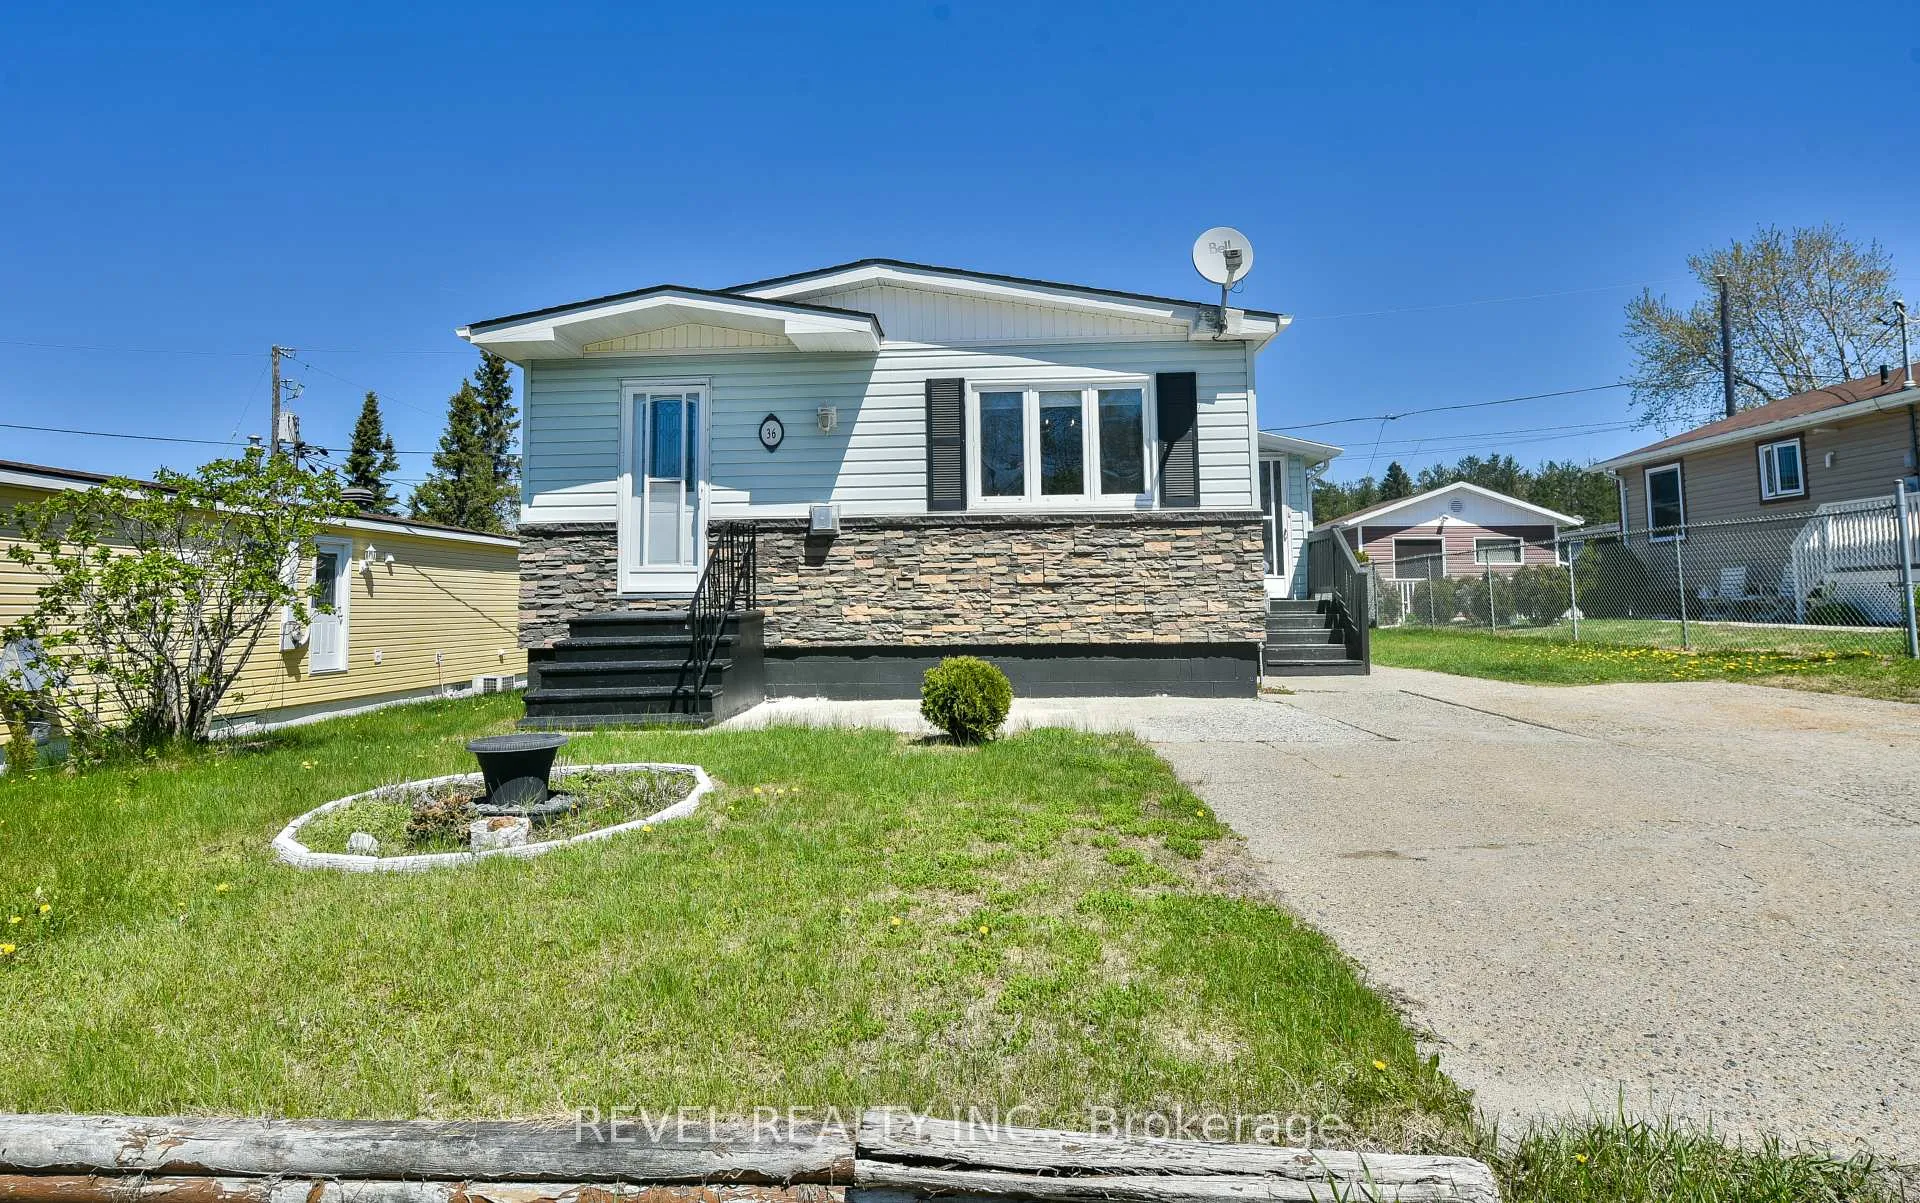
36 Foothills Lane N
36 Foothills Lane N
 See all 21 photos
Property history
Facts and features
- BasementNone
- Water, sewerSeptic
- HeatingForced air
- CoolingCentral air
- Fireplace
- Central air
The homeMobile/Trailer, Other, 1,100–1,500 sq ft
- Type: Mobile/Trailer
- Style: Other
- Living space: 1,100–1,500 sq ft
- Basement: None
InsideFireplace Yes, living room, natural gas, Main level, Primary bedroom - main floor
- Fireplace: Yes, living room, natural gas
- Laundry: Main level
- Features: Primary bedroom - main floor
- Rooms above ground: 6
- Bedrooms: 2
- Bathrooms: 1
- Kitchens: 1
- Family room: Yes
Outside and lotVinyl siding, brick veneer, Asphalt shingle, Unknown
- Exterior: Vinyl siding, brick veneer
- Roof: Asphalt shingle
- Foundation: Unknown
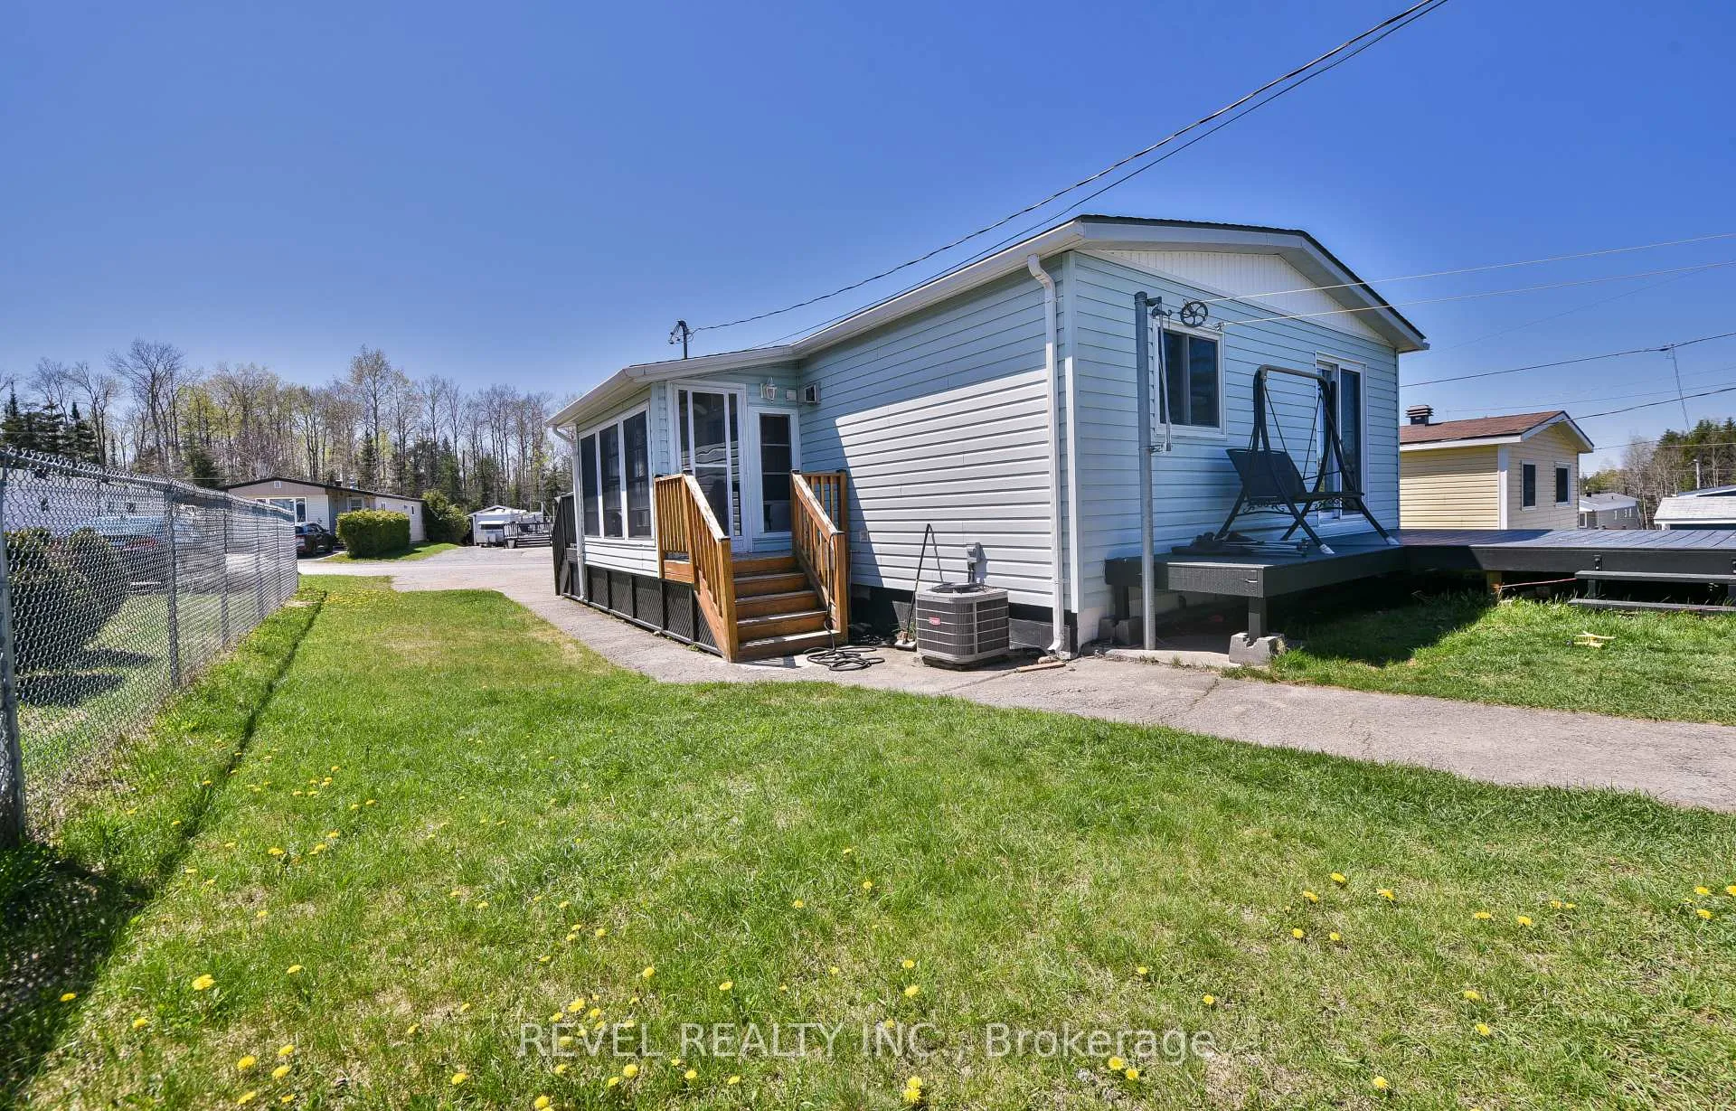
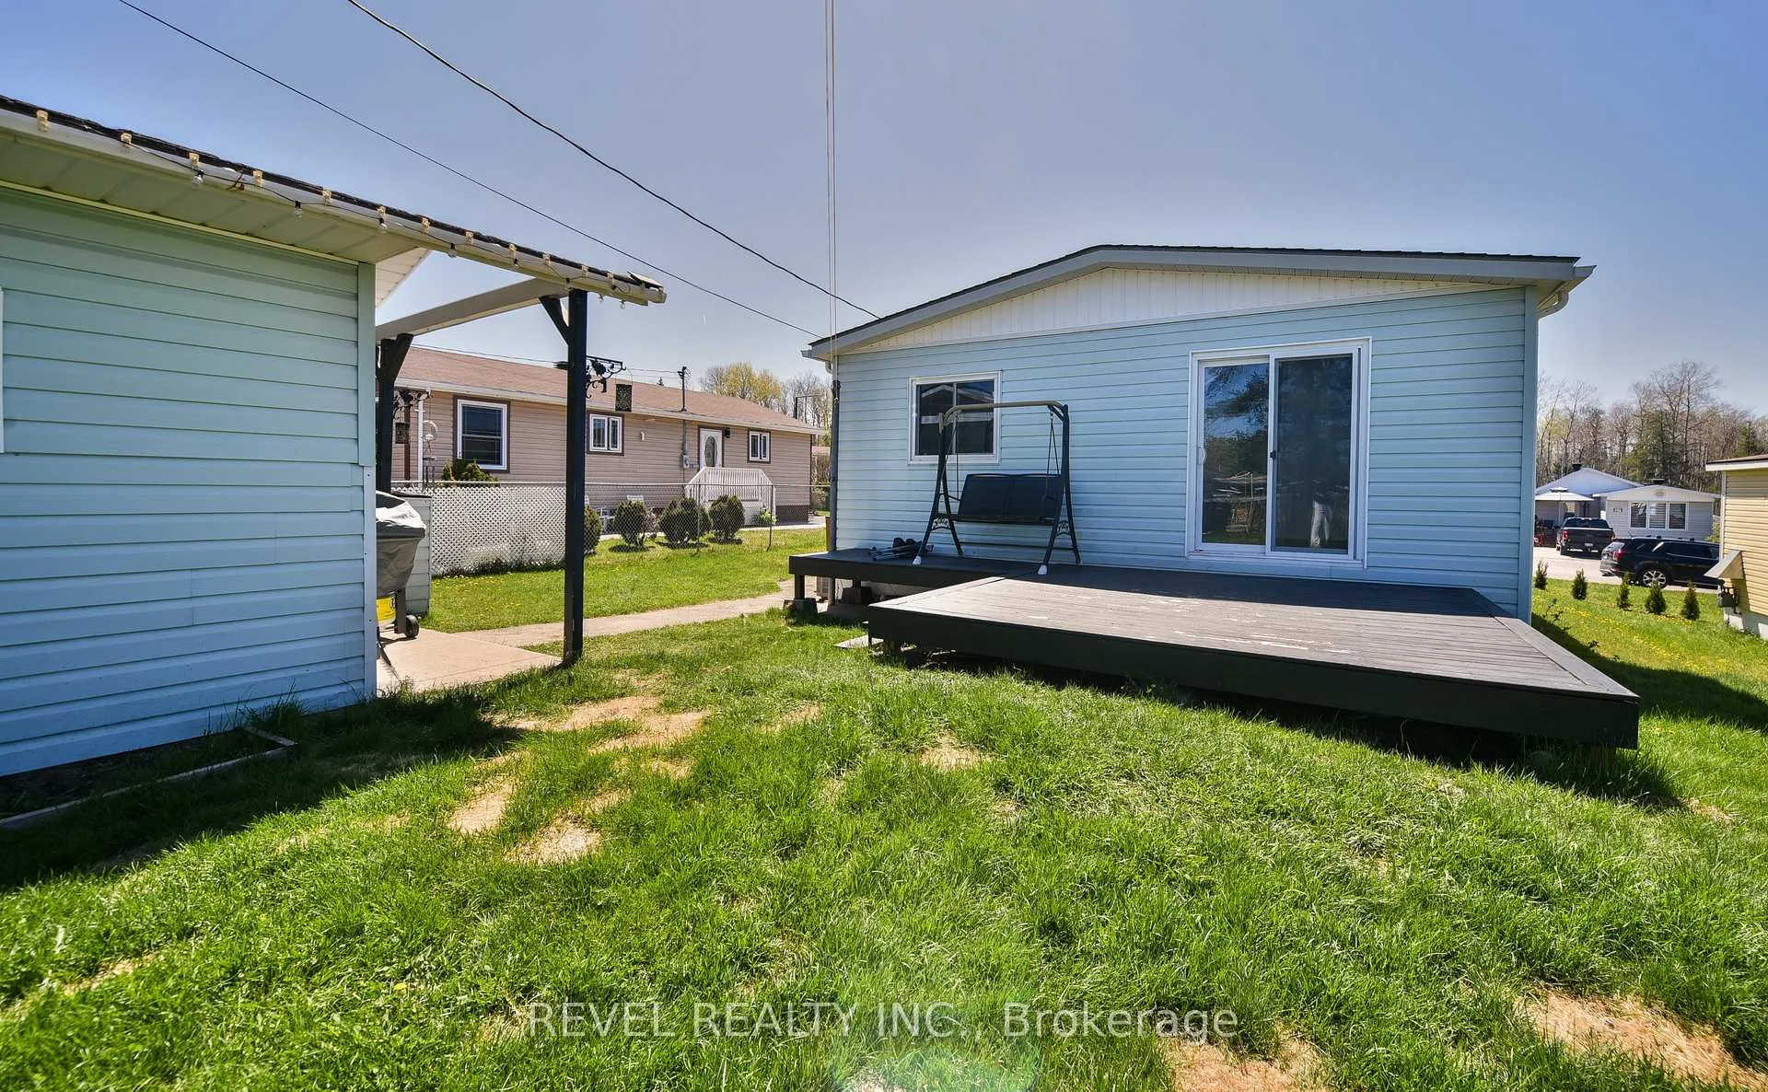
- Features: Deck, porch, patio
- Size: 50 × 100 ft
- Zoning: RD-MHP
Parking4 Parking, Private double
- Spaces: 4 Parking
- Driveway: Private double
Heating, water and powerForced air, gas, Central air, Municipal water
- Heating: Forced air, gas
- Cooling: Central air
- Water: Municipal water
- Sewer: Septic
- Natural gas: Yes
- Hydro: Yes
- Cable: Available
- Telephone: Available
Costs and taxesTaxes $460 a year, HST No HST, See brokerage remarks.
- Taxes, 2025: $460 a year
- HST: No HST
- Rental items: See brokerage remarks.
Included in the saleWasher, dryer, fridge, stove, Not included None
- Included: Washer, dryer, fridge, stove
- Not included: None
Listing detailsT12179588, Sold, May 28, 2025
- MLS® number: T12179588
- Status: Sold
- Listed on: May 28, 2025
- Days on market: 42
- Updated: Jul 9, 2025
- Possession: Flexible
- Occupied by: Owner
- Listing brokerage: REVEL REALTY INC.
About this home
36 Foothills Lane N, Timmins (TNE - North), ON P4N 8R9
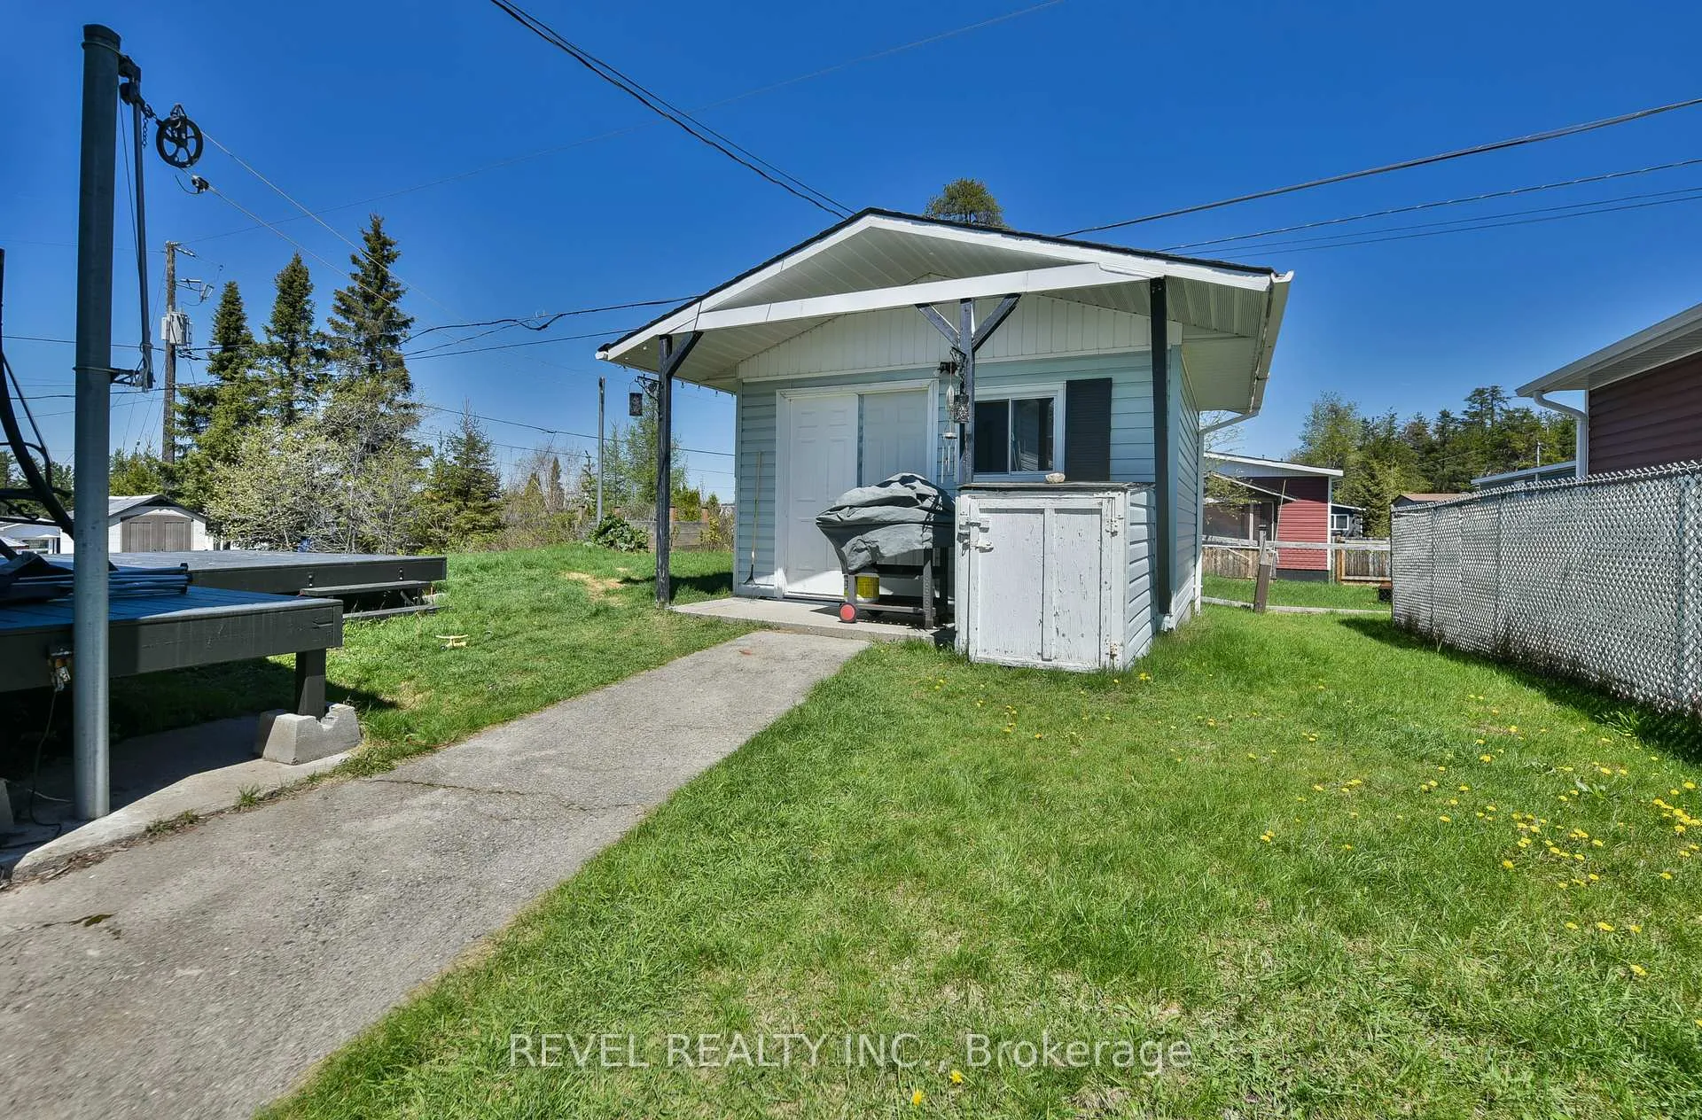
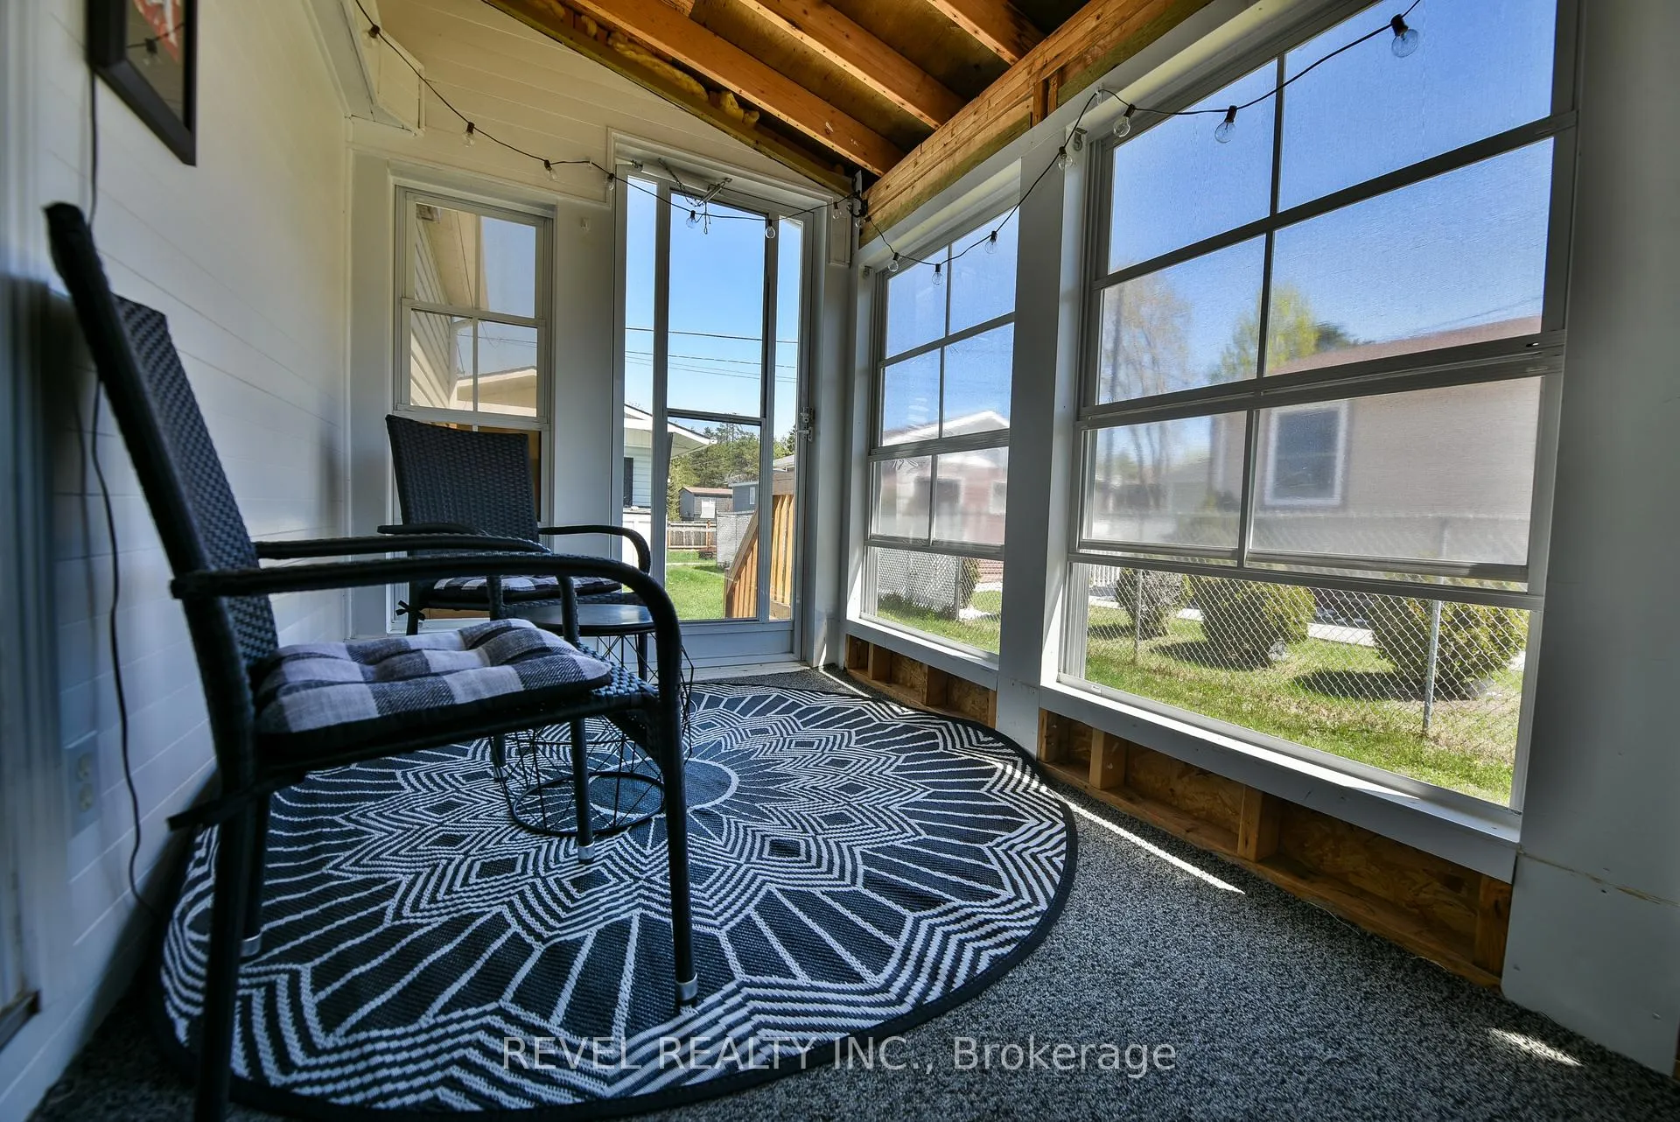
Are you looking for an affordable 2 bedroom, potentially a 3 bedroom home in a sought after quiet community, then you must look at this! Upon entry you are welcomed by plenty of daylight, superior level of comfort & quality decor. Cozy up and binge your favourite shows in front of the beautiful gas fireplace or enjoy entertaining your guests in the large open concept living room & eating area. The primary bedroom, large enough for a king size bed and a home office, has doors to the rear deck. In addition, a nice size 2nd bedroom, a spacious laundry room that could be converted to a 3rd bedroom and a beautifully updated bathroom with plenty of room should you decide to combine bathroom/laundry room. The porch/sunroom adds extra charm. The exterior has a large deck with recessed deck lights, almost fully fenced yard, an extra large wired shed & a concrete driveway. This beauty is also equipped with central air and an updated furnace (2 years). Don't miss it, it's affordable living at it's best!!
Ask about this home
A HOMEH agent will answer your questions about this home.
Around this home
Schools nearby
School rating, out of 10.
Helpful calculators
Your HOMEH agent

"I would see it this week."