

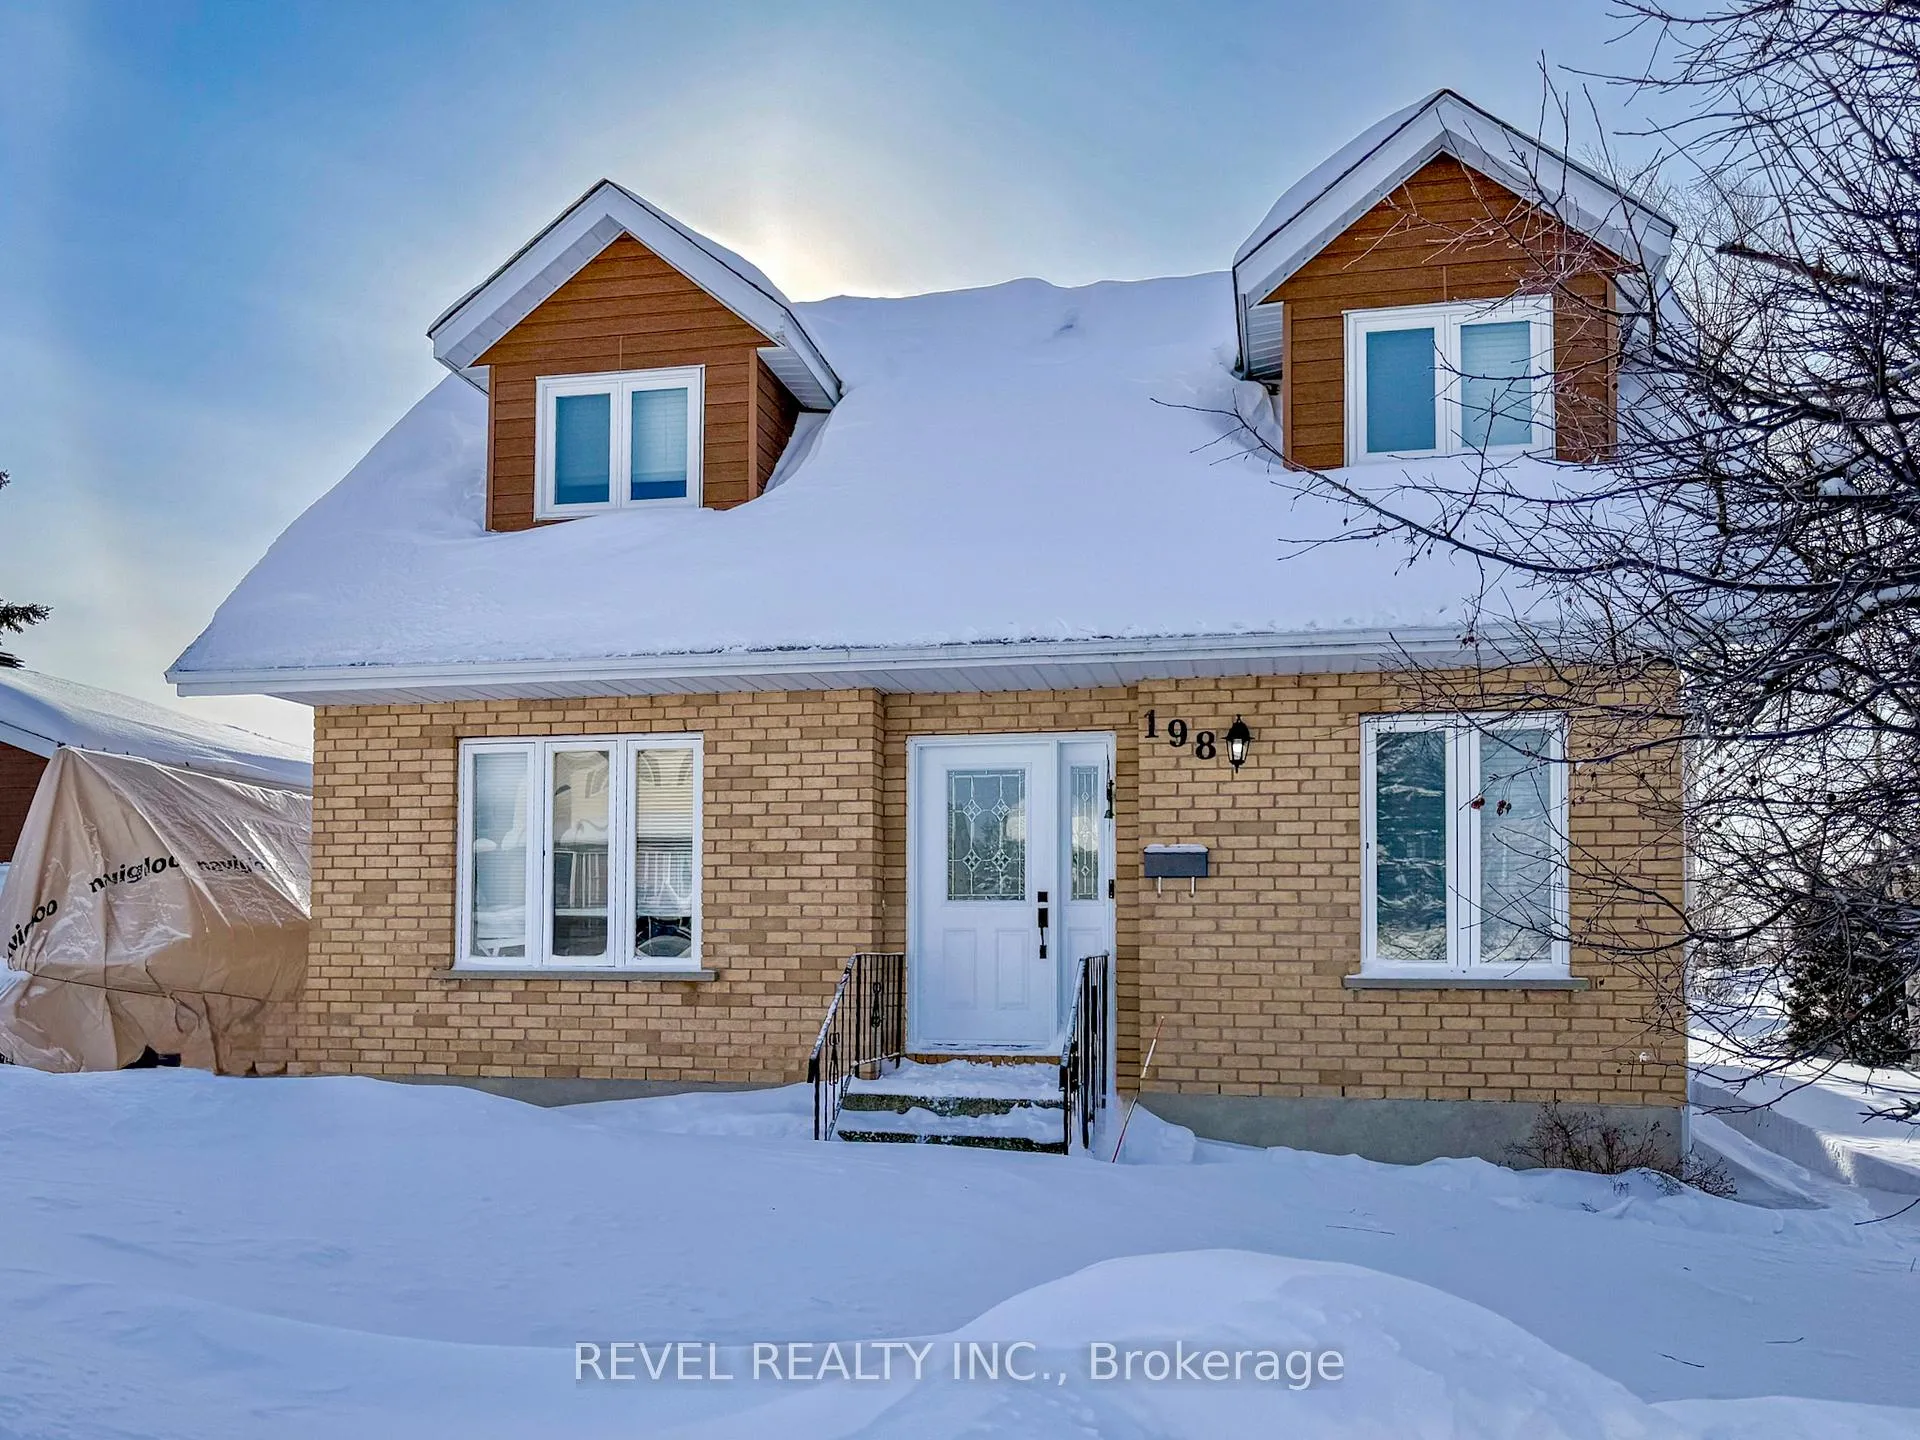
198 Lois Crescent
198 Lois Crescent
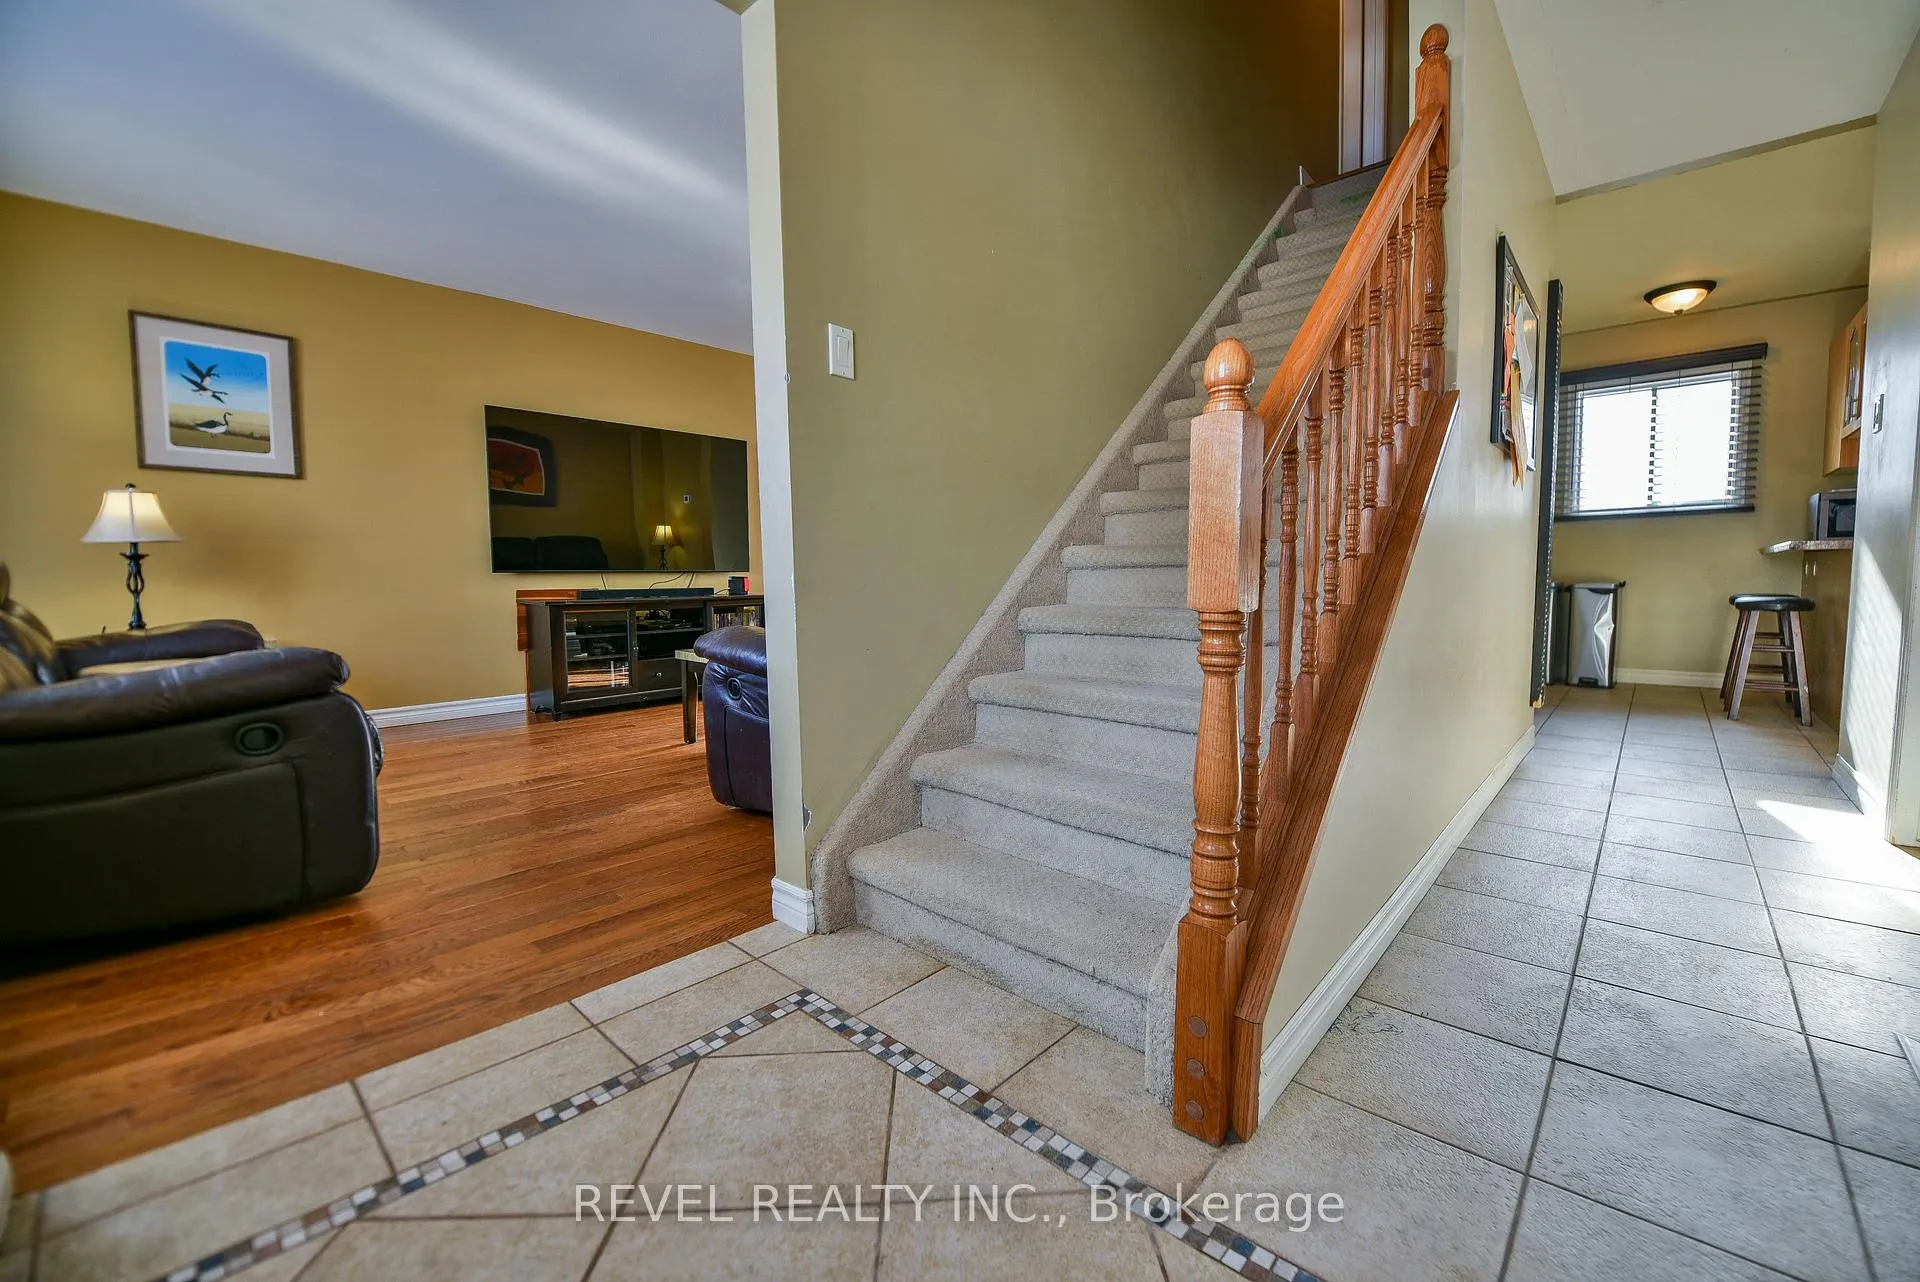 See all 32 photos
Property history
Facts and features
- BasementFinished
- Water, sewerMunicipal
- Lot shapeIrregular
- HeatingForced air
- Fireplace
- Central air
The homeDetached, 1 1/2 storey, 1,100–1,500 sq ft
- Type: Detached
- Style: 1 1/2 storey
- Living space: 1,100–1,500 sq ft
- Basement: Full, finished
InsideFireplace Yes, natural gas, Storage, Rooms above ground 6
- Fireplace: Yes, natural gas
- Features: Storage
- Rooms above ground: 6
- Bedrooms: 4
- Bathrooms: 3
- Kitchens: 1
- Family room: Yes
Outside and lotBrick front, vinyl siding, Asphalt shingle, Poured concrete
- Exterior: Brick front, vinyl siding
- Roof: Asphalt shingle
- Foundation: Poured concrete
- Size: 47.01 × 53.54 ft
- Shape: Irregular
- Zoning: NA-R2
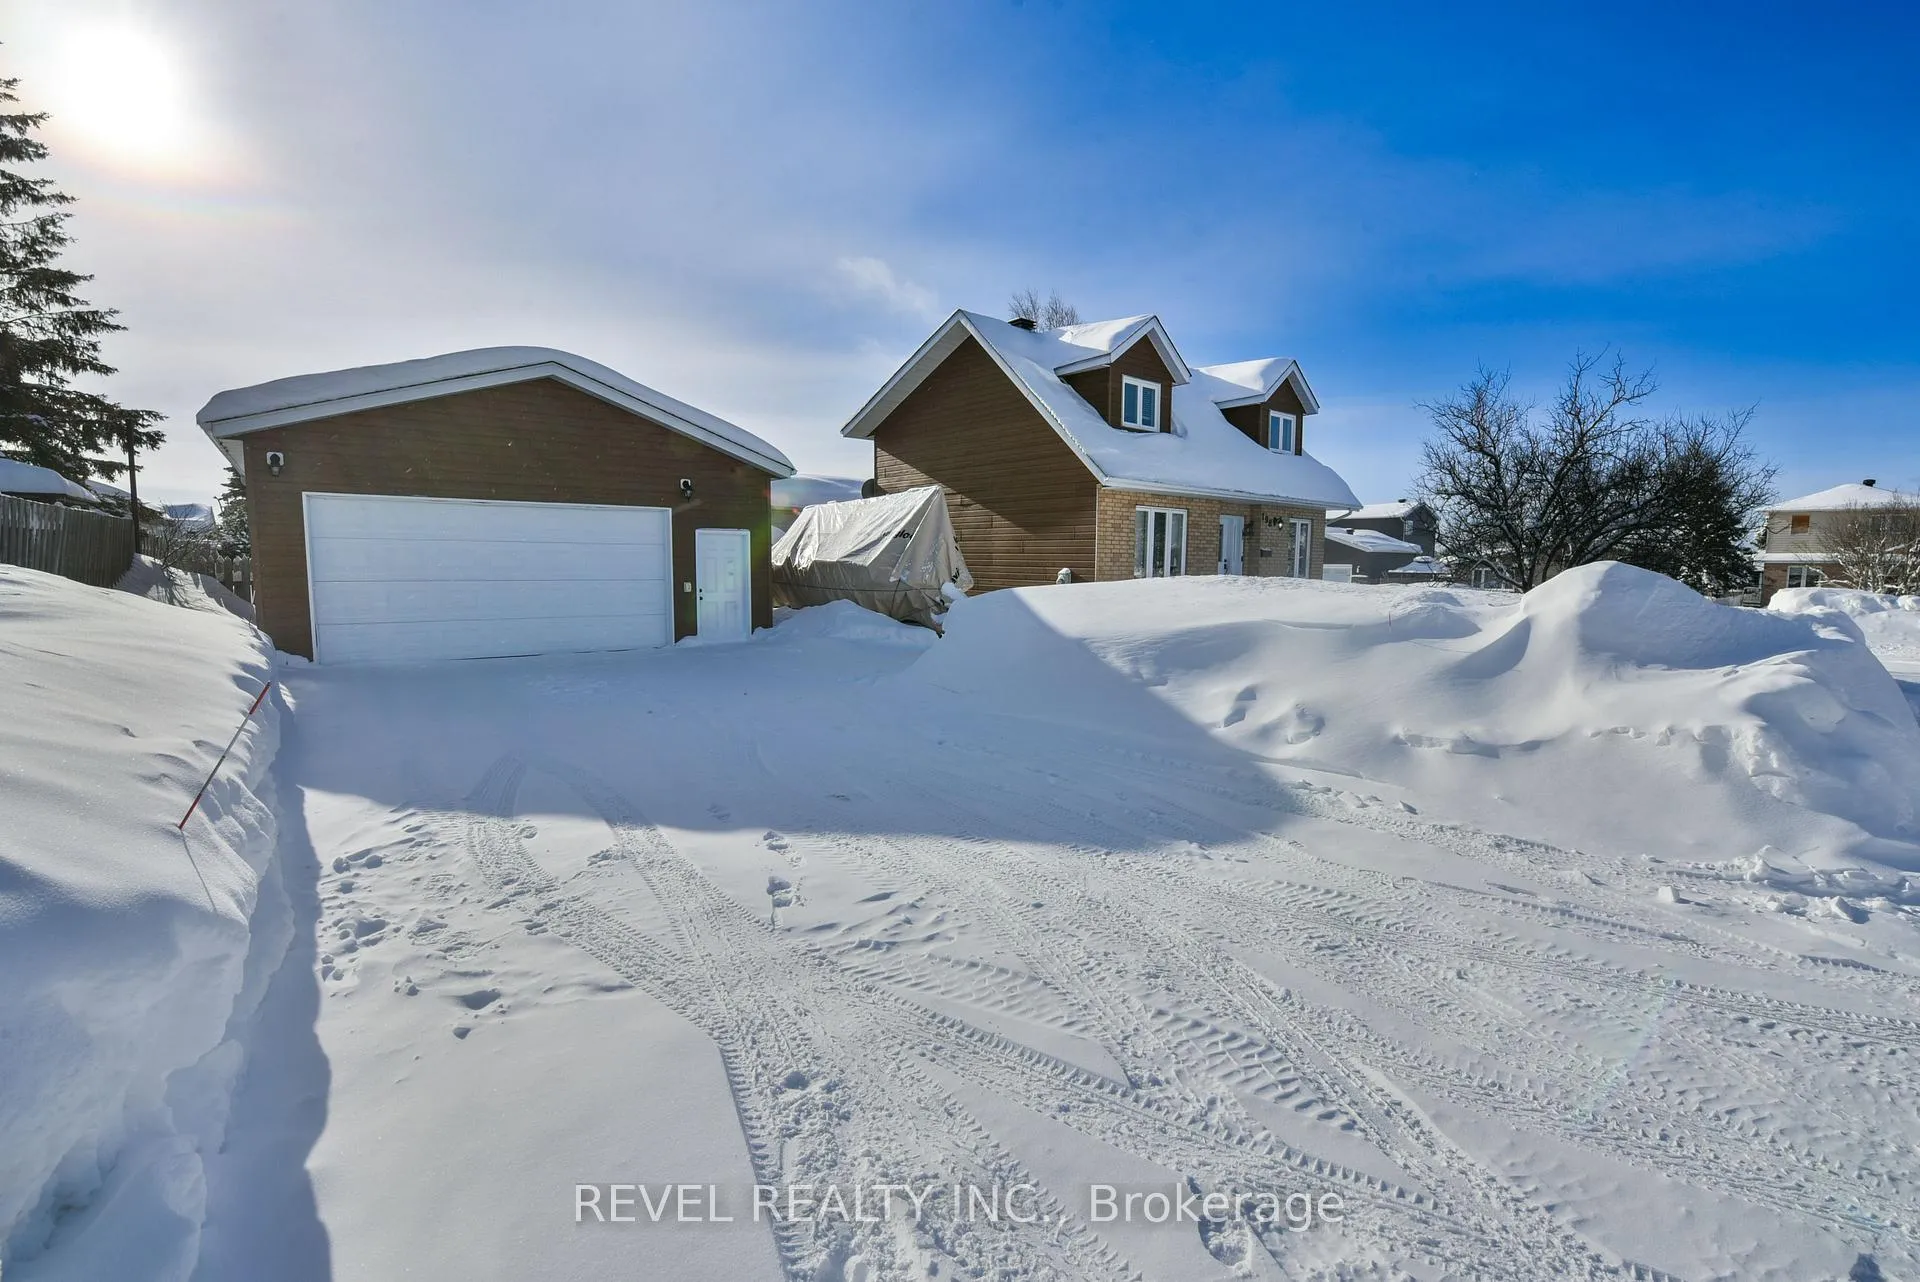
Parking1 Garage, Detached, Available
- Spaces: 1 Garage
- Garage: Detached
- Driveway: Available
Heating, water and powerForced air, gas, Central air, Municipal water
- Heating: Forced air, gas
- Cooling: Central air
- Water: Municipal water
- Sewer: Municipal sewer
- Natural gas: Yes
- Hydro: Yes
- Cable: No
- Telephone: No
Costs and taxesTaxes $4,705 a year, HST No HST, Hot water on demand is leased for $102.48/month with enercare. a/c and furnace protection plan is $19.98/month with enercare.
- Taxes, 2025: $4,705 a year
- HST: No HST
- Rental items: Hot water on demand is leased for $102.48/month with enercare. a/c and furnace protection plan is $19.98/month with enercare.
- Under contract: On demand water heater
Included in the saleFridge, stove, washer, dryer, dishwasher, security system, ensuite bathroom mirror, all tv mounts., Deer antlers in basement and garage, kids height measurement plank, coat rack in entrance.
- Included: Fridge, stove, washer, dryer, dishwasher, security system, ensuite bathroom mirror, all tv mounts.
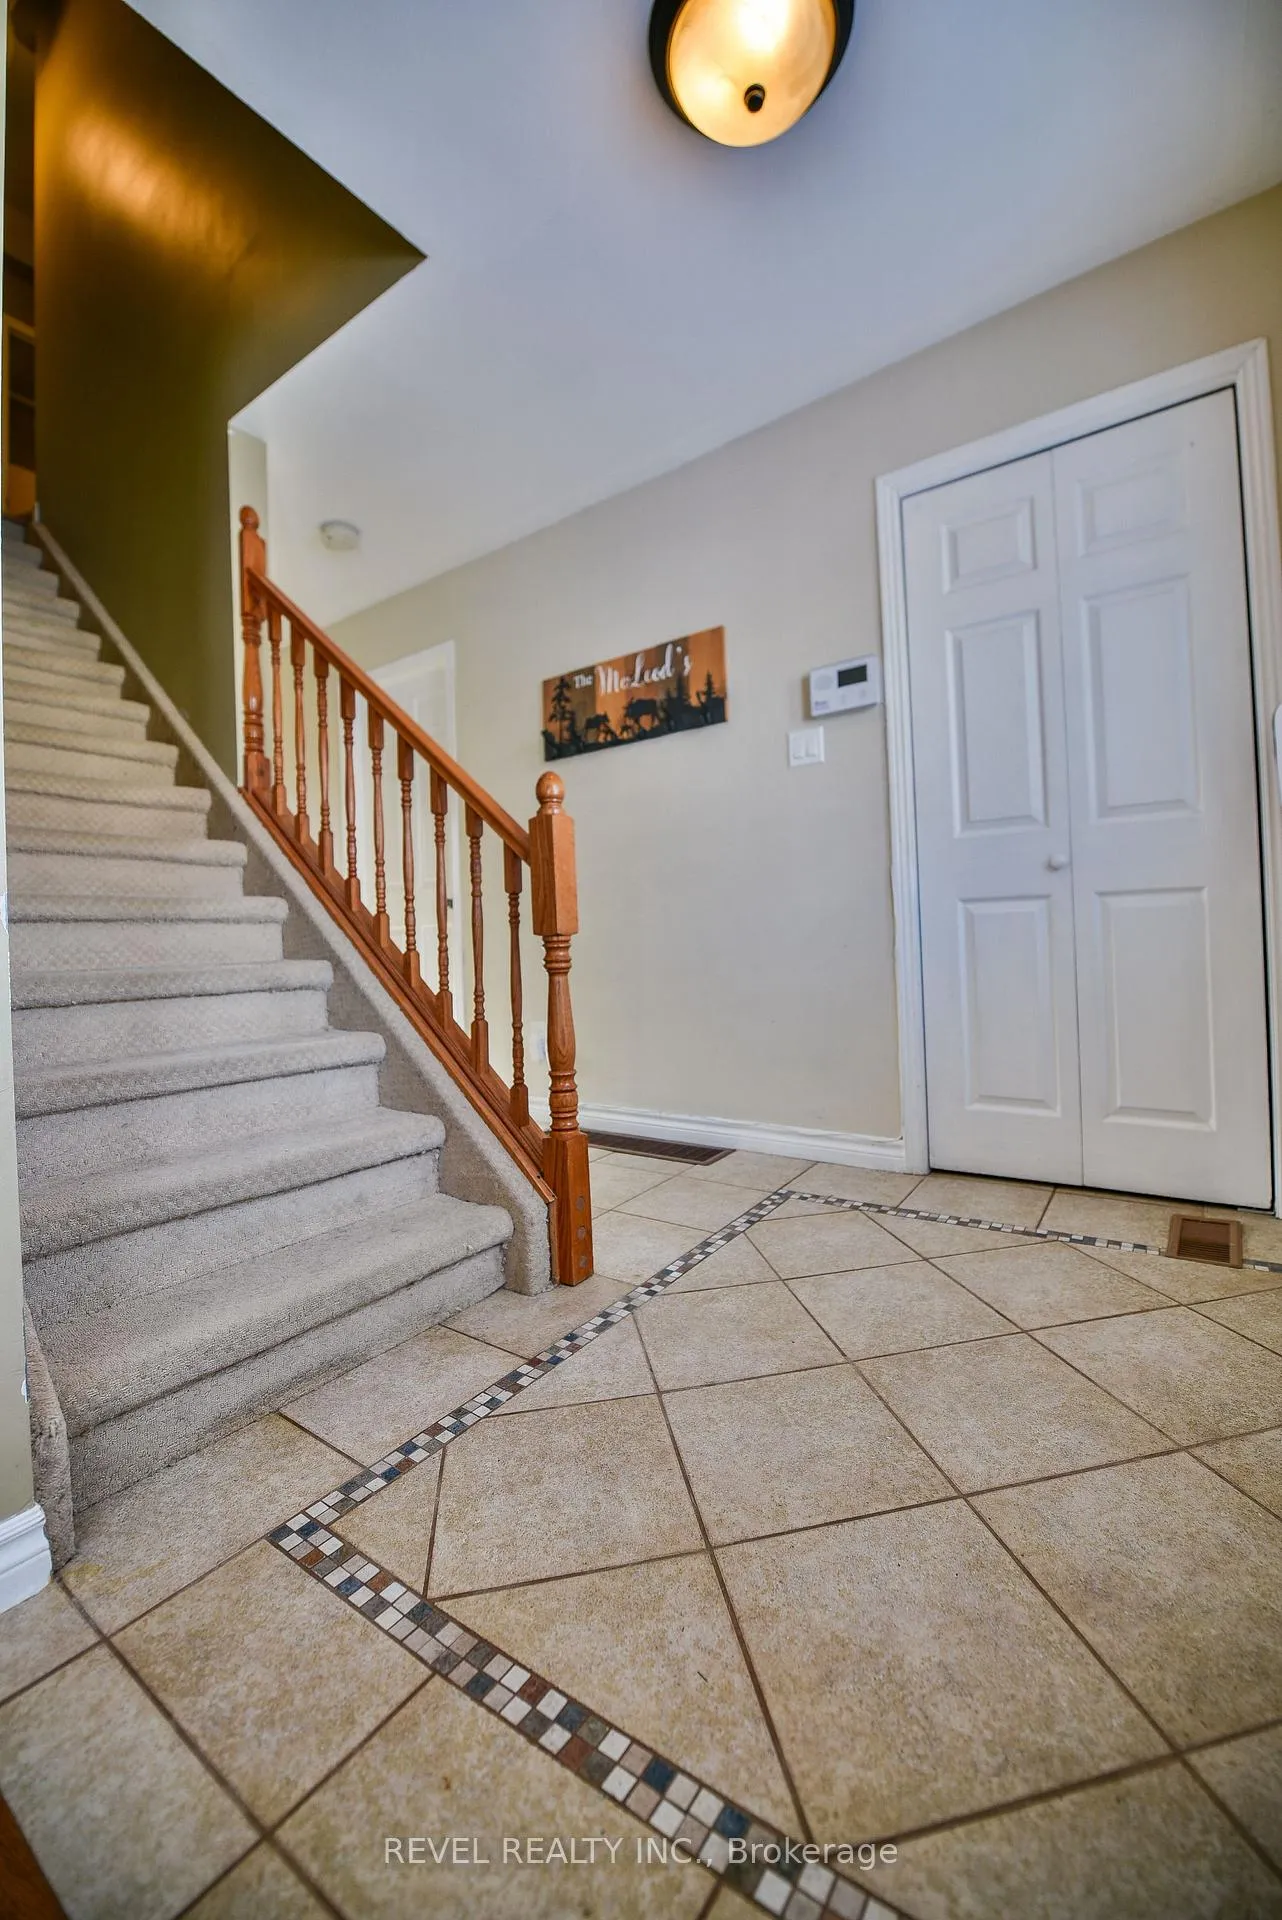
- Not included: Deer antlers in basement and garage, kids height measurement plank, coat rack in entrance.
Listing detailsT12716924, Sold, Jan 20, 2026
- MLS® number: T12716924
- Status: Sold
- Listed on: Jan 20, 2026
- Days on market: 6
- Updated: Jan 26, 2026
- Possession: 2026-02-20 / Immediate
- Occupied by: Owner
- Listing brokerage: REVEL REALTY INC.
About this home
198 Lois Crescent, Timmins (TNW - Riverpark), ON P4P 1G7
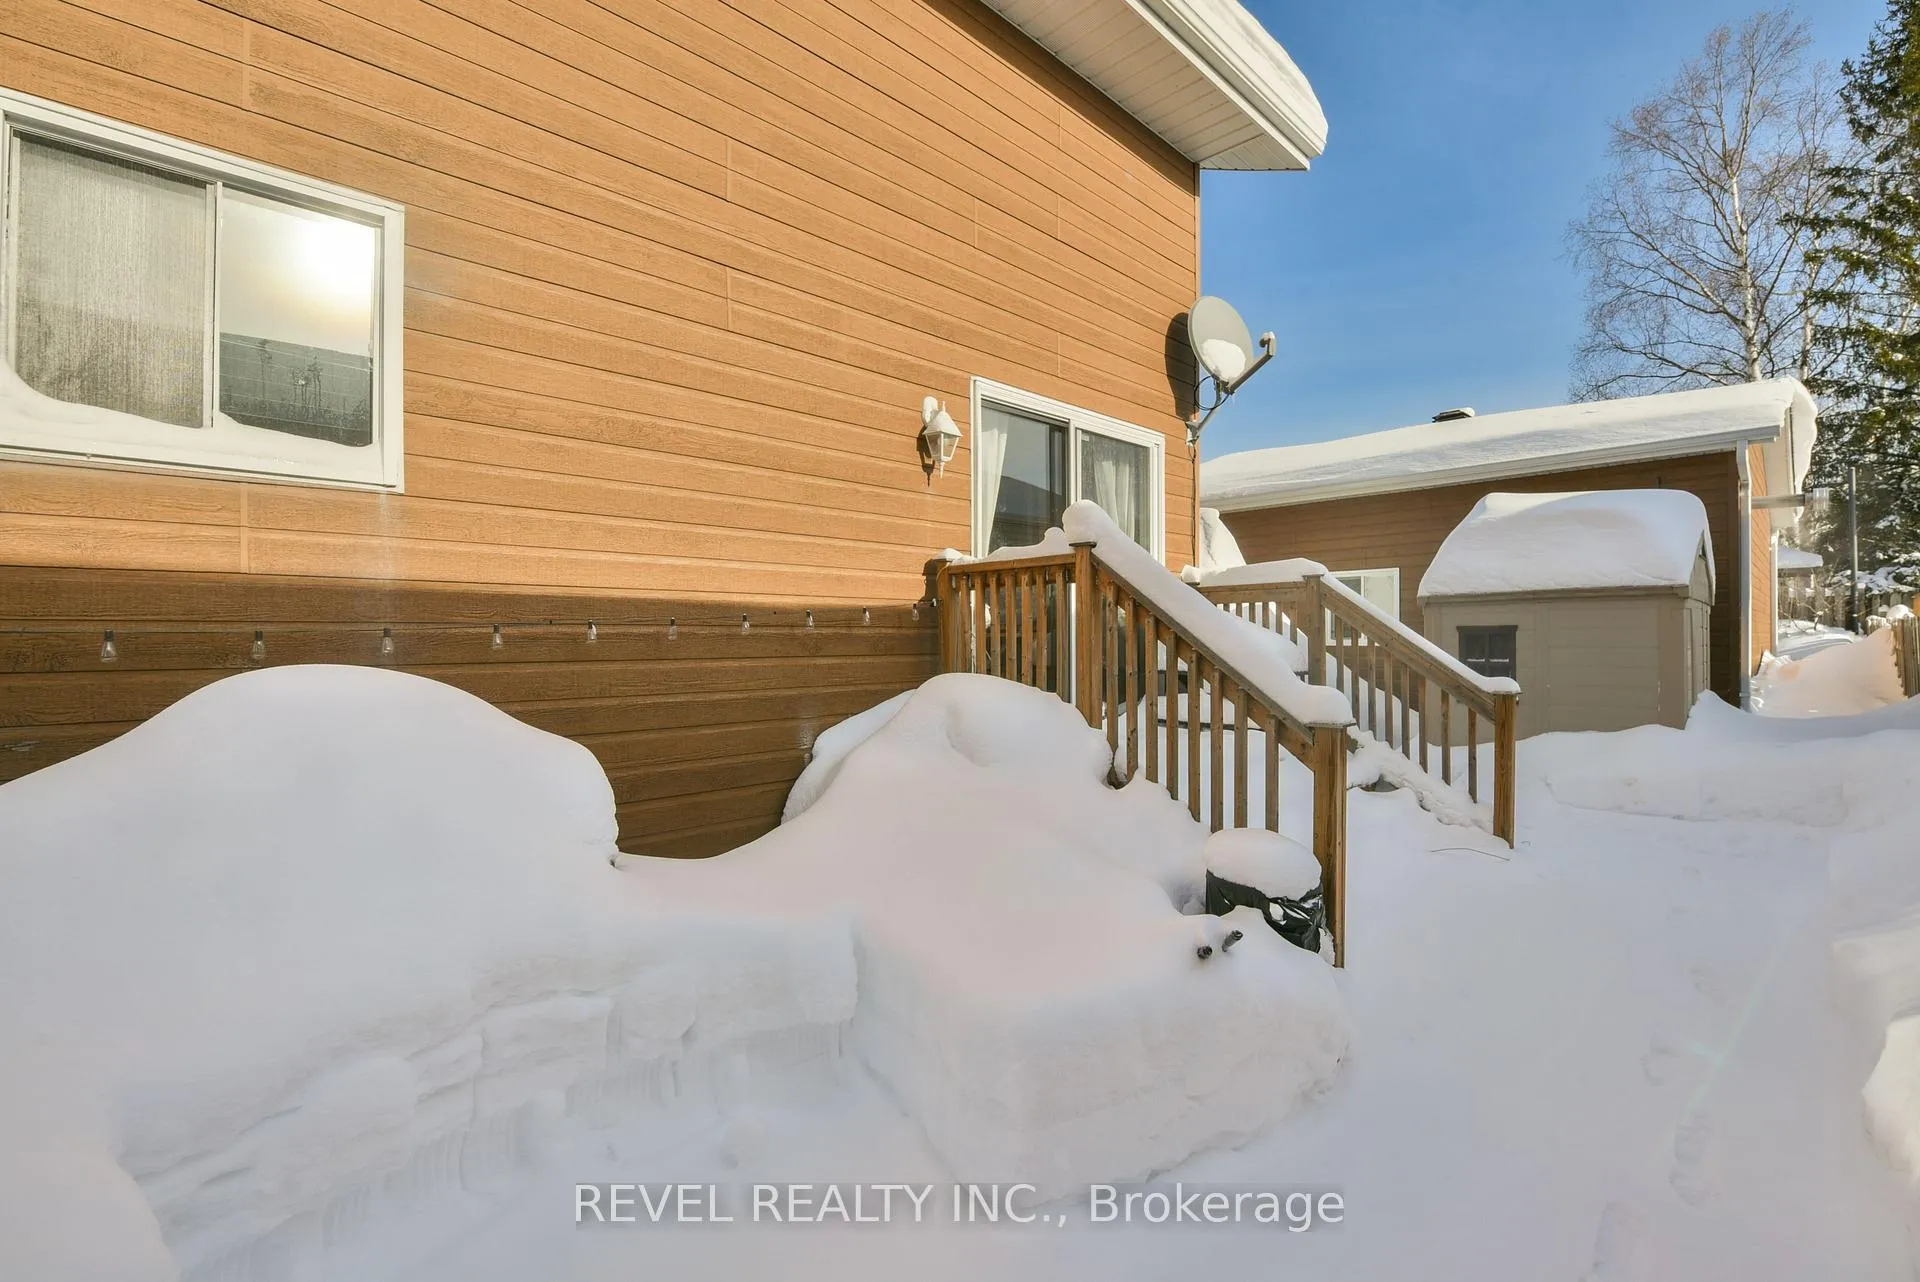
This 1 1/2 storey brick home offers over 1,300 square feet of living space. Located on a quiet crescent in Melrose, this house is suited for families or those seeking room to grow. The main floor features a bright formal dining room with patio doors leading to the backyard, spacious living room and a kitchen with a breakfast bar. With two bedrooms upstairs, an additional bedroom on the main floor, and a spacious primary bedroom downstairs complete with an ensuite, this home provides flexible living options for every stage of life. Enjoy the convenience of a bathroom on every level, and corner lot location close to schools and trails,. The 24' x 24' detached heated and wired garage was built in 2019 is an added bonus to this beautiful property.
Ask about this home
A HOMEH agent will answer your questions about this home.
Around this home
Daily convenience, out of 100, from the distances below
Schools nearby
School rating, out of 10.
Helpful calculators
Your HOMEH agent

"I would see it this week."