

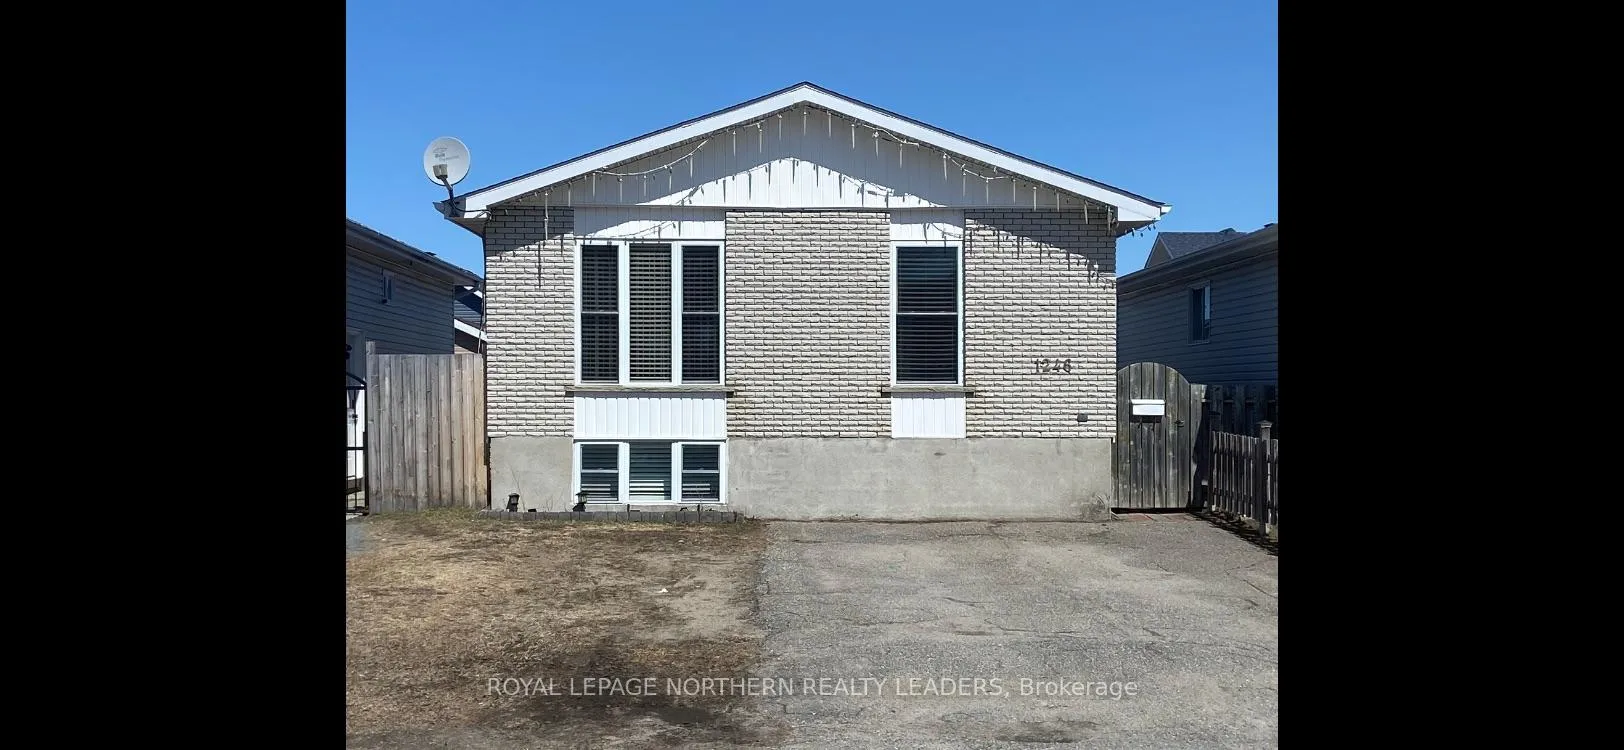
1246 Gatineau Boulevard
1246 Gatineau Boulevard
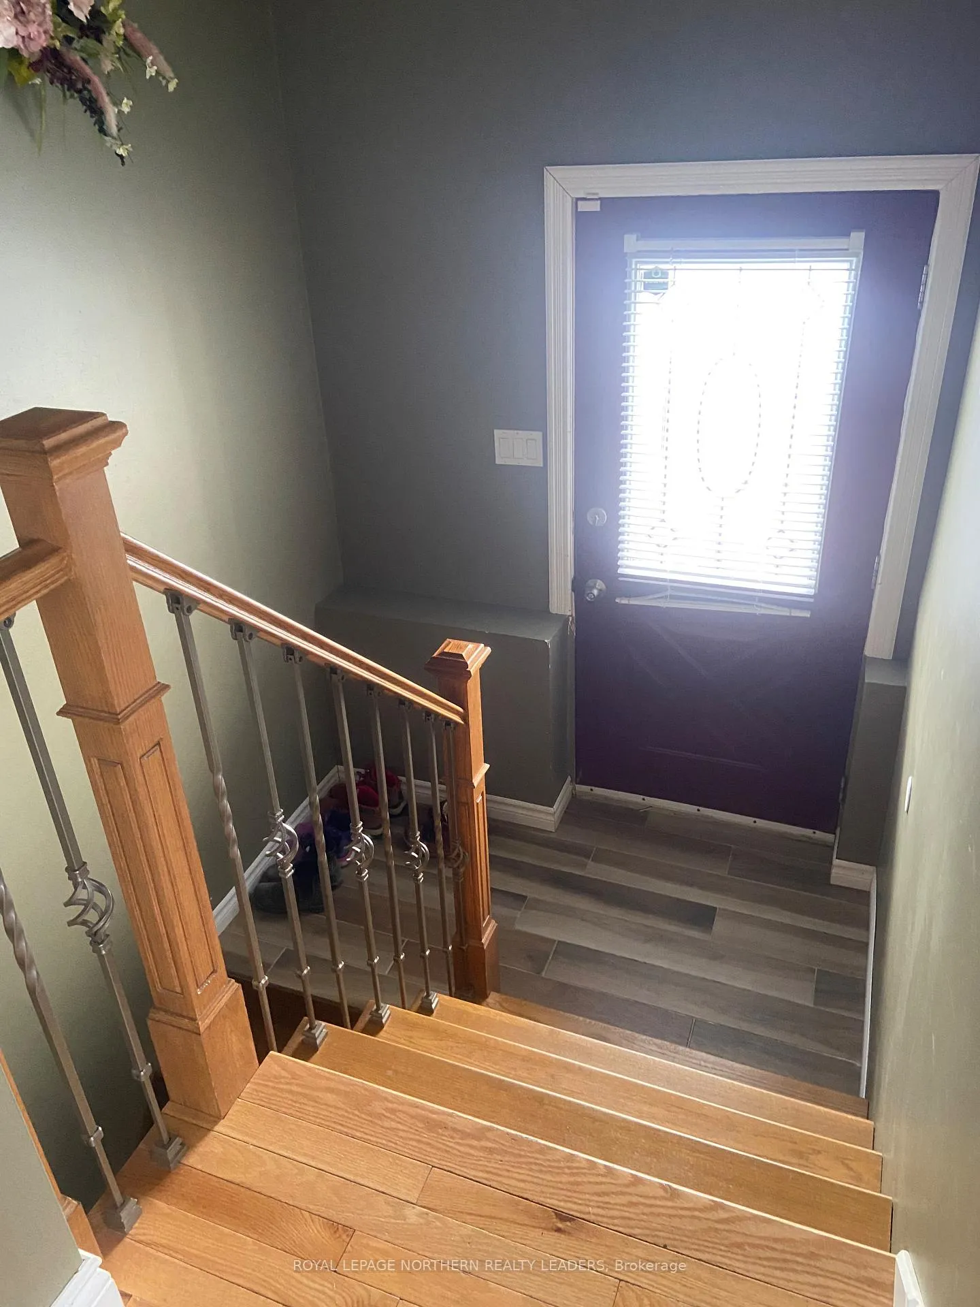
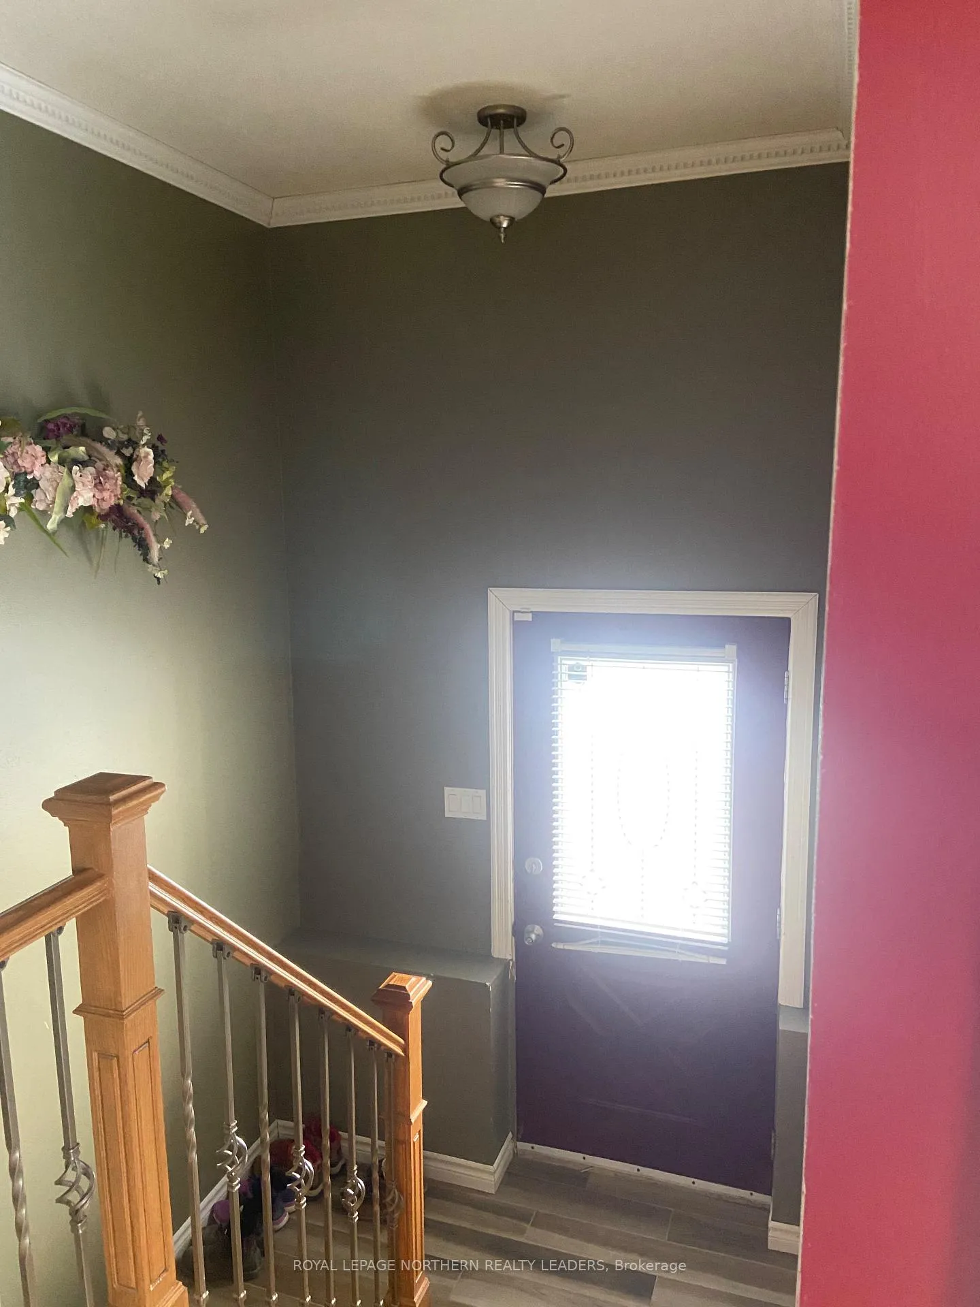
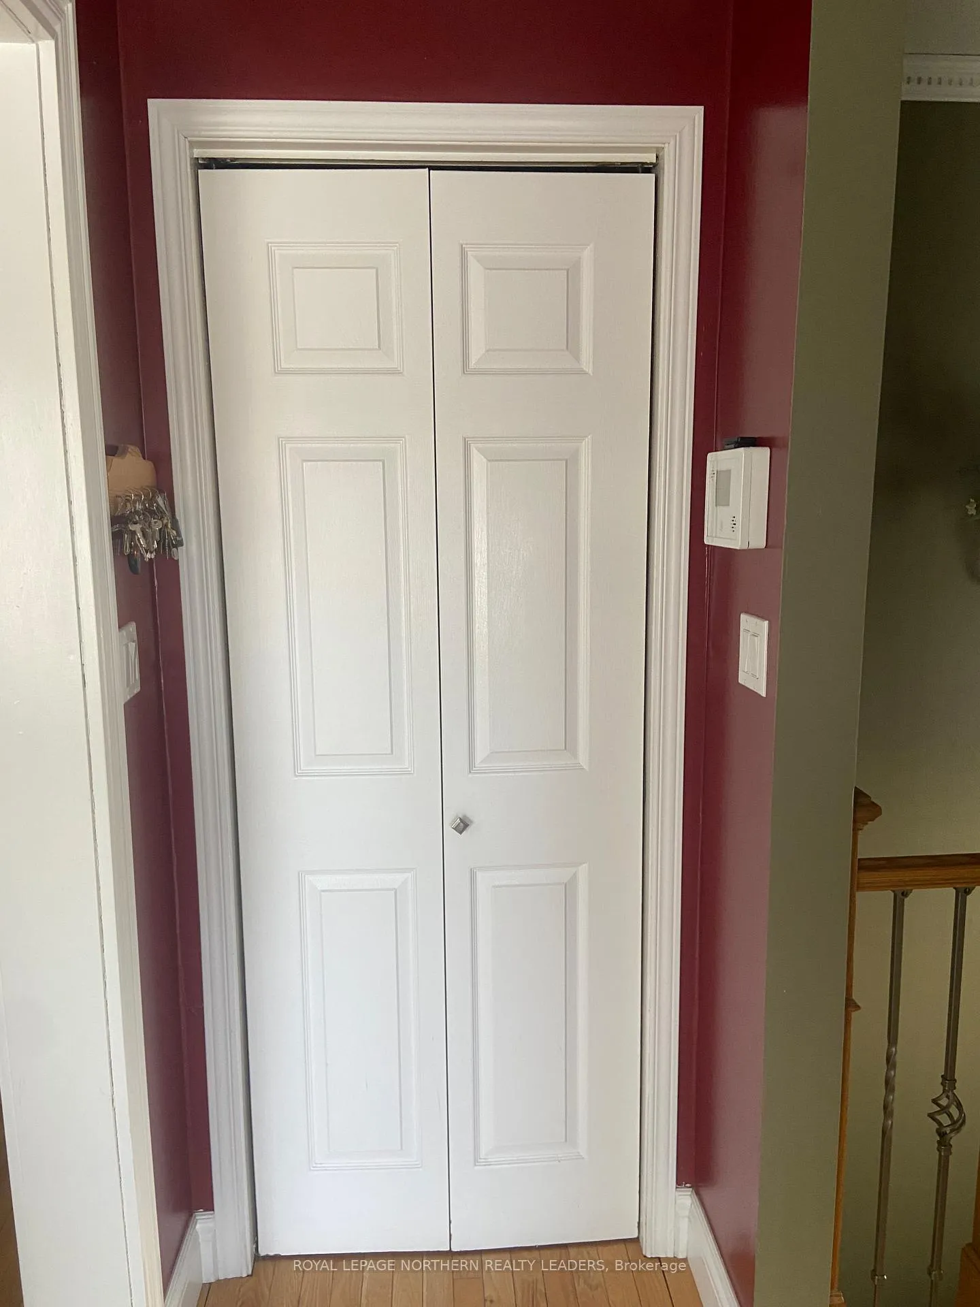
 See all 42 photos
Property history
Facts and features
- BasementFinished
- Age of home31–50 years
- Water, sewerMunicipal
- Lot shapeRectangular
- Fireplace
- Central air
The homeDetached, Bungalow, Age 31–50 years
- Type: Detached
- Style: Bungalow
- Age: 31–50 years
- Living space: 700–1,100 sq ft
- Basement: Finished
- Waterfront: None
InsideFireplace Yes, electric, Lower level, Rooms above ground 9
- Fireplace: Yes, electric
- Laundry: Lower level
- Rooms above ground: 9
- Bedrooms: 3 + 1 in the basement
- Bathrooms: 2
- Kitchens: 1
Outside and lotBrick front, vinyl siding, Asphalt shingle, Concrete
- Exterior: Brick front, vinyl siding
- Roof: Asphalt shingle
- Foundation: Concrete
- Size: 32.5 × 100 ft
- Shape: Rectangular
- Zoning: NA-R2
Parking2 Parking, Front yard parking
- Spaces: 2 Parking
- Driveway: Front yard parking
Heating, water and powerForced air, gas, Central air, Municipal water
- Heating: Forced air, gas
- Cooling: Central air
- Water: Municipal water
- Sewer: Municipal sewer
- Natural gas: Yes
- Hydro: Yes
- Cable: Yes
- Telephone: Yes
Costs and taxesTaxes $3,396 a year, HST No HST, Hwt/$76.46/quarterly, alarm system/$47/monthly - will be cancelled by owners - can be reactivated by calling telus. furnace will be paid out with proceeds from sale.
- Taxes, 2024: $3,396 a year
- HST: No HST
- Rental items: Hwt/$76.46/quarterly, alarm system/$47/monthly - will be cancelled by owners - can be reactivated by calling telus. furnace will be paid out with proceeds from sale.
Included in the saleFridge, stove, washer & dryer, microwave oven, & all window coverings.
- Included: Fridge, stove, washer & dryer, microwave oven, & all window coverings.
Listing detailsT12163158, Sold, May 21, 2025
- MLS® number: T12163158
- Status: Sold
- Listed on: May 21, 2025
- Days on market: 57
- Updated: Jul 17, 2025
- Possession: 2025-06-30 / 30-59 days
- Occupied by: Owner
- Listing brokerage: ROYAL LEPAGE NORTHERN REALTY LEADERS
About this home
1246 Gatineau Boulevard, Timmins (MTJ - Main Area), ON P4R 1E3
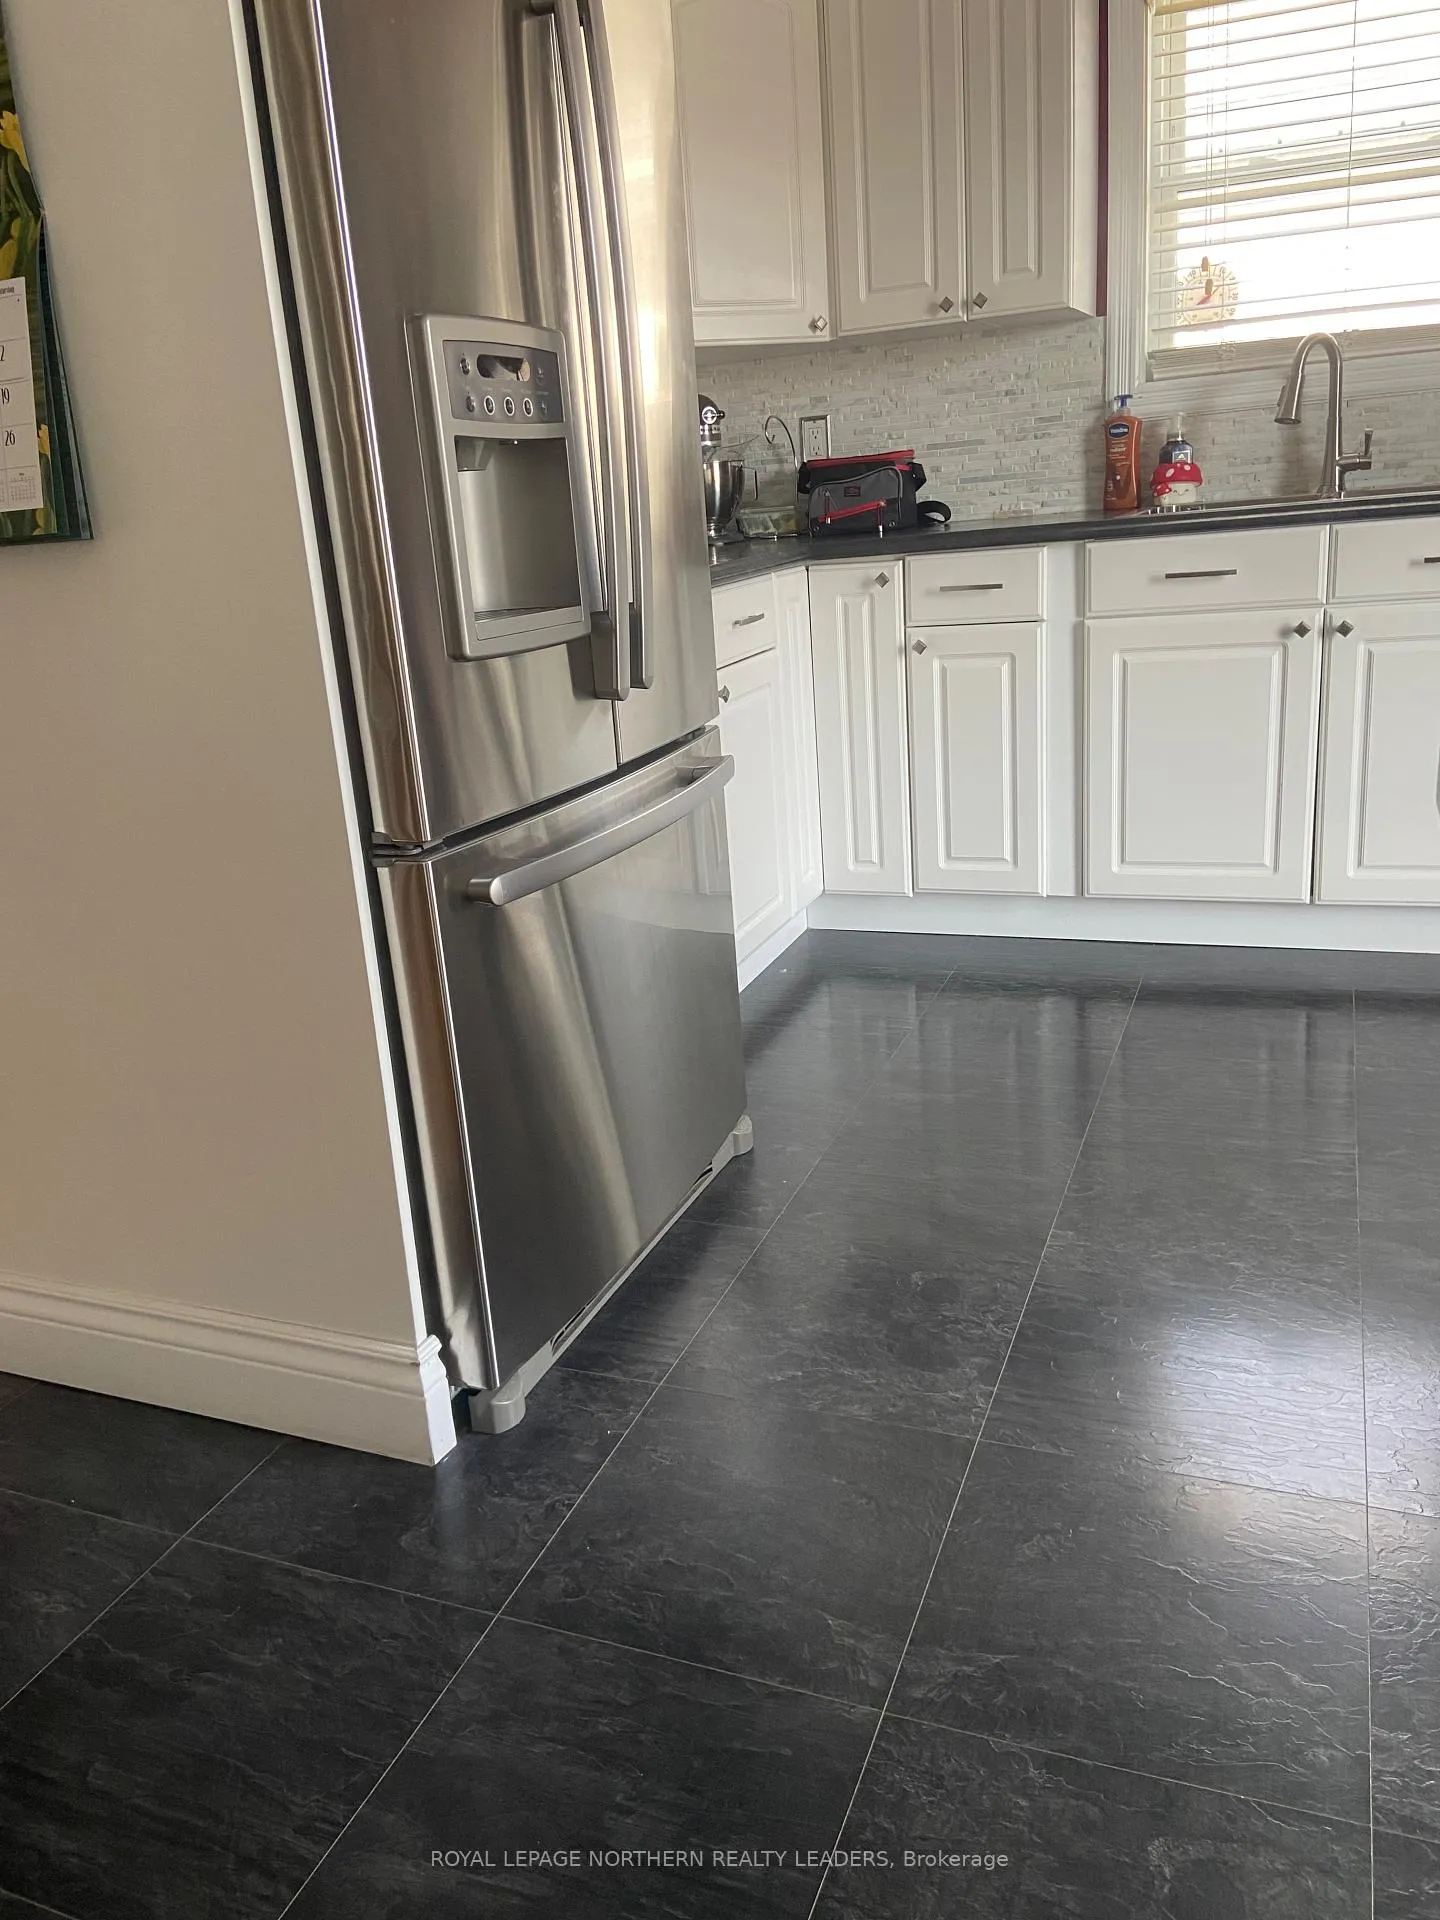
Perfectly located in a quiet neighborhood, close to all shopping, schools for all ages, and a park across the street for the kids to play. This beautiful 3+1 bedroom, 2 bathroom home checks off all the boxes. Large kitchen with eat-up peninsula/island, huge dining room, a beautiful 4 pc bathroom with heated floors, along with 3 nice sized bedrooms complete the main floor. Lower level you'll find a very spacious recreation room with plenty of storage, the 4th bedroom, a 3-pc bathroom, laundry room, and utility room. The property is totally fenced-in with nice gate and locking mechanism, spacious private backyard with storage shed. Put this one on your list.
Ask about this home
A HOMEH agent will answer your questions about this home.
Around this home
Daily convenience, out of 100, from the distances below
Schools nearby
School rating, out of 10.
Helpful calculators
Your HOMEH agent

"I would see it this week."