

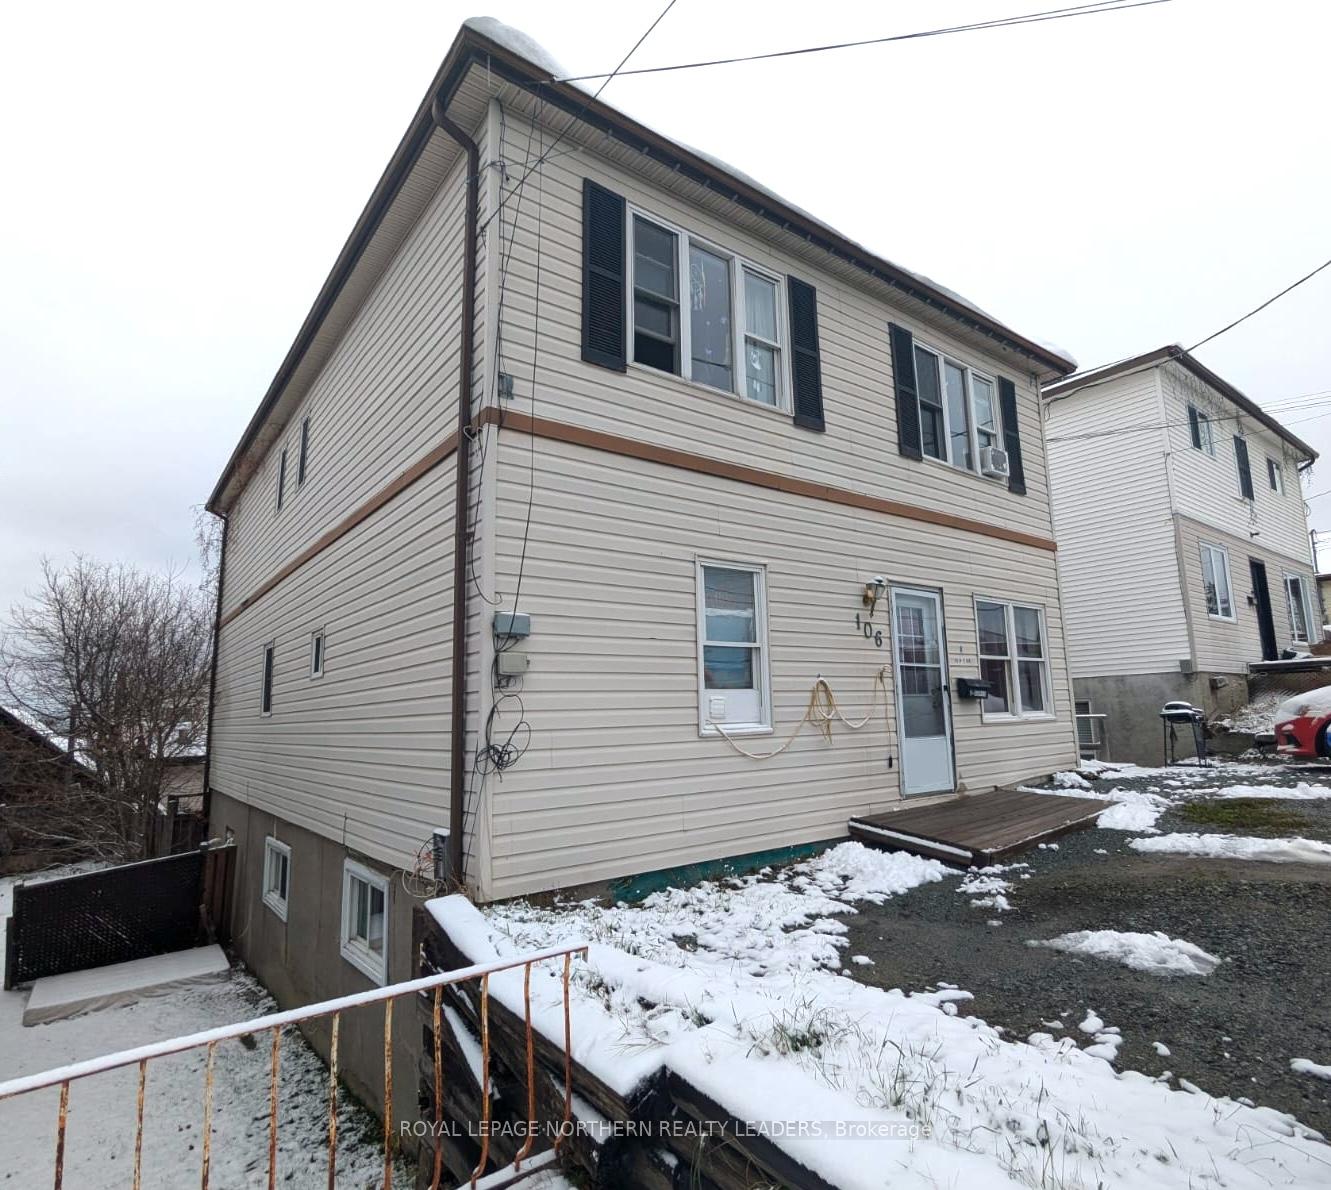
104-106 Windsor Avenue
Multiplex Expired
1/14104-106 Windsor Avenue
Multiplex Expired
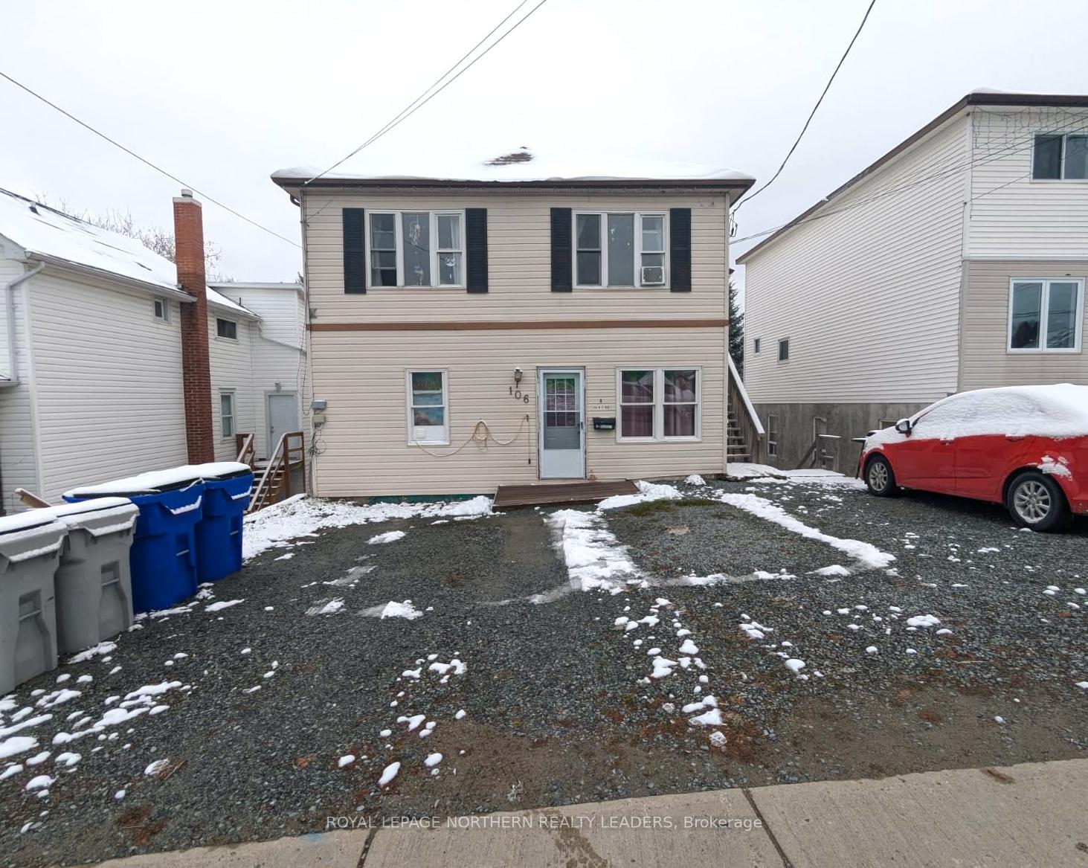
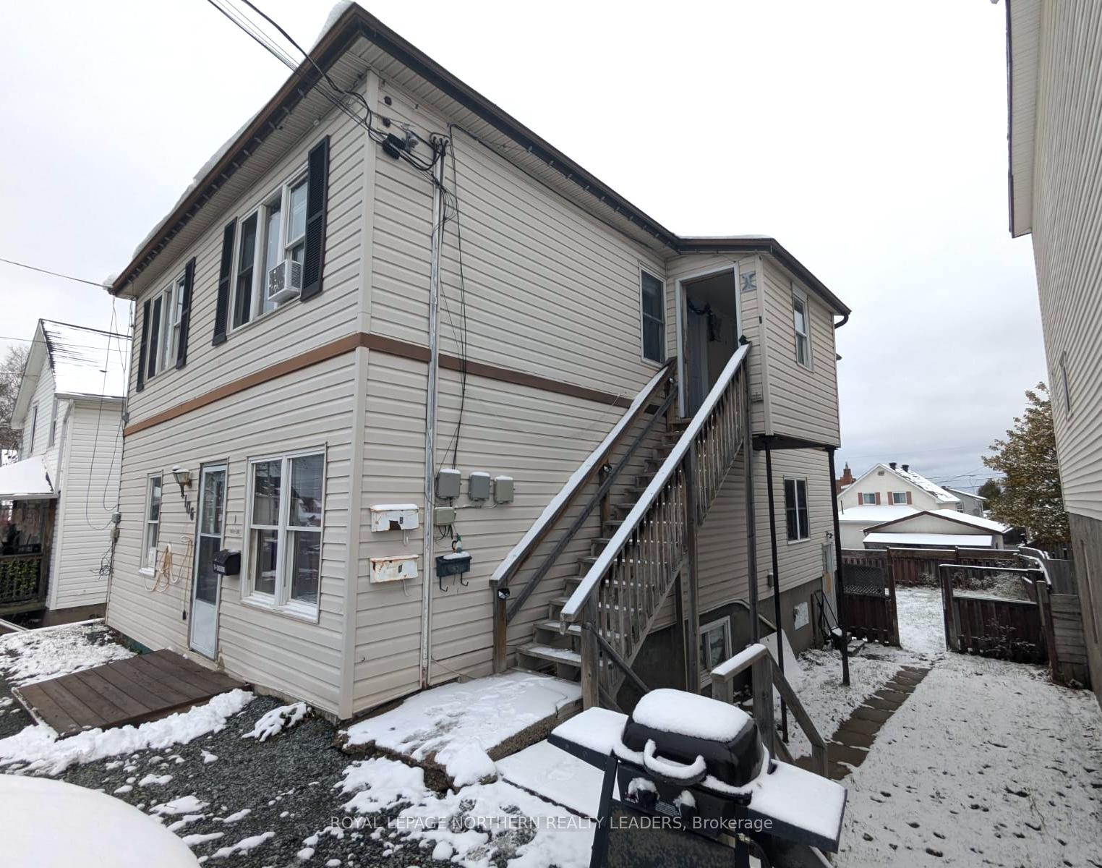
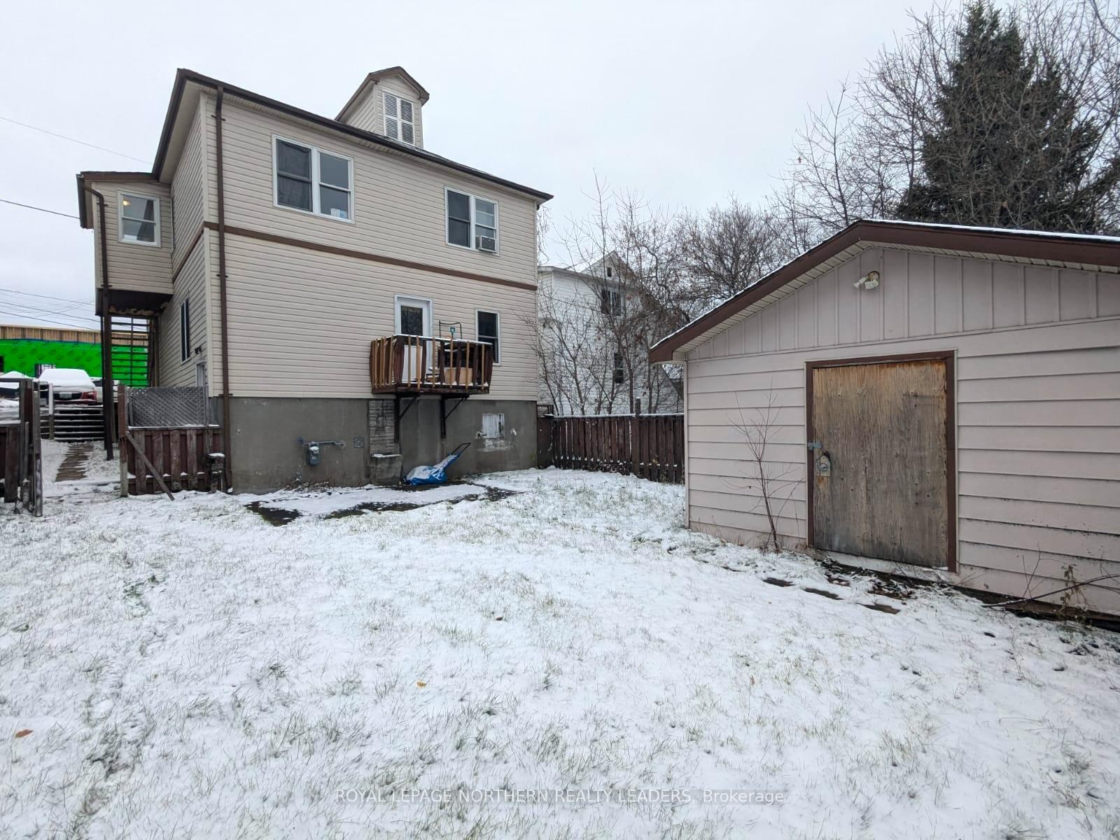
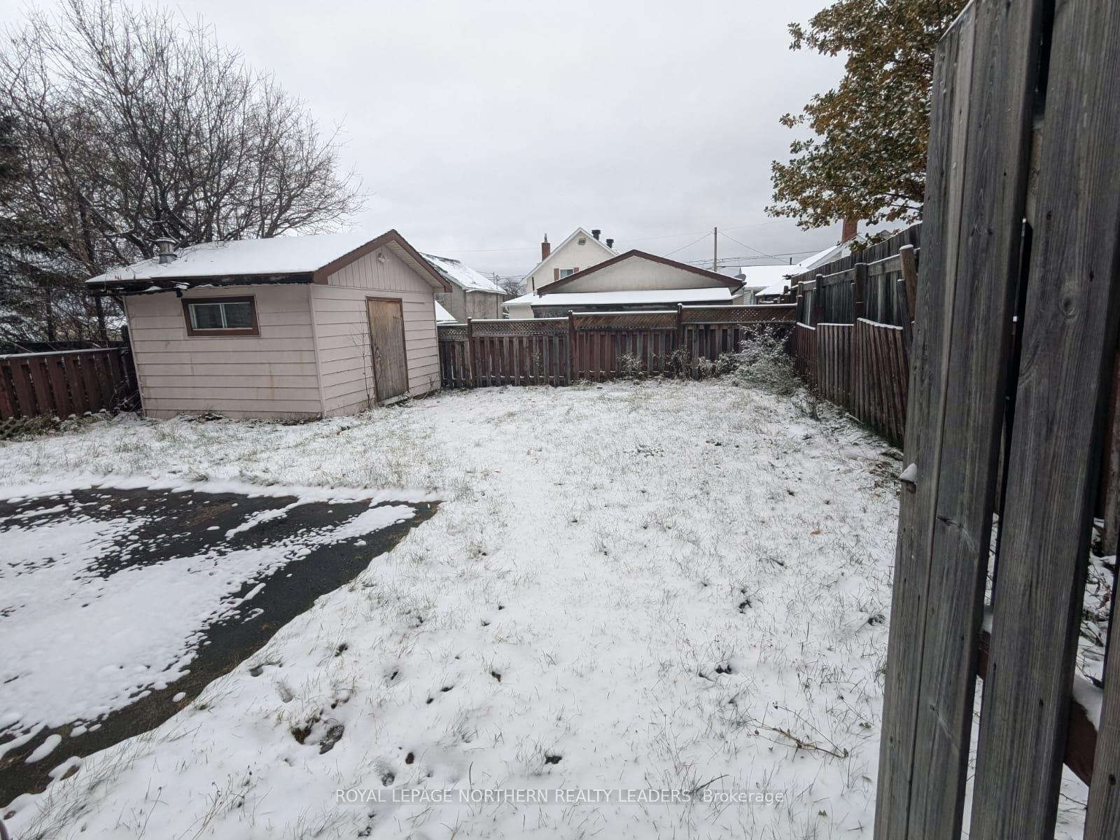 See all 14 photos
4+2 Bedrooms
3 Bathrooms
4 Parking
2K–2.5K sq.ft
40.31×98.62 ft
$3,900/yr
Property history
- $299,900ExpiredList: 2025-02-07|End: 2025-08-07|181 daysT11962821
- $299,900ExpiredList: 2024-11-04|End: 2025-02-04|92 daysT10408284
Facts and features
- BasementPartial
- Age of home51–99 years
- Price per sq ft~$133
- Water, sewerMunicipal
What stands out
- 3 kitchens
The homeMultiplex, 2-storey, Age 51–99 years
- Type: Multiplex
- Style: 2-storey
- Age: 51–99 years
- Living space: 2,000–2,500 sq ft
- Basement: Partial basement
- View: City
- Waterfront: None
InsideLower level, Storage area lockers, Rooms above ground 14
- Laundry: Lower level
- Features: Storage area lockers
- Rooms above ground: 14
- Rooms in the basement: 6
- Bedrooms: 4 + 2 in the basement
- Bathrooms: 3
- Kitchens: 3
Outside and lotVinyl siding, Asphalt rolled, Poured concrete
Outside
- Exterior: Vinyl siding
- Roof: Asphalt rolled
- Foundation: Poured concrete
- Other structures: Garden shed
- Size: 40.31 × 98.62 ft
- Shape: Irregular
- Zoning: NA-R3
Parking4 Parking, Other, private
- Spaces: 4 Parking
- Driveway: Other, private
Heating, water and powerWater, gas, Other, Municipal water
- Heating: Water, gas
- Cooling: Other
- Water: Municipal water
- Sewer: Municipal sewer
- Natural gas: Yes
- Hydro: Yes
- Cable: Available
- Telephone: Available
Costs and taxesTaxes $3,900 a year, 2 water heater rental ($246.86 per quarter)
- Taxes, 2024: $3,900 a year
- Rental items: 2 water heater rental ($246.86 per quarter)
Included in the saleTenant belongings ( unit c - stove belongs to tenant)
- Not included: Tenant belongings ( unit c - stove belongs to tenant)
Listing detailsT10408284, Expired, Nov 4, 2024
- MLS® number: T10408284
- Status: Expired
- Listed on: Nov 4, 2024
- Days on market: 92
- Updated: Feb 4, 2025
- Possession: Negotiable
- Occupied by: Partial
- Listing brokerage: ROYAL LEPAGE NORTHERN REALTY LEADERS
About this home
104-106 Windsor Avenue, Timmins (TS - SW), ON P4N 3B2
Storage Area LockersCity
4-units income property in Timmins, ON. 4 electricity meters and 1 natural gas meter. Unit mix: 2-2 bedrooms & 2 - 1 bedrooms. New roof shingles (2024). Electric panels updated in 3 units (100amp). 3 of 4 units are currently tenanted. Come and have a look today!
Read more
Ask about this home
A HOMEH agent will answer your questions about this home.
Ask a question
Thinking of selling your home?See what your home is worth today.
Around this home
Between Preston St & Wilcox St
Errands
Parks
Schools
Daily convenience, out of 100, from the distances below
ParkFlinstone Park · 2 within 1 km16 min walk961 m
GroceryDebrowski's6 min walk371 m
SchoolACCESS Centre10 min walk600 m
PharmacyShoppers Drug Mart8 min walk510 m
Cafés & foodAlbert's · 15 within 1 km5 min walk300 m
Gym & rec centreGoodLife Fitness11 min walk702 m
LibraryTimmins Public Library16 min walk970 m
WalkDriveStraight-line distance, open map data
Grocery0.4 km
Park1.0 km
Coffee0.5 km
Dining0.4 km
Gym0.7 km
Schools nearby
School rating, out of 10.
ACCESS Centresecondary · Public · 0.6 km
—
PACEsecondary · Public · 0.7 km
—
Timmins Centennial Public Schoolelementary · Public · 0.8 km
—
Contact agent
Helpful calculators
Mortgage
Affordability
Closing costs
Land transfer tax
Property tax
Down payment
CMHC insurance
Stress test
Cashback Rebate
Your HOMEH agent

NimaHOMEH agent · Timmins
"I would see it this week."
Ask Nima