

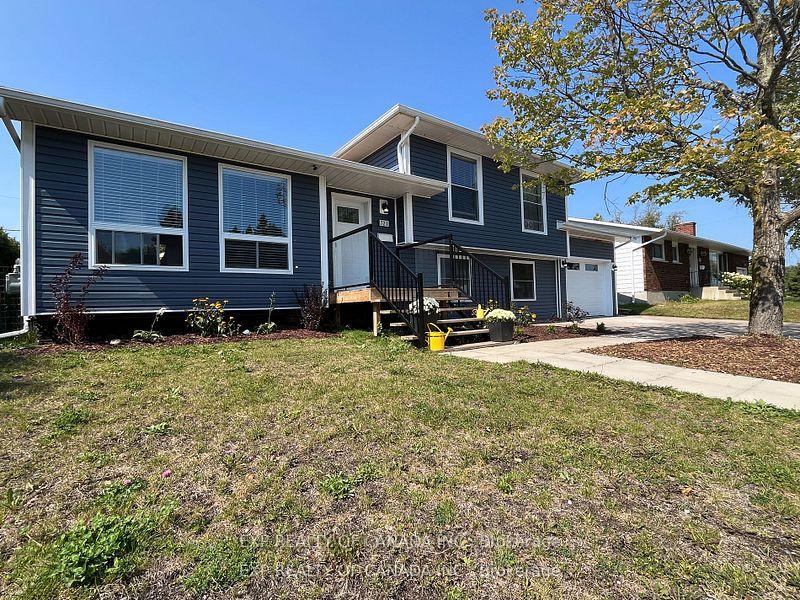
721 Churchill Street
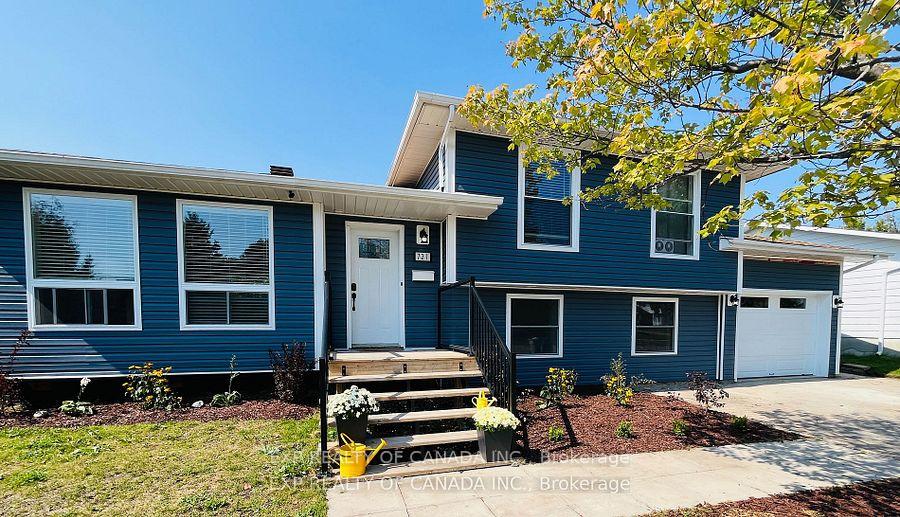
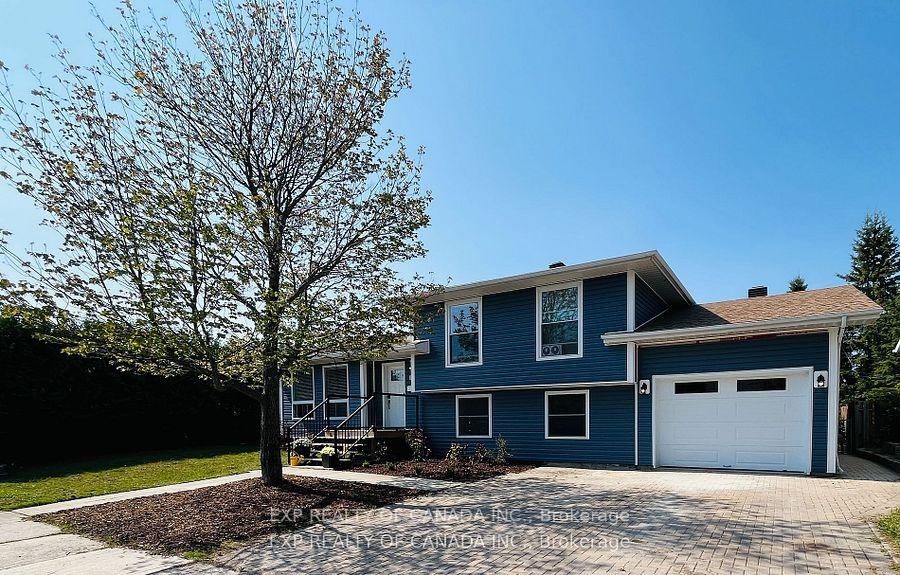
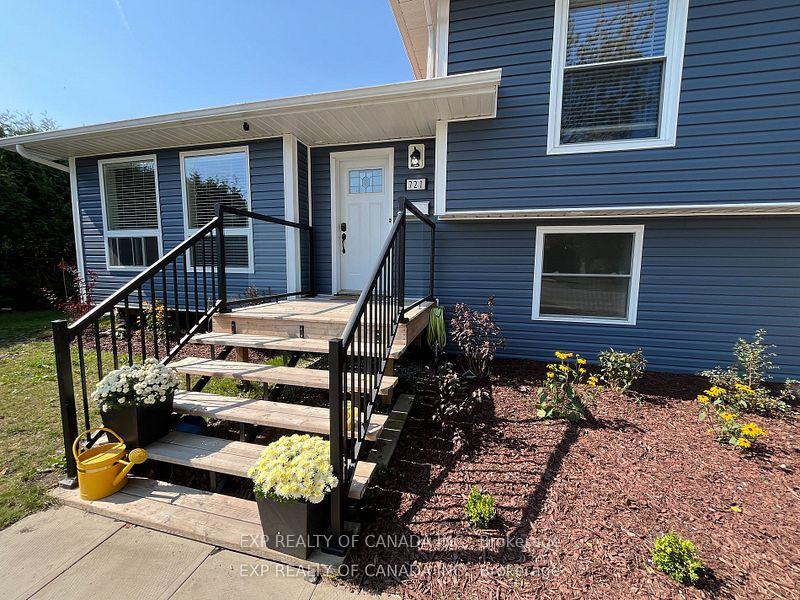
721 Churchill Street
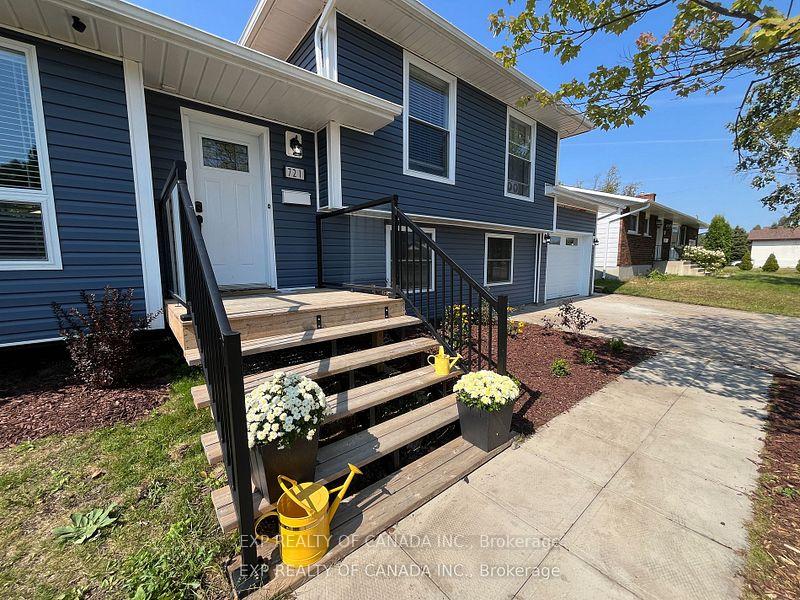 See all 32 photos
Property history
Facts and features
- BasementFinished
- Age of home31–50 years
- Water, sewerMunicipal
- HeatingOther
- Fireplace
- Central air
The homeDetached, Sidesplit 5, Age 31–50 years
- Type: Detached
- Style: Sidesplit 5
- Age: 31–50 years
- Living space: 1,500–2,000 sq ft
- Basement: Finished
InsideFireplace Yes, natural gas, Other, central vacuum, Rooms above ground 9
- Fireplace: Yes, natural gas
- Features: Other, central vacuum
- Rooms above ground: 9
- Rooms in the basement: 1
- Bedrooms: 5
- Bathrooms: 2
Outside and lotVinyl siding, Unknown, Unknown
- Exterior: Vinyl siding
- Roof: Unknown
- Foundation: Unknown
- Features: Deck
- Size: 75 × 98.82 ft
- Zoning: NA-R1
Parking1 Garage, Attached, Front yard parking
- Spaces: 1 Garage
- Garage: Attached
- Driveway: Front yard parking
Heating, water and powerOther, gas, Central air, Municipal water
- Heating: Other, gas
- Cooling: Central air
- Water: Municipal water
- Sewer: Municipal sewer
- Natural gas: Yes
- Hydro: Yes
- Cable: Available
- Telephone: Available
Costs and taxesTaxes $4,788 a year, HST included in the price, Hwt reliance rental 168.07/quarterly plus tax (subject to increases)
- Taxes, 2024: $4,788 a year
- HST: HST included in the price
- Rental items: Hwt reliance rental 168.07/quarterly plus tax (subject to increases)
Listing detailsT11901022, Sold, Dec 24, 2024
- MLS® number: T11901022
- Status: Sold
- Listed on: Dec 24, 2024
- Days on market: 40
- Updated: Feb 2, 2025
- Possession: To Be Determined
- Occupied by: Owner
- Listing brokerage: EXP REALTY OF CANADA INC.
About this home
721 Churchill Street, Timmins (TNW - Upper Melrose), ON P4N 5G4
Discover this must-see 1790 sq ft house, with an attached 12' x 31' garage, nestled on a spacious lot in a highly sought-after neighborhood. This modern home has 5 generous size bedrooms, 2-full bathrooms and boasts several upgrades. Step inside to an open-concept layout seamlessly connecting the kitchen, dining, and living areas, ideal for both entertaining and everyday living. The home includes a functional mud/laundry room, two beautifully renovated bathrooms, and a large rec room, perfect for family nights. Other features include flower beds, an interlock driveway, a fenced yard and a stunning deck, the perfect place for outdoor gatherings. Don't miss the listing photos for a detailed list of all the impressive updates. See Realtor Remarks.
Ask about this home
A HOMEH agent will answer your questions about this home.
Around this home
Daily convenience, out of 100, from the distances below
Schools nearby
School rating, out of 10.
Helpful calculators
Your HOMEH agent

"I would see it this week."