

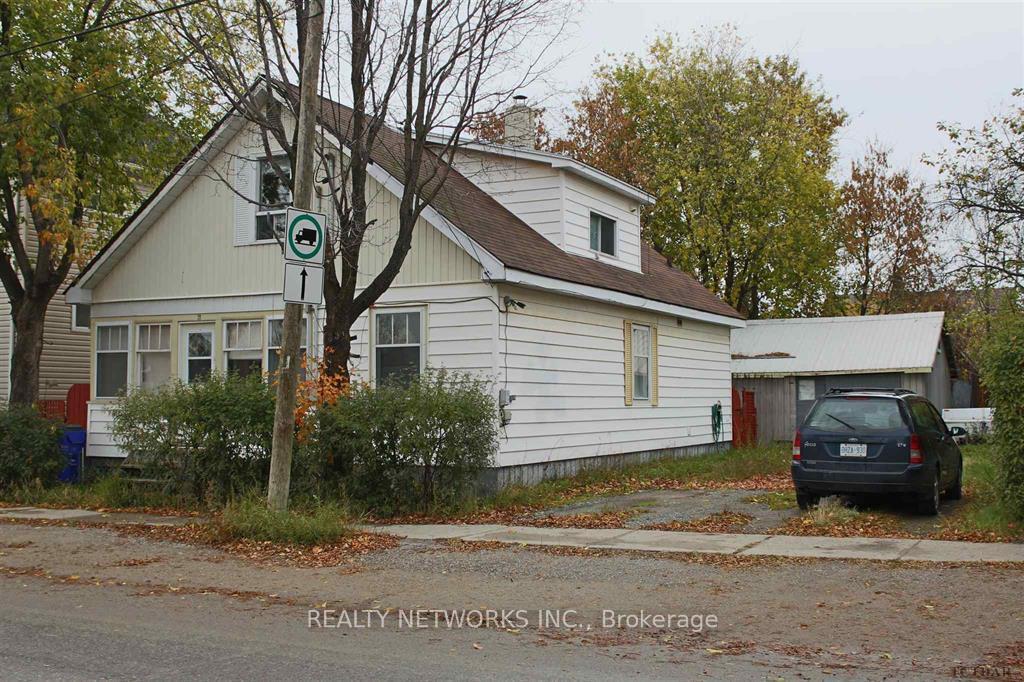
6 Golden Avenue
Multiplex Expired
1/16 Golden Avenue
Multiplex Expired
Last asked:Expired Jan 31, 2025
$209,000
Hestimate*: $216,000▲ 3%6 Bedrooms
2 Bathrooms
2 Parking
1.1K–1.5K sq.ft
59×70 ft
$2,359/yr
Property history
- $209,000ExpiredList: 2024-09-23|End: 2025-01-31|130 daysT9362865
Facts and features
- BasementCrawl space
- Age of home31–50 years
- Price per sq ft~$161
- Water, sewerMunicipal
What stands out
- 5 kitchens
The homeMultiplex, 2-storey, Age 31–50 years
- Type: Multiplex
- Style: 2-storey
- Age: 31–50 years
- Living space: 1,100–1,500 sq ft
- Basement: Crawl space
InsideSeparate hydro meter, Rooms above ground 6, Bedrooms 6
- Features: Separate hydro meter
- Rooms above ground: 6
- Bedrooms: 6
- Bathrooms: 2
- Kitchens: 5
- Family room: Yes
Outside and lotVinyl siding, Asphalt shingle, Block
Outside
- Exterior: Vinyl siding
- Roof: Asphalt shingle
- Foundation: Block
- Size: 59 × 70 ft
Parking2 Parking, Available, private double
- Spaces: 2 Parking
- Driveway: Available, private double
Heating, water and powerForced air, gas, Municipal water, Municipal sewer
- Heating: Forced air, gas
- Water: Municipal water
- Sewer: Municipal sewer
Costs and taxesTaxes $2,359 a year, HST included in the price
- Taxes, 2024: $2,359 a year
- HST: HST included in the price
Listing detailsT9362865, Expired, Sep 23, 2024
- MLS® number: T9362865
- Status: Expired
- Listed on: Sep 23, 2024
- Days on market: 130
- Updated: Jan 31, 2025
- Possession: Negotiable
- Occupied by: Tenant
- Listing brokerage: REALTY NETWORKS INC.
About this home
6 Golden Avenue, Timmins (SP - Main Area), ON P0N 1H0
Separate Hydro Meter
GREAT DUPLEX. THIS NICELY FINISHED DUPLEX IS READY TO GO AND IS TURN KEY. GREAT UNITS TO RENT, VERY CLEAN ANDUPDATED. UPDATES INCLUDE PLUMBING, SOME ELECTRICAL, BATHROOMS AND SOME FLOORING. SECOND FLOOR UNIT IS VERY NICE. PARKINGFOR BOTH TENANTS. THIS IS ALSO A NICE HOME TO LIVE IN WHILE TENANT PAYS MORTGAGE IN OTHER UNIT.
Read more
Ask about this home
A HOMEH agent will answer your questions about this home.
Ask a question
Thinking of selling your home?See what your home is worth today.
Around this home
East of Legion Dr
Errands
Schools
Daily convenience, out of 100, from the distances below
GroceryMac's15 min walk905 m
SchoolGolden Avenue Public School4 min walk230 m
Cafés & foodFrancescos Pizza · 2 within 1 km5 min walk300 m
Gym & rec centreCarlo Cattarello Arena1 min walk80 m
LibraryC.M. Shields Centennial Public Library7 min walk404 m
WalkDriveStraight-line distance, open map data
Grocery0.9 km
Coffee1.3 km
Dining0.3 km
Gym0.1 km
Schools nearby
School rating, out of 10.
Golden Avenue Public Schoolelementary · Public · 0.2 km
2.5/10Low
Roland Michener Secondary School (Elementary)elementary · Public · 0.6 km
5.1/10Fair
Bertha Shaw Public Schoolelementary · Public · 0.7 km
—
Contact agent
Helpful calculators
Mortgage
Affordability
Closing costs
Land transfer tax
Property tax
Down payment
CMHC insurance
Stress test
Cashback Rebate
Your HOMEH agent

NimaHOMEH agent · Timmins
"Priced 3% under the Hestimate. I would see it this week."
Ask Nima