

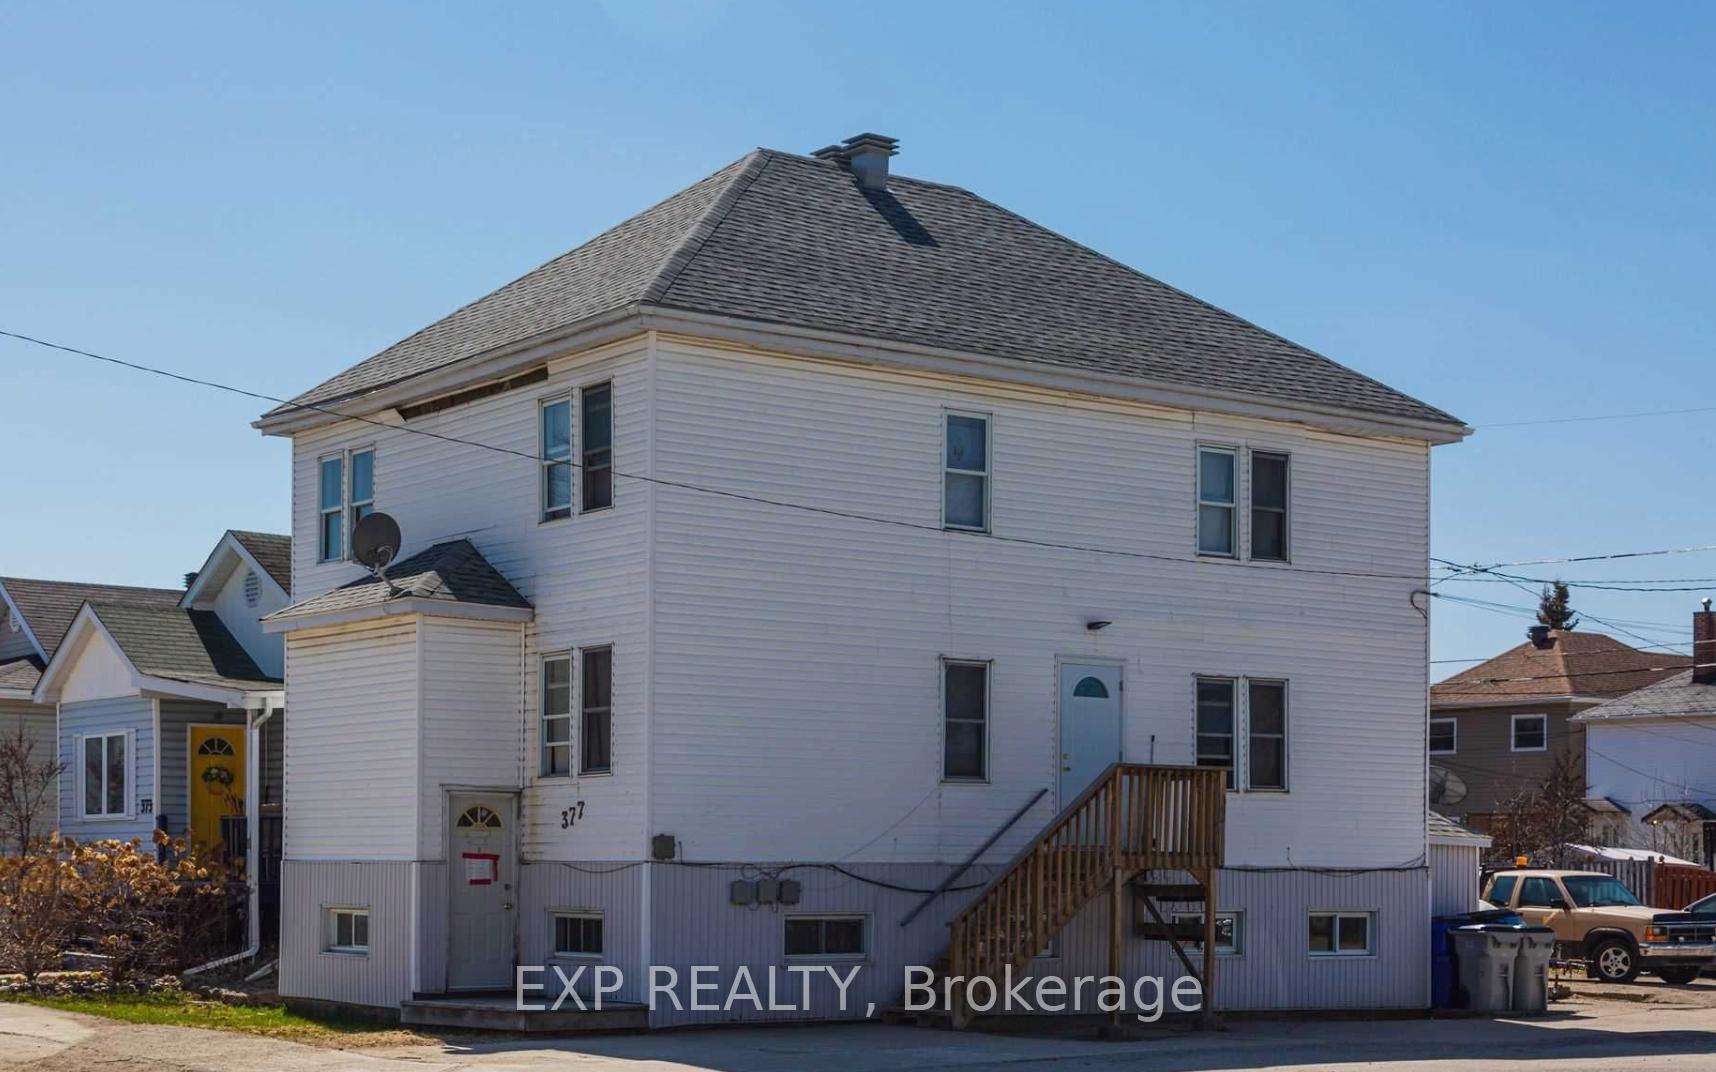
377 Hemlock Street
Multiplex Expired
1/18377 Hemlock Street
Multiplex Expired
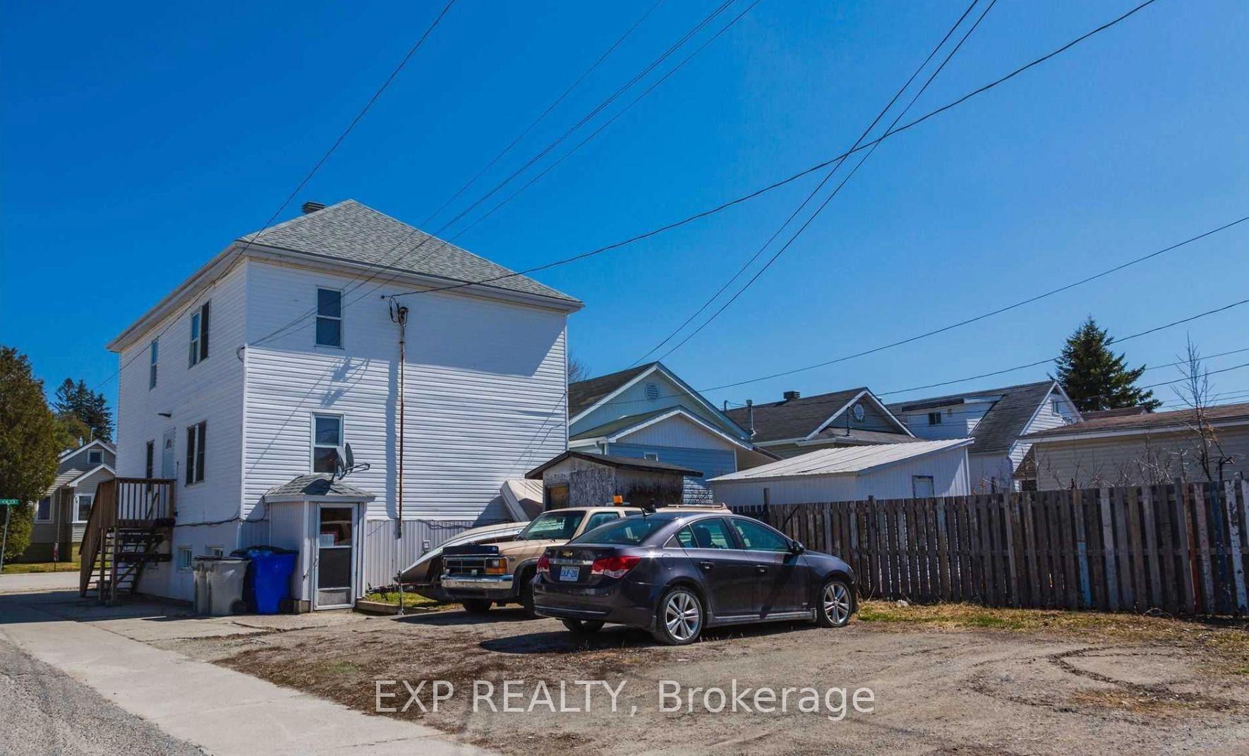
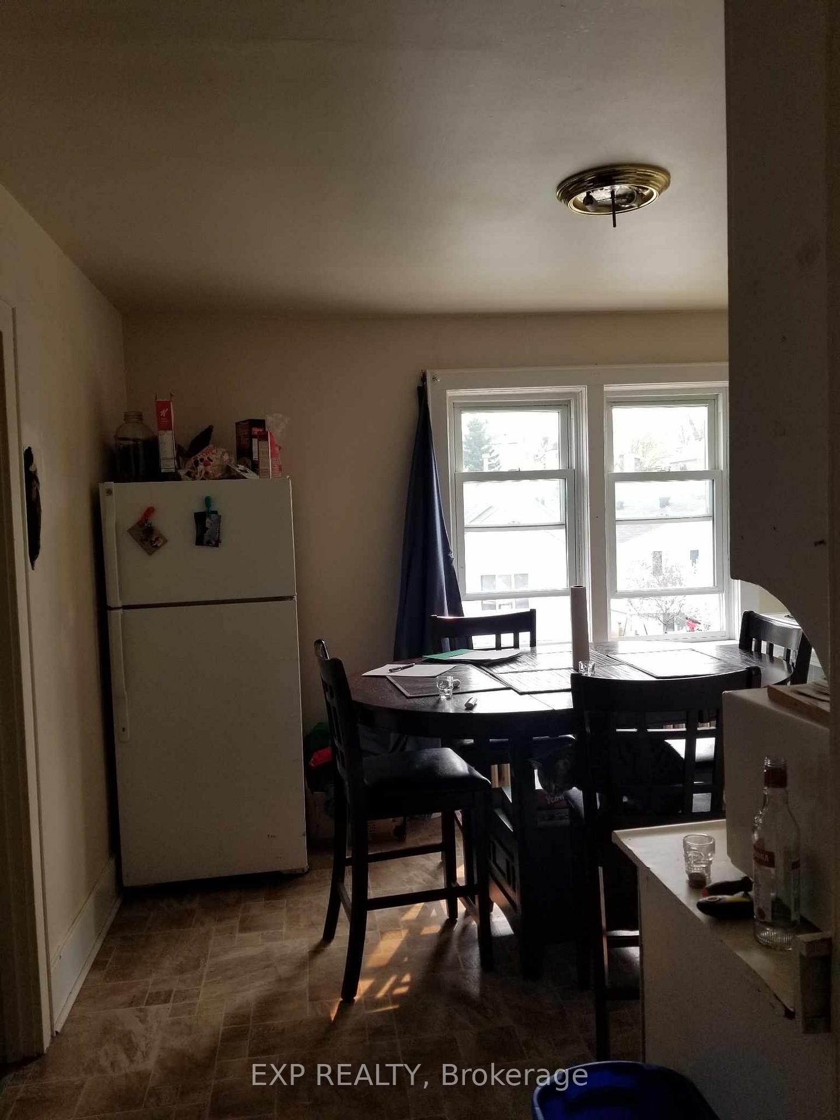
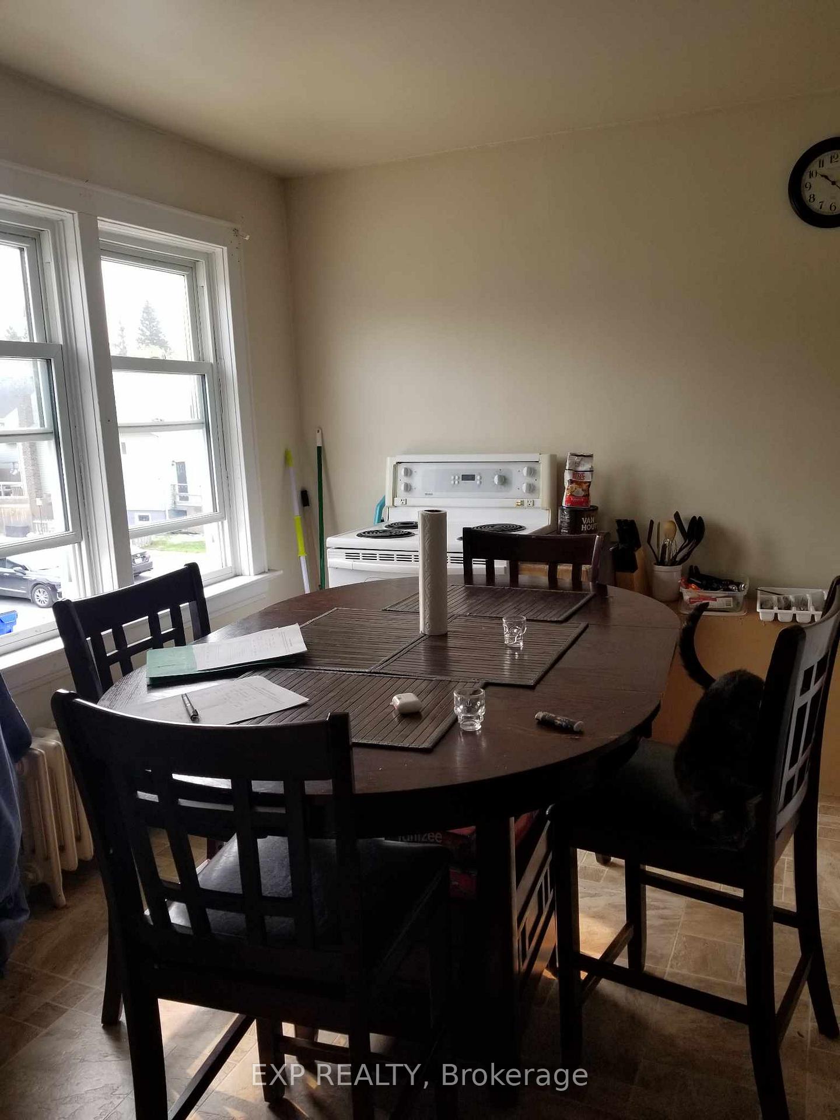
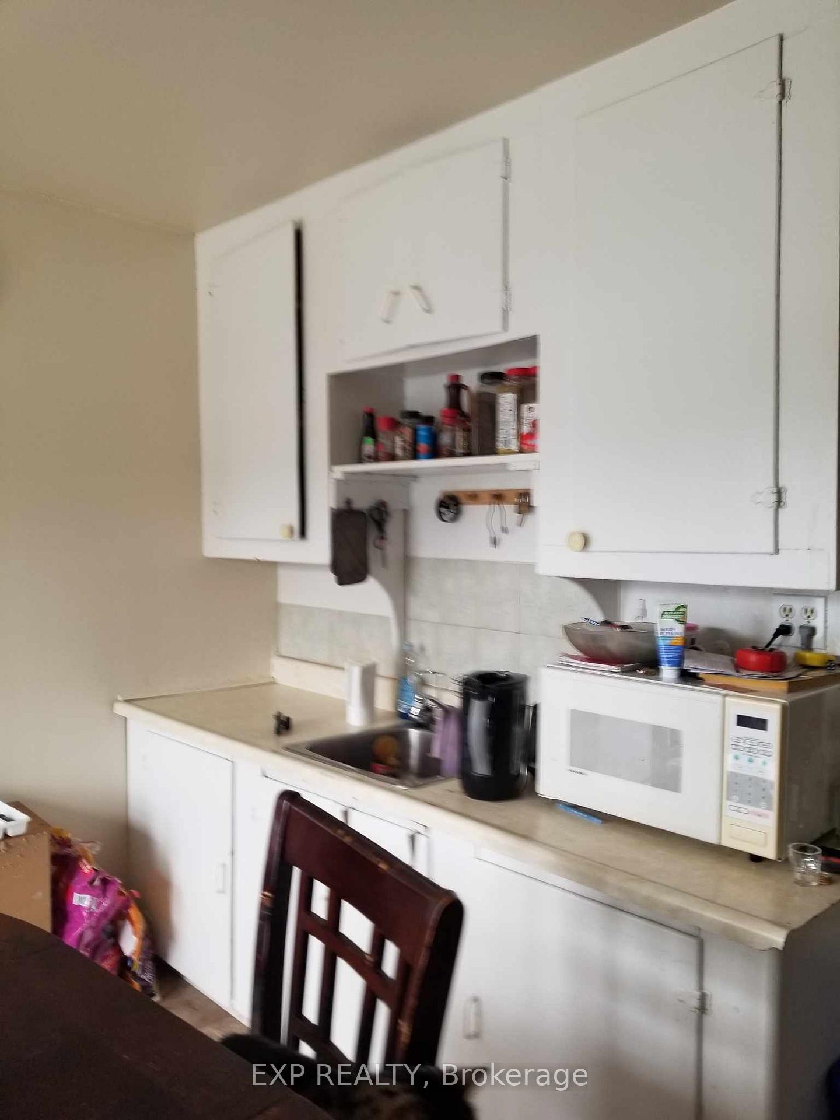 See all 18 photos
Last asked:Expired Jan 31, 2025
$435,000
Hestimate*: $373,000▼ 14%6 Bedrooms
5 Bathrooms
5 Parking
— sq.ft
25.1×92.88 ft
$4,038/yr
Property history
- $435,000ExpiredList: 2024-06-09|End: 2025-01-31|236 daysX8426514
Facts and features
- BasementFull
- Water, sewerMunicipal
- HeatingForced air
- Type of homeMultiplex
What stands out
- 5 kitchens
The homeMultiplex, 2-storey, Full
- Type: Multiplex
- Style: 2-storey
- Basement: Full
InsideOther, Rooms above ground 11, Bedrooms 6
- Features: Other
- Rooms above ground: 11
- Bedrooms: 6
- Bathrooms: 5
- Kitchens: 5
Outside and lotVinyl siding, Unknown, Unknown
Outside
- Exterior: Vinyl siding
- Roof: Unknown
- Foundation: Unknown
- Size: 25.1 × 92.88 ft
Parking5 Parking, Available
- Spaces: 5 Parking
- Driveway: Available
Heating, water and powerForced air, gas, Municipal water, Municipal sewer
- Heating: Forced air, gas
- Water: Municipal water
- Sewer: Municipal sewer
Costs and taxesTaxes $4,038 a year, Hwt
- Taxes, 2023: $4,038 a year
- Rental items: Hwt
Included in the saleTenant belongings
- Not included: Tenant belongings
NearbyFenced yard, library, park, public transit, school
- Close to: Fenced yard, library, park, public transit, school
Listing detailsX8426514, Expired, Jun 9, 2024
- MLS® number: X8426514
- Status: Expired
- Listed on: Jun 9, 2024
- Days on market: 236
- Updated: Jan 31, 2025
- Possession: To Be Determined
- Occupied by: Tenant
- Listing brokerage: eXp Realty
About this home
377 Hemlock Street, Timmins (TNE - Hill District), ON P4N 6T3
OtherFenced YardLibraryParkPublic TransitSchool
Attention Investor!!! 5 plex located in a prime location with lots of potential. Mixed with 1X2 Bedroom Units & 4X1 Bedroom Units. Fully Tenanted. Five parking spots, generating gross rent of$48800/year & Separately Metered Utilities paid by the landlord.Potential to get rent up. Financials are available upon request.48 Hours' notice for all the showings.
Read more
Ask about this home
A HOMEH agent will answer your questions about this home.
Ask a question
Thinking of selling your home?See what your home is worth today.
Around this home
Hemlock st & Empire Ave
Errands
Parks
Schools
Daily convenience, out of 100, from the distances below
ParkShania Twain’s Gardens · 1 within 1 km14 min walk864 m
GroceryHill Top Confectionery10 min walk595 m
SchoolPope Francis Elementary School7 min walk430 m
PharmacyGuardian16 min walk991 m
Cafés & foodTim Hortons · 14 within 1 km12 min walk752 m
Gym & rec centreGoodLife Fitness20 min walk1.3 km
LibraryTimmins Public Library18 min walk1.1 km
HospitalTimmins and District Hospital15 min walk909 m
WalkDriveStraight-line distance, open map data
Grocery0.6 km
Park0.9 km
Coffee0.8 km
Dining0.9 km
Gym1.3 km
Hospital0.9 km
Schools nearby
School rating, out of 10.
Pope Francis Elementary Schoolelementary · Public · 0.4 km
—
École catholique Louis-Rhéaumeelementary · Public · 0.6 km
—
École catholique Jacques-Cartier (Timmins)elementary · Public · 0.7 km
—
Contact agent
Helpful calculators
Mortgage
Affordability
Closing costs
Land transfer tax
Property tax
Down payment
CMHC insurance
Stress test
Cashback Rebate
Your HOMEH agent

KimHOMEH agent · Timmins
"Priced 14% over the Hestimate. I would see it this week."
Ask Kim