

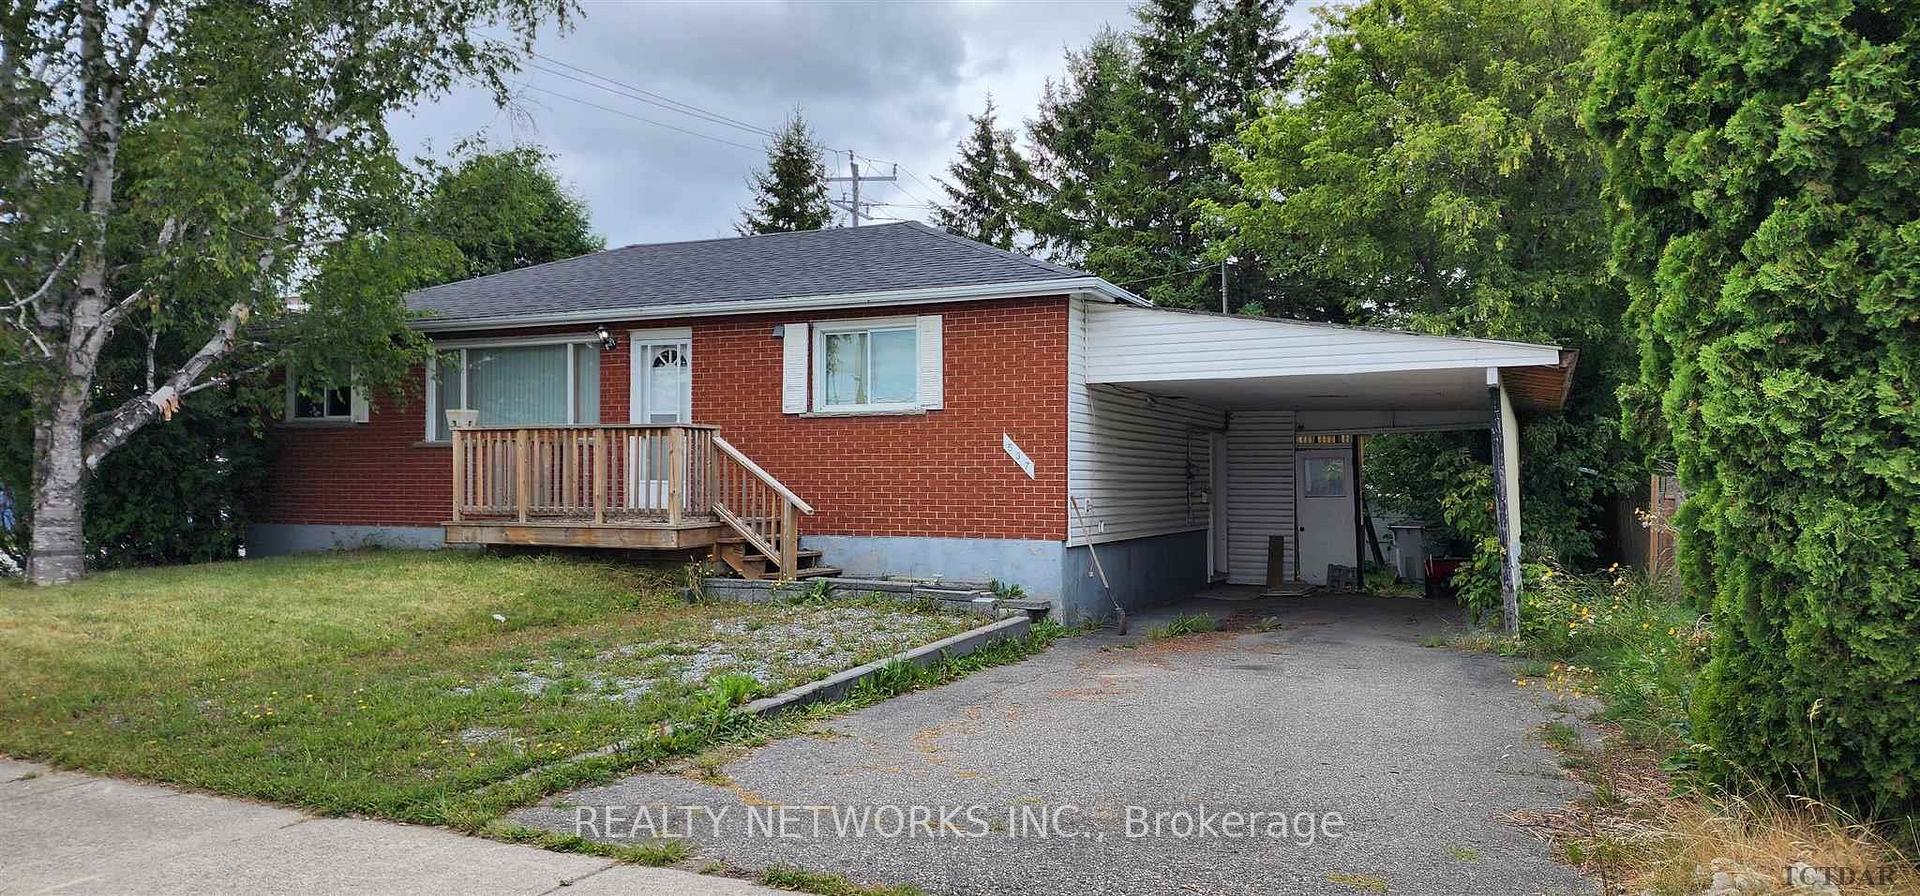
537 University Street
Detached Expired
1/12537 University Street
Detached Expired
 See all 12 photos
3 Bedrooms
1 Bathroom
0 Garage
700–1.1K sq.ft
65×100 ft
$4,191/yr
Property history
- $320,000ExpiredList: 2024-08-23|End: 2025-01-31|161 daysT9293049
Facts and features
- BasementPart finished
- Price per sq ft~$356
- Water, sewerMunicipal
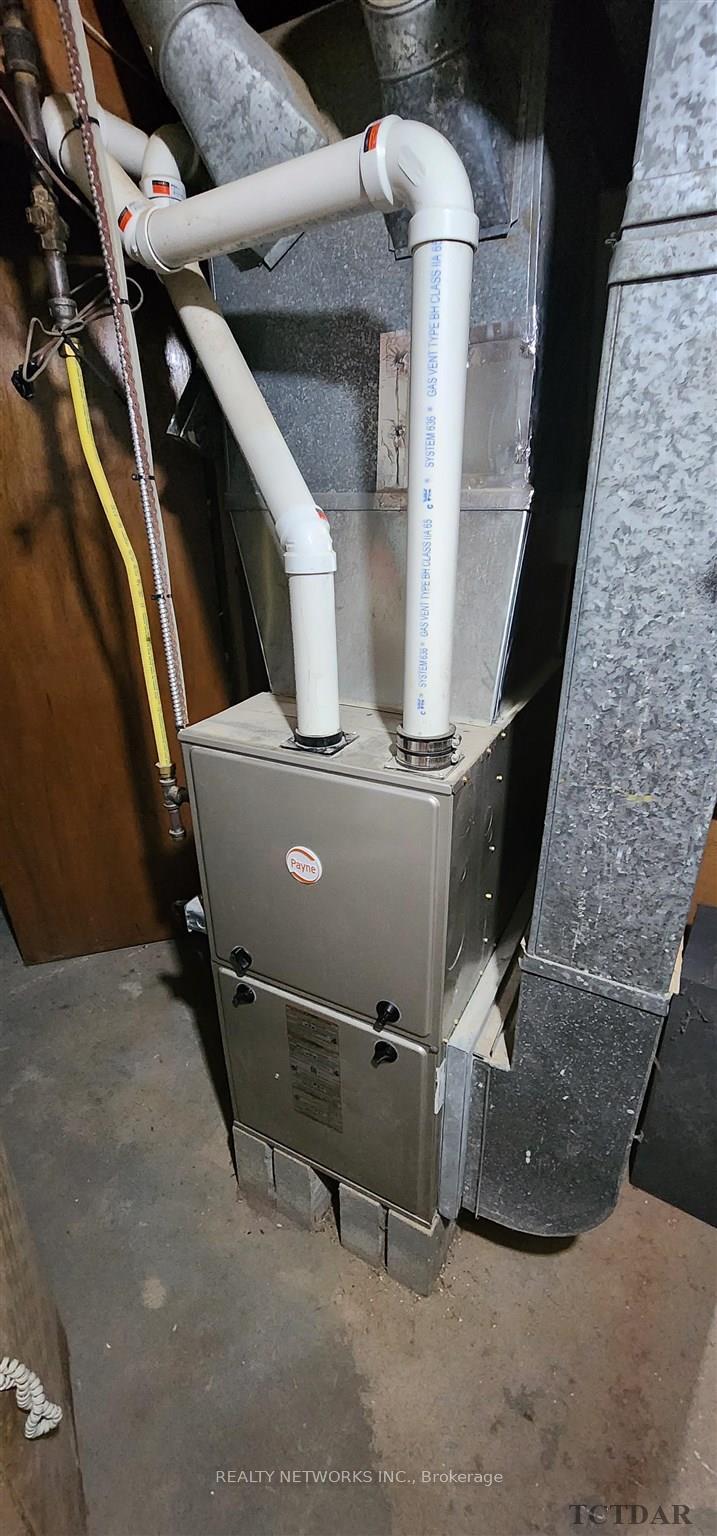
- HeatingForced air
The homeDetached, Bungalow, 700–1,100 sq ft
- Type: Detached
- Style: Bungalow
- Living space: 700–1,100 sq ft
- Basement: Partially finished
InsideUnknown, Rooms above ground 24, Rooms in the basement 0
- Features: Unknown
- Rooms above ground: 24
- Rooms in the basement: 0
- Bedrooms: 3
- Bathrooms: 1
Outside and lotUnknown, Unknown, Unknown
Outside
- Exterior: Unknown
- Roof: Unknown
- Foundation: Unknown
- Size: 65 × 100 ft
- Zoning: NA-R1
Parking2 Parking, Unknown
- Spaces: 2 Parking
- Driveway: Unknown
Heating, water and powerForced air, gas, Unknown, Municipal water
- Heating: Forced air, gas
- Cooling: Unknown
- Water: Municipal water
- Sewer: Municipal sewer
Costs and taxesTaxes $4,191 a year, Hwt @ $136 per month
- Taxes, 2024: $4,191 a year
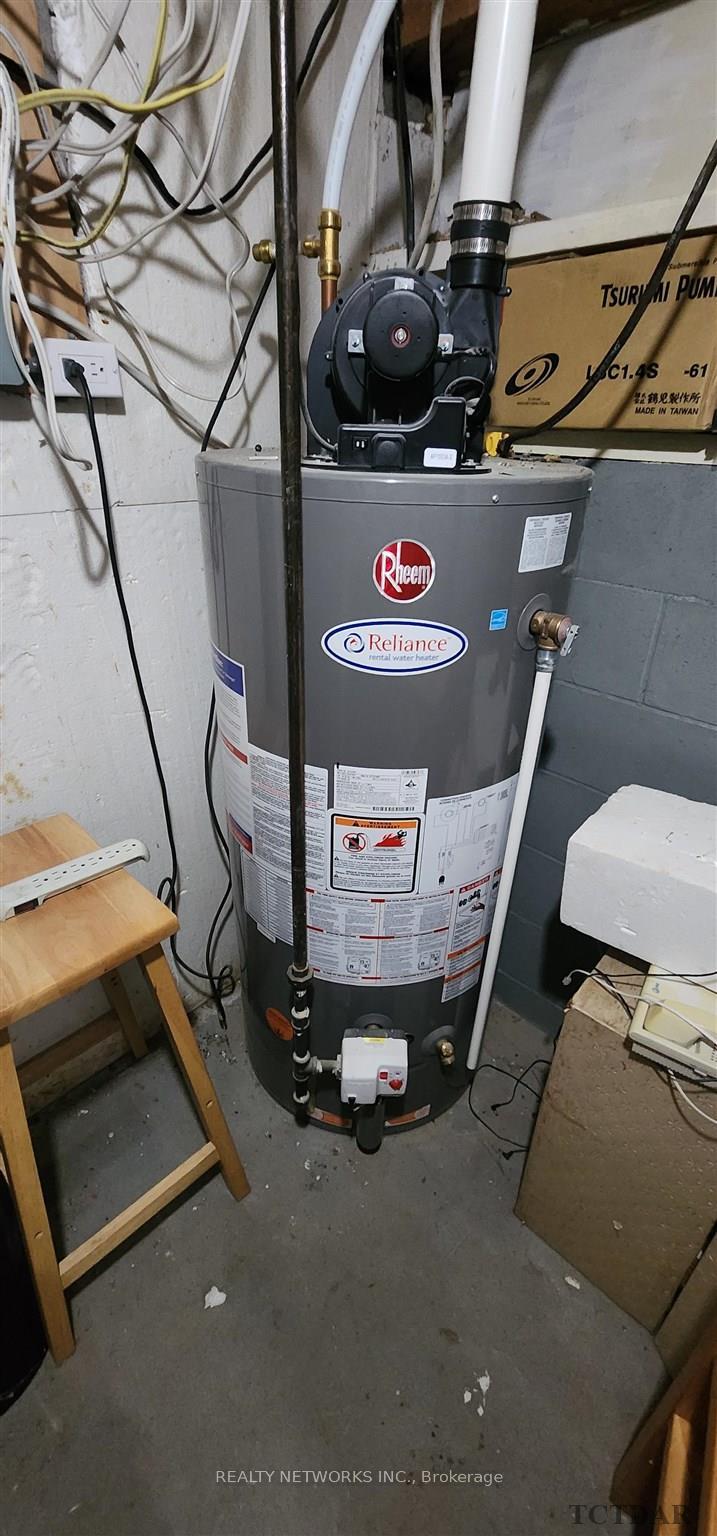
- Rental items: Hwt @ $136 per month
Included in the saleFridge, stove, microwave range, washer, dryer on main floor, washer and dryer in basement
- Included: Fridge, stove, microwave range, washer, dryer on main floor, washer and dryer in basement
Listing detailsT9293049, Expired, Aug 23, 2024
- MLS® number: T9293049
- Status: Expired
- Listed on: Aug 23, 2024
- Days on market: 161
- Updated: Jan 31, 2025
- Possession: Negotiable
- Occupied by: Vacant
About this home
537 University Street, Timmins (TNW - Upper Melrose), ON P4N 5J3
Unknown
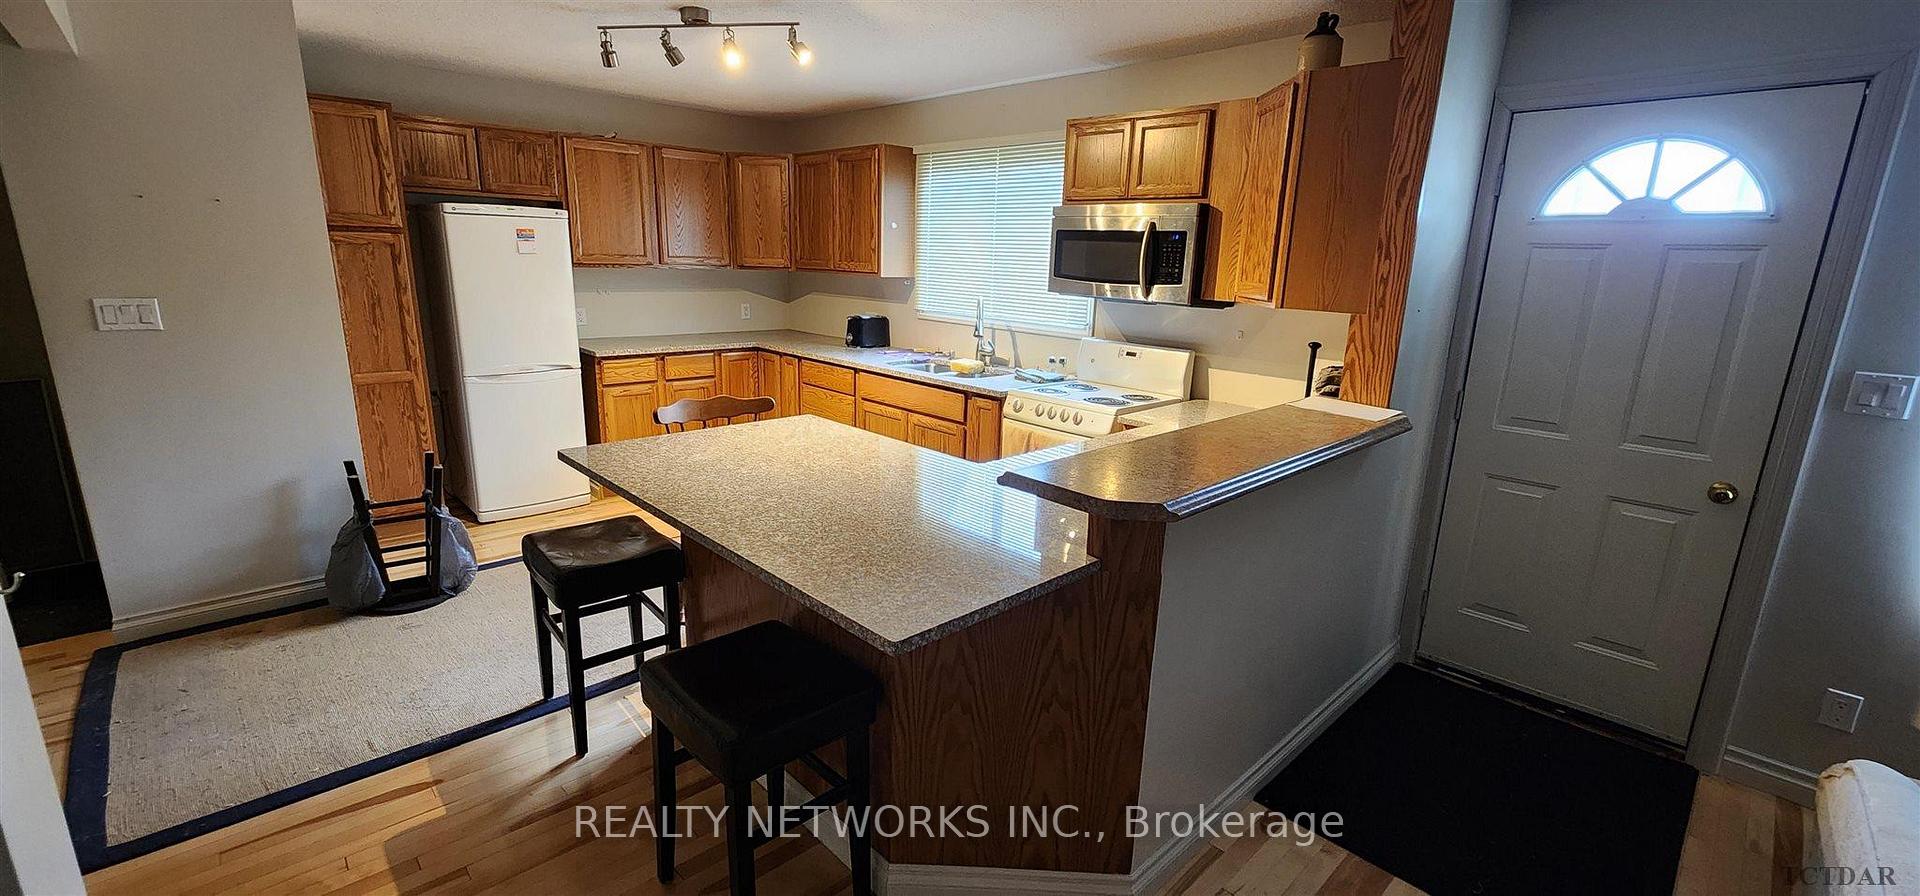
Nice 3 bedroom home with large back yard. Upon entry you will find a large Oak Kitchen with large counter top and breakfast bar. The open concept living room make for a large open main floor. There are 3 bedrooms on main floor and the bathroom has been recently renovated with new tub, large vanity and tiles. The basement is partly finished and can be finished to your liking. Roof shingles were done in 2023 and furnace is 7 years old.
Read more
Ask about this home
A HOMEH agent will answer your questions about this home.
Ask a question
Thinking of selling your home?See what your home is worth today.
Around this home
Corner of Jubilee and University
Errands
Parks
Schools
Daily convenience, out of 100, from the distances below
ParkFlinstone Park · 2 within 1 km13 min walk812 m
GroceryCarole's Variety5 min walk293 m
SchoolÉcole catholique Sacré-Coeur (Timmins)3 min walk200 m
PharmacyShoppers Drug Mart21 min walk1.3 km
Cafés & foodTim Hortons · 1 within 1 km10 min walk594 m
Gym & rec centreArchie Dillon Sportsplex6 min walk381 m
WalkDriveStraight-line distance, open map data
Grocery0.3 km
Park0.8 km
Coffee0.6 km
Dining1.2 km
Gym0.4 km
Schools nearby
School rating, out of 10.
École catholique Sacré-Coeur (Timmins)elementary · Public · 0.2 km
—
O'Gorman High Schoolsecondary · Private · 0.4 km
5.3/10Fair
Timmins High and Vocational Schoolsecondary · Public · 0.4 km
3.7/10Low
Contact agent
Helpful calculators
Mortgage
Affordability
Closing costs
Land transfer tax
Property tax
Down payment
CMHC insurance
Stress test
Cashback Rebate
Your HOMEH agent

NimaHOMEH agent · Timmins
"I would see it this week."
Ask Nima