

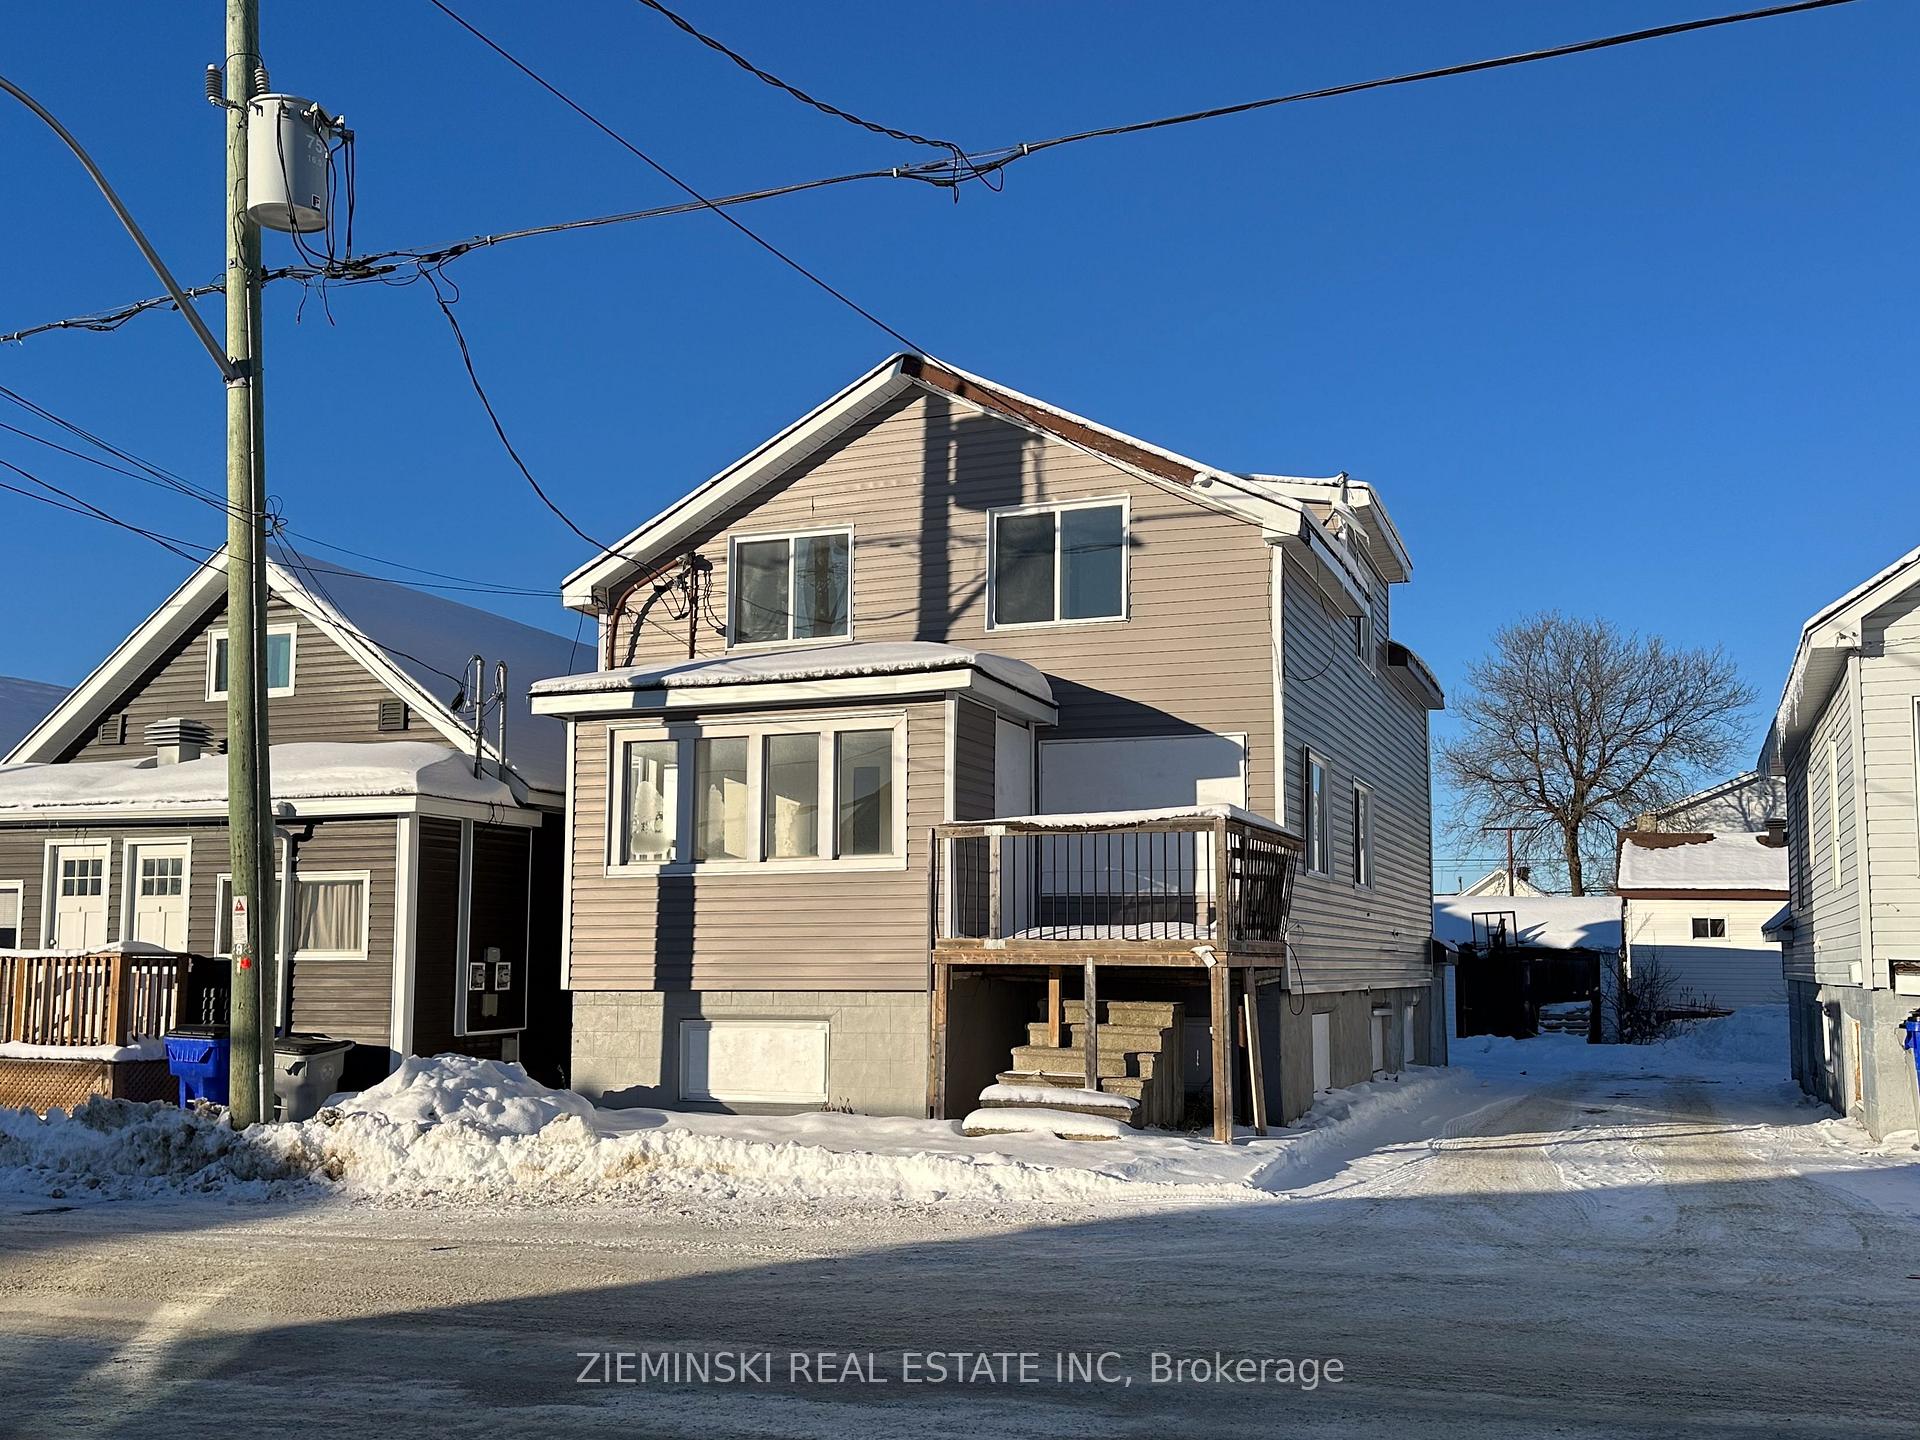
106 Commercial Avenue
Multiplex Sold
1/31106 Commercial Avenue
Multiplex Sold
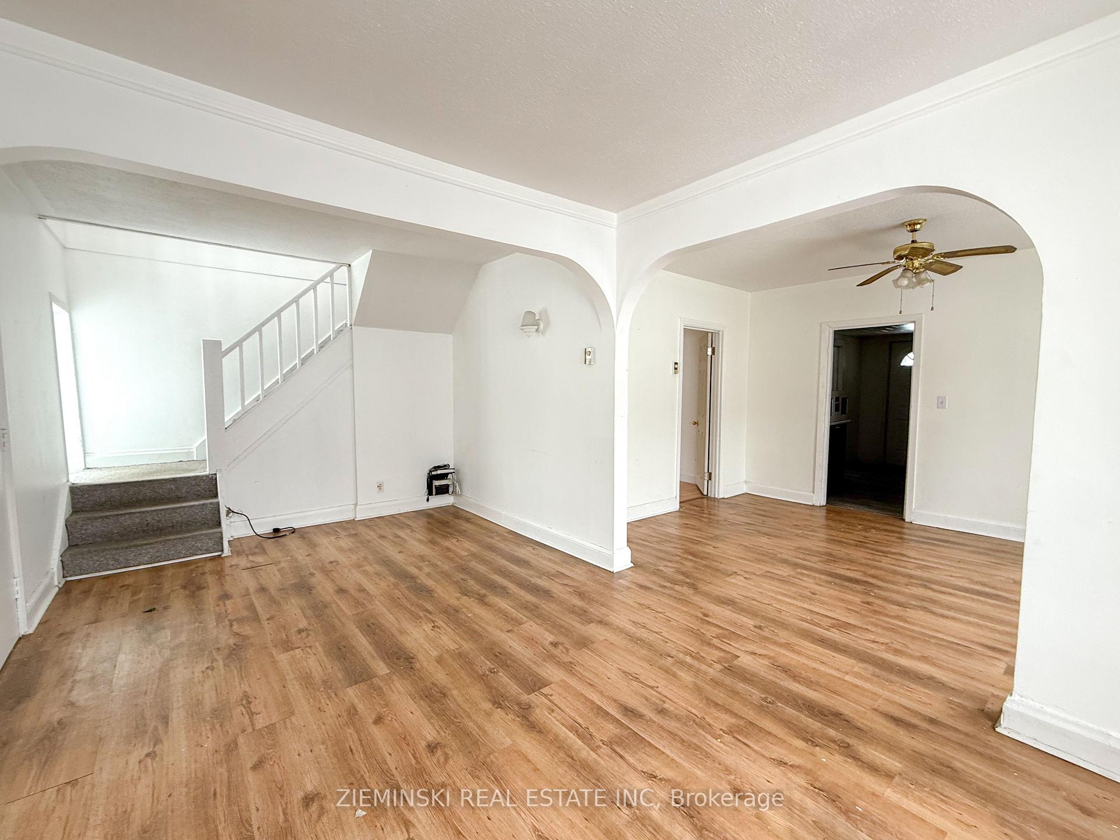
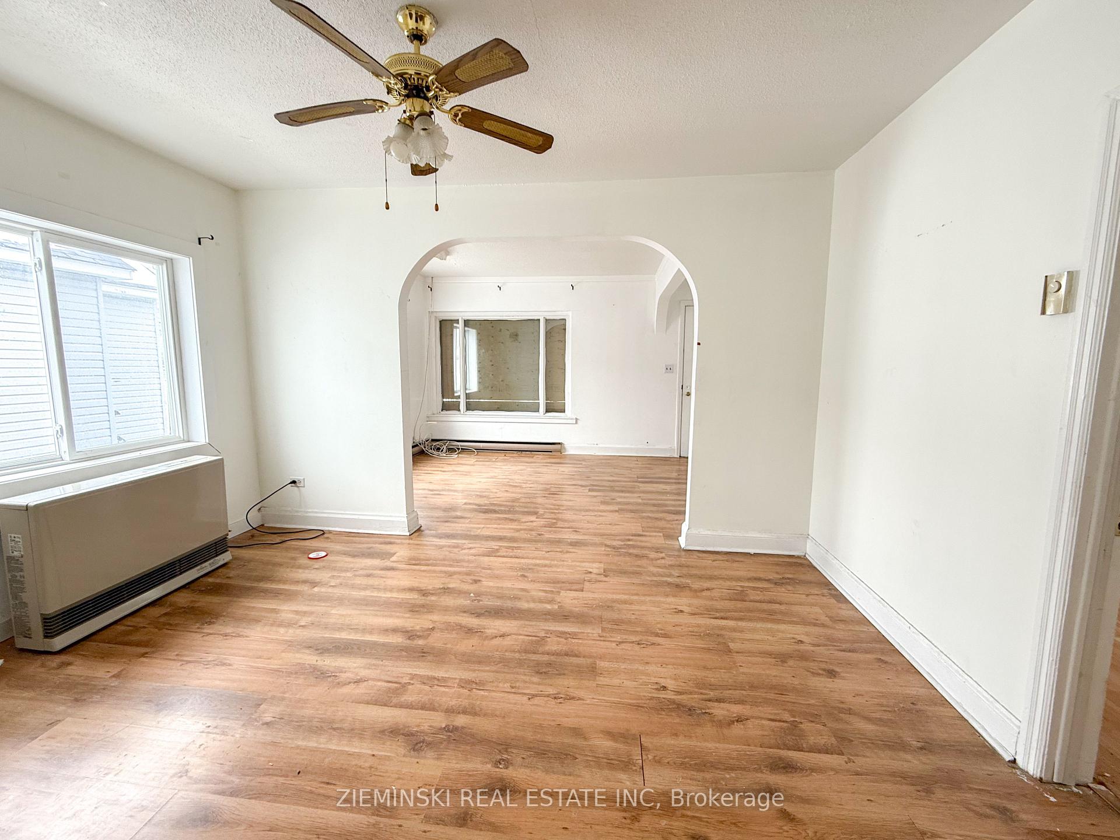
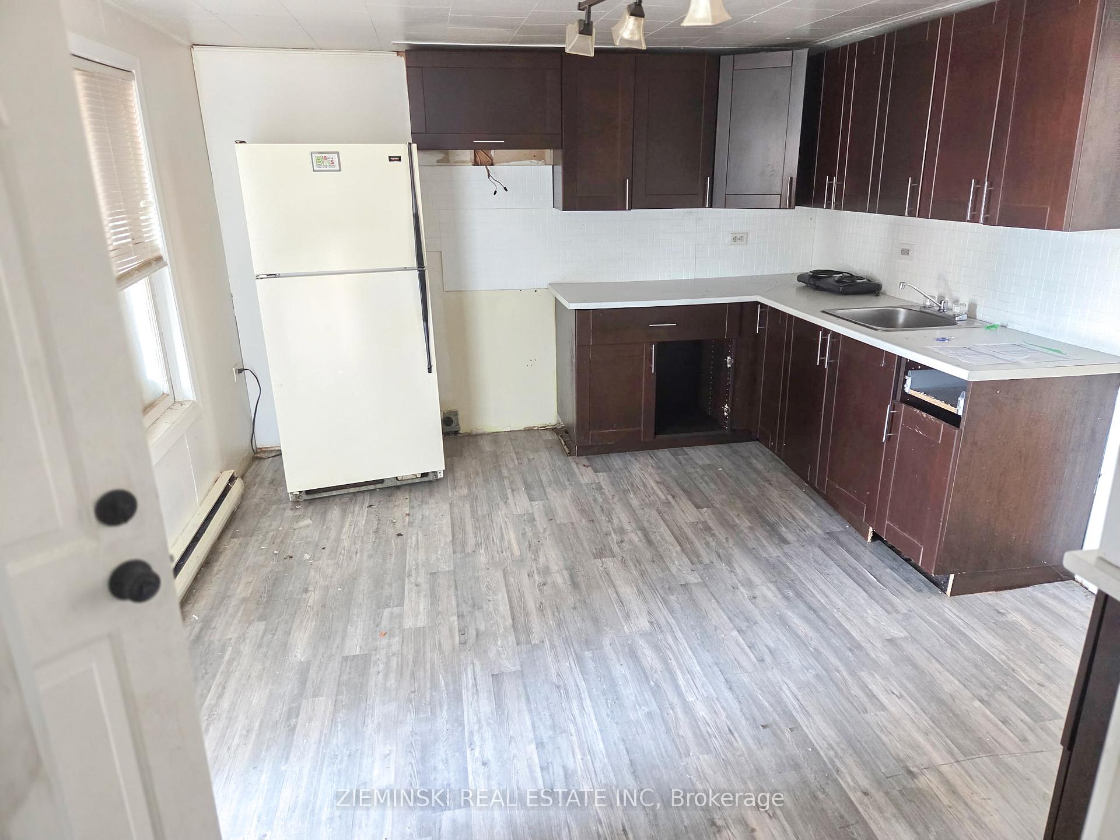
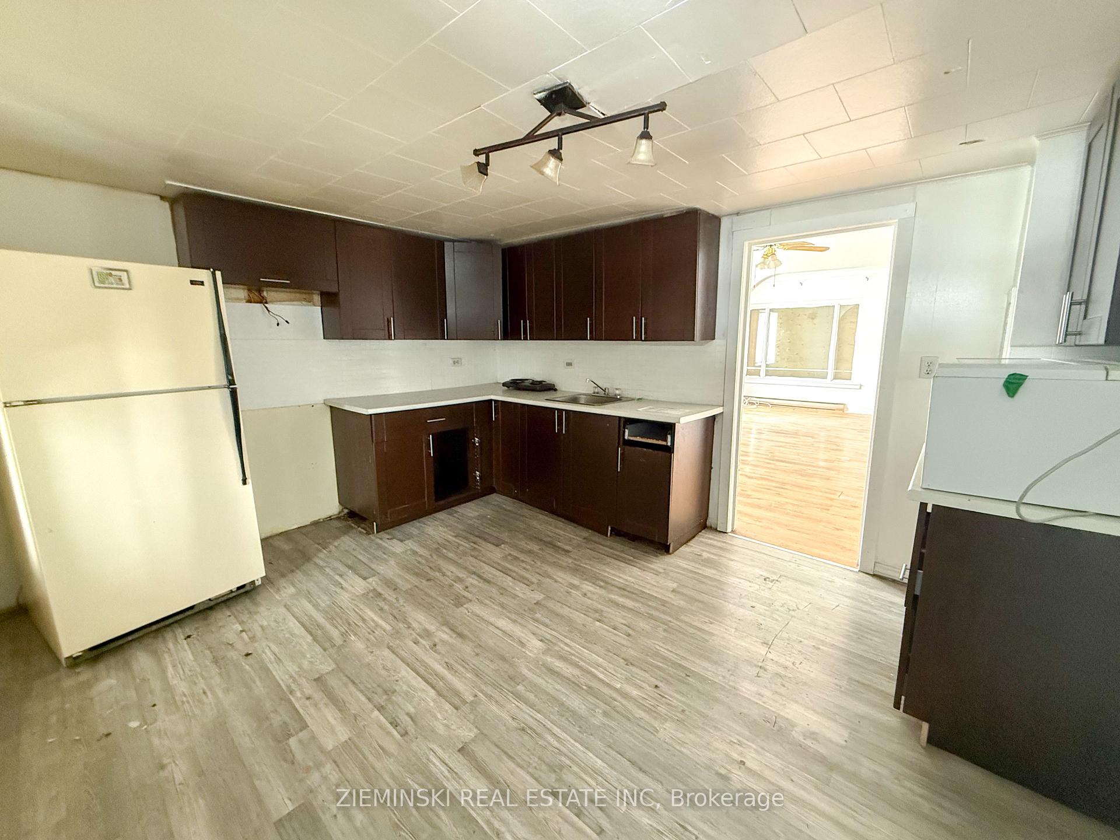 See all 31 photos
Asked for: $115,000Sold Jan 12, 2026
4+1 Bedrooms
3 Bathrooms
3 Parking
1.1K–1.5K sq.ft
33×100 ft
$2,828/yr
Property history
Facts and features
- BasementApartment
- Age of home51–99 years
- Water, sewerMunicipal
- Lot shapeRectangular
What stands out
- Second kitchen
- Walk-out basement
The homeMultiplex, 2-storey, Age 51–99 years
- Type: Multiplex
- Style: 2-storey
- Age: 51–99 years
- Living space: 1,100–1,500 sq ft
- Basement: Finished with walk-out, apartment
- Waterfront: None
InsideMain level, Primary bedroom - main floor, Rooms above ground 6
- Laundry: Main level
- Features: Primary bedroom - main floor
- Rooms above ground: 6
- Bedrooms: 4 + 1 in the basement
- Bathrooms: 3
- Kitchens: 2
Outside and lotVinyl siding, Shingles, Block
Outside
- Exterior: Vinyl siding
- Roof: Shingles
- Foundation: Block
- Features: Year round living
- Accessibility: Multiple entrances
- Size: 33 × 100 ft
- Shape: Rectangular
- Zoning: NA-R3
Parking3 Parking, Mutual
- Spaces: 3 Parking
- Driveway: Mutual
Heating, water and powerBaseboard, gas, Municipal water, Municipal sewer
- Heating: Baseboard, gas
- Water: Municipal water
- Sewer: Municipal sewer
- Natural gas: Available
- Hydro: Yes
- Cable: Available
- Telephone: Available
Costs and taxesTaxes $2,828 a year, Plus HST, See schedule b
- Taxes, 2025: $2,828 a year
- HST: Plus HST
- Rental items: See schedule b
Included in the saleSee schedule b, See schedule b
- Included: See schedule b
- Not included: See schedule b
Listing detailsT12642136, Sold, Dec 18, 2025
- MLS® number: T12642136
- Status: Sold
- Listed on: Dec 18, 2025
- Days on market: 25
- Updated: Jan 12, 2026
- Possession: Immediate
- Occupied by: Vacant
- Listing brokerage: ZIEMINSKI REAL ESTATE INC
About this home
106 Commercial Avenue, Timmins (TS - SW), ON P4N 2X1
Primary Bedroom - Main FloorYear Round Living
Priced to sell, this exciting duplex on Commercial Street is a fantastic opportunity for investors or owner-occupiers looking to live in one unit and rent the other. Offering two self-contained units, ample storage space, and parking for three vehicles, this property combines convenience with strong income potential in a desirable location. A smart investment with flexibility and value-don't miss your chance to make this Commercial Avenue duplex your next move.
Read more
Ask about this home
A HOMEH agent will answer your questions about this home.
Ask a question
Thinking of selling your home?See what your home is worth today.
Around this home
Wilcox St & Commercial Ave
Errands
Parks
Schools
Daily convenience, out of 100, from the distances below
ParkFlinstone Park · 1 within 1 km12 min walk723 m
GroceryDebrowski's2 min walk131 m
SchoolPACE11 min walk670 m
PharmacyShoppers Drug Mart5 min walk316 m
Cafés & foodToffanello's Fresh Pasta · 15 within 1 km2 min walk133 m
Gym & rec centreGoodLife Fitness7 min walk459 m
LibraryTimmins Public Library16 min walk956 m
WalkDriveStraight-line distance, open map data
Grocery0.1 km
Park0.7 km
Coffee0.3 km
Dining0.1 km
Gym0.5 km
Schools nearby
School rating, out of 10.
PACEsecondary · Public · 0.7 km
—
ACCESS Centresecondary · Public · 0.8 km
—
DSB Ontario North East Con Ed Schoolsecondary · Public · 0.8 km
—
Contact agent
Helpful calculators
Mortgage
Affordability
Closing costs
Land transfer tax
Property tax
Down payment
CMHC insurance
Stress test
Cashback Rebate
Your HOMEH agent

KimHOMEH agent · Timmins
"Priced 37% under the Hestimate. I would see it this week."
Ask Kim