

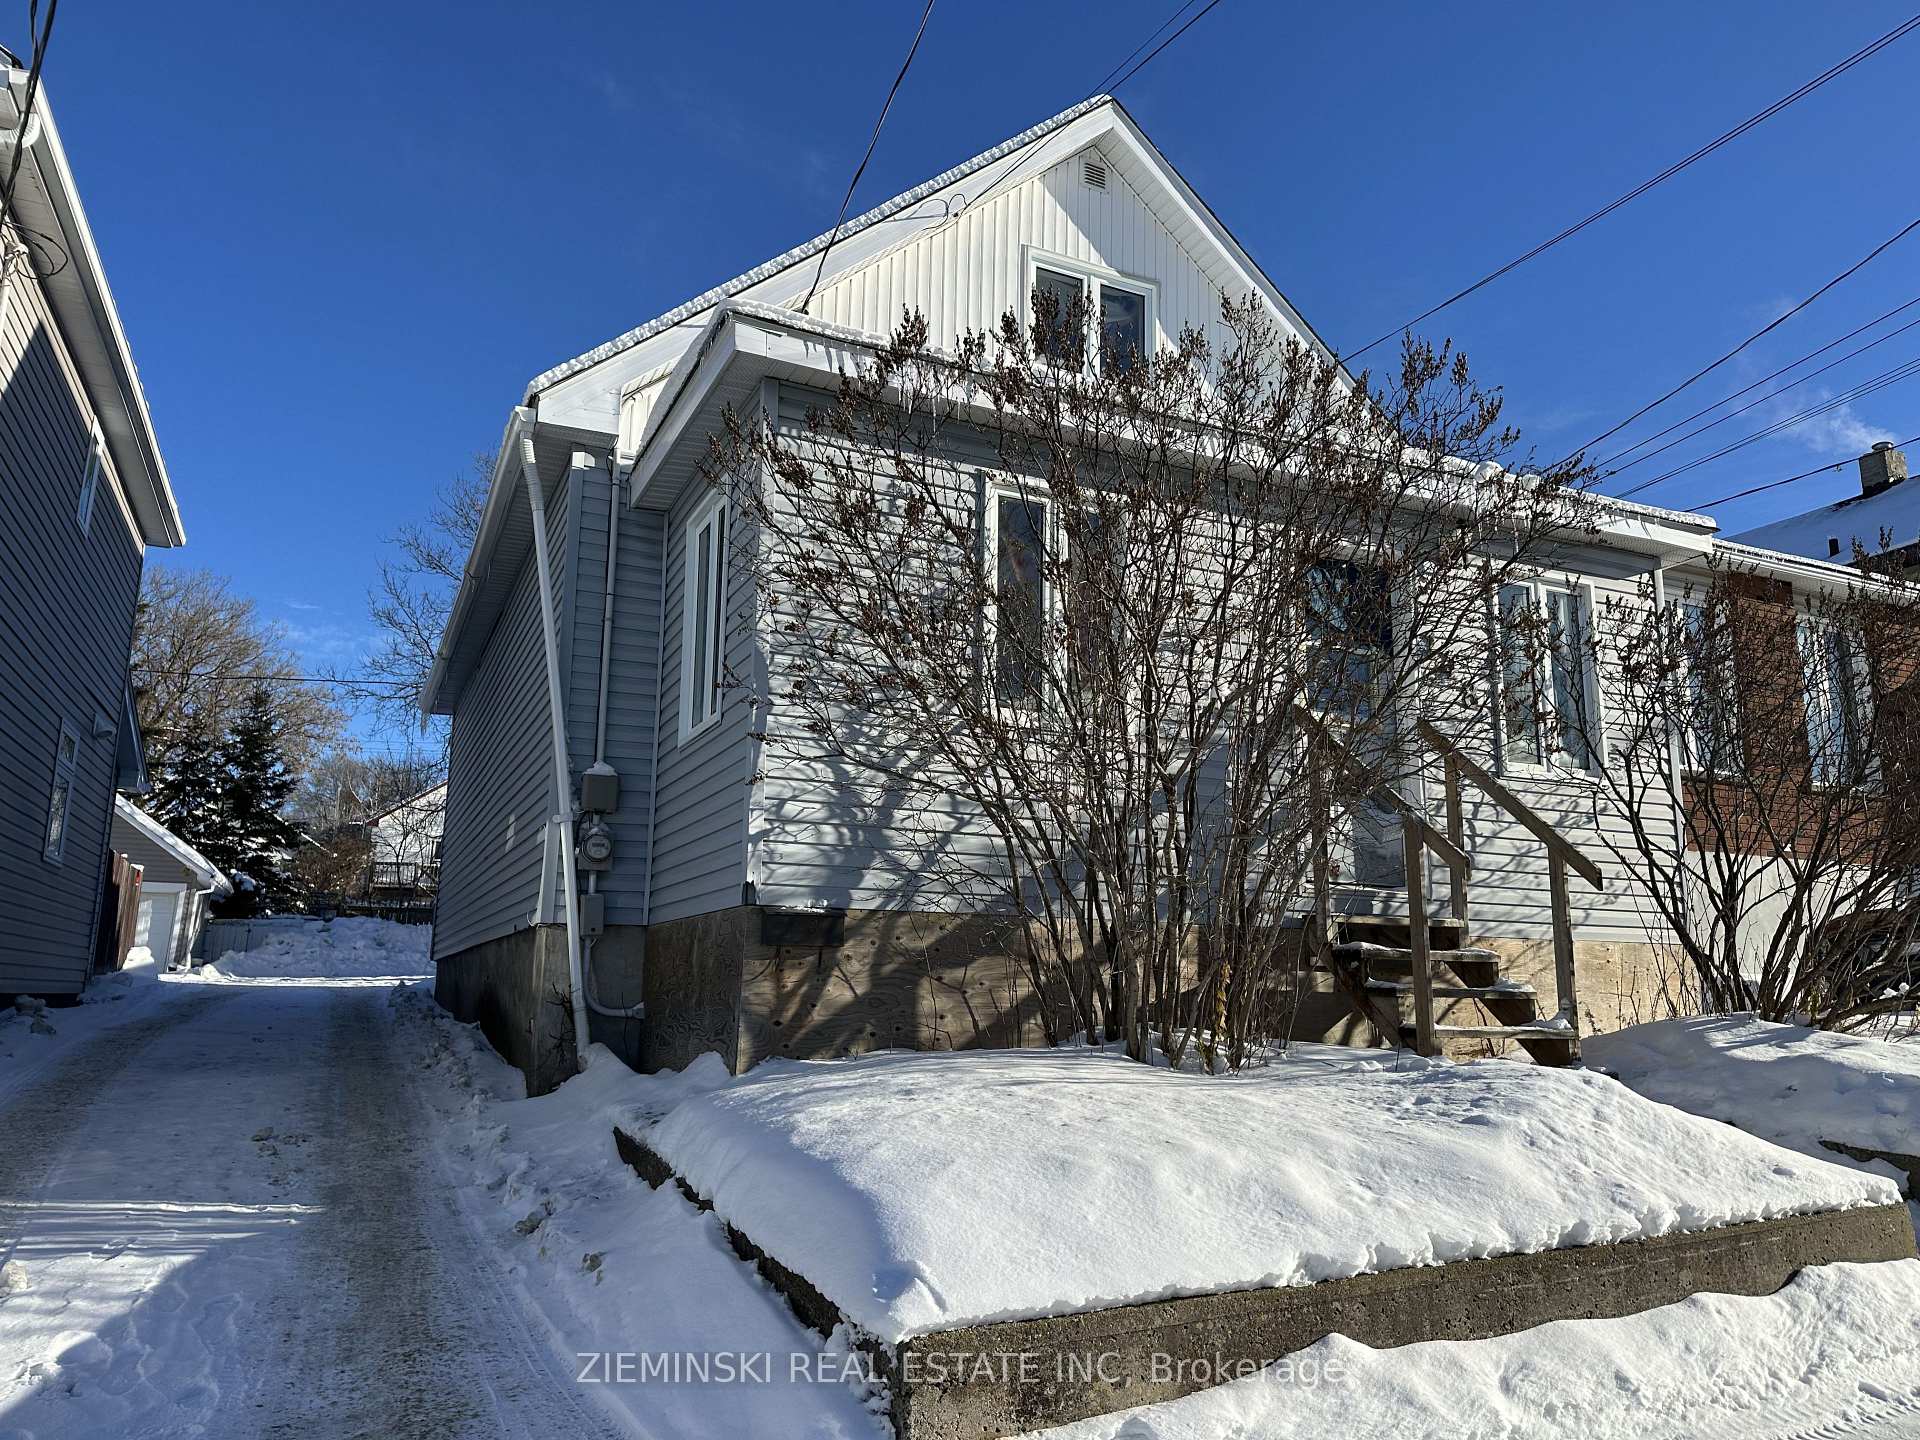
148 Pine Street N
Detached Sold
1/8148 Pine Street N
Detached Sold
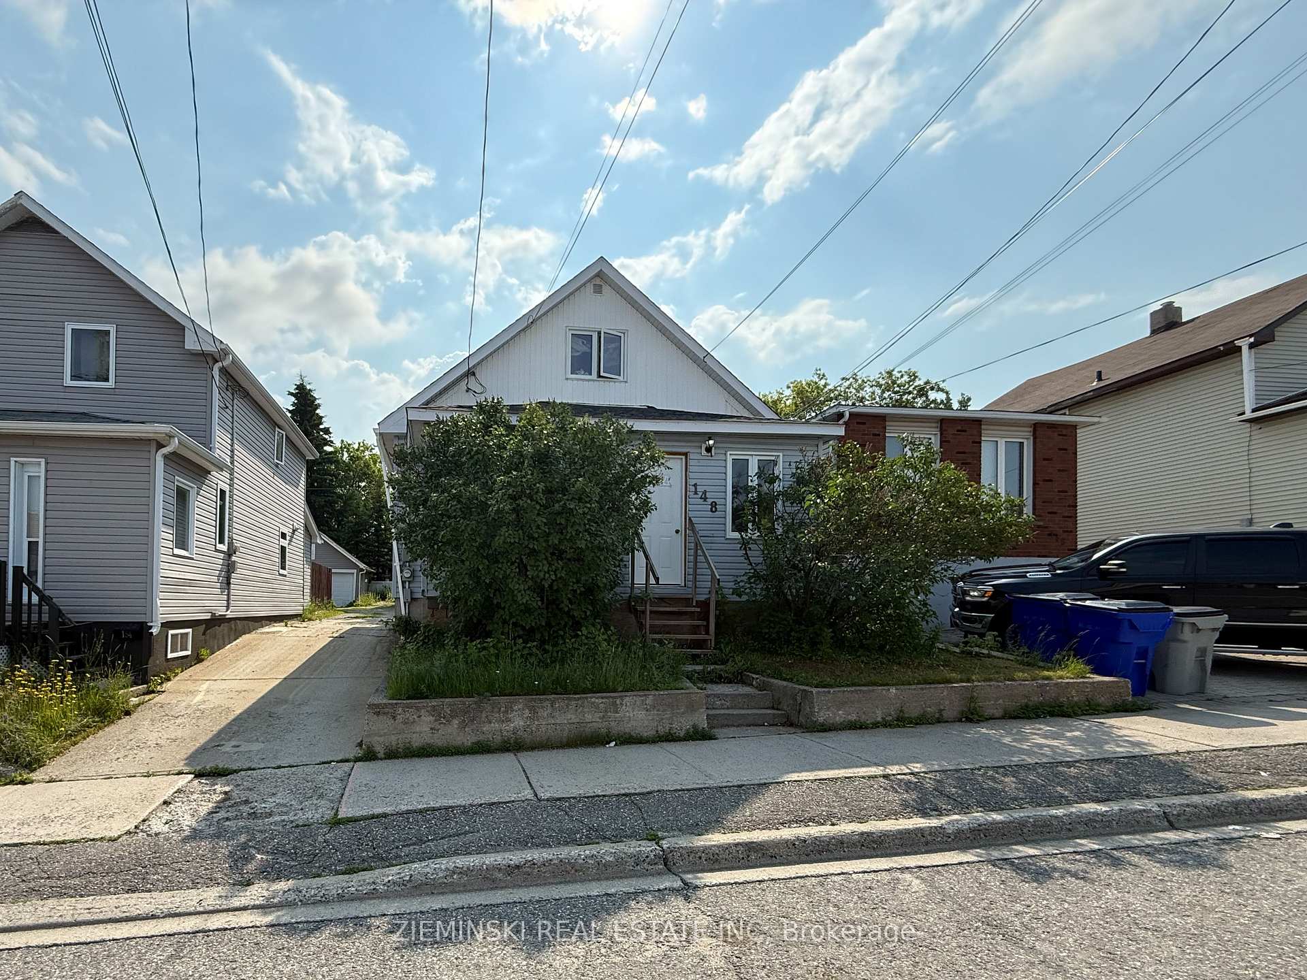
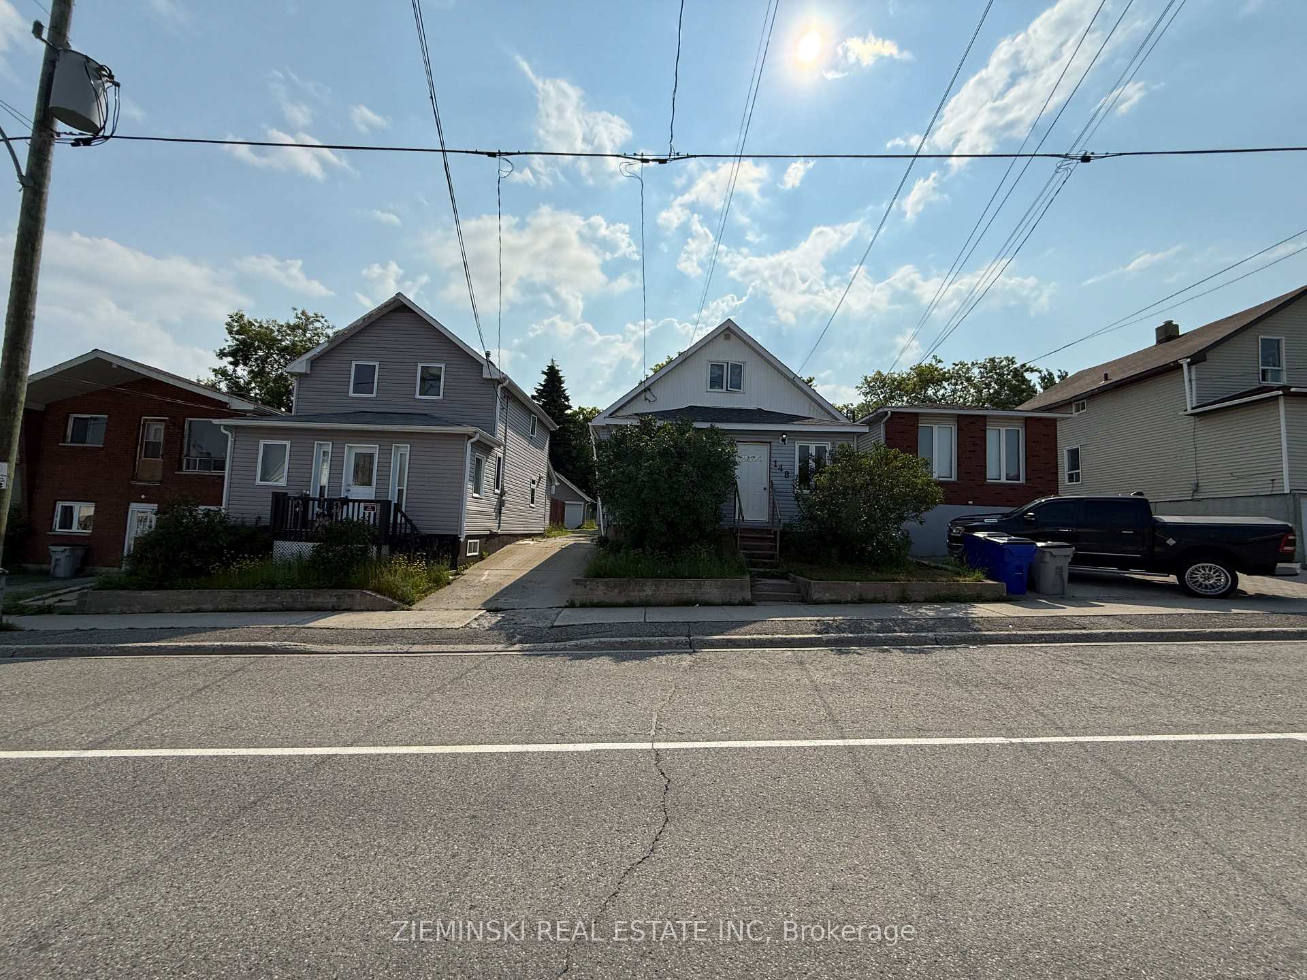
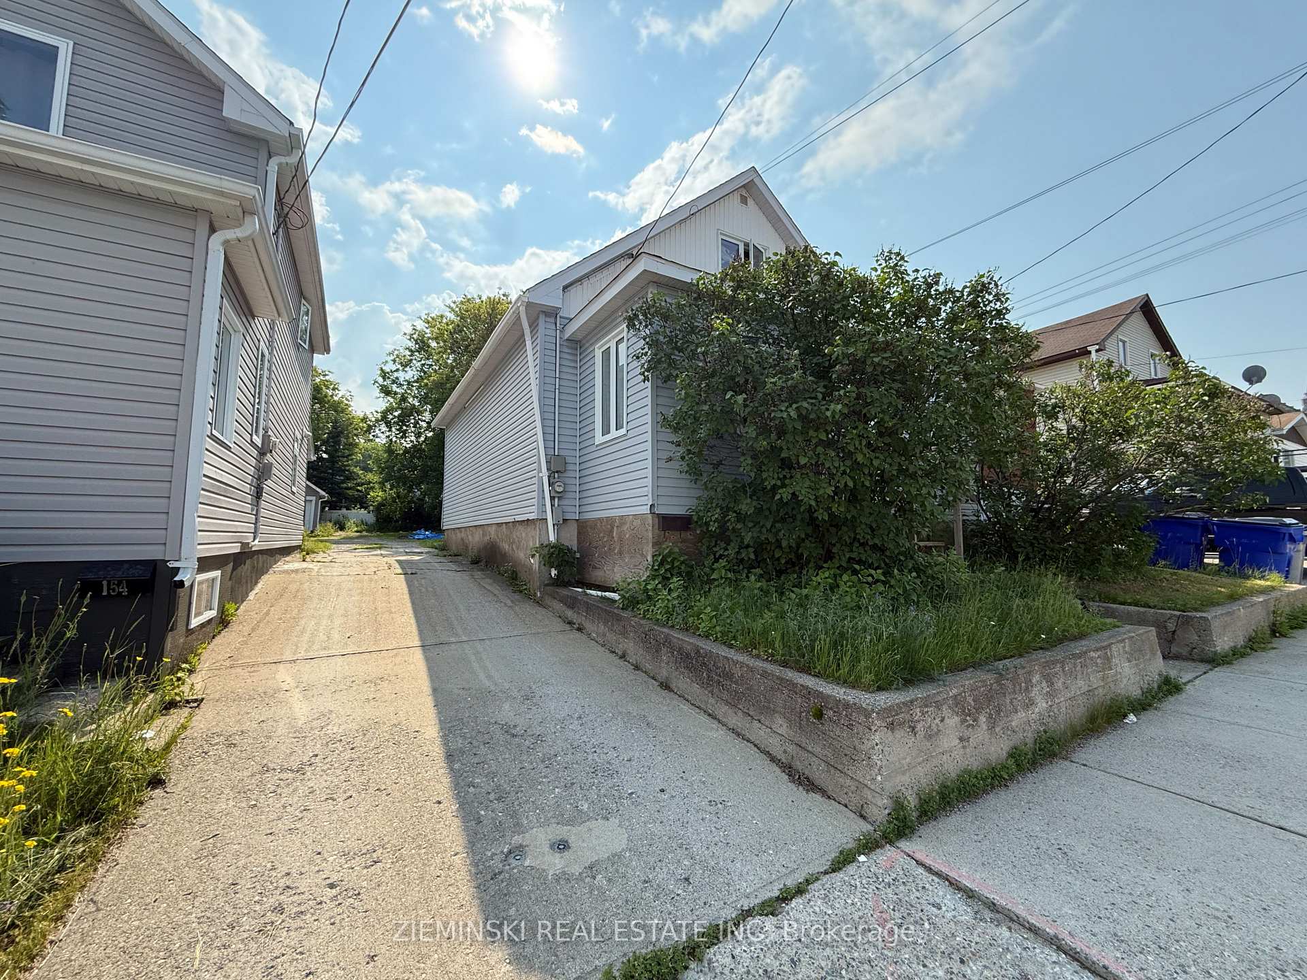
 See all 8 photos
2+1 Bedrooms
3 Bathrooms
0 Garage
1.1K–1.5K sq.ft
30×120 ft
$2,750/yr
Property history
Facts and features
- BasementUnfinished
- Age of home51–99 years
- Water, sewerMunicipal
- HeatingForced air
The homeDetached, 1 1/2 storey, Age 51–99 years
- Type: Detached
- Style: 1 1/2 storey
- Age: 51–99 years
- Living space: 1,100–1,500 sq ft
- Basement: Full, unfinished
- View: Downtown
- Waterfront: None
InsideLower level, Storage, Rooms above ground 6
- Laundry: Lower level
- Features: Storage
- Rooms above ground: 6
- Rooms in the basement: 3
- Bedrooms: 2 + 1 in the basement
- Bathrooms: 3
- Kitchens: 1
- Family room: Yes
Outside and lotVinyl siding, Asphalt shingle, Unknown
Outside
- Exterior: Vinyl siding
- Roof: Asphalt shingle
- Foundation: Unknown
- Size: 30 × 120 ft
- Zoning: NA-R3
Parking3 Parking, Mutual
- Spaces: 3 Parking
- Driveway: Mutual
Heating, water and powerForced air, gas, Municipal water, Municipal sewer
- Heating: Forced air, gas
- Water: Municipal water
- Sewer: Municipal sewer
- Natural gas: Available
- Hydro: Yes
- Cable: Available
- Telephone: Available
Costs and taxesTaxes $2,750 a year, Plus HST
- Taxes, 2025: $2,750 a year
- HST: Plus HST
Listing detailsT12566300, Sold, Nov 21, 2025
- MLS® number: T12566300
- Status: Sold
- Listed on: Nov 21, 2025
- Days on market: 69
- Updated: Jan 29, 2026
- Possession: Other
- Occupied by: Tenant
- Listing brokerage: ZIEMINSKI REAL ESTATE INC
About this home
148 Pine Street N, Timmins (TNE - Hill District), ON P4N 6L1
StorageDowntown
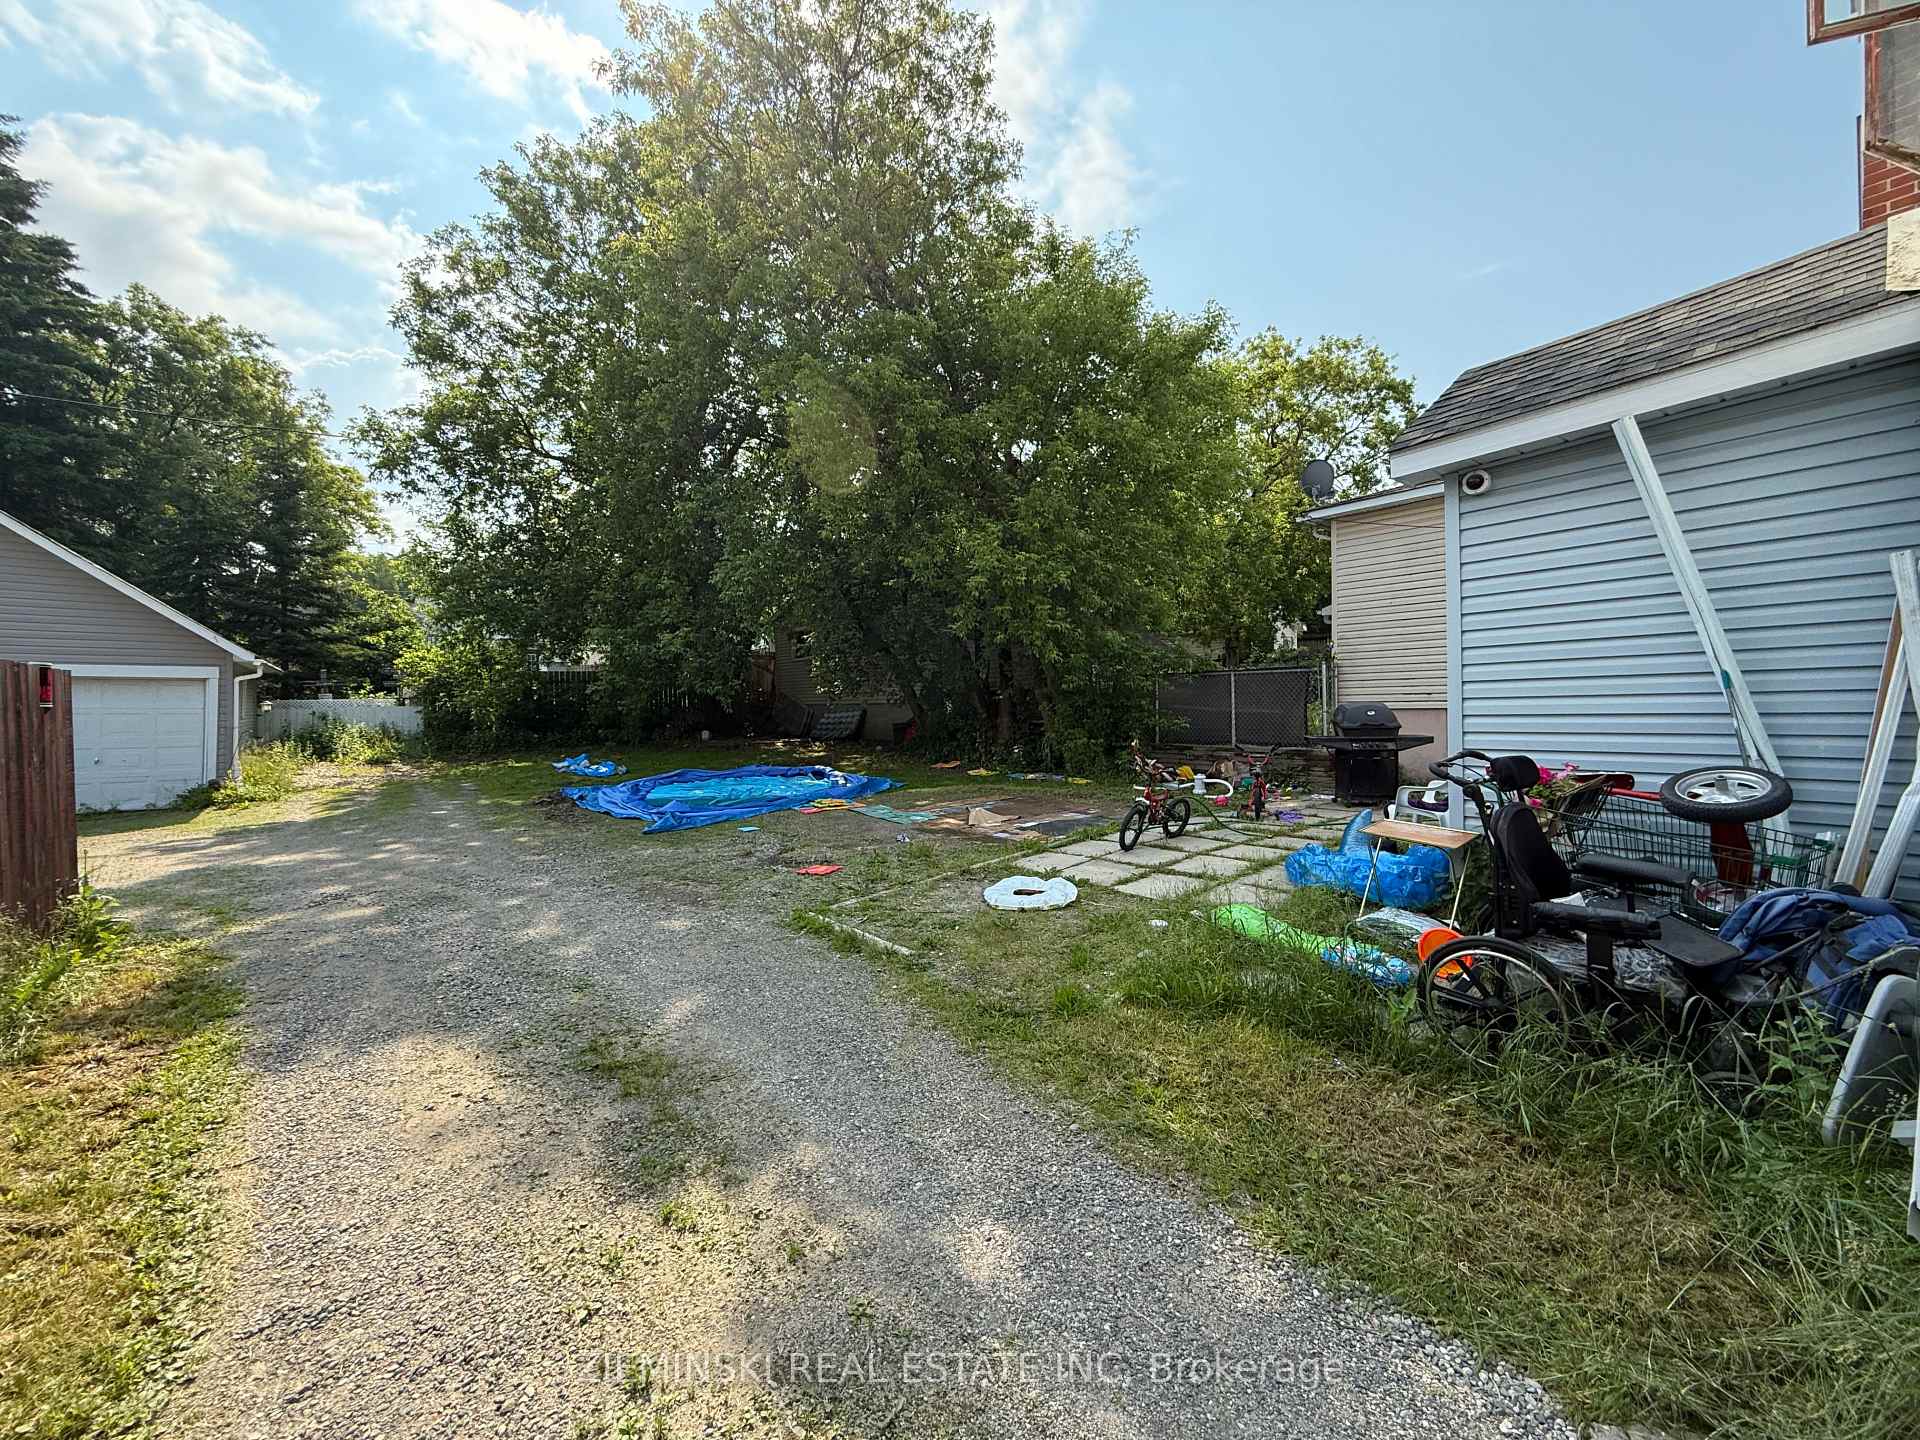
Centrally located 3-bedroom, 3-bathroom home within walking distance to downtown Timmins. Practical layout with good-sized rooms and a functional main floor. The property offers plenty of parking and a backyard with space for everyday use or basic outdoor storage.
Read more
Ask about this home
A HOMEH agent will answer your questions about this home.
Ask a question
Thinking of selling your home?See what your home is worth today.
Around this home
Pine St N & 6th Ave
Errands
Parks
Schools
Daily convenience, out of 100, from the distances below
ParkShania Twain’s Gardens · 1 within 1 km9 min walk569 m
GroceryHill Top Confectionery1 min walk52 m
SchoolDSB Ontario North East Con Ed School7 min walk410 m
PharmacyGuardian6 min walk365 m
Cafés & foodTim Hortons · 15 within 1 km5 min walk322 m
Gym & rec centreDiscover Fitness/Discover Performance Inc13 min walk776 m
LibraryTimmins Public Library9 min walk568 m
HospitalTimmins and District Hospital23 min walk1.4 km
WalkDriveStraight-line distance, open map data
Grocery0.1 km
Park0.6 km
Coffee0.3 km
Dining0.4 km
Gym0.8 km
Hospital1.4 km
Schools nearby
School rating, out of 10.
DSB Ontario North East Con Ed Schoolsecondary · Public · 0.4 km
—
PACEsecondary · Public · 0.4 km
—
Pope Francis Elementary Schoolelementary · Public · 0.6 km
—
Contact agent
Helpful calculators
Mortgage
Affordability
Closing costs
Land transfer tax
Property tax
Down payment
CMHC insurance
Stress test
Cashback Rebate
Your HOMEH agent

KimHOMEH agent · Timmins
"I would see it this week."
Ask Kim