

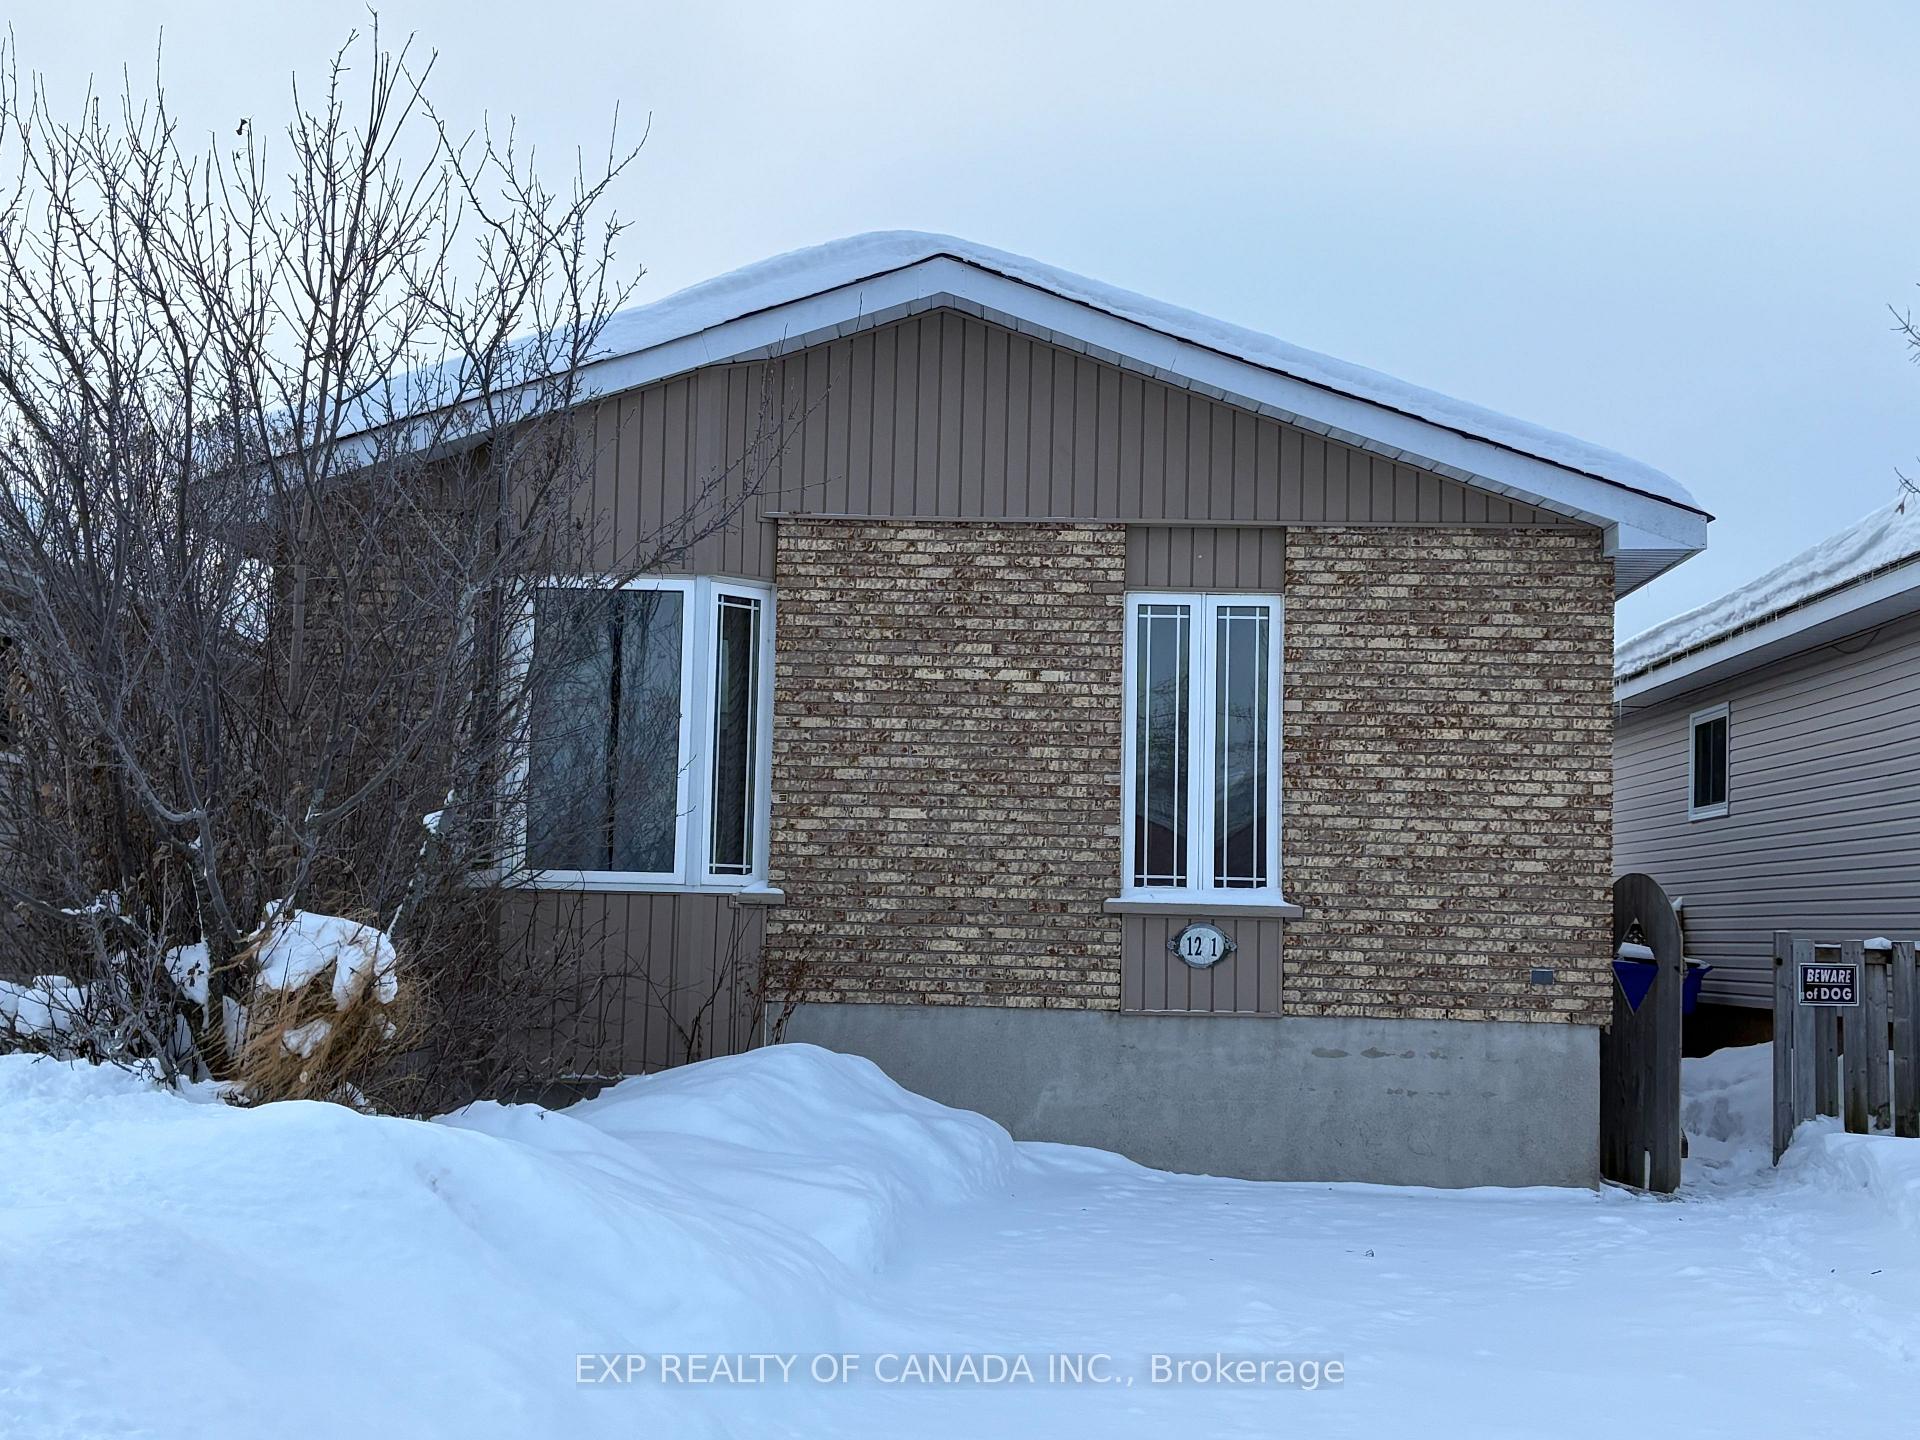
1291 Gatineau Boulevard
1291 Gatineau Boulevard
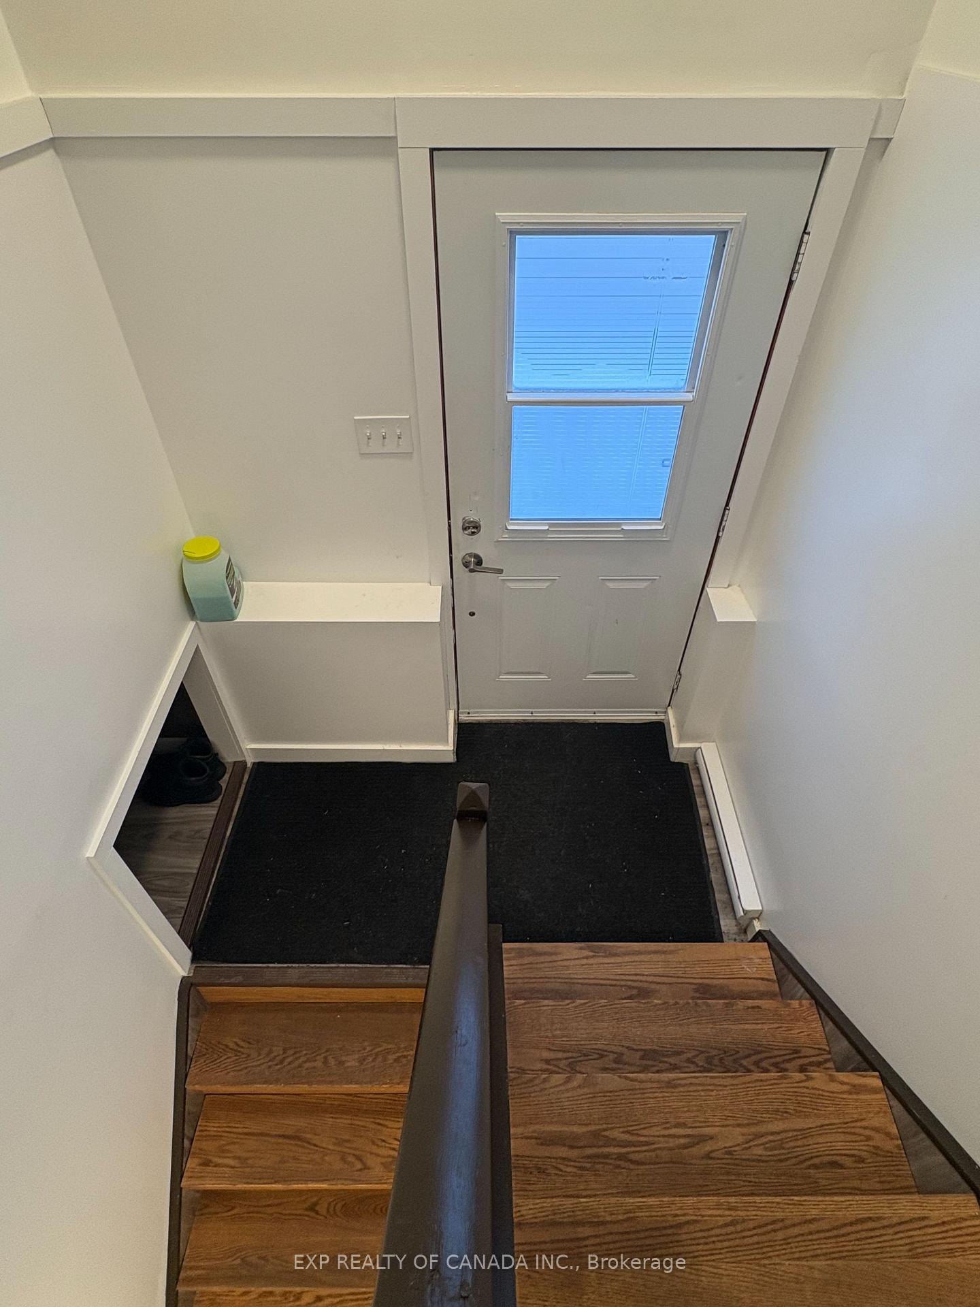
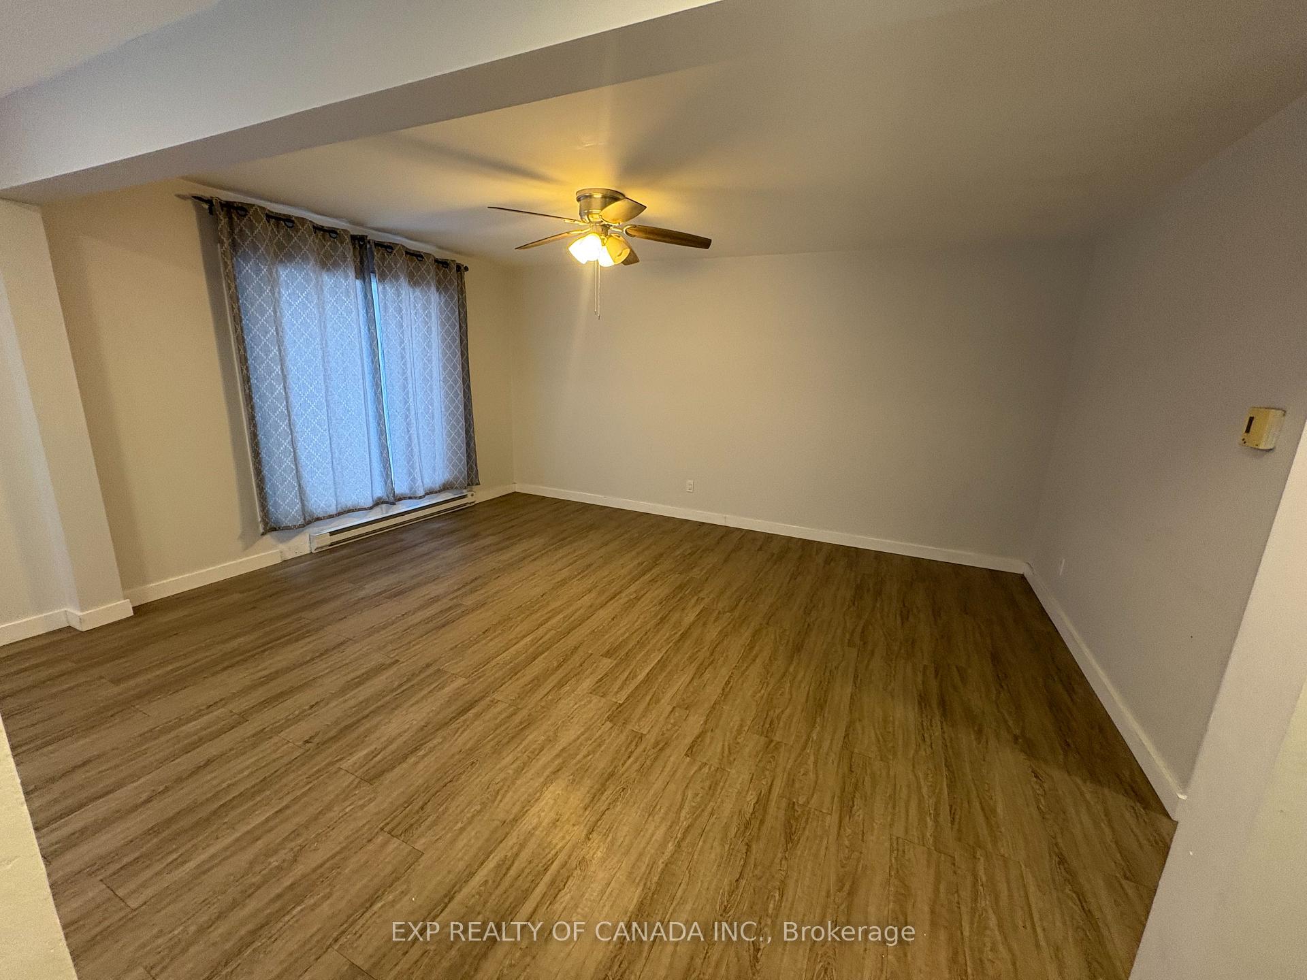
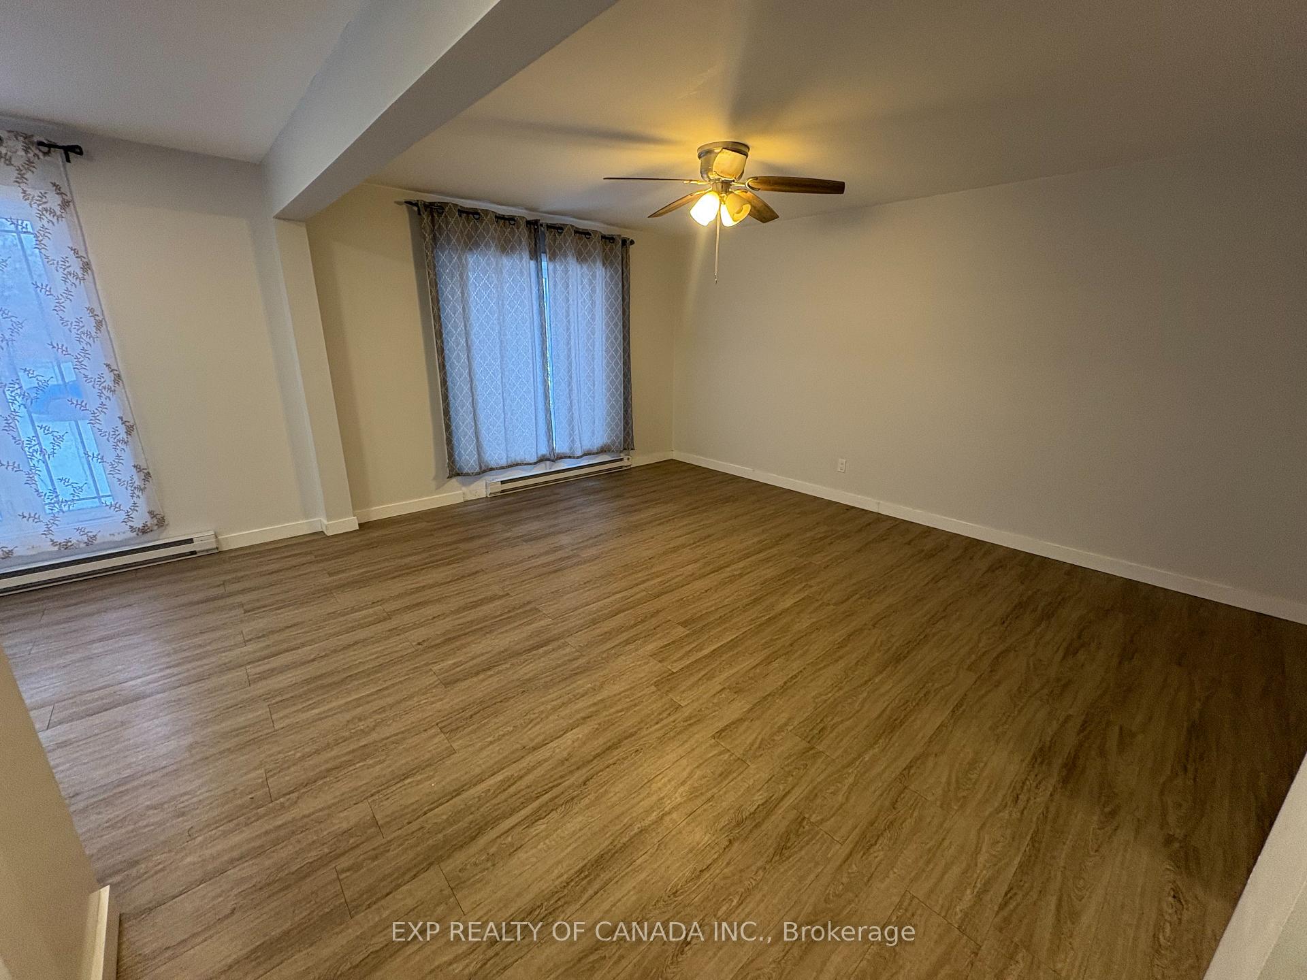
 See all 34 photos
Property history
Facts and features
- BasementFinished
- Age of home31–50 years
- Water, sewerMunicipal
- HeatingBaseboard
The homeDetached, 1 storey/apt, Age 31–50 years
- Type: Detached
- Style: 1 storey/apt
- Age: 31–50 years
- Living space: 700–1,100 sq ft
- Basement: Full, finished
- Waterfront: None
InsideLower level, Sauna, Rooms above ground 6
- Laundry: Lower level
- Features: Sauna
- Rooms above ground: 6
- Rooms in the basement: 3
- Bedrooms: 3 + 1 in the basement
- Bathrooms: 2
- Kitchens: 1
- Family room: Yes
Outside and lotBrick, vinyl siding, Asphalt shingle, Concrete
- Exterior: Brick, vinyl siding
- Roof: Asphalt shingle
- Foundation: Concrete
- Size: 32.5 × 106 ft
- Zoning: NA-R2
Parking2 Parking, Private
- Spaces: 2 Parking
- Driveway: Private
Heating, water and powerBaseboard, electric, Municipal water, Municipal sewer
- Heating: Baseboard, electric
- Water: Municipal water
- Sewer: Municipal sewer
- Natural gas: Available
- Hydro: Yes
- Cable: Available
- Telephone: Available
Costs and taxesTaxes $3,703 a year, HST included in the price, N/a
- Taxes, 2025: $3,703 a year
- HST: HST included in the price
- Rental items: N/a
Included in the saleFridge, stove and dishwasher., N/a
- Included: Fridge, stove and dishwasher.
- Not included: N/a
Listing detailsT12628490, Sold, Dec 11, 2025
- MLS® number: T12628490
- Status: Sold
- Listed on: Dec 11, 2025
- Days on market: 12
- Updated: Dec 23, 2025
- Possession: Immediate
- Occupied by: Vacant
- Listing brokerage: EXP REALTY OF CANADA INC.
About this home
1291 Gatineau Boulevard, Timmins (MTJ - Main Area), ON P4R 1E4
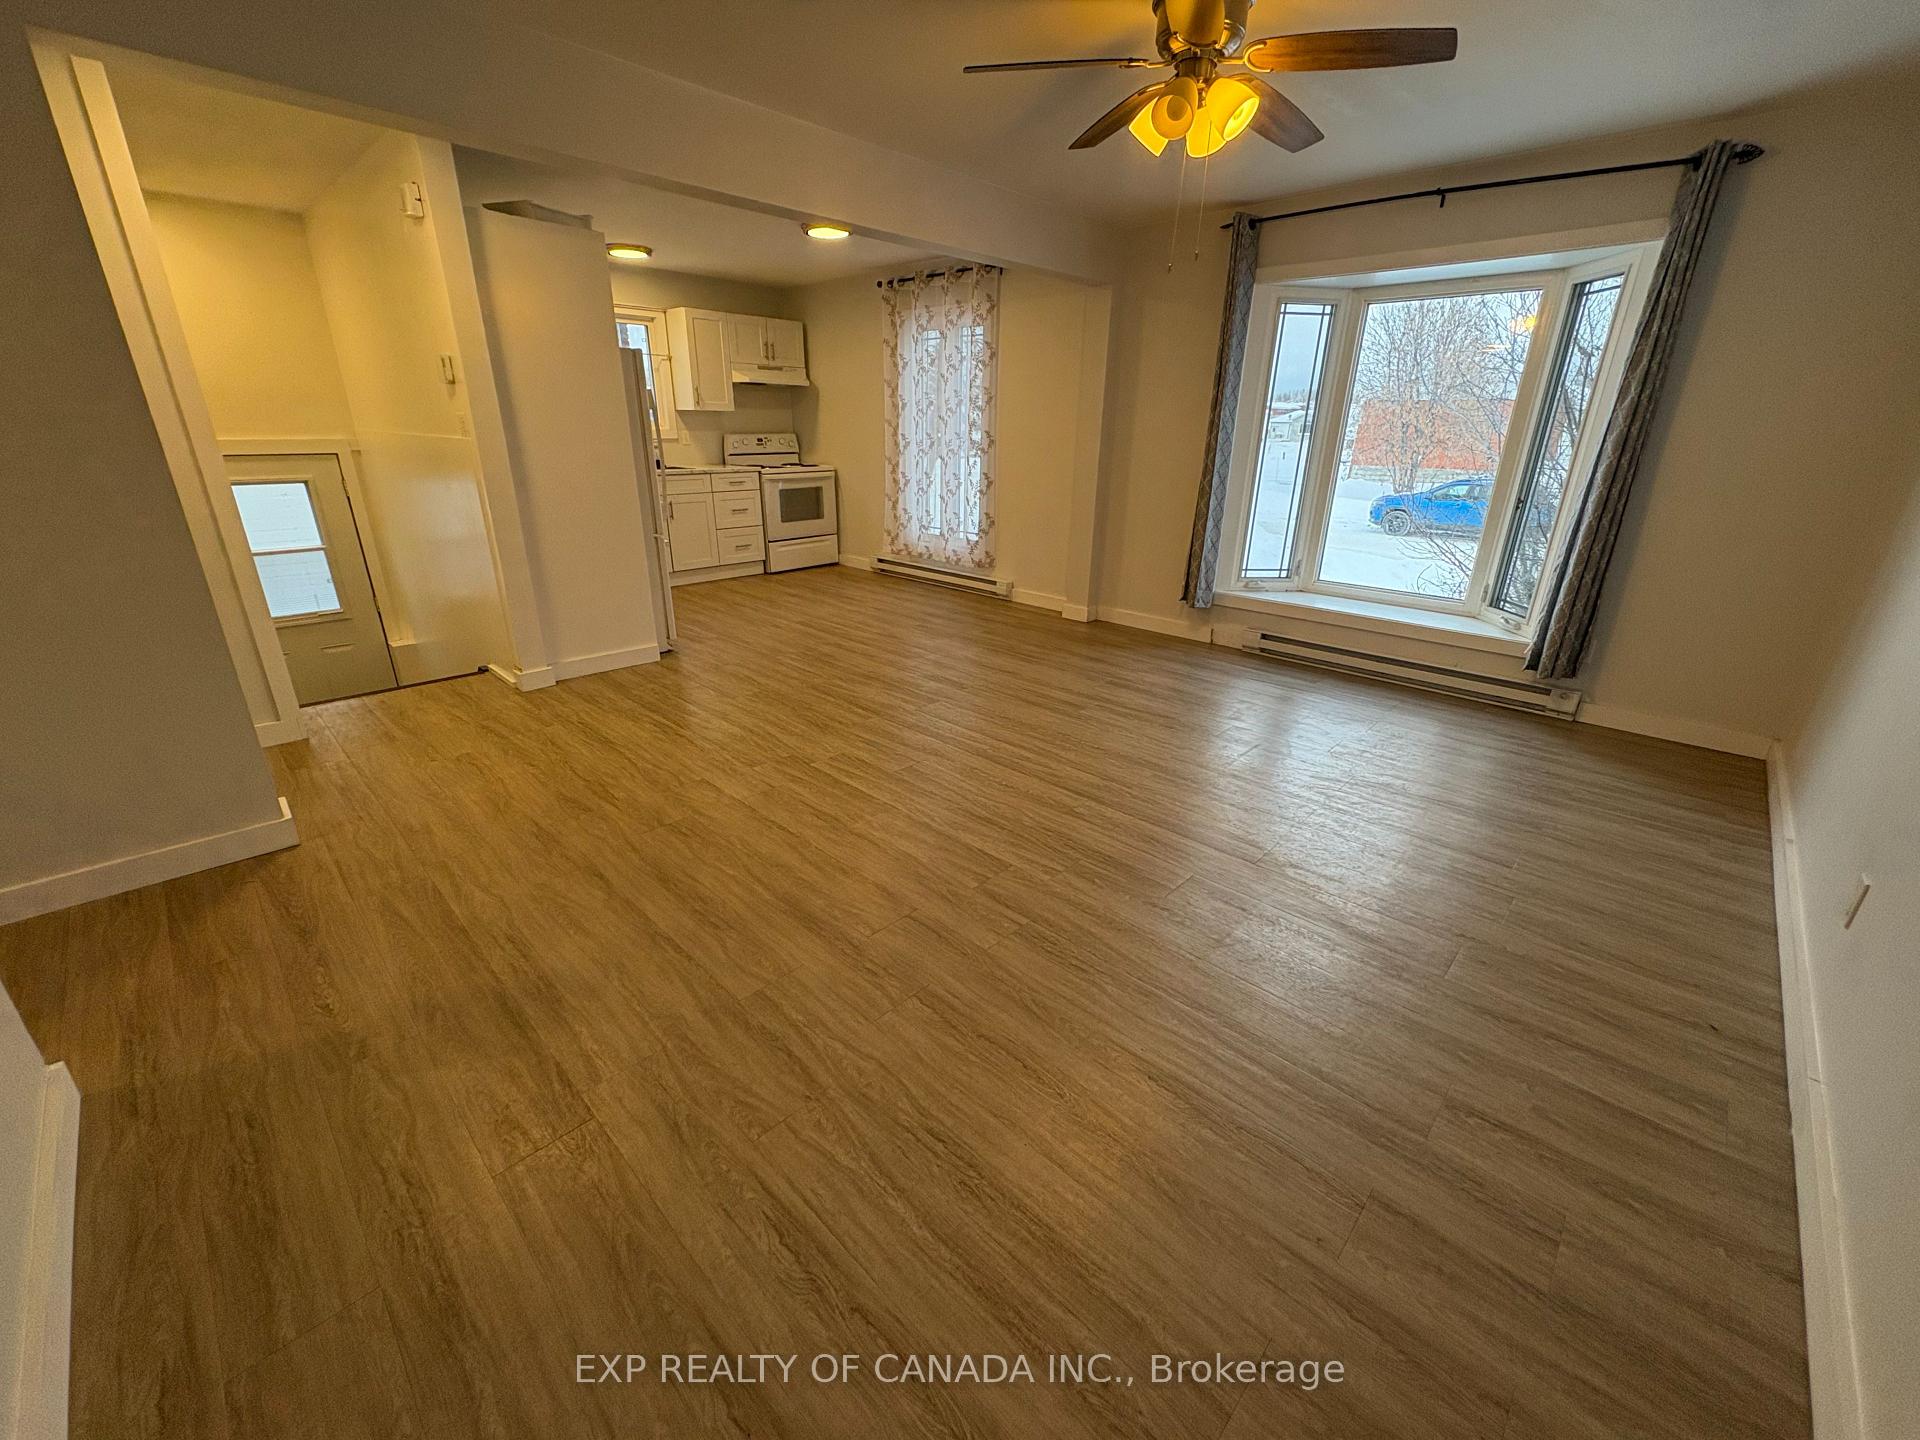
Beautifully maintained and move-in ready, this spacious 3+1 bedroom, 2-bath home offers comfort, style, and plenty of room for the whole family. Step inside to an inviting open-concept living and kitchen area - perfect for gatherings and everyday living. All bedrooms are generously sized, with the main floor featuring an oversized primary bedroom complete with ensuite access. The fully finished basement adds even more living space, featuring a dry bar, a large entertainment area, and a second master-sized bedroom with its own ensuite. You'll also love the added touch of a sauna, creating your own private relaxation retreat right at home. Outside, enjoy a fenced-in yard ideals for kids, pets, or privacy, plus parking for 2 vehicles.
Ask about this home
A HOMEH agent will answer your questions about this home.
Around this home
Daily convenience, out of 100, from the distances below
Schools nearby
School rating, out of 10.
Helpful calculators
Your HOMEH agent

"Priced 3% under the Hestimate. I would see it this week."