

112 Way Avenue
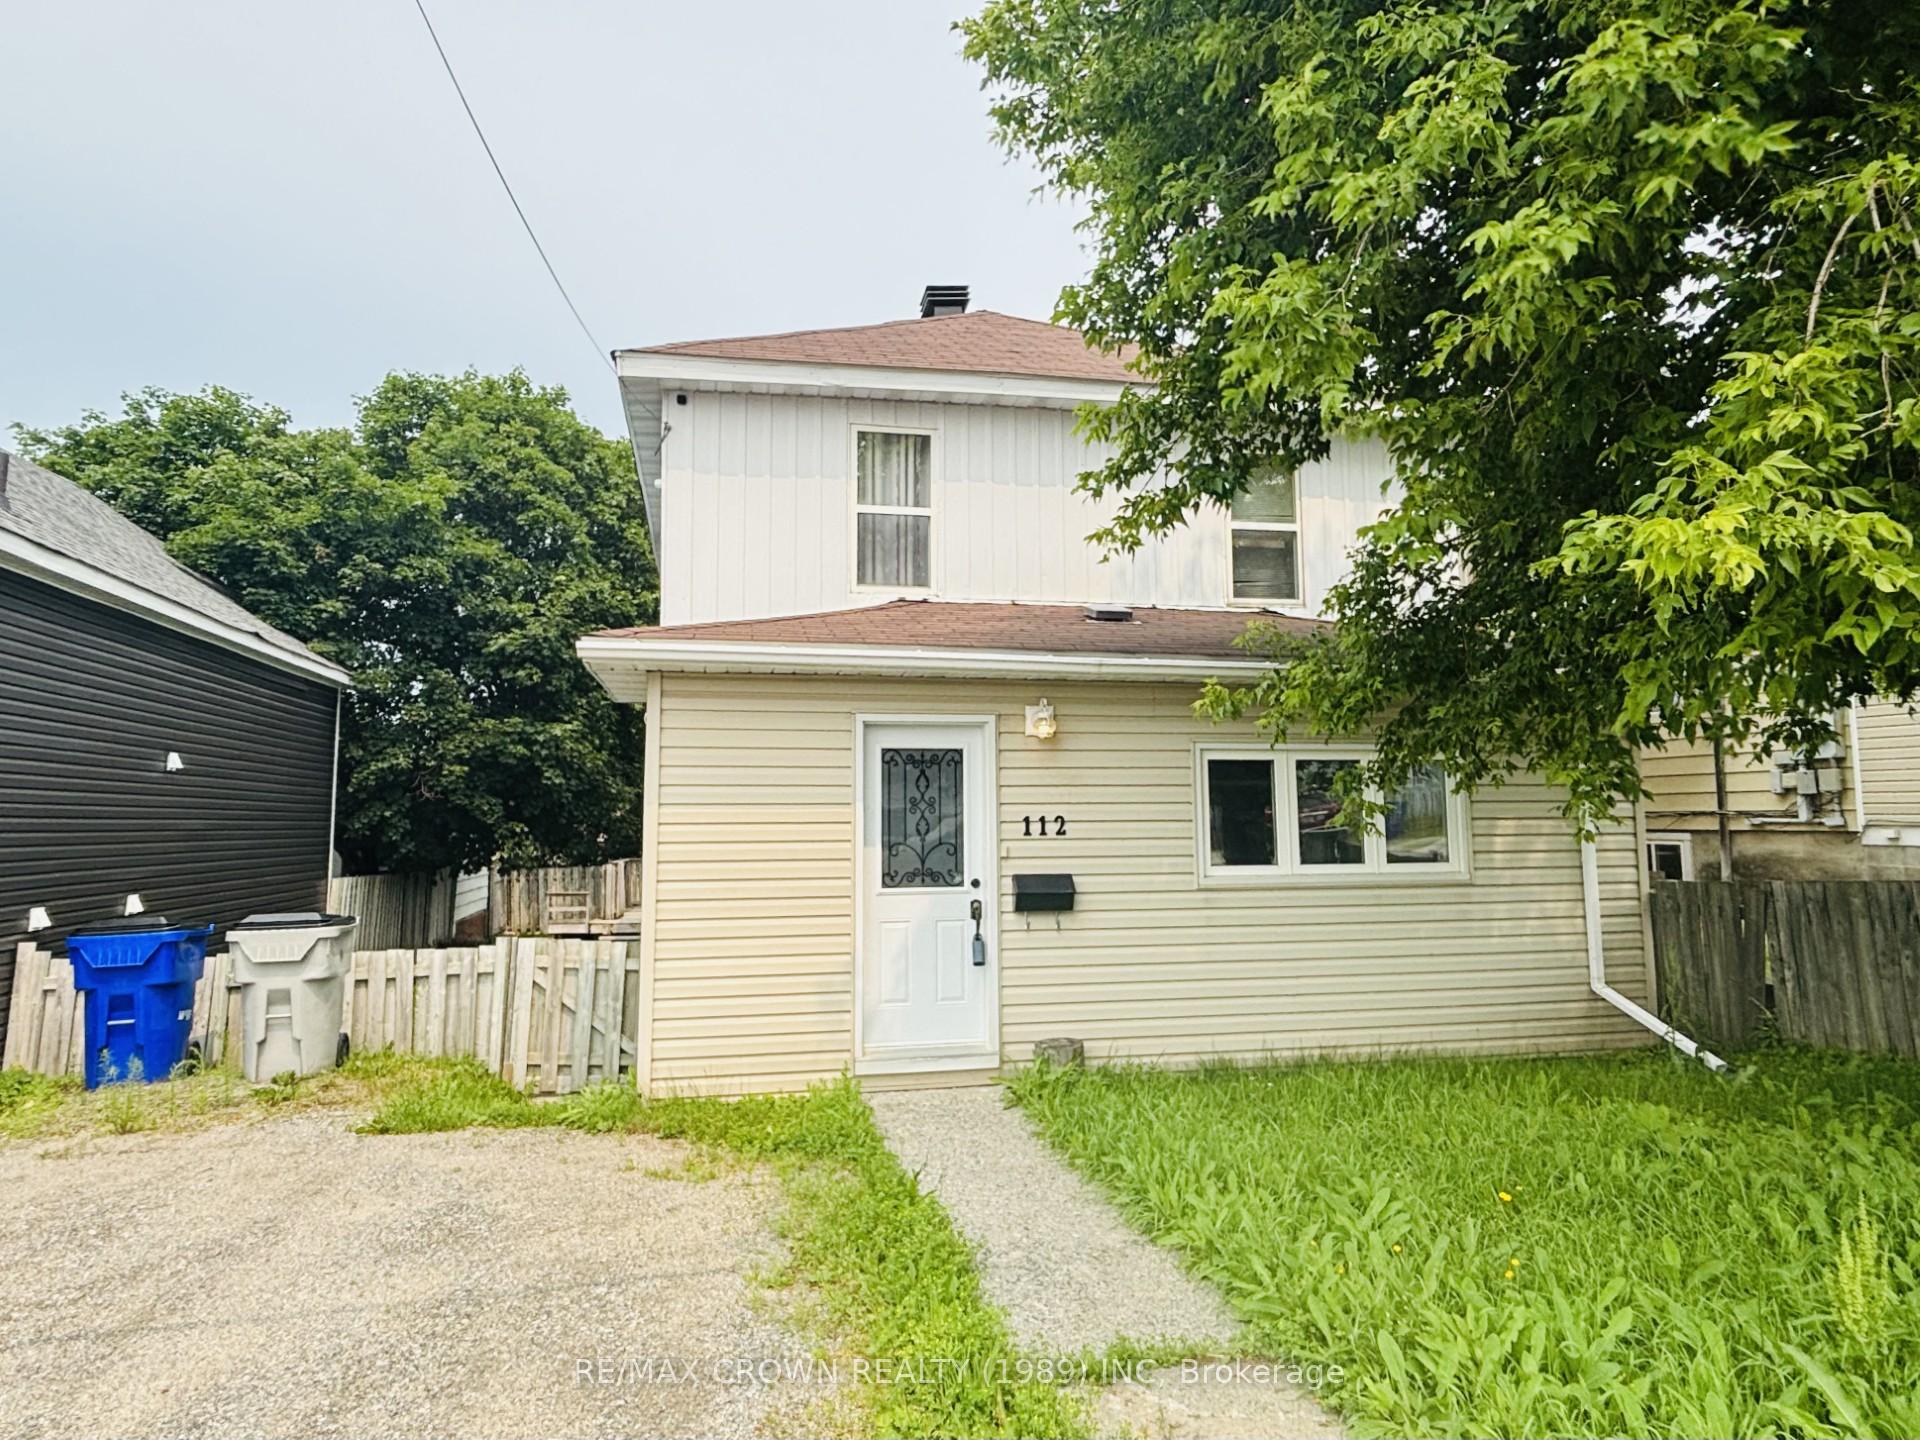
112 Way Avenue
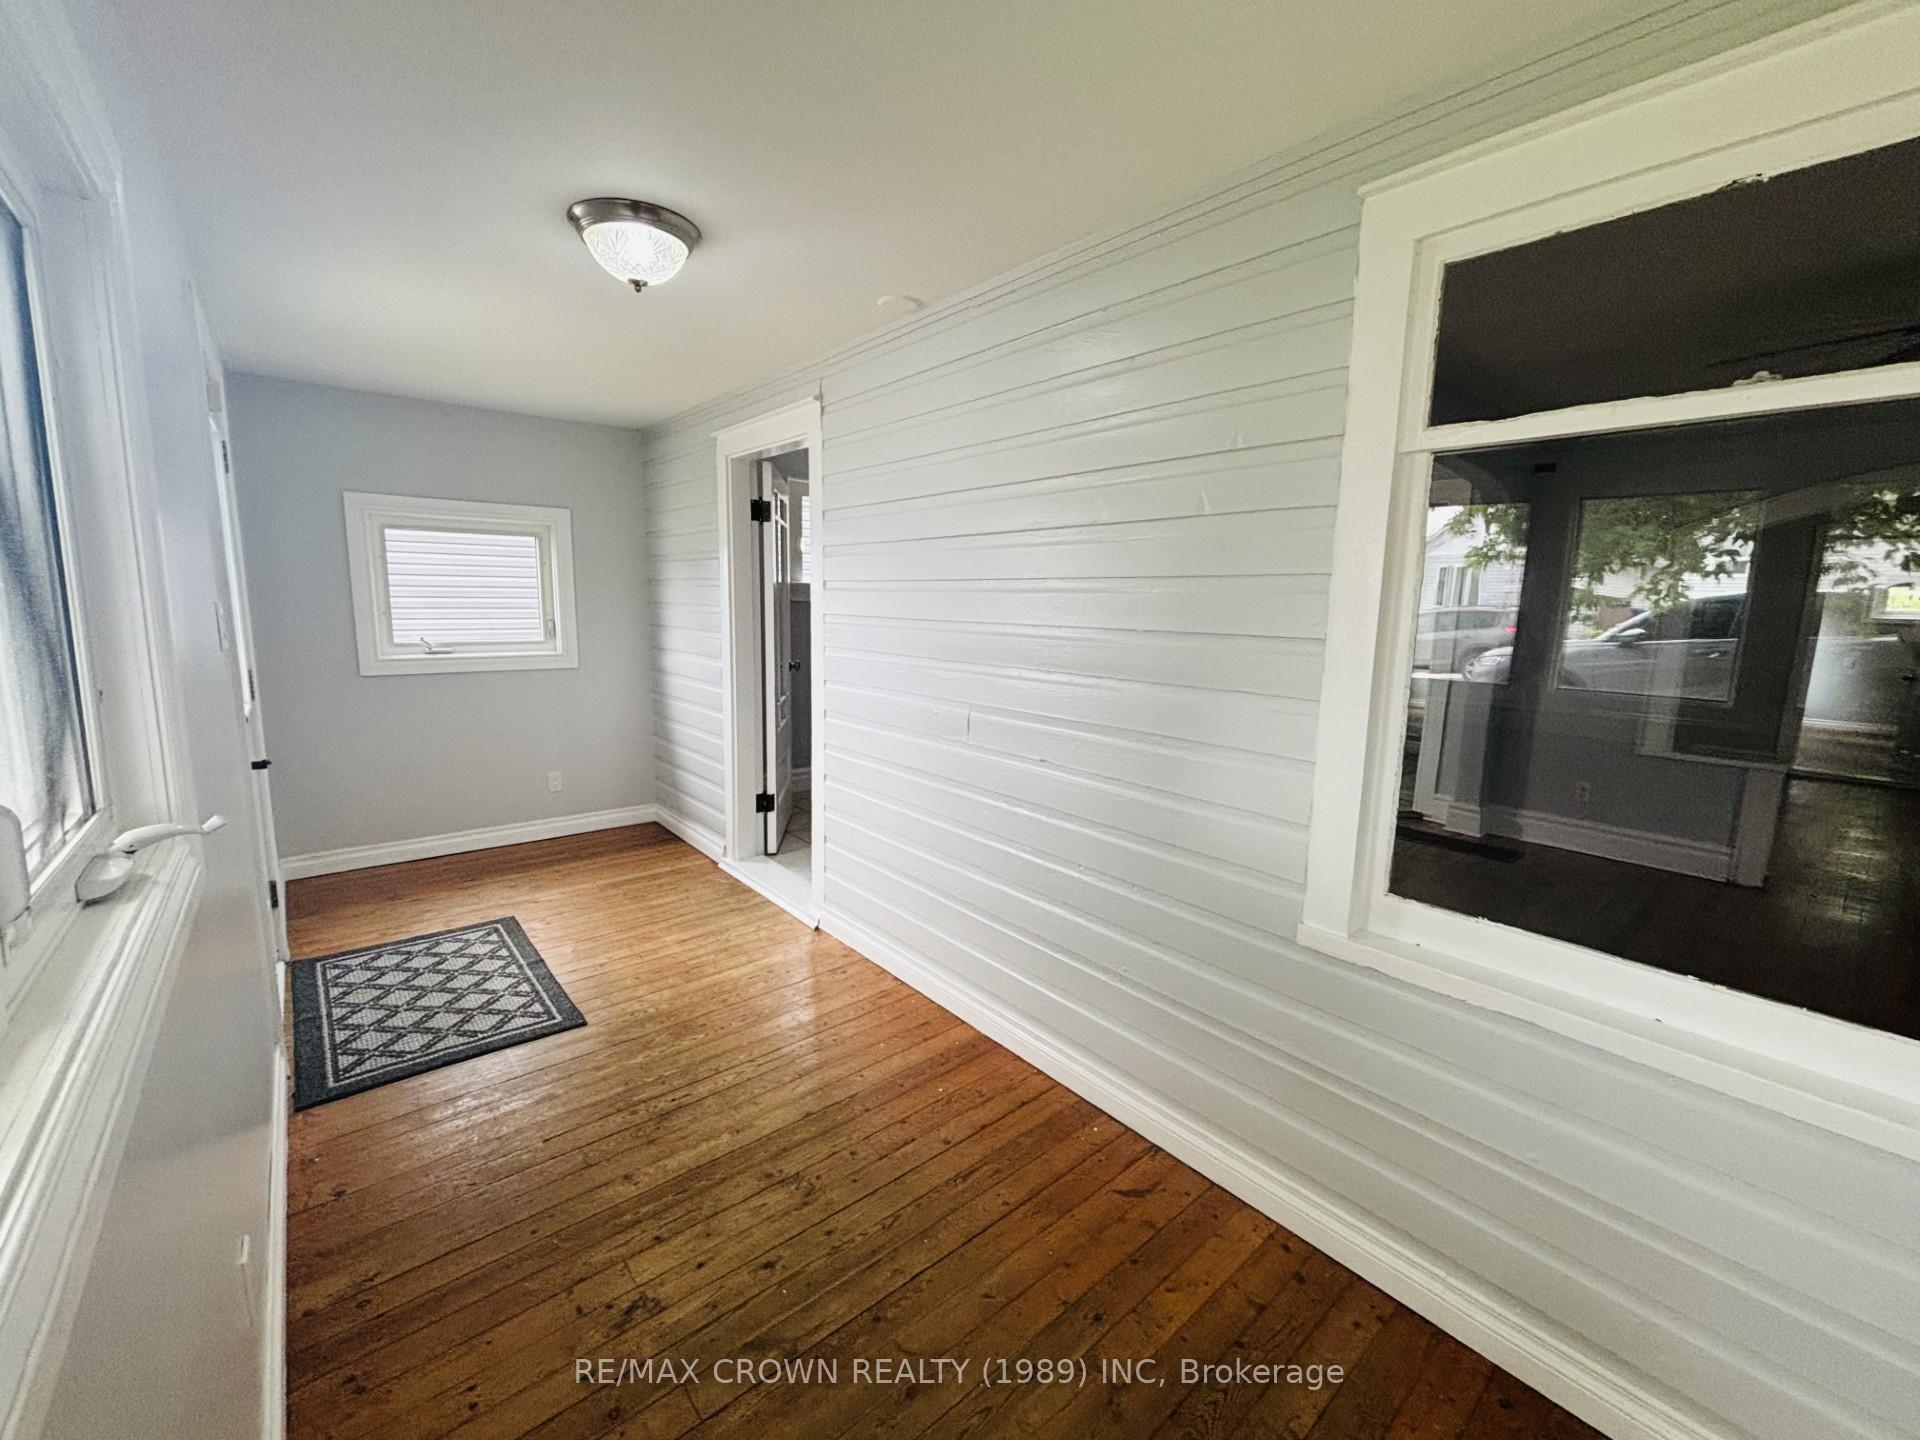 See all 24 photos
Property history
- $299,900ExpiredList: 2025-07-11|End: 2025-09-10|61 daysT12279875
Facts and features
- BasementPart finished
- Age of home51–99 years
- Price per sq ft~$171
- Water, sewerMunicipal
- Central air
The homeDetached, 2-storey, Age 51–99 years
- Type: Detached
- Style: 2-storey
- Age: 51–99 years
- Living space: 1,500–2,000 sq ft
- Basement: Full, partially finished
InsideStorage, Rooms above ground 9, Bedrooms 4
- Features: Storage
- Rooms above ground: 9
- Bedrooms: 4
- Bathrooms: 2
- Kitchens: 1
- Family room: Yes
Outside and lotVinyl siding, Asphalt shingle, Concrete
- Exterior: Vinyl siding
- Roof: Asphalt shingle
- Foundation: Concrete
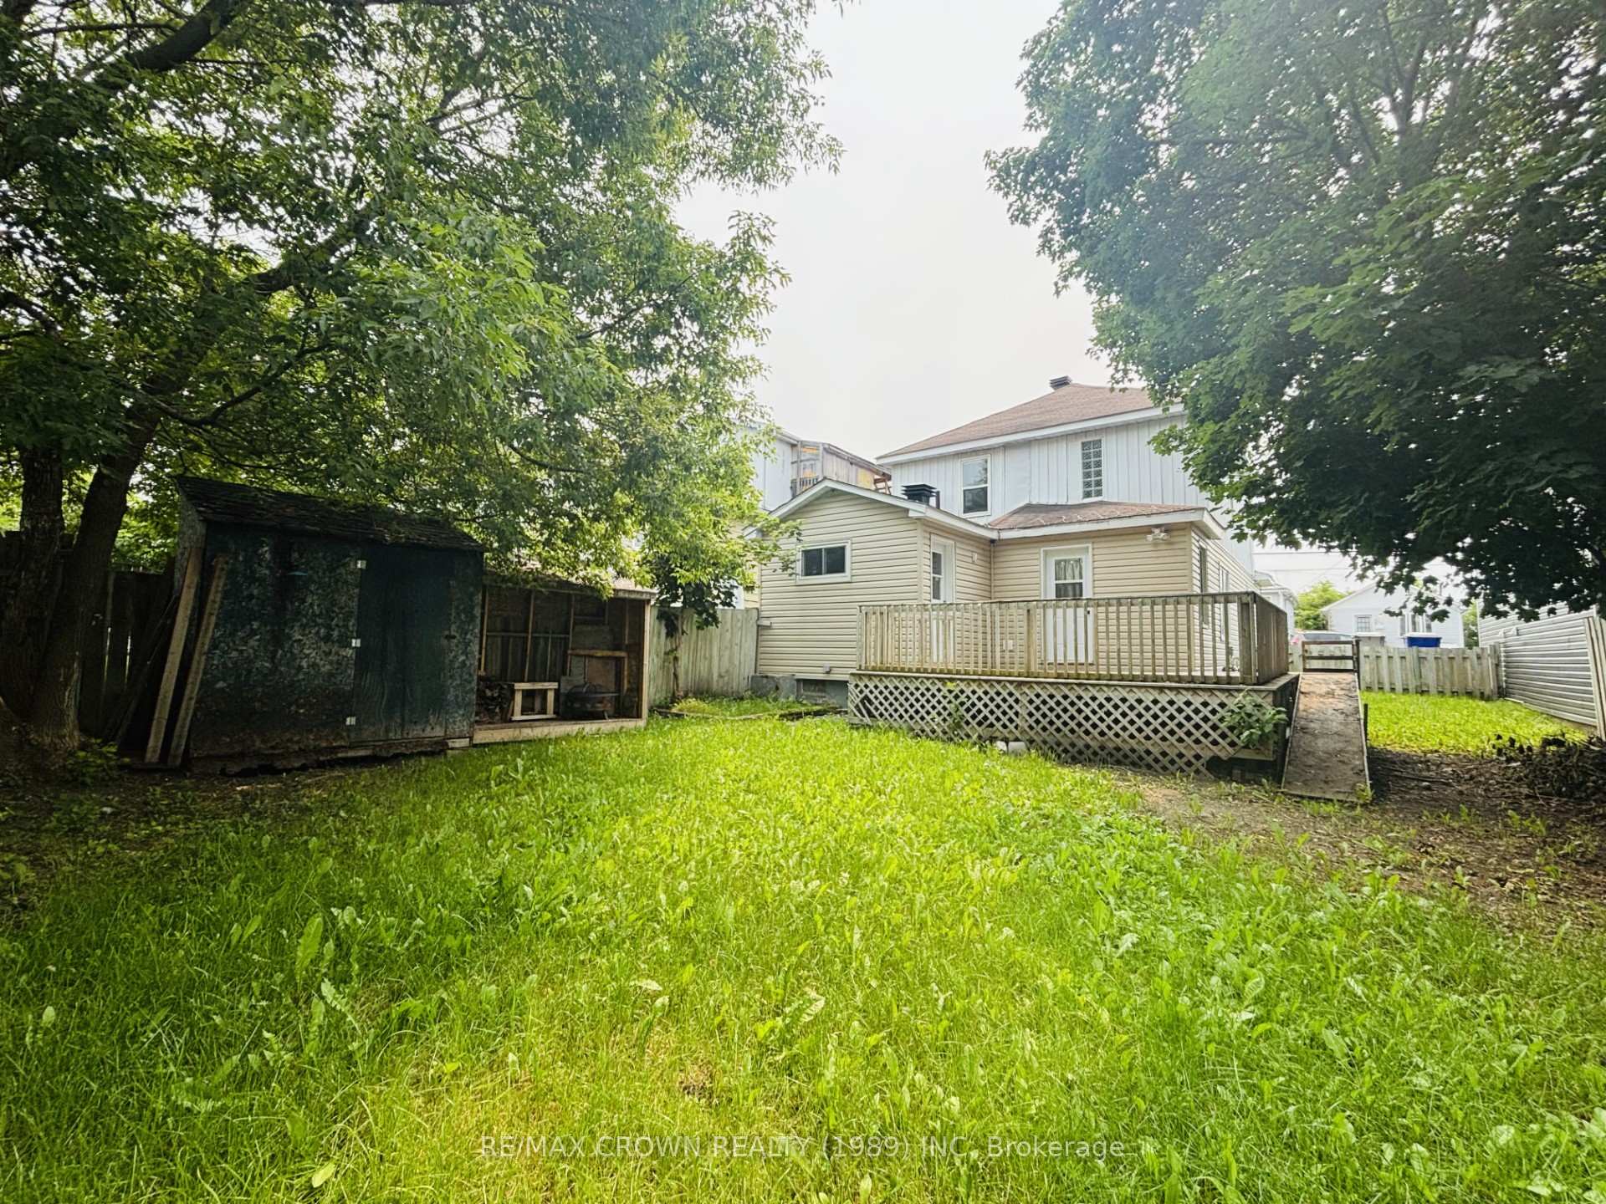
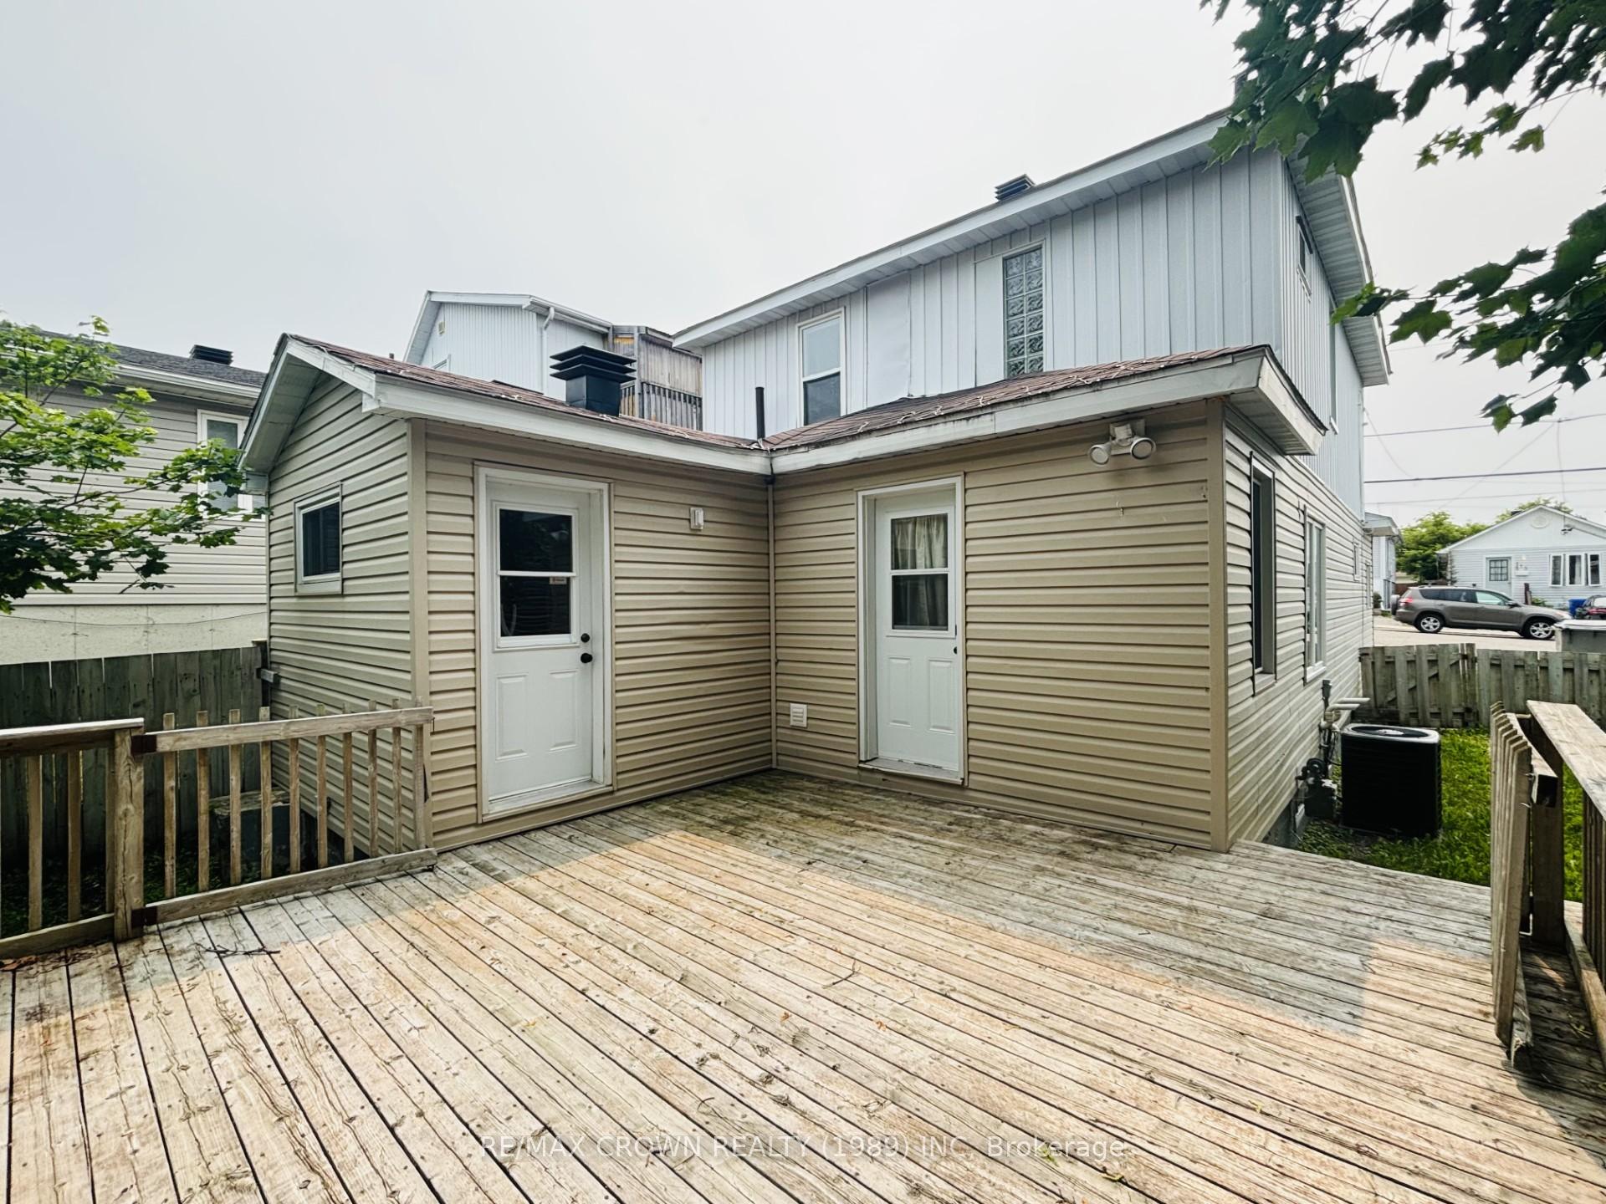
- Features: Deck
- Size: 40 × 93 ft
- Shape: Rectangular
- Zoning: Na-R3
Parking2 Parking, Private double
- Spaces: 2 Parking
- Driveway: Private double
Heating, water and powerForced air, gas, Central air, Municipal water
- Heating: Forced air, gas
- Cooling: Central air
- Water: Municipal water
- Sewer: Municipal sewer
- Natural gas: Yes
- Hydro: Yes
- Cable: Yes
- Telephone: Yes
Costs and taxesTaxes $3,170 a year, HST No HST, Gas forced air furnace, a/c $144.99 per month and hwt $118.13 per qtr
- Taxes, 2024: $3,170 a year
- HST: No HST
- Rental items: Gas forced air furnace, a/c $144.99 per month and hwt $118.13 per qtr
- Under contract: Other, air conditioner, hot water heater
Included in the saleStove, dishwasher, washer and dryer, Kitchen fridge (does not work)
- Included: Stove, dishwasher, washer and dryer
- Not included: Kitchen fridge (does not work)
Listing detailsT12279875, Expired, Jul 11, 2025
- MLS® number: T12279875
- Status: Expired
- Listed on: Jul 11, 2025
- Days on market: 61
- Updated: Sep 10, 2025
- Possession: Immediate
- Occupied by: Vacant
- Listing brokerage: RE/MAX CROWN REALTY (1989) INC
About this home
112 Way Avenue, Timmins (TS - SW), ON P4N 3C7
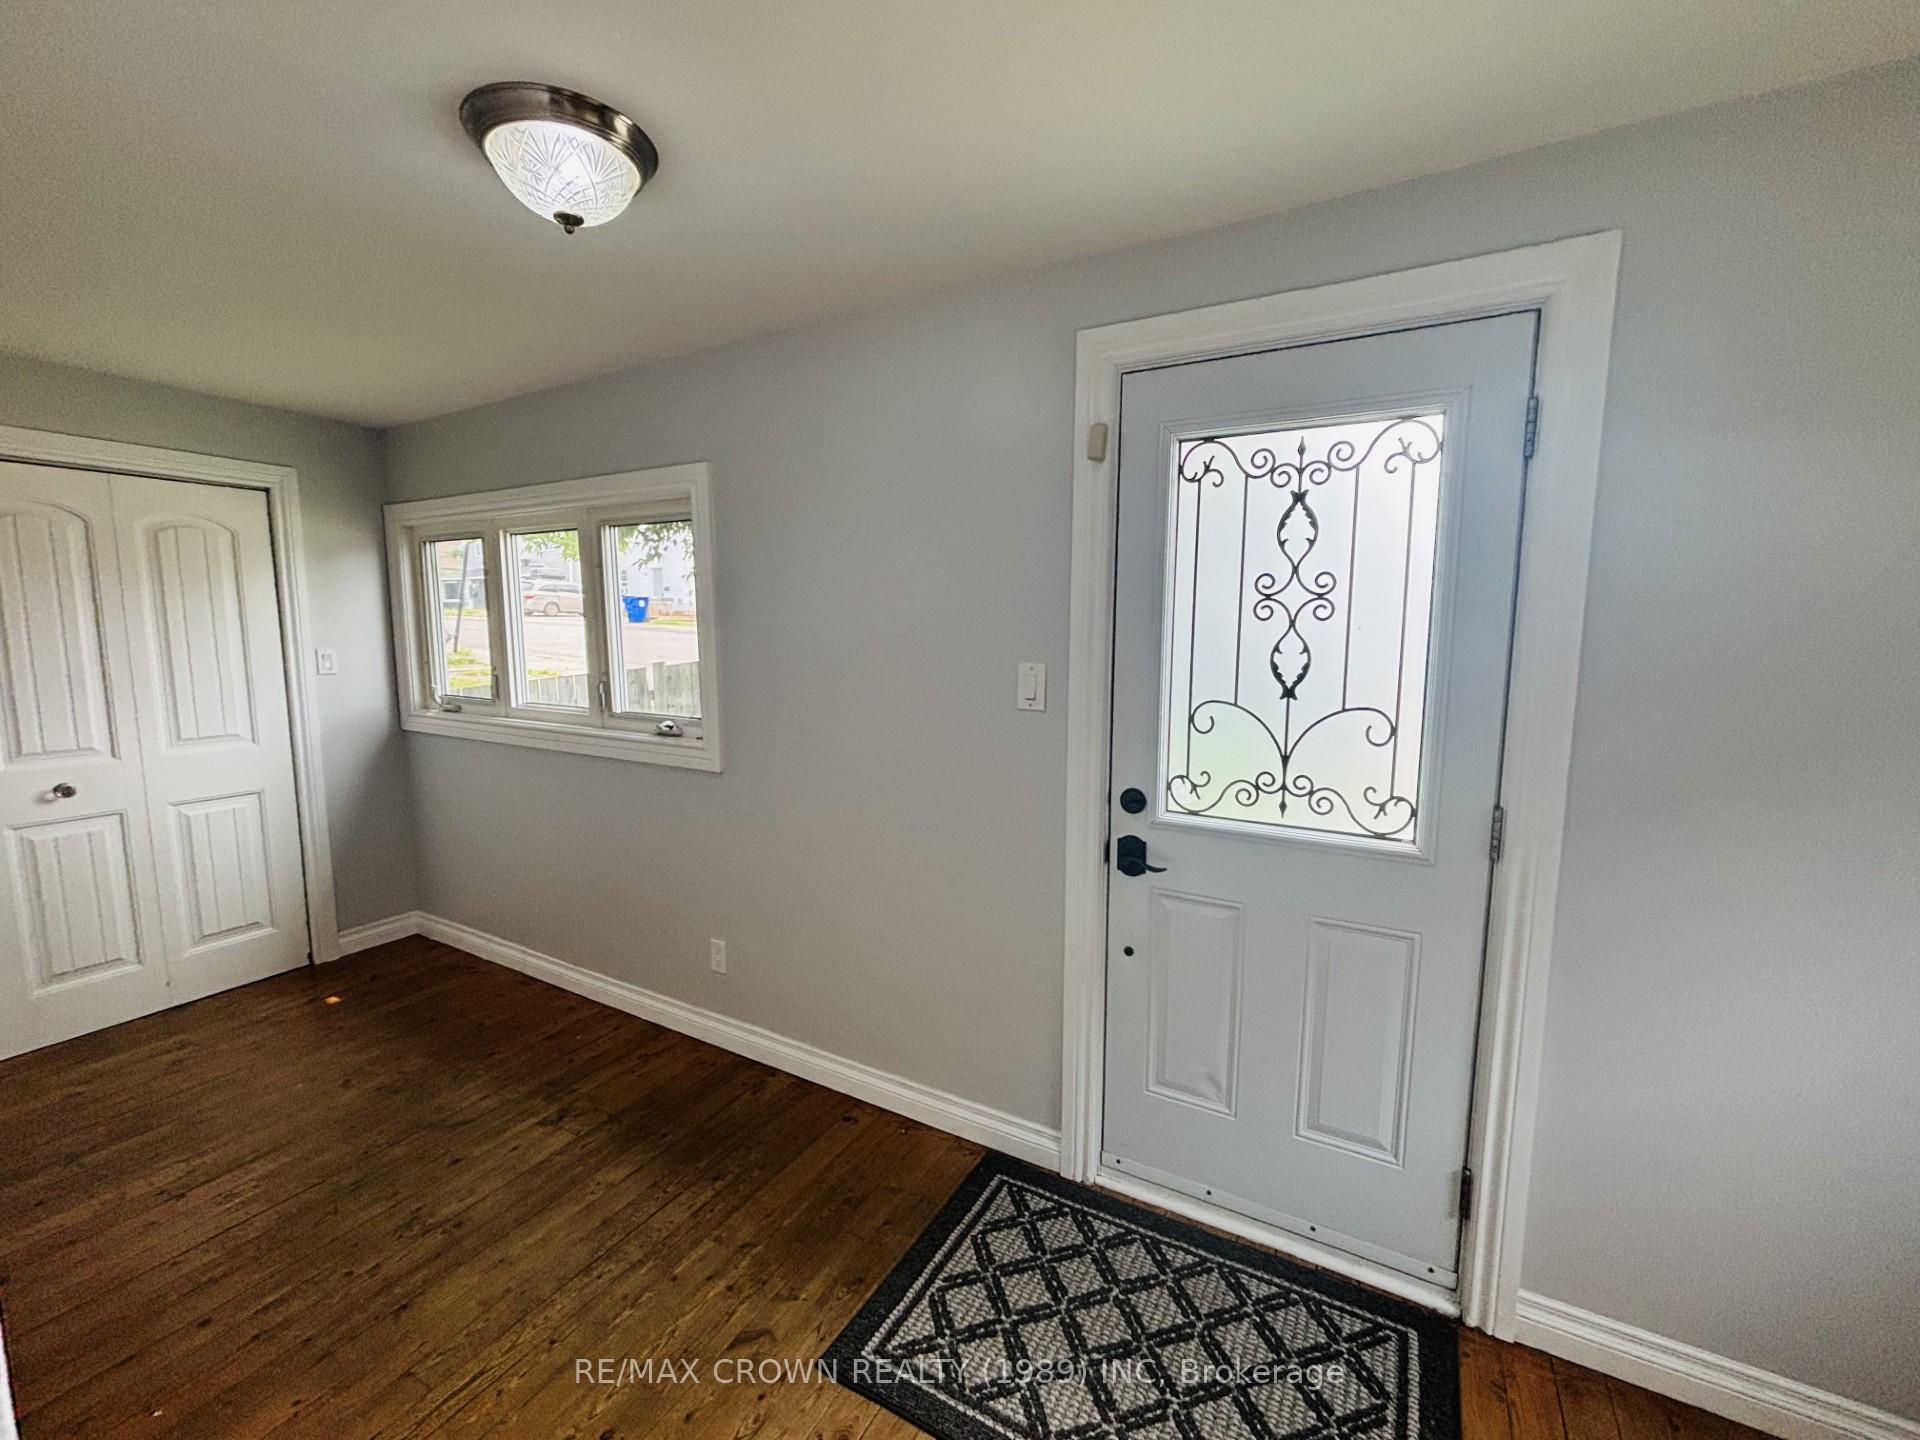
Large Family home with tons of original character. Come have a look at this 4 bed, 1.5 bath home refurbished with love to maintain its original charm. The insulated/heated front porch makes for a great mud room to greet family and friends. The open concept main floor area is perfect for entertaining and the formal dining room will make every meal feel elegant. This main floor boast a laundry room and a bedroom complete with 2 pc bath. The upper level features a large 4 pc bath, 2 nice size bedrooms and a primary bedroom complete with walk- in closet. The basement offer a recroom area, utility room and a seperate work space/storage area. flooring and paint(2024) a/c and furnace(2020) roof (2013) windows, doors siding (2008).
Ask about this home
A HOMEH agent will answer your questions about this home.
Around this home
Daily convenience, out of 100, from the distances below
Schools nearby
School rating, out of 10.
Helpful calculators
Your HOMEH agent

"I would see it this week."