

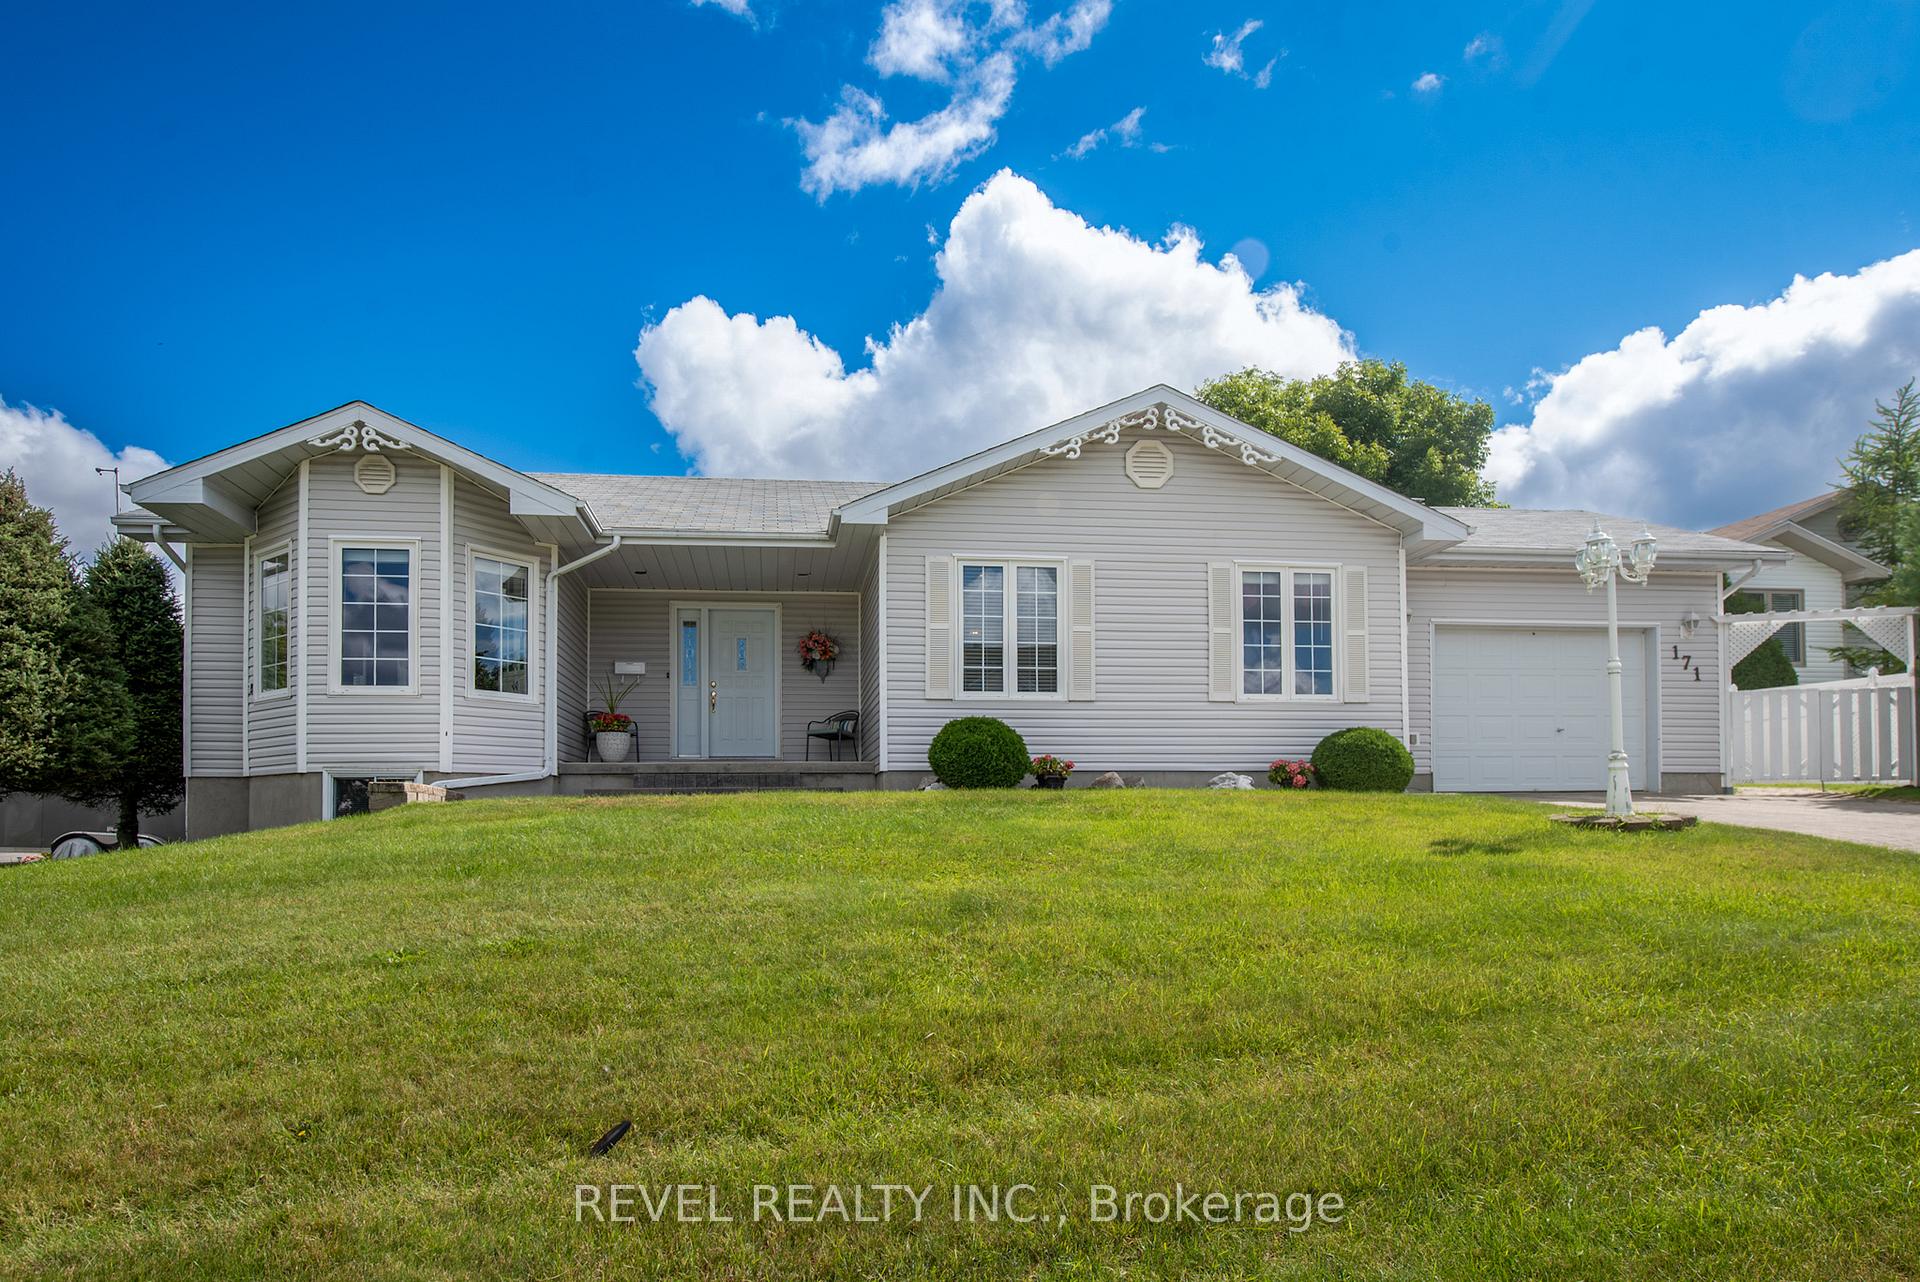
171 Mascioli Boulevard
171 Mascioli Boulevard
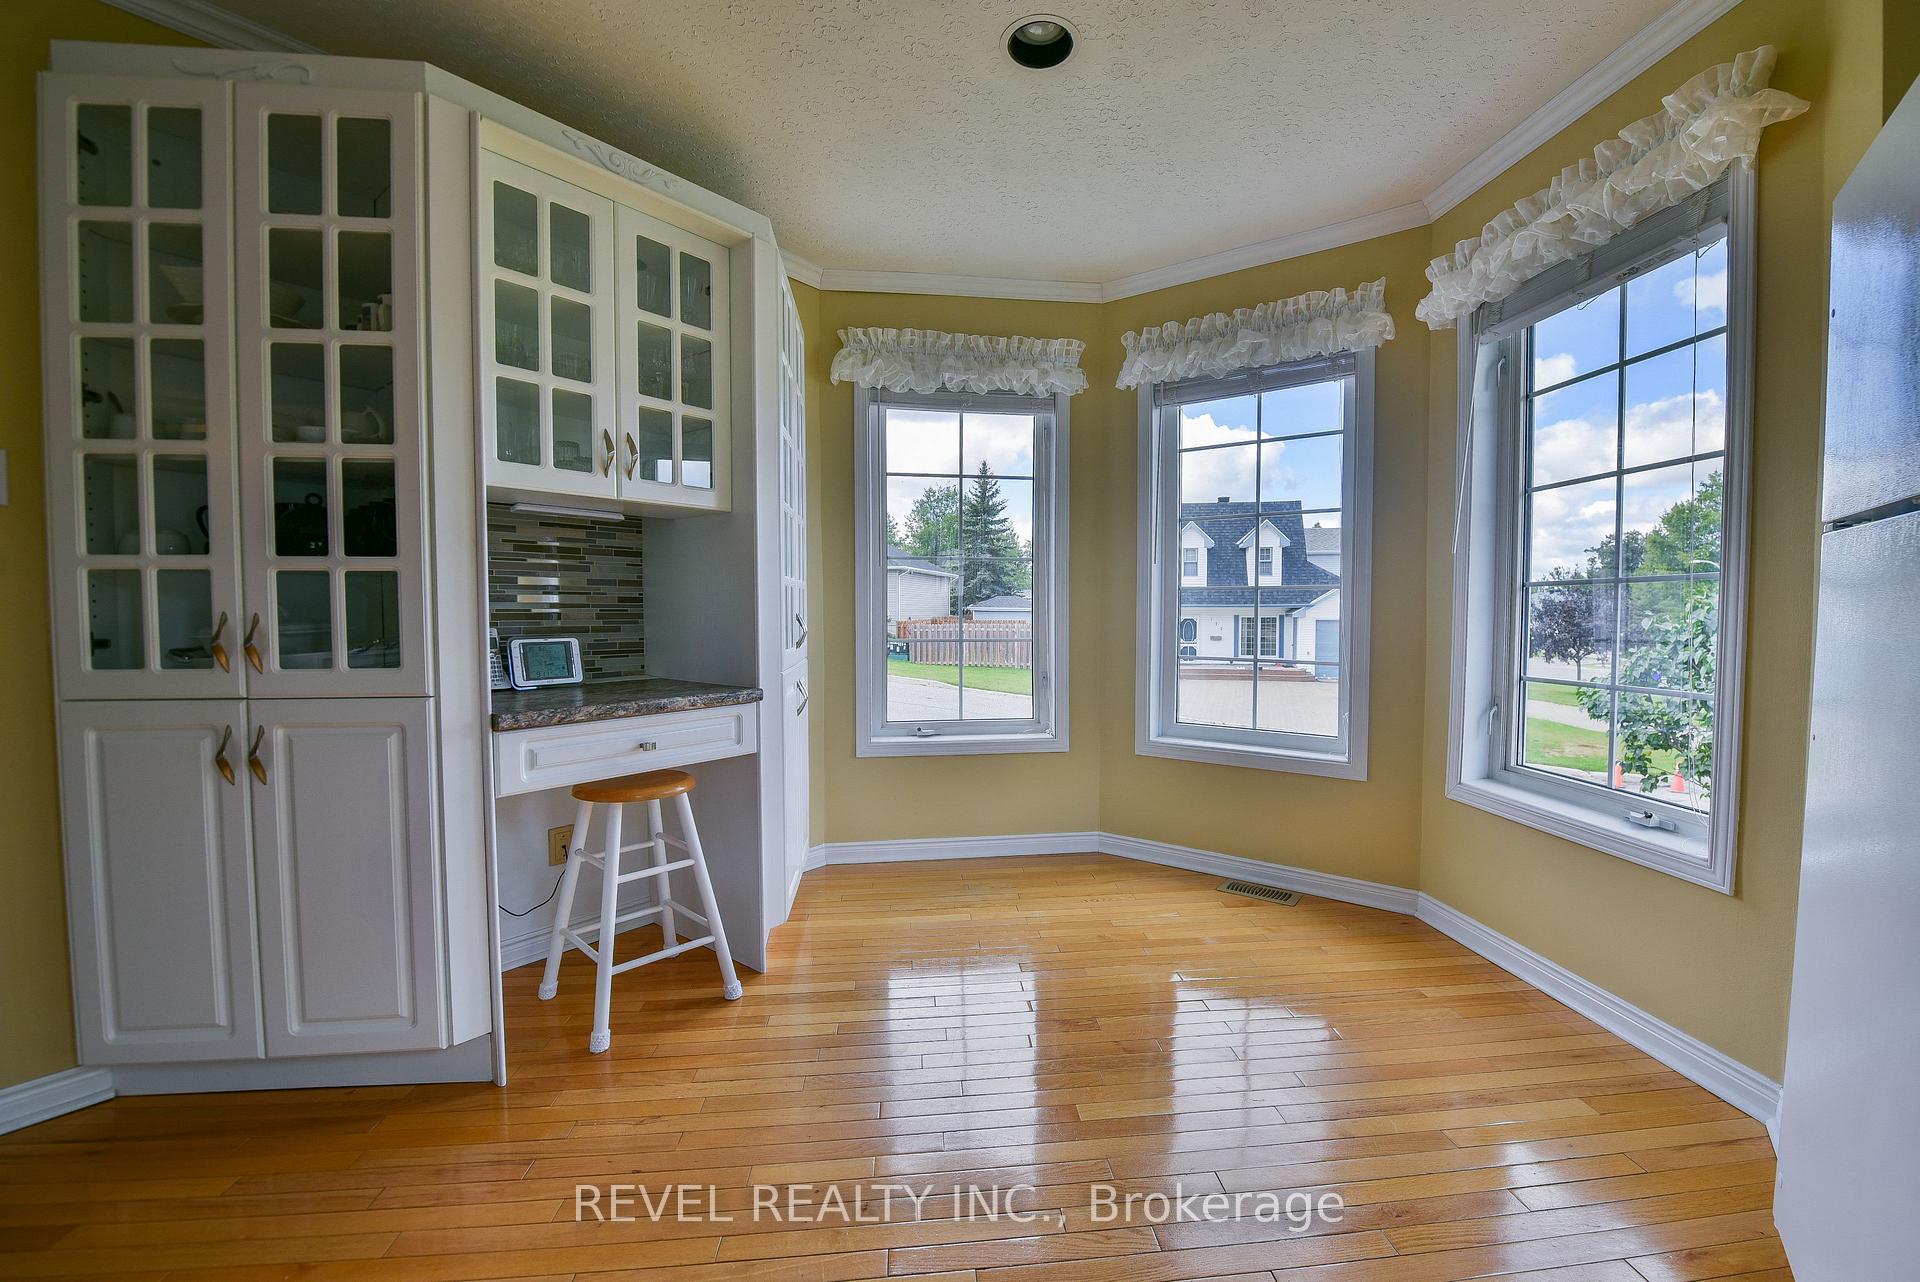 See all 38 photos
Property history
Facts and features
- BasementFinished
- Water, sewerMunicipal
- HeatingForced air
- CoolingCentral air
- Fireplace
- Central air
The homeDetached, Bungalow, 1,100–1,500 sq ft
- Type: Detached
- Style: Bungalow
- Living space: 1,100–1,500 sq ft
- Basement: Full, finished
- Waterfront: None
InsideFireplace Yes, natural gas, Main level, Air exchanger, auto garage door remote, primary bedroom - main floor, storage, water heater owned
- Fireplace: Yes, natural gas
- Laundry: Main level
- Features: Air exchanger, auto garage door remote, primary bedroom - main floor, storage, water heater owned
- Rooms above ground: 8
- Rooms in the basement: 7
- Bedrooms: 3
- Bathrooms: 3
- Kitchens: 1
- Family room: Yes
Outside and lotVinyl siding, Shingles, Concrete
- Exterior: Vinyl siding
- Roof: Shingles
- Foundation: Concrete
- Features: Patio, privacy, landscaped
- Size: 54.83 ft frontage
- Zoning: NA-RI
Parking1 Garage, Attached, Private double, other
- Spaces: 1 Garage
- Garage: Attached
- Driveway: Private double, other
Heating, water and powerForced air, gas, Central air, Municipal water
- Heating: Forced air, gas
- Cooling: Central air
- Water: Municipal water
- Sewer: Municipal sewer
- Natural gas: Yes
- Hydro: Yes
- Cable: Yes
- Telephone: Yes
Costs and taxesTaxes $5,954 a year, HST No HST
- Taxes, 2024: $5,954 a year
- HST: No HST
Included in the saleFridge, stove, microwave, dishwasher, washer, dryer, Not included None
- Included: Fridge, stove, microwave, dishwasher, washer, dryer
- Not included: None
Listing detailsT12384296, Sold, Sep 4, 2025
- MLS® number: T12384296
- Status: Sold
- Listed on: Sep 4, 2025
- Days on market: 8
- Updated: Sep 12, 2025
- Possession: Other
- Occupied by: Vacant
- Listing brokerage: REVEL REALTY INC.
About this home
171 Mascioli Boulevard, Timmins (TNW - Vic Heights), ON P4P 1H5
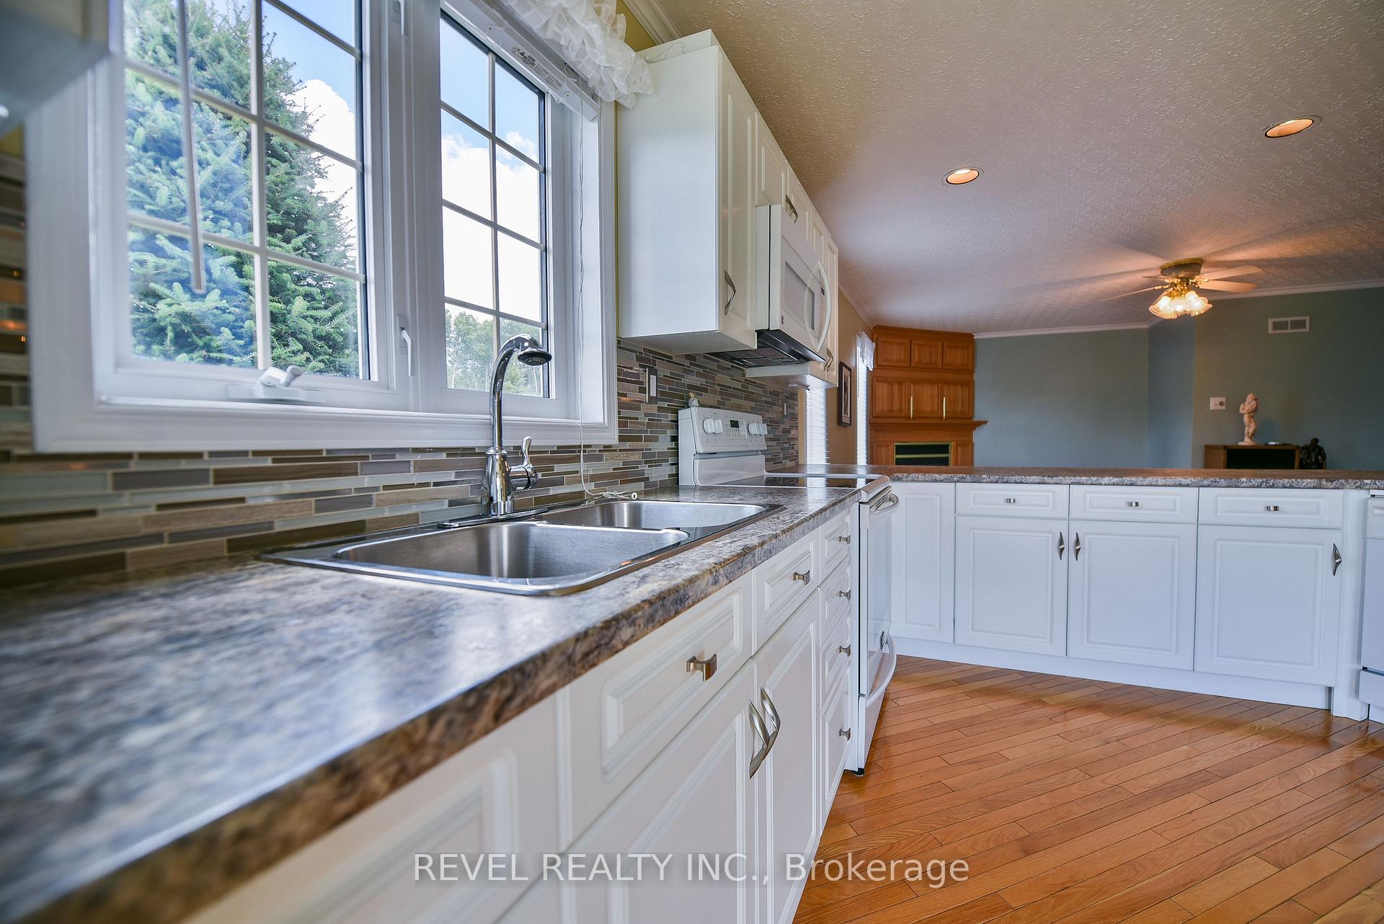
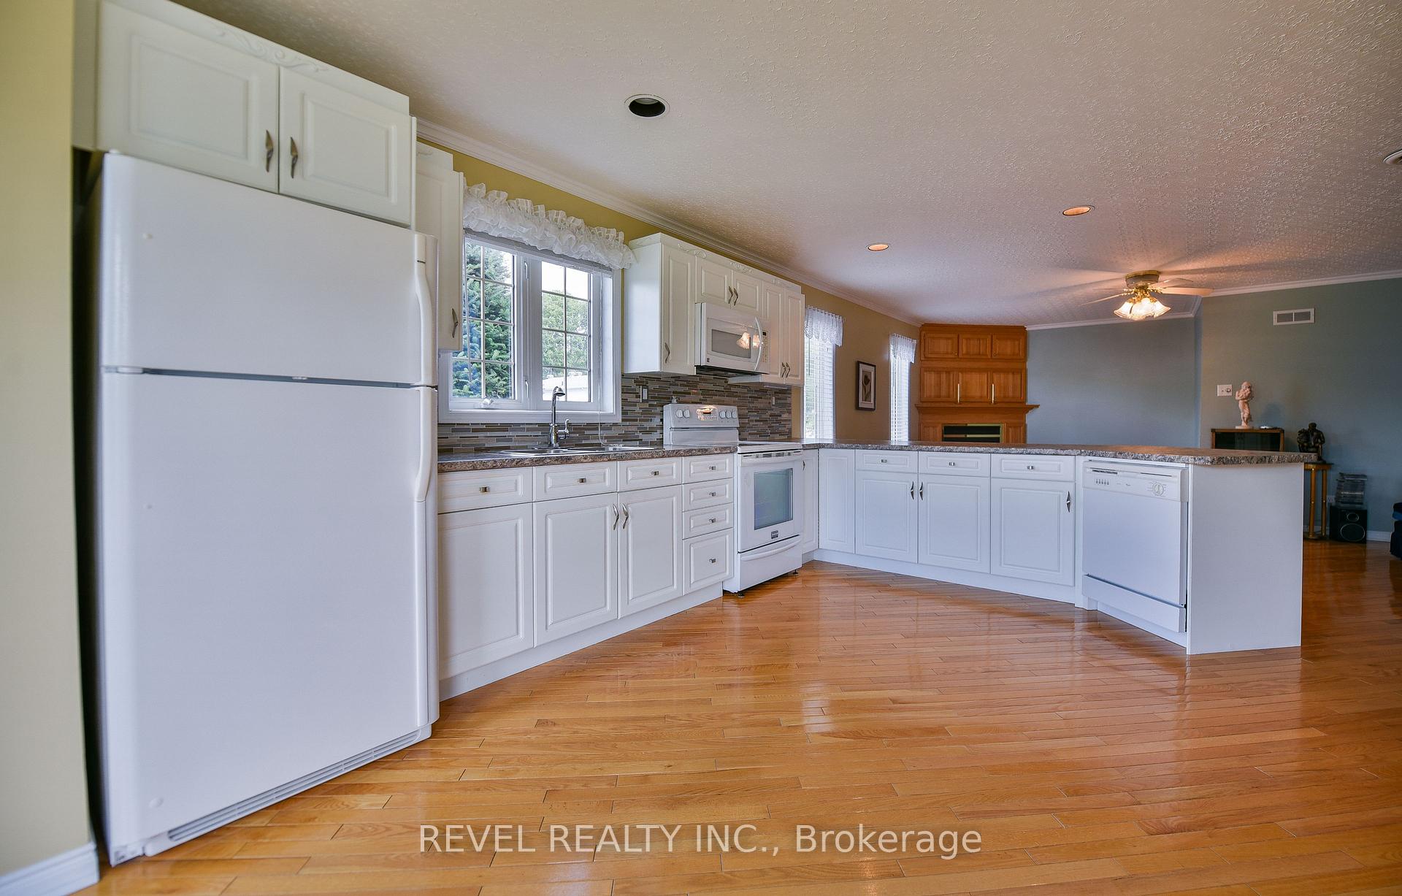
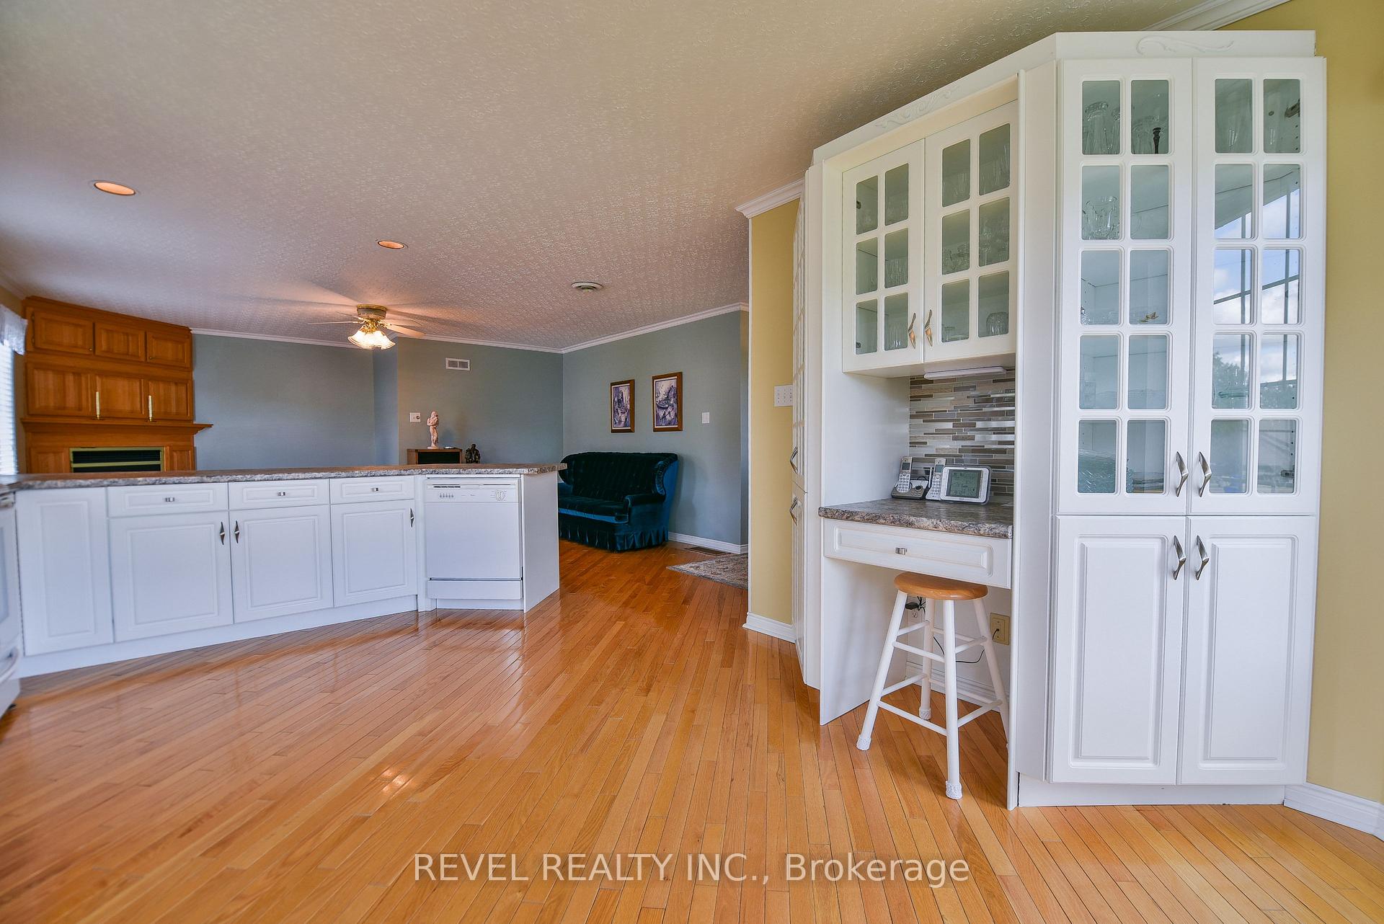
Welcome to this beautifully cared-for home, offering exceptional space, comfort, and modern upgrades in one of the most sought-after areas. Featuring 3 spacious bedrooms and 3 bathrooms, this property is perfect for family looking for style and functionality. The Primary suite is a true gem with a large walk-in closet and an ensuite bath. All rooms are generously sized, providing plenty of space for everyone. Step outside to a manicured lot with a fully fenced private yard, ideal for relaxation or entertaining. The attached garage and interlock driveway provide excellent curb appeal, plus there's a bonus driveway perfect for parking a trailer or extra vehicles. This home combines comfort, quality and convenience-all in a fantastic location close to schools and parks. Don't miss this fabulous move-in-ready gem!
Ask about this home
A HOMEH agent will answer your questions about this home.
Around this home
Daily convenience, out of 100, from the distances below
Schools nearby
School rating, out of 10.
Helpful calculators
Your HOMEH agent

"I would see it this week."