
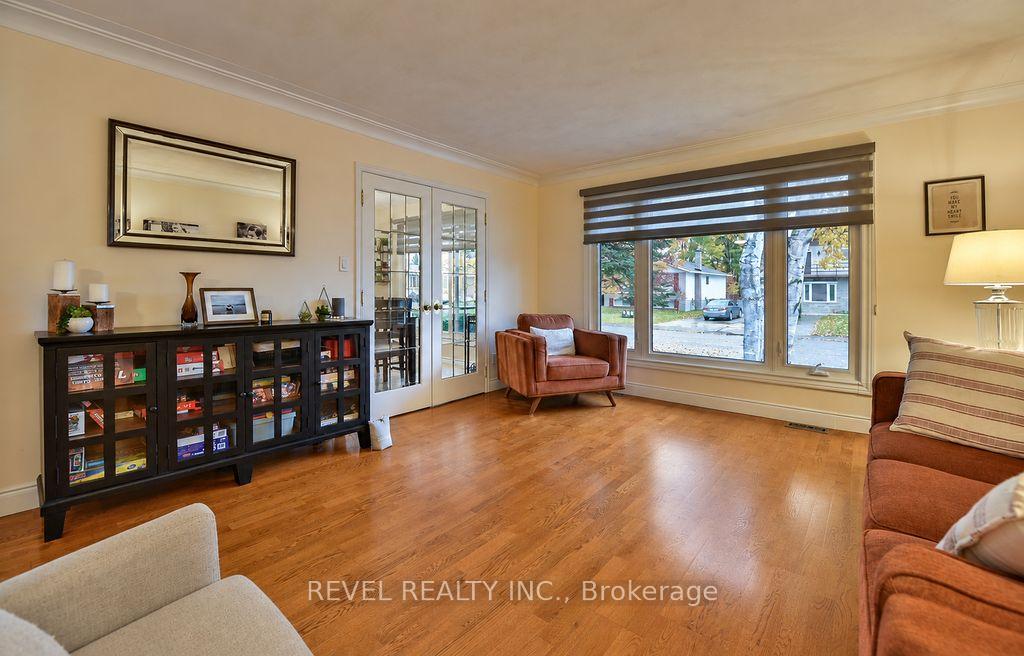
 See all 44 photos
Property history

This home has sold. It is no longer available.
Property not available for sale or for rent.
Book a viewing
Ask HOMEH
About this home
1136 Greeningdon Drive, Timmins
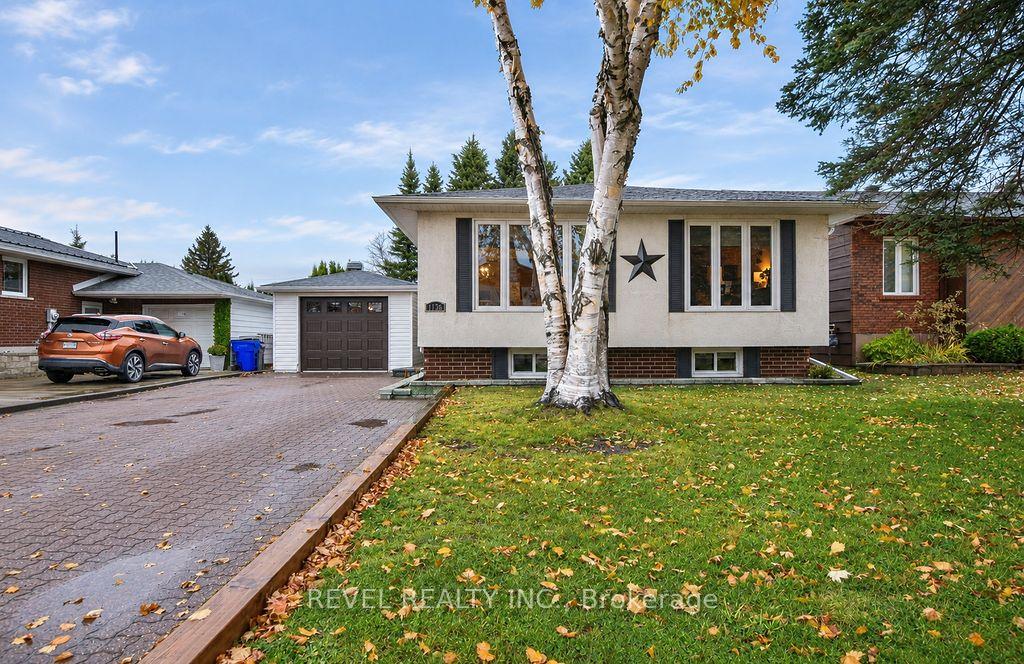
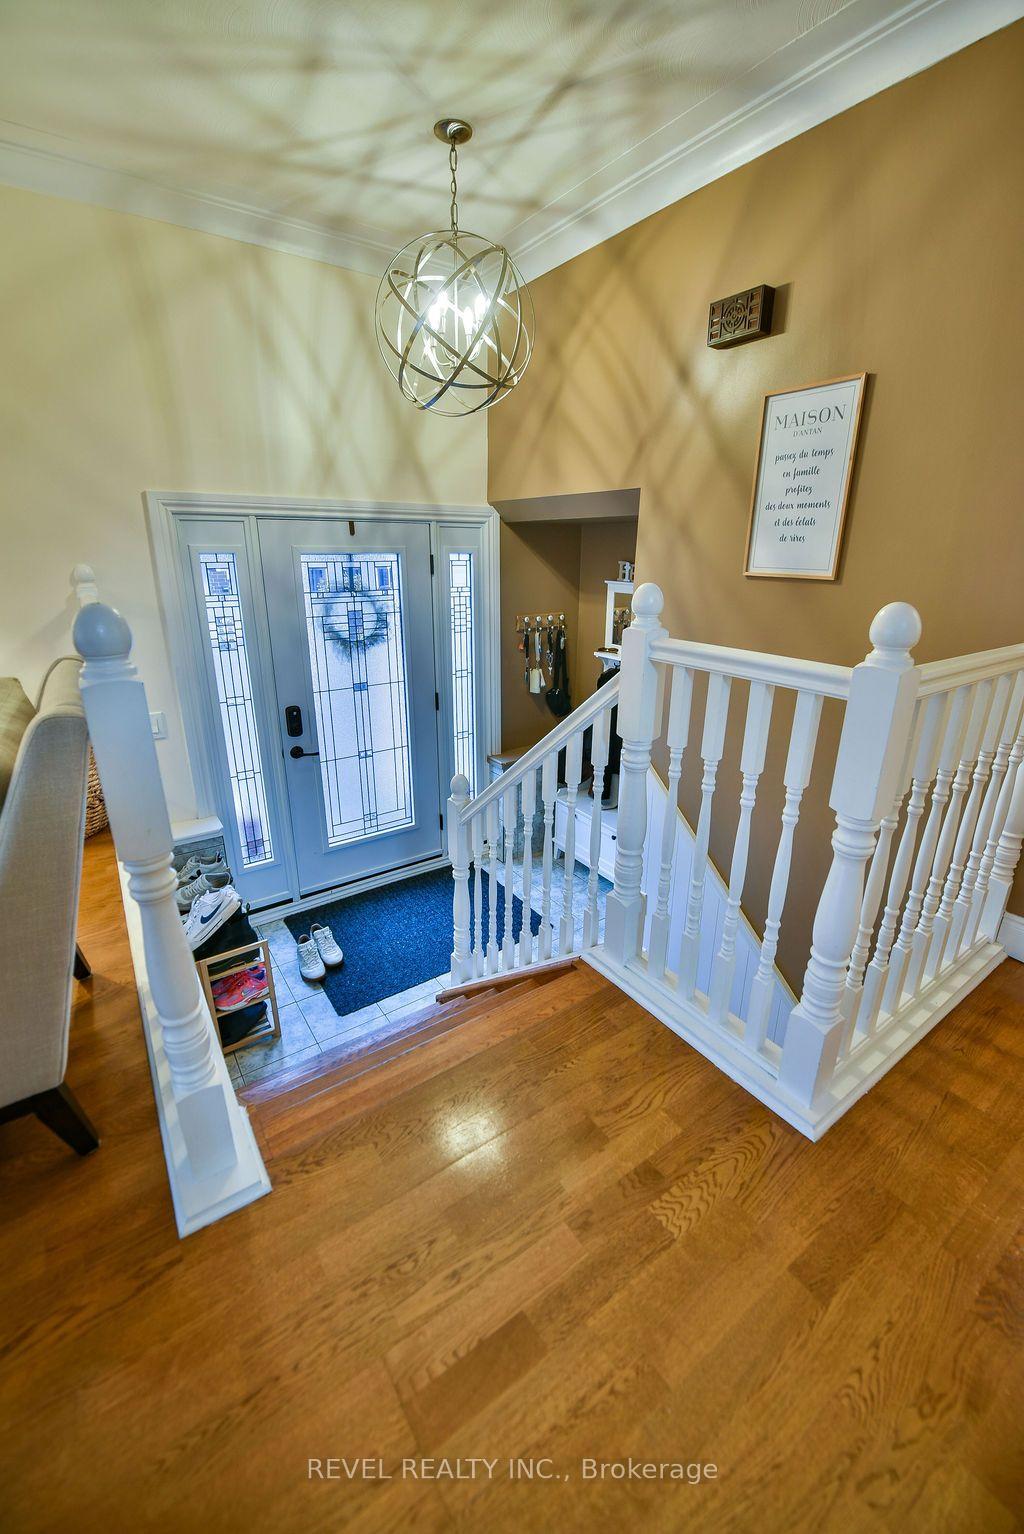
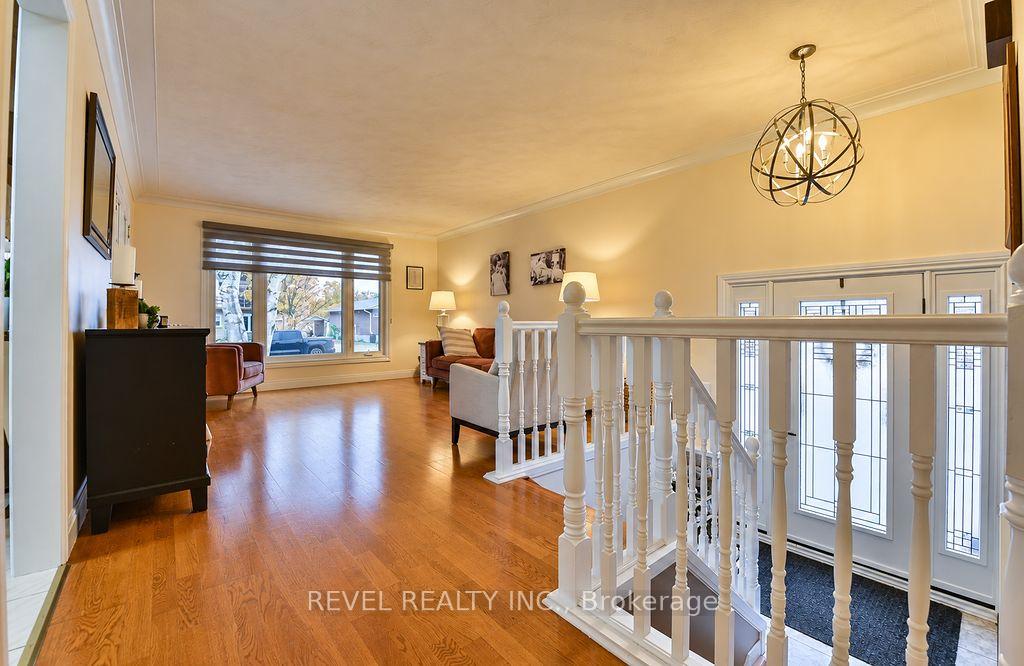
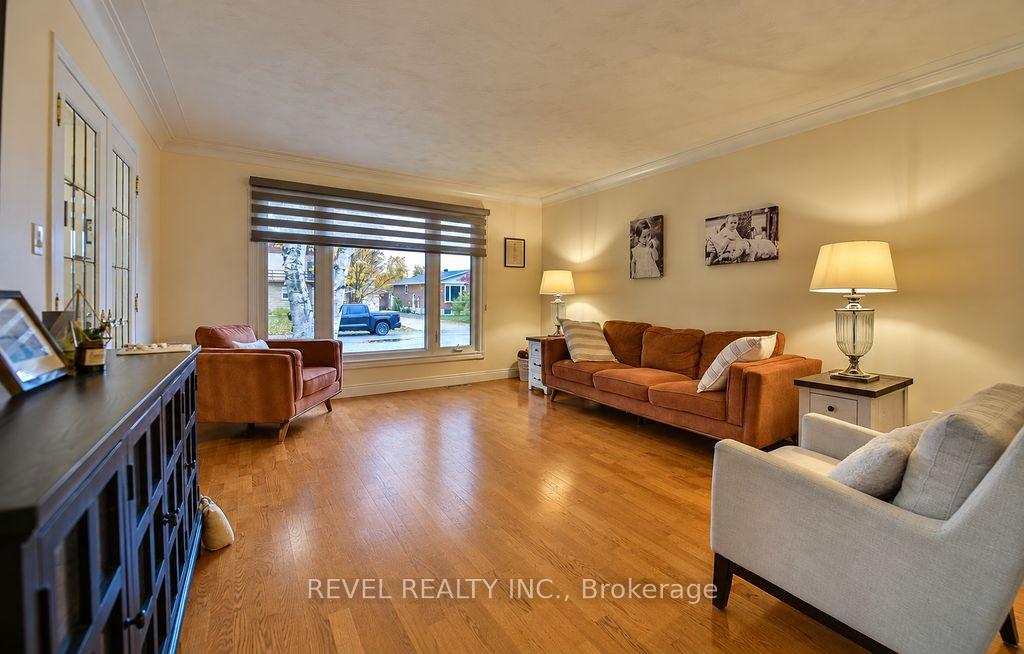
Located in a desirable area on a quiet cul-de-sac, this well-maintained 1,164 sq. ft. bungalow offers 3+2 bedrooms and 2 bathrooms, making it an excellent option for families or those looking for additional space. The main floor features hardwood, laminate and ceramic flooring throughout, a spacious family room, and a welcoming layout. The basement offers a large recreation room along with plenty of additional storage. Outside, enjoy the fenced backyard complete with a patio, deck, gazebo-covered outdoor bar setup, and a 10' x 12' shed. A detached 14' x 21' garage and interlock driveway with parking for up to five vehicles add to the convenience. Most windows and the roof shingles were updated in 2021. Appliances are included. A pleasure to show, this home has been lovingly cared for and offers even more to discover!
Facts & features
Book a viewing
Rooms
11 rooms · 2 bathrooms
- Foyer8′9″ × 3′11″34 sq.ft.
- Kitchen11′7″ × 10′116 sq.ft.
- Bedroom 210′ × 8′4″83 sq.ft.
- Bedroom 310′4″ × 8′6″88 sq.ft.
- Primary bedroom16′7″ × 11′7″192 sq.ft.
- Dining room11′7″ × 9′11″115 sq.ft.
- Family room15′6″ × 13′3″206 sq.ft.
- Laundry10′11″ × 5′4″58 sq.ft.
- Recreation21′5″ × 15′2″326 sq.ft.
- Bedroom 512′3″ × 10′10″132 sq.ft.
- Bedroom 411′ × 7′11″87 sq.ft.
Around this home
Listing details
Helpful tools
Your HOMEH agent
"I would see it this week."
Ask HOMEH about this home
Price, neighbourhood, monthly cost. Ask anything.
HOMEH Intelligent Agent is an AI, not a licensed representative. Check anything important with your agent.