
1210 Lavigne Boulevard
Timmins (TNE - North)1210 Lavigne Boulevard
Timmins (TNE - North)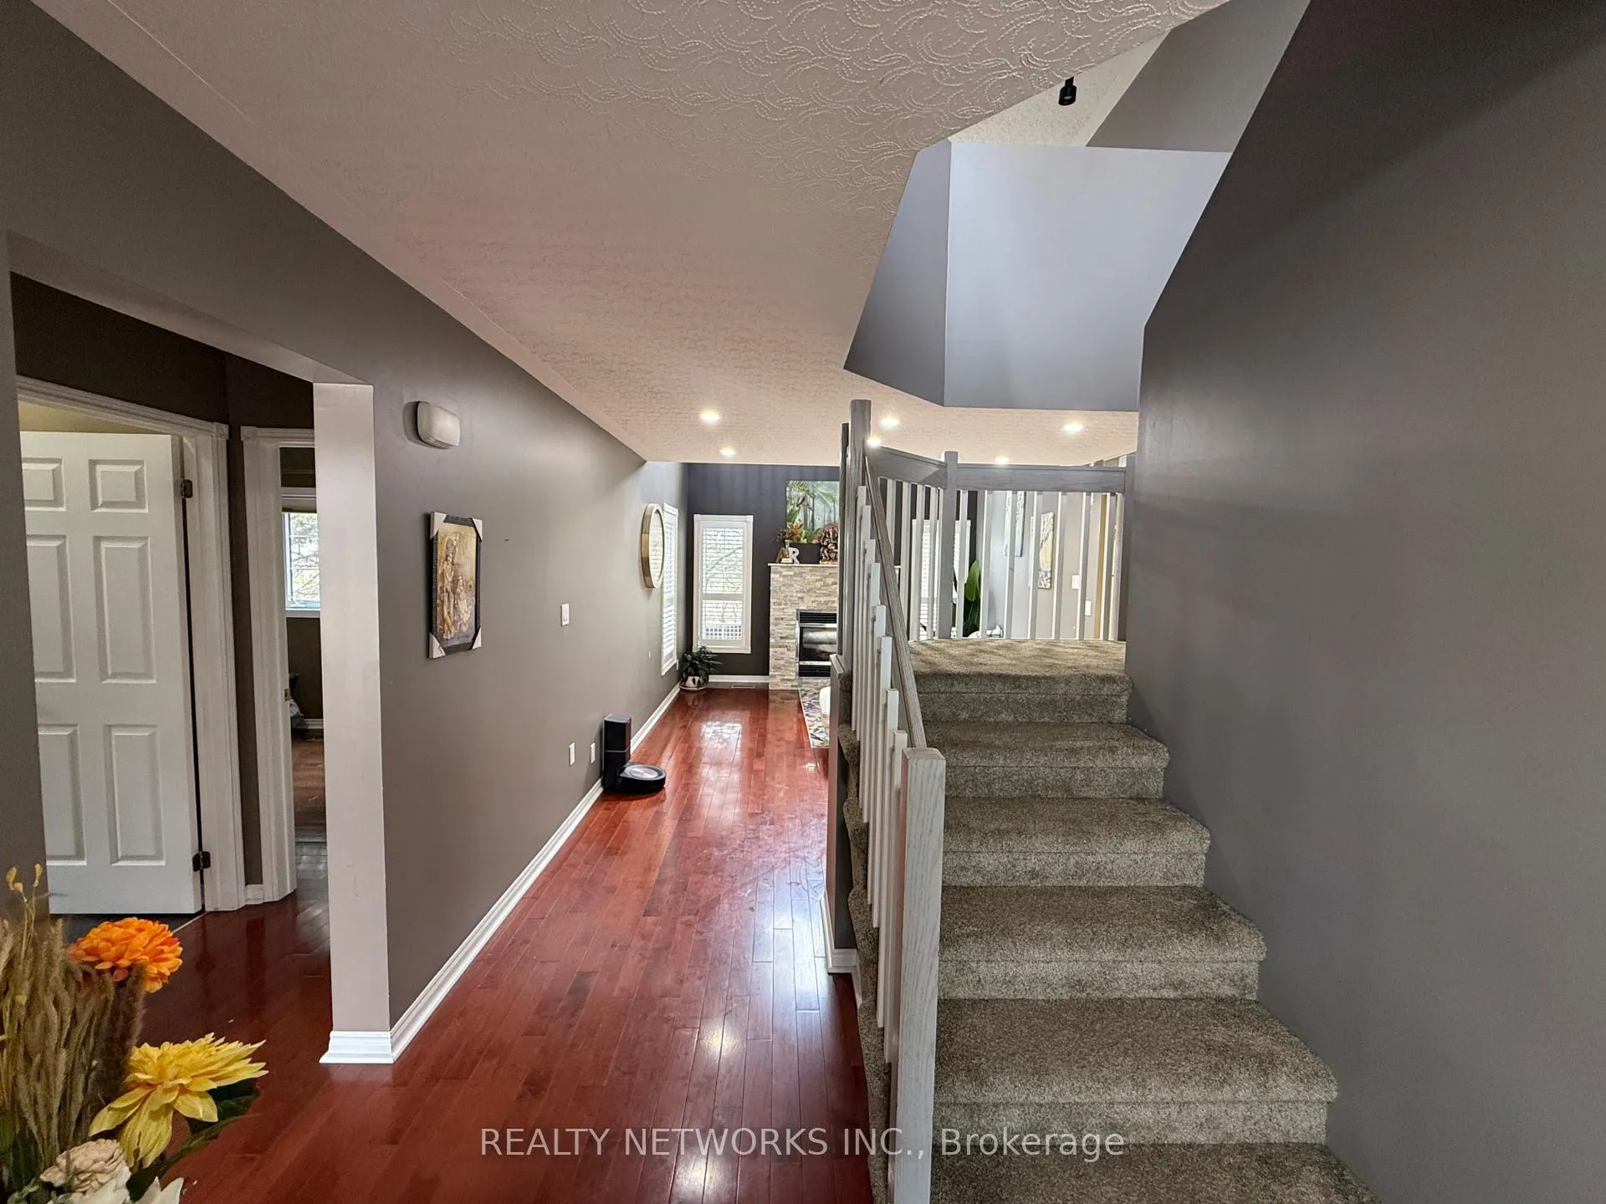
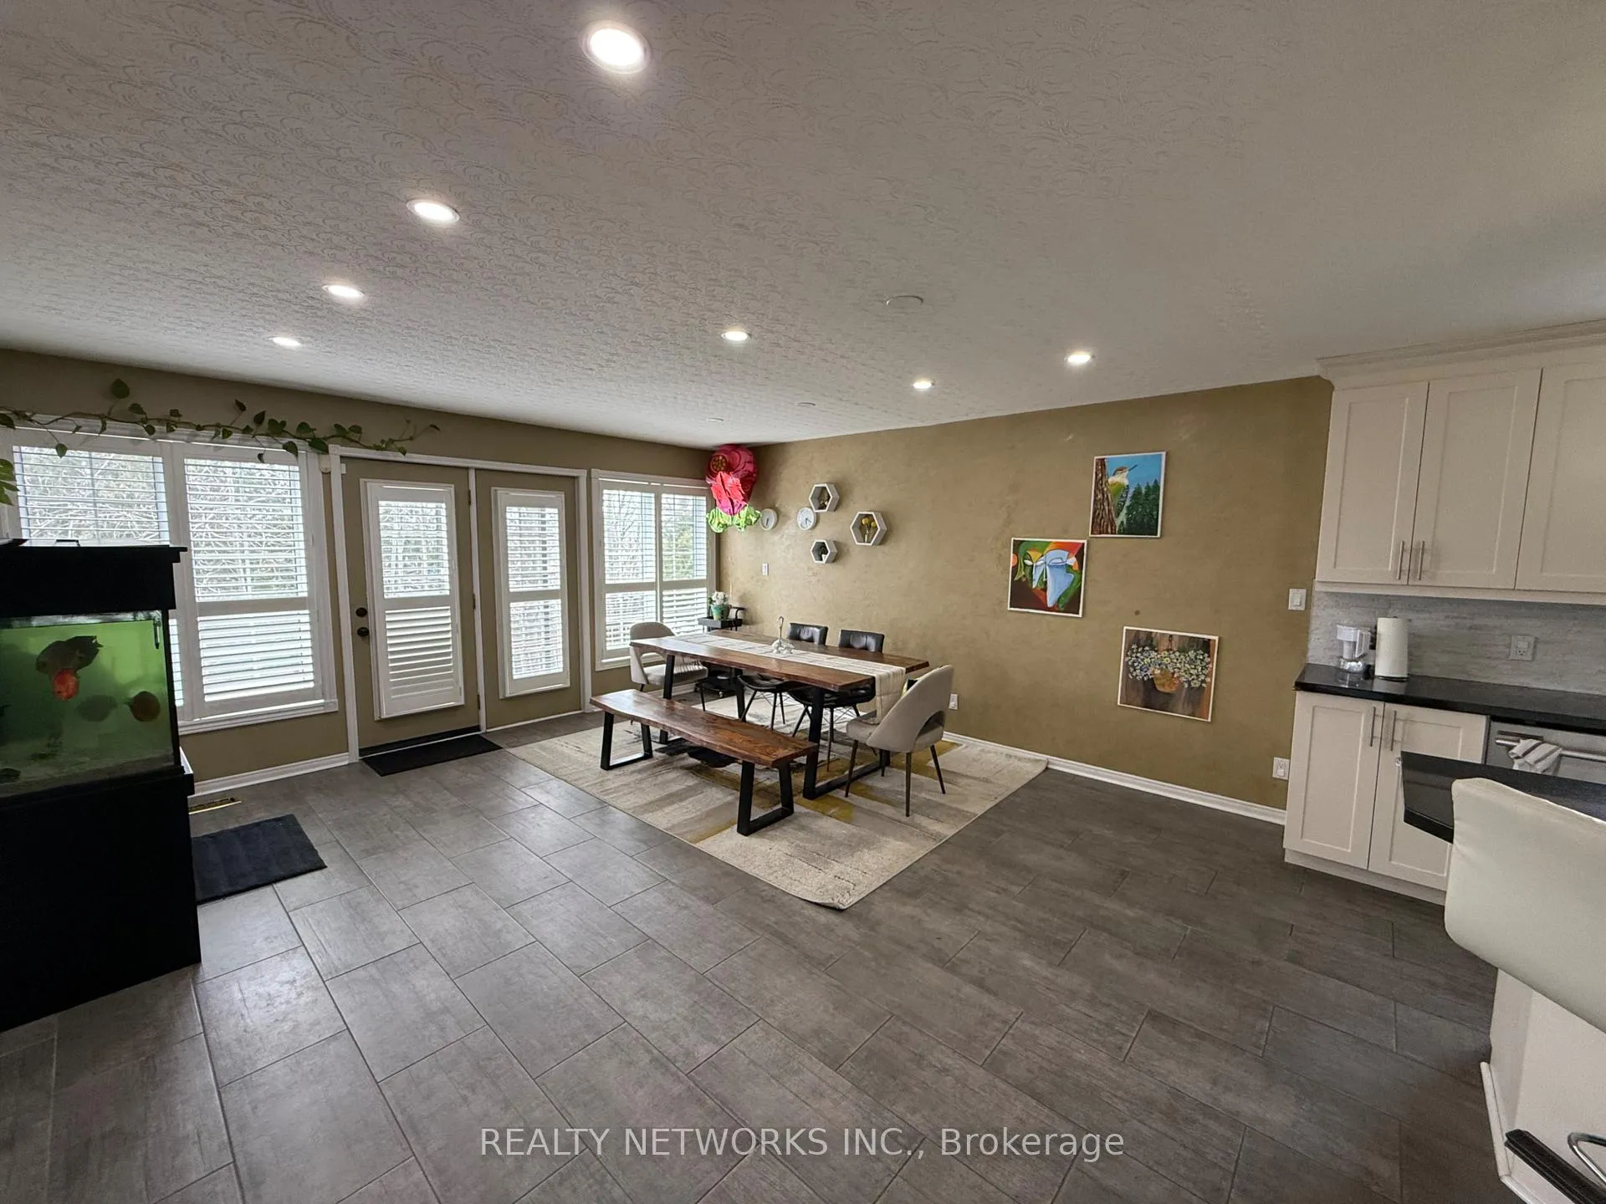 See all 31 photos
Property history

This listing has ended. It is no longer available.
Property not available for sale or for rent.
Ask about this home
A HOMEH agent will answer your questions about this home.Ask HOMEH
About this home
1210 Lavigne Boulevard, Timmins
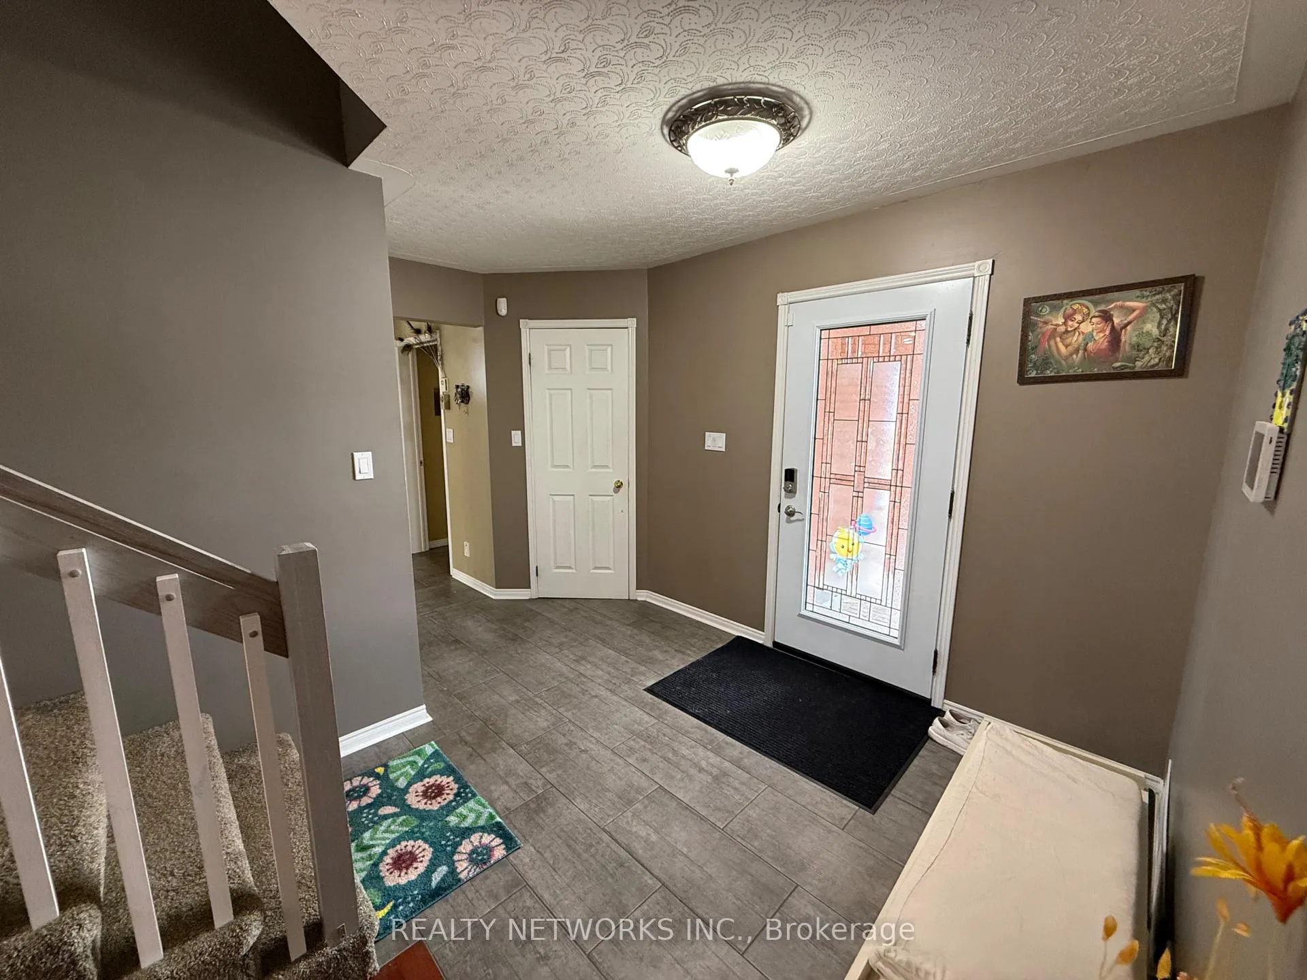
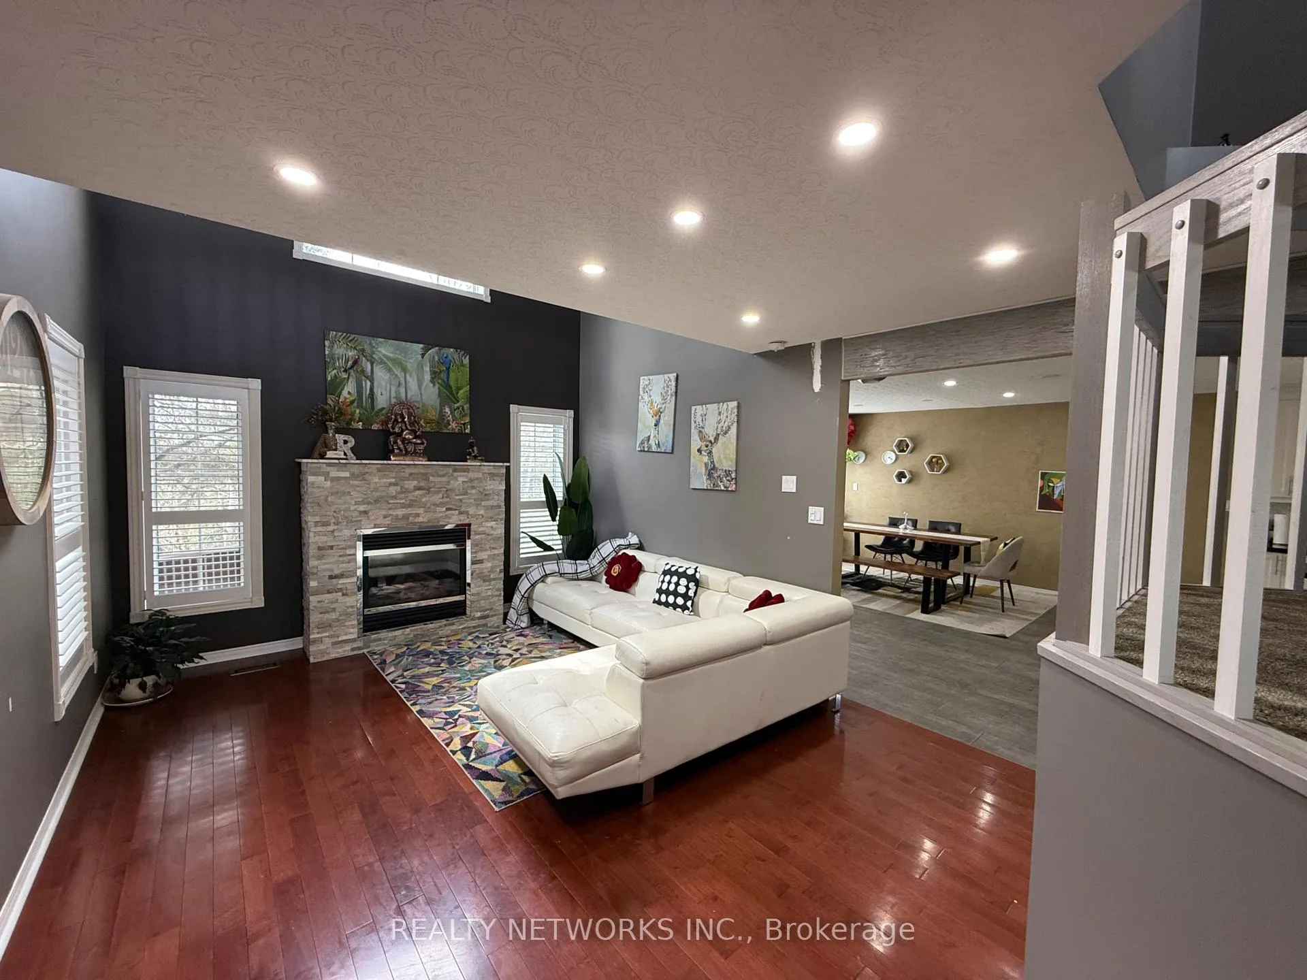
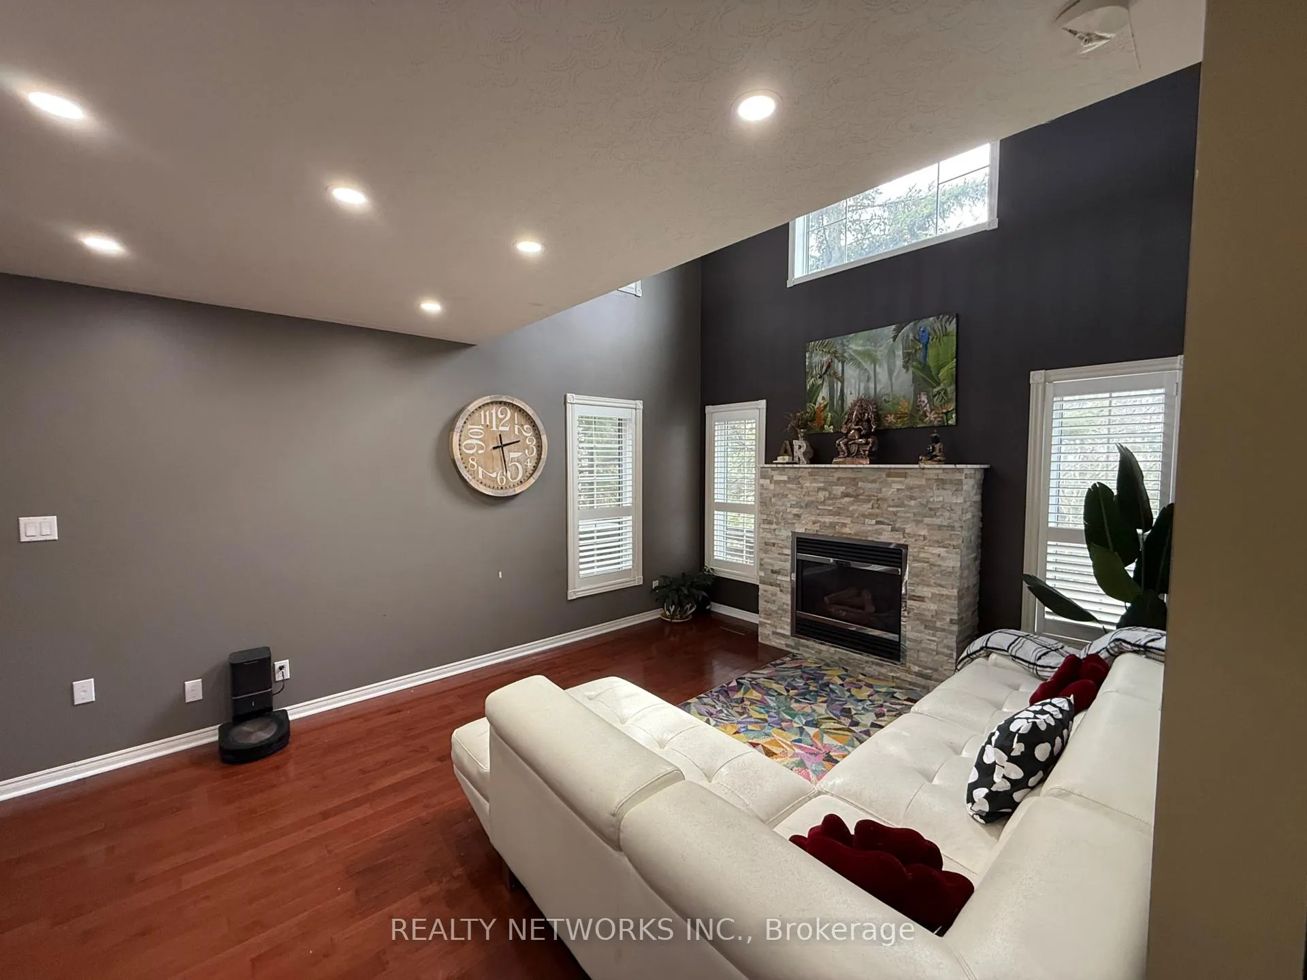
Fantastic opportunity to own a beautiful family home in a great neighborhood. This all brick 5 bedroom 5 bathroom home has over 3000 square feet and boasts amazing curb appeal. Attached 2 car garage, natural gas fireplace on the main floor and sliding doors leading to a large deck that has a natural gas hookup for a BBQ. There is also a hot tub on the deck with a very private backyard. There is a large in-law suite in the basement. Here's a more polished, buyer-friendly version: Step into an exceptional opportunity to own a stunning family home in a highly sought-after neighborhood. This elegant all-brick residence offers over 3,000 square feet of beautifully designed living space, featuring 5 spacious bedrooms and 5 bathrooms-perfect for growing families or those who love to entertain. From its impressive curb appeal to its thoughtful interior details, every inch of this home is designed for comfort and style. Enjoy cozy evenings by the natural gas fireplace on the main floor, or step through the sliding doors onto a generous deck complete with a natural gas BBQ hookup-ideal for effortless outdoor entertaining. Unwind in the hot tub while taking in the privacy of the beautifully secluded backyard. Additional highlights include an attached two-car garage and a fully equipped, oversized in-law suite in the basement, offering incredible flexibility for extended family or potential rental income.
Facts & features
Ask about this home
A HOMEH agent will answer your questions about this home.
Rooms
9 rooms · 5 bathrooms
- Dining room14′1″ × 10′4″145 sq.ft.
- Living room16′1″ × 12′2″195 sq.ft.
- Kitchen15′5″ × 28′7″440 sq.ft.
- Bedroom8′10″ × 14′9″131 sq.ft.
- Primary bedroom17′1″ × 15′5″263 sq.ft.
- Bedroom18′1″ × 10′10″195 sq.ft.
- Bedroom15′5″ × 11′2″172 sq.ft.
- Bedroom13′9″ × 15′9″217 sq.ft.
- Recreation14′5″ × 31′10″459 sq.ft.
Around this home
Listing details
Helpful tools
Your HOMEH agent
"Priced 7% over our estimate. I would see it this week."
Ask HOMEH about this home
Price, neighbourhood, monthly cost. Ask anything.
HOMEH Intelligent Agent is an AI, not a licensed representative. Check anything important with your agent.