

1221 Dalton Road
1221 Dalton Road
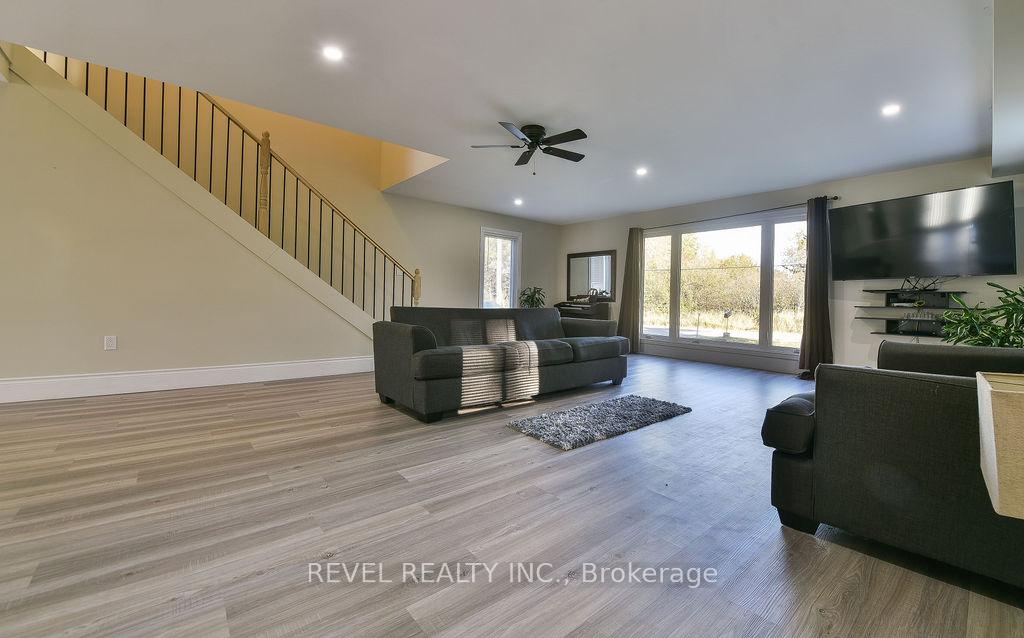 See all 42 photos
Property history
Facts and features
- BasementCrawl space
- Age of home0–5 years
- Water, sewerWell, septic
- Lot shapeIrregular
- Central air
The homeDetached, 2-storey, Age 0–5 years
- Type: Detached
- Style: 2-storey
- Age: 0–5 years
- Living space: 2,500–3,000 sq ft
- Basement: Crawl space
InsideMain level, Storage, central vacuum, sump pump, water purifier, on demand water heater, erv/hrv, Rooms above ground 11
- Laundry: Main level
- Features: Storage, central vacuum, sump pump, water purifier, on demand water heater, erv/hrv
- Rooms above ground: 11
- Rooms in the basement: 0
- Bedrooms: 5
- Bathrooms: 2
- Kitchens: 1
- Family room: Yes
Outside and lotVinyl siding, other, Metal, Concrete block
- Exterior: Vinyl siding, other
- Roof: Metal
- Foundation: Concrete block
- Features: Patio, recreational area
- Size: 99.5 × 287.5 ft
- Shape: Irregular
- Zoning: RD-RE1; RD-RU; RD-RUf
Parking6 Parking
- Spaces: 6 Parking
Heating, water and powerForced air, gas, Central air, Well
- Heating: Forced air, gas
- Cooling: Central air
- Water: Well
- Sewer: Septic
- Natural gas: Yes
- Hydro: Yes
- Cable: Available
- Telephone: Available
Costs and taxesTaxes $8,924 a year, HST No HST
- Taxes, 2024: $8,924 a year
- HST: No HST
Listing detailsT12101030, Sold, Apr 24, 2025
- MLS® number: T12101030
- Status: Sold
- Listed on: Apr 24, 2025
- Days on market: 46
- Updated: Jun 9, 2025
- Possession: Immediate
- Occupied by: Vacant
- Listing brokerage: REVEL REALTY INC.
About this home
1221 Dalton Road, Timmins (TS - Dalton), ON P4N 7C2
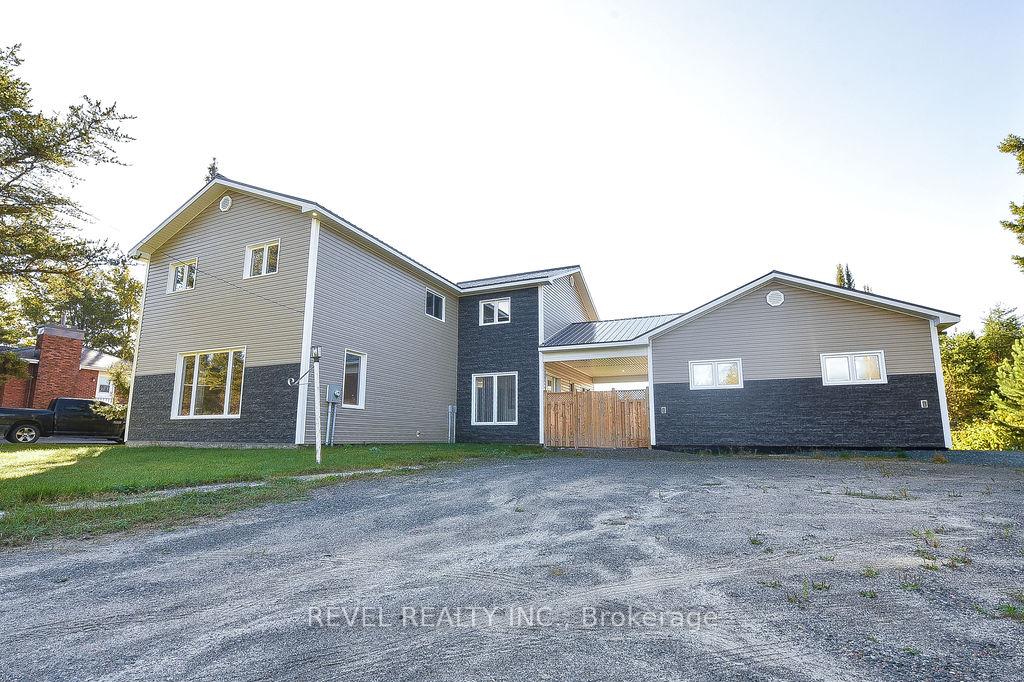
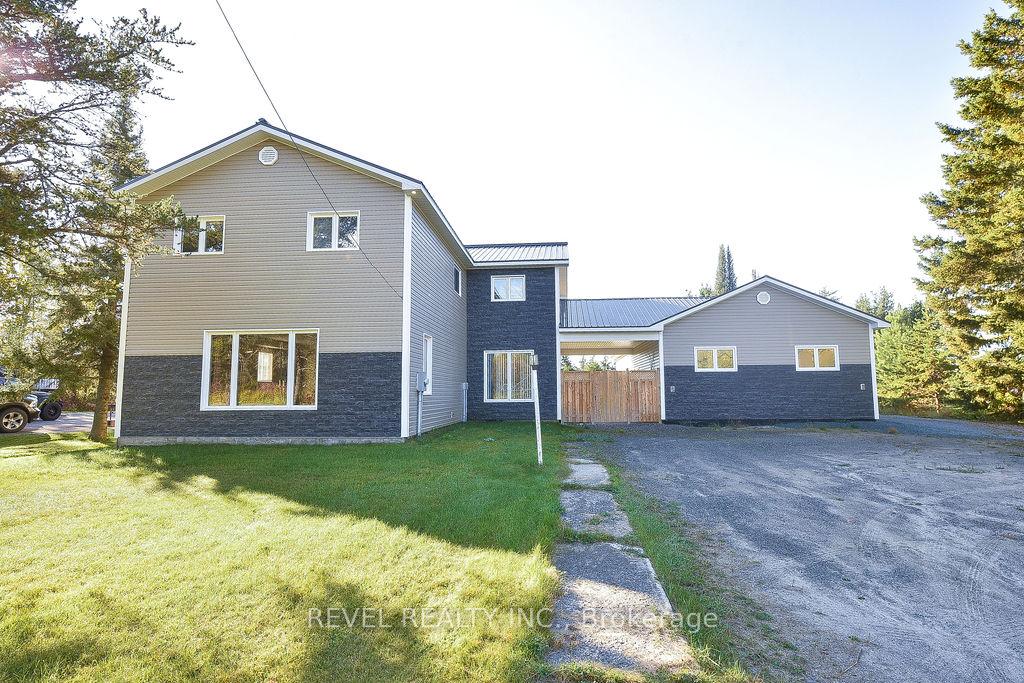
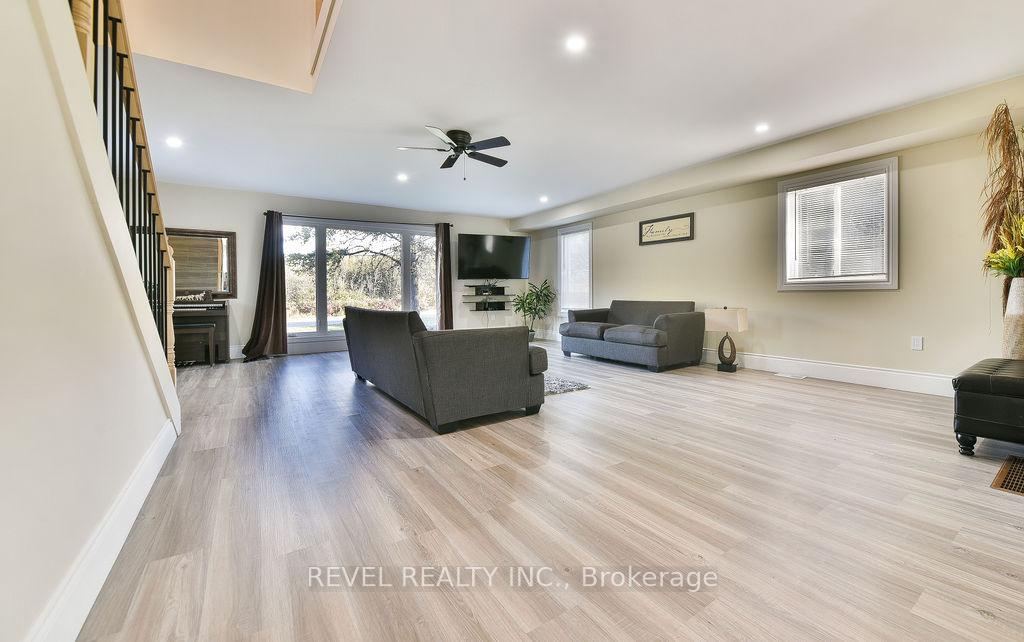
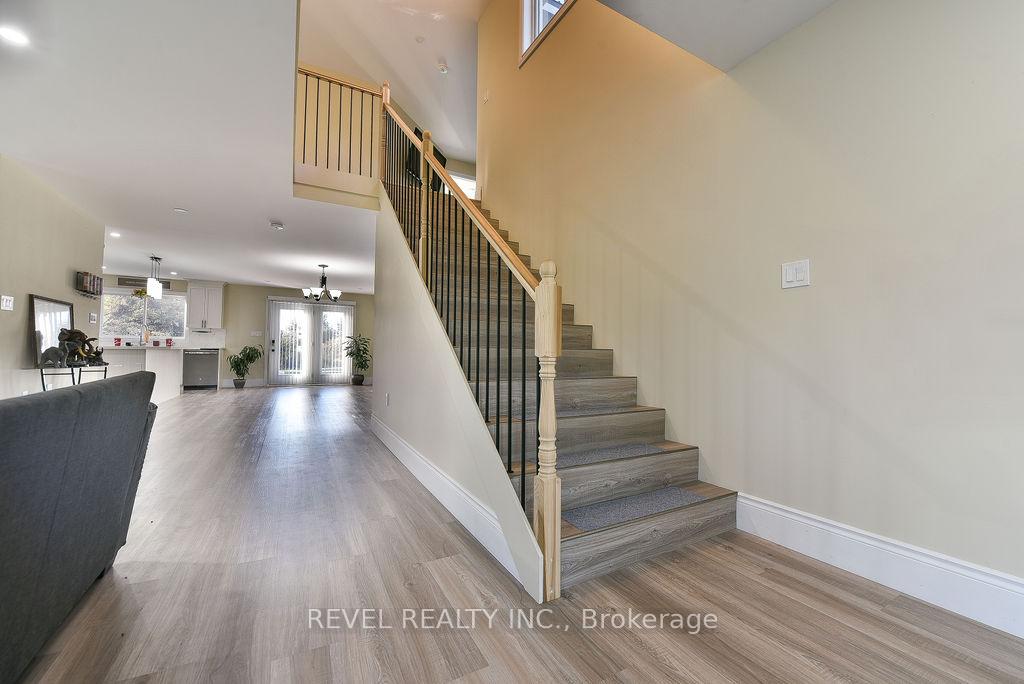
This spacious 2-storey home, built in 2021, offers 2,775 square feet of modern living space, set on over 2 acres of peaceful country land. Featuring 5 good-sized bedrooms and 1.5 baths, the home includes a large open-concept main floor, a walk-in pantry, and a primary bedroom with a walk-in closet and cheat suite access to a luxurious 5-piece bathroom. Enjoy the convenience of a main-foor living room, along with an additional family room on the second level. There's also a massive 24'X49' heated detached building that could be easily made a garage, workshop or many other things. Come see what this home has to offer.
Ask about this home
A HOMEH agent will answer your questions about this home.
Around this home
Daily convenience, out of 100, from the distances below
Schools nearby
School rating, out of 10.
Helpful calculators
Your HOMEH agent

"I would see it this week."