

265 Cedar Street N
Detached Sold
1/3265 Cedar Street N
Detached Sold
 See all 3 photos
2+2 Bedrooms
2 Bathrooms
0 Garage
700–1.1K sq.ft
30×112.5 ft
$4,967/yr
Property history
Facts and features
- BasementFinished
- Water, sewerMunicipal
- HeatingForced air
- Type of homeDetached
What stands out
- Hardwood floors
The homeDetached, Bungalow, 700–1,100 sq ft
- Type: Detached
- Style: Bungalow
- Living space: 700–1,100 sq ft
- Basement: Full, finished
InsideHardwood, Ceramic, Main level, Air exchanger, carpet free, water heater owned, sump pump, storage
- Flooring: Hardwood, Ceramic
- Laundry: Main level
- Features: Air exchanger, carpet free, water heater owned, sump pump, storage
- Rooms above ground: 6
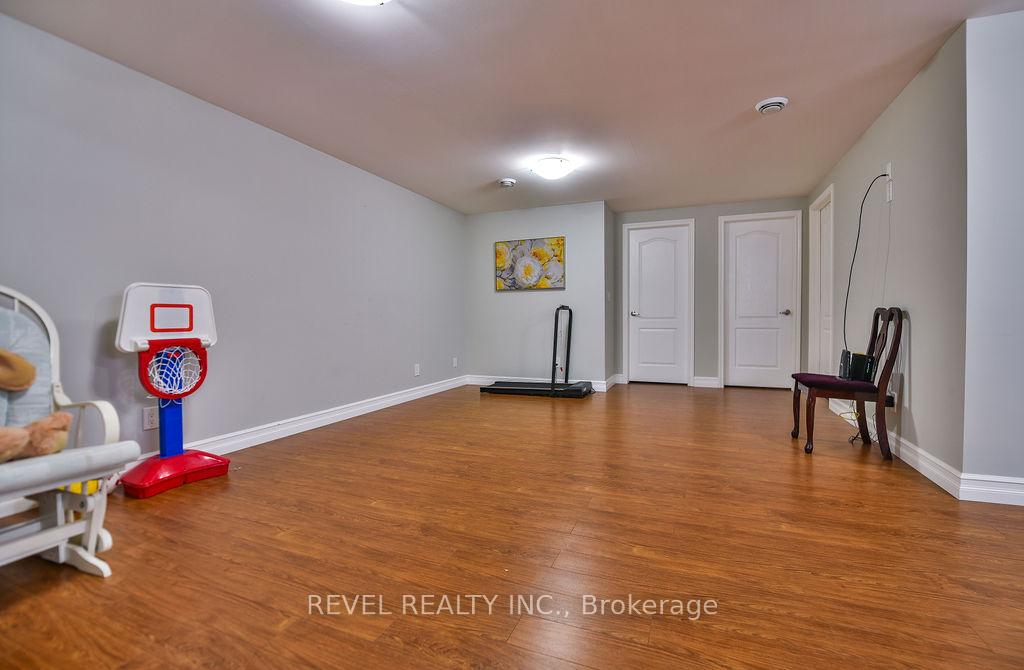
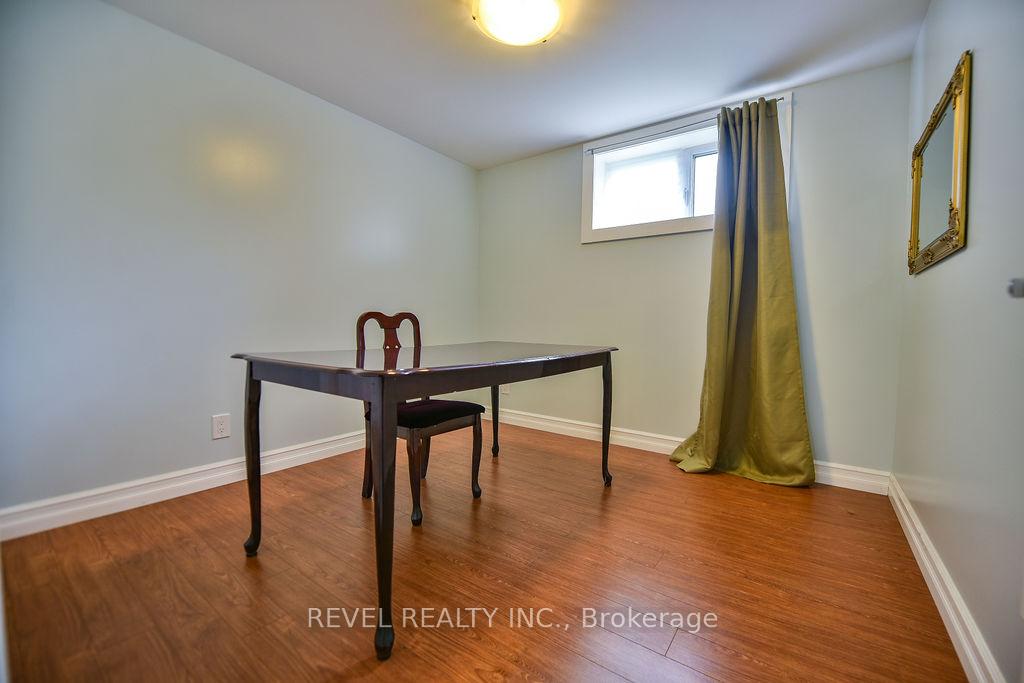
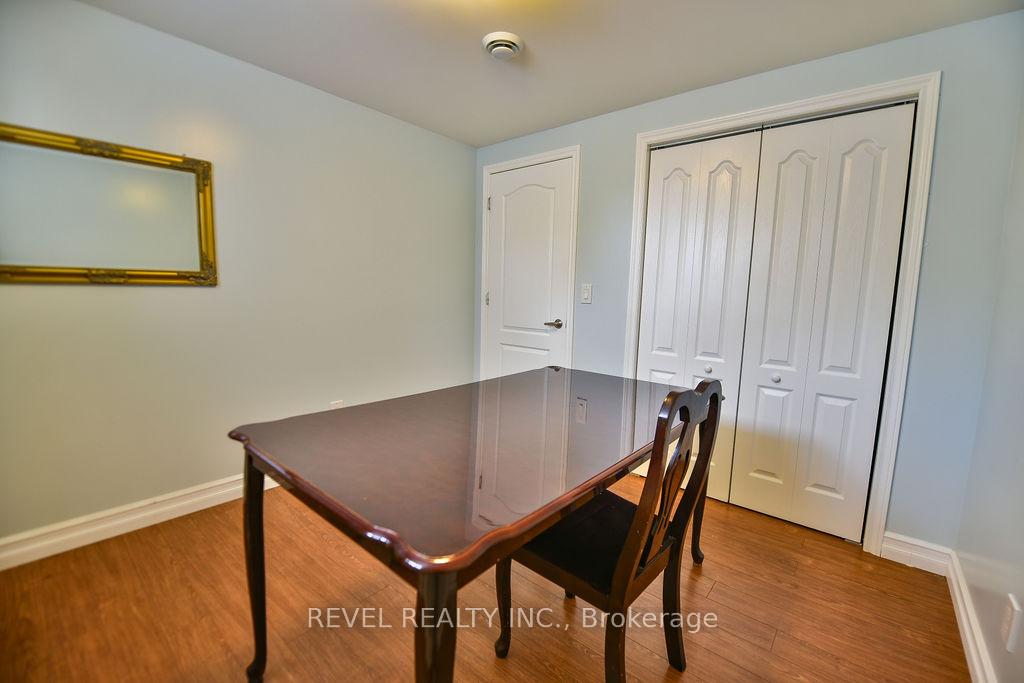
- Rooms in the basement: 4
- Bedrooms: 2 + 2 in the basement
- Bathrooms: 2
- Kitchens: 1
Outside and lotVinyl siding, Asphalt shingle, Poured concrete
Outside
- Exterior: Vinyl siding
- Roof: Asphalt shingle
- Foundation: Poured concrete
- Features: Deck
- Other structures: Shed
- Size: 30 × 112.5 ft
- Zoning: NA-R3
Parking2 Parking, Private double
- Spaces: 2 Parking
- Driveway: Private double
Heating, water and powerForced air, gas, Municipal water, Municipal sewer
- Heating: Forced air, gas
- Water: Municipal water
- Sewer: Municipal sewer
- Natural gas: Yes
- Hydro: Yes
- Cable: Available
- Telephone: Available
Costs and taxesTaxes $4,967 a year, HST No HST
- Taxes, 2024: $4,967 a year
- HST: No HST
Included in the saleFridge, stove, washer, dryer
- Included: Fridge, stove, washer, dryer
Listing detailsT12172740, Sold, May 26, 2025
- MLS® number: T12172740
- Status: Sold
- Listed on: May 26, 2025
- Days on market: 15
- Updated: Jun 10, 2025
- Possession: Flexible
- Occupied by: Tenant
- Listing brokerage: REVEL REALTY INC.
About this home
265 Cedar Street N, Timmins (TNE - Central), ON P4N 6J7
Air ExchangerCarpet FreeWater Heater OwnedSump PumpStorageDeck
This beautiful 1068 sq ft bungalow, built in 2013, offers 2+2 bedrooms and 2 bathrooms, featuring hardwood and ceramic flooring throughout the main level. The home boasts an oversized rec room, gas forced air heating, and a turn-key layout ideal for comfortable living. Enjoy the convenience of a backyard deck, parking for two off the laneway, and all appliances included. A truly move-in ready gem with great curb appeal!
Read more
Ask about this home
A HOMEH agent will answer your questions about this home.
Ask a question
Thinking of selling your home?See what your home is worth today.
Around this home
Eighth AVE & MacLean DR
Errands
Parks
Schools
Daily convenience, out of 100, from the distances below
ParkFlinstone Park · 2 within 1 km14 min walk889 m
GroceryHill Top Confectionery7 min walk443 m
SchoolPope Francis Elementary School3 min walk190 m
PharmacyGuardian12 min walk757 m
Cafés & foodDomino's · 15 within 1 km10 min walk622 m
Gym & rec centreGoodLife Fitness14 min walk871 m
LibraryTimmins Public Library16 min walk1.0 km
HospitalTimmins and District Hospital21 min walk1.3 km
WalkDriveStraight-line distance, open map data
Grocery0.4 km
Park0.9 km
Coffee0.7 km
Dining0.8 km
Gym0.9 km
Hospital1.3 km
Schools nearby
School rating, out of 10.
Pope Francis Elementary Schoolelementary · Public · 0.2 km
—
École catholique Jacques-Cartier (Timmins)elementary · Public · 0.3 km
—
O'Gorman Intermediate Catholic Schoolelementary · Catholic · 0.5 km
—
Contact agent
Helpful calculators
Mortgage
Affordability
Closing costs
Land transfer tax
Property tax
Down payment
CMHC insurance
Stress test
Cashback Rebate
Your HOMEH agent

NimaHOMEH agent · Timmins
"I would see it this week."
Ask Nima