

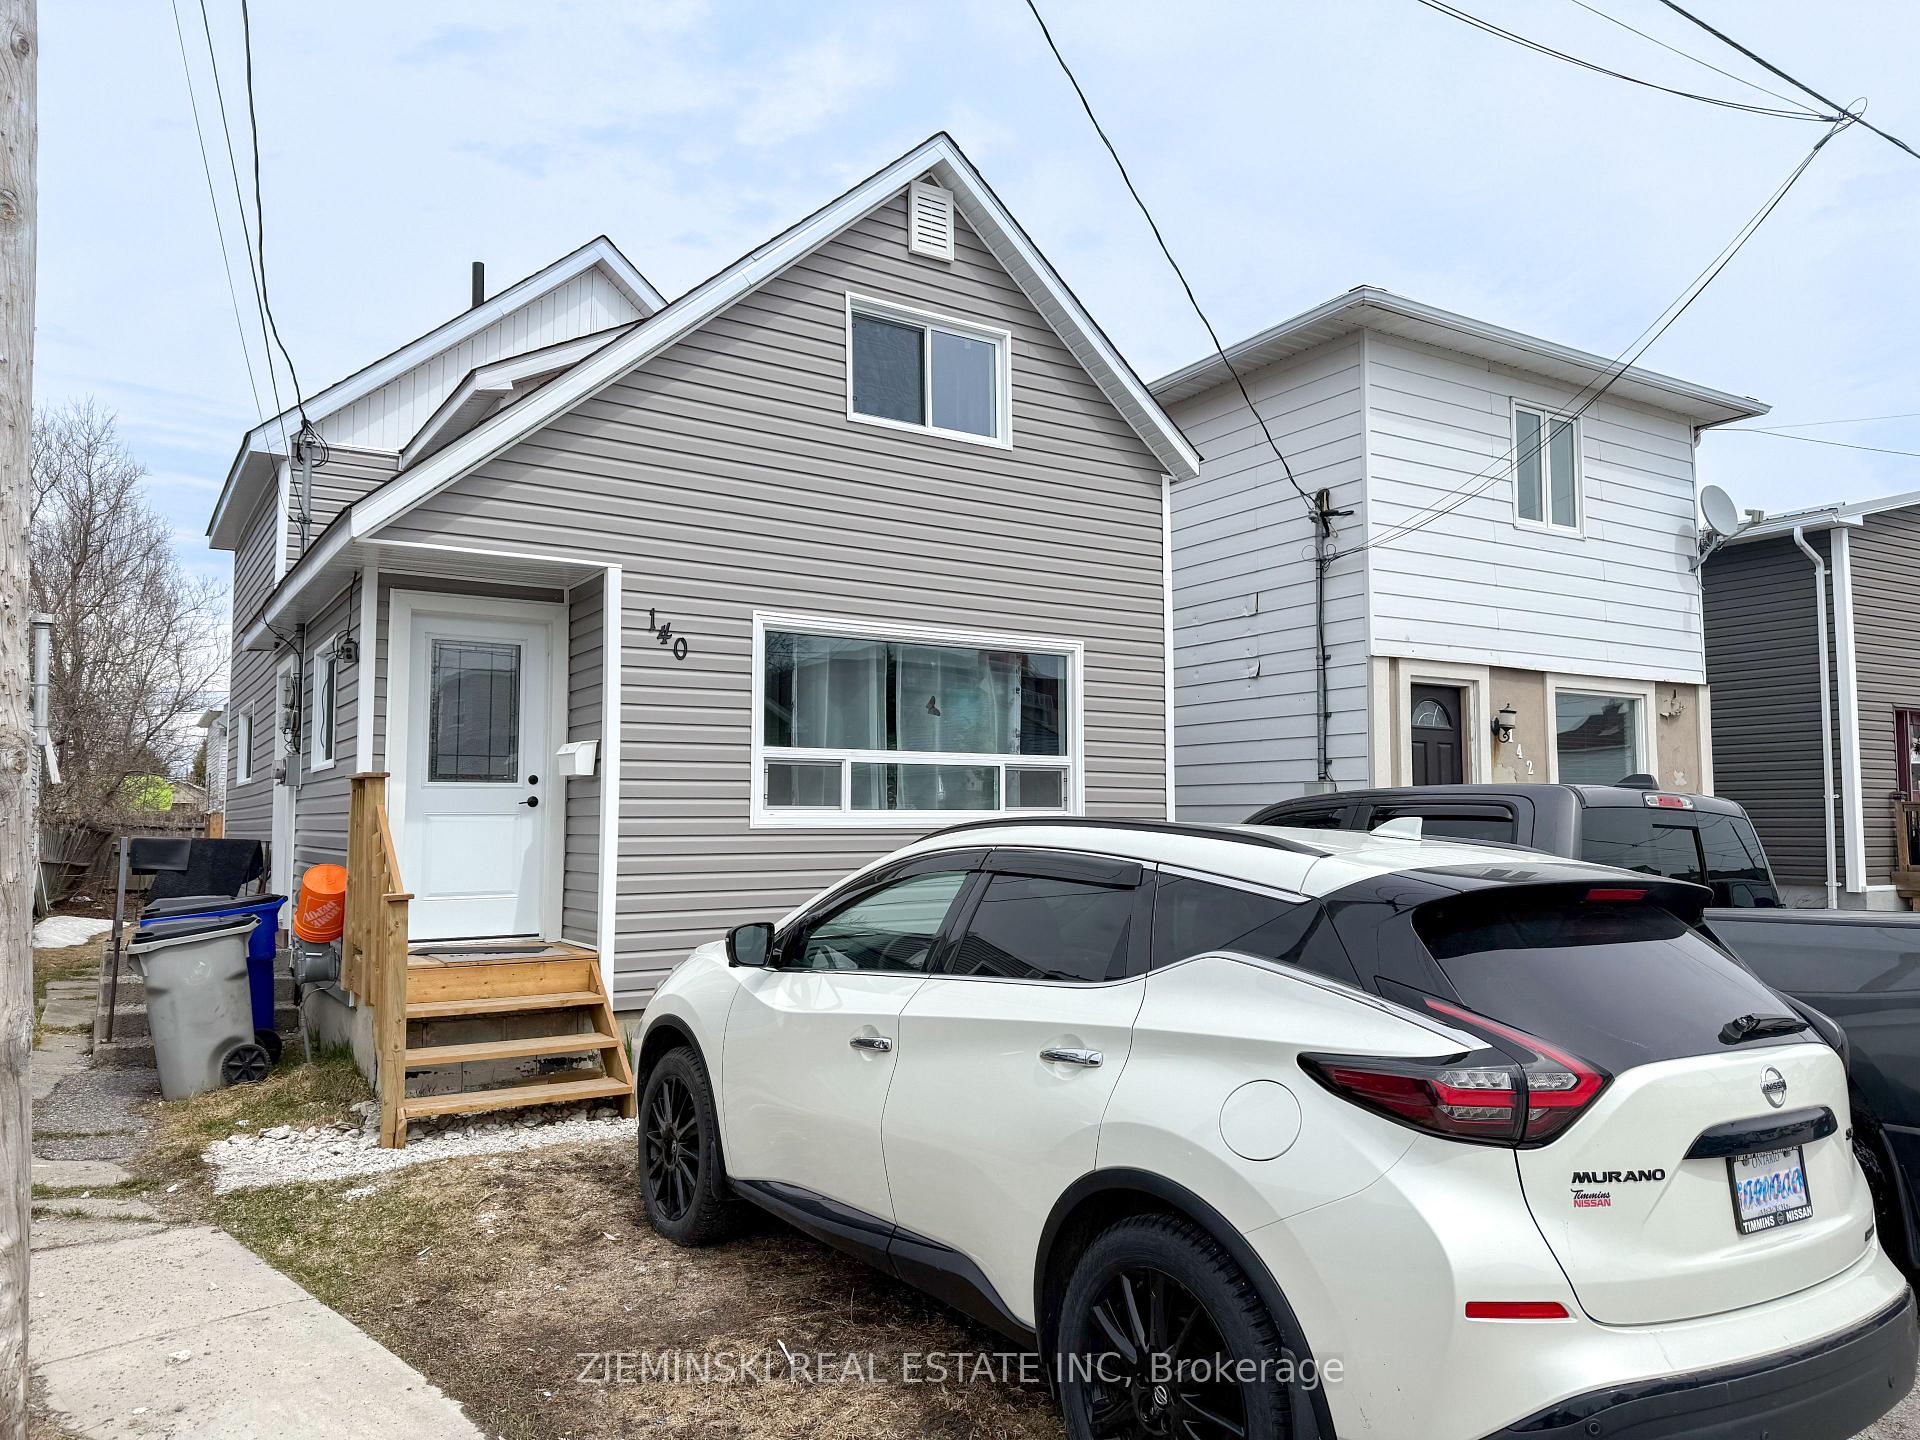
140 Shamrock Avenue
Detached Sold
1/9140 Shamrock Avenue
Detached Sold
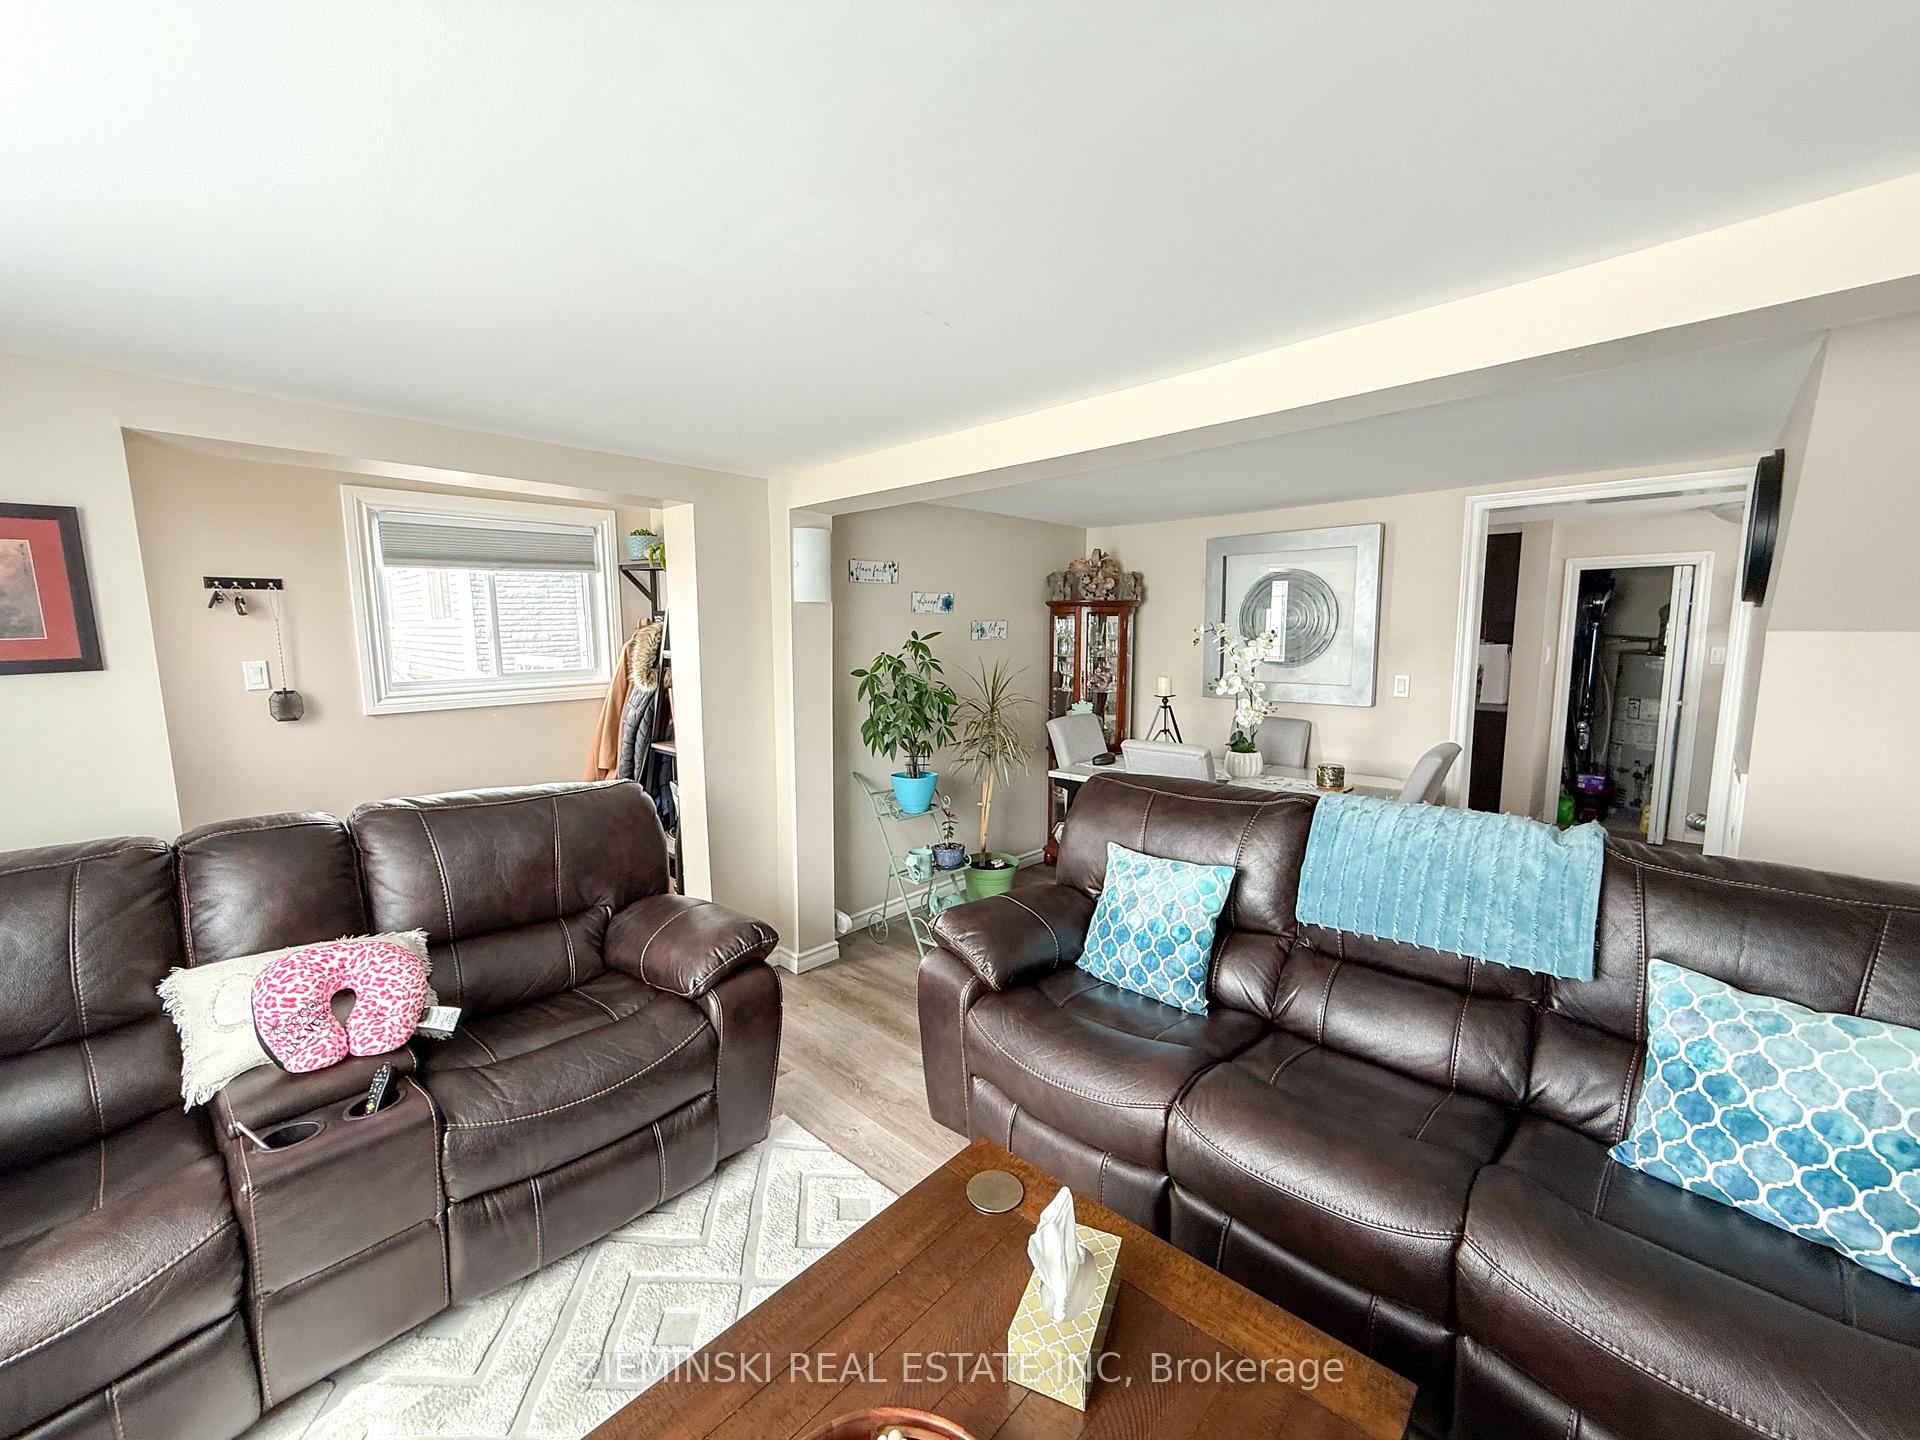 See all 9 photos
3 Bedrooms
1 Bathroom
0 Garage
1.1K–1.5K sq.ft
25×100 ft
$1,964/yr
Property history
Facts and features
- BasementCrawl space
- Water, sewerMunicipal
- Lot shapeRectangular
- HeatingForced air
The homeDetached, 1 1/2 storey, 1,100–1,500 sq ft
- Type: Detached
- Style: 1 1/2 storey
- Living space: 1,100–1,500 sq ft
- Basement: Crawl space
InsideMain level, Rooms above ground 6, Rooms in the basement 0
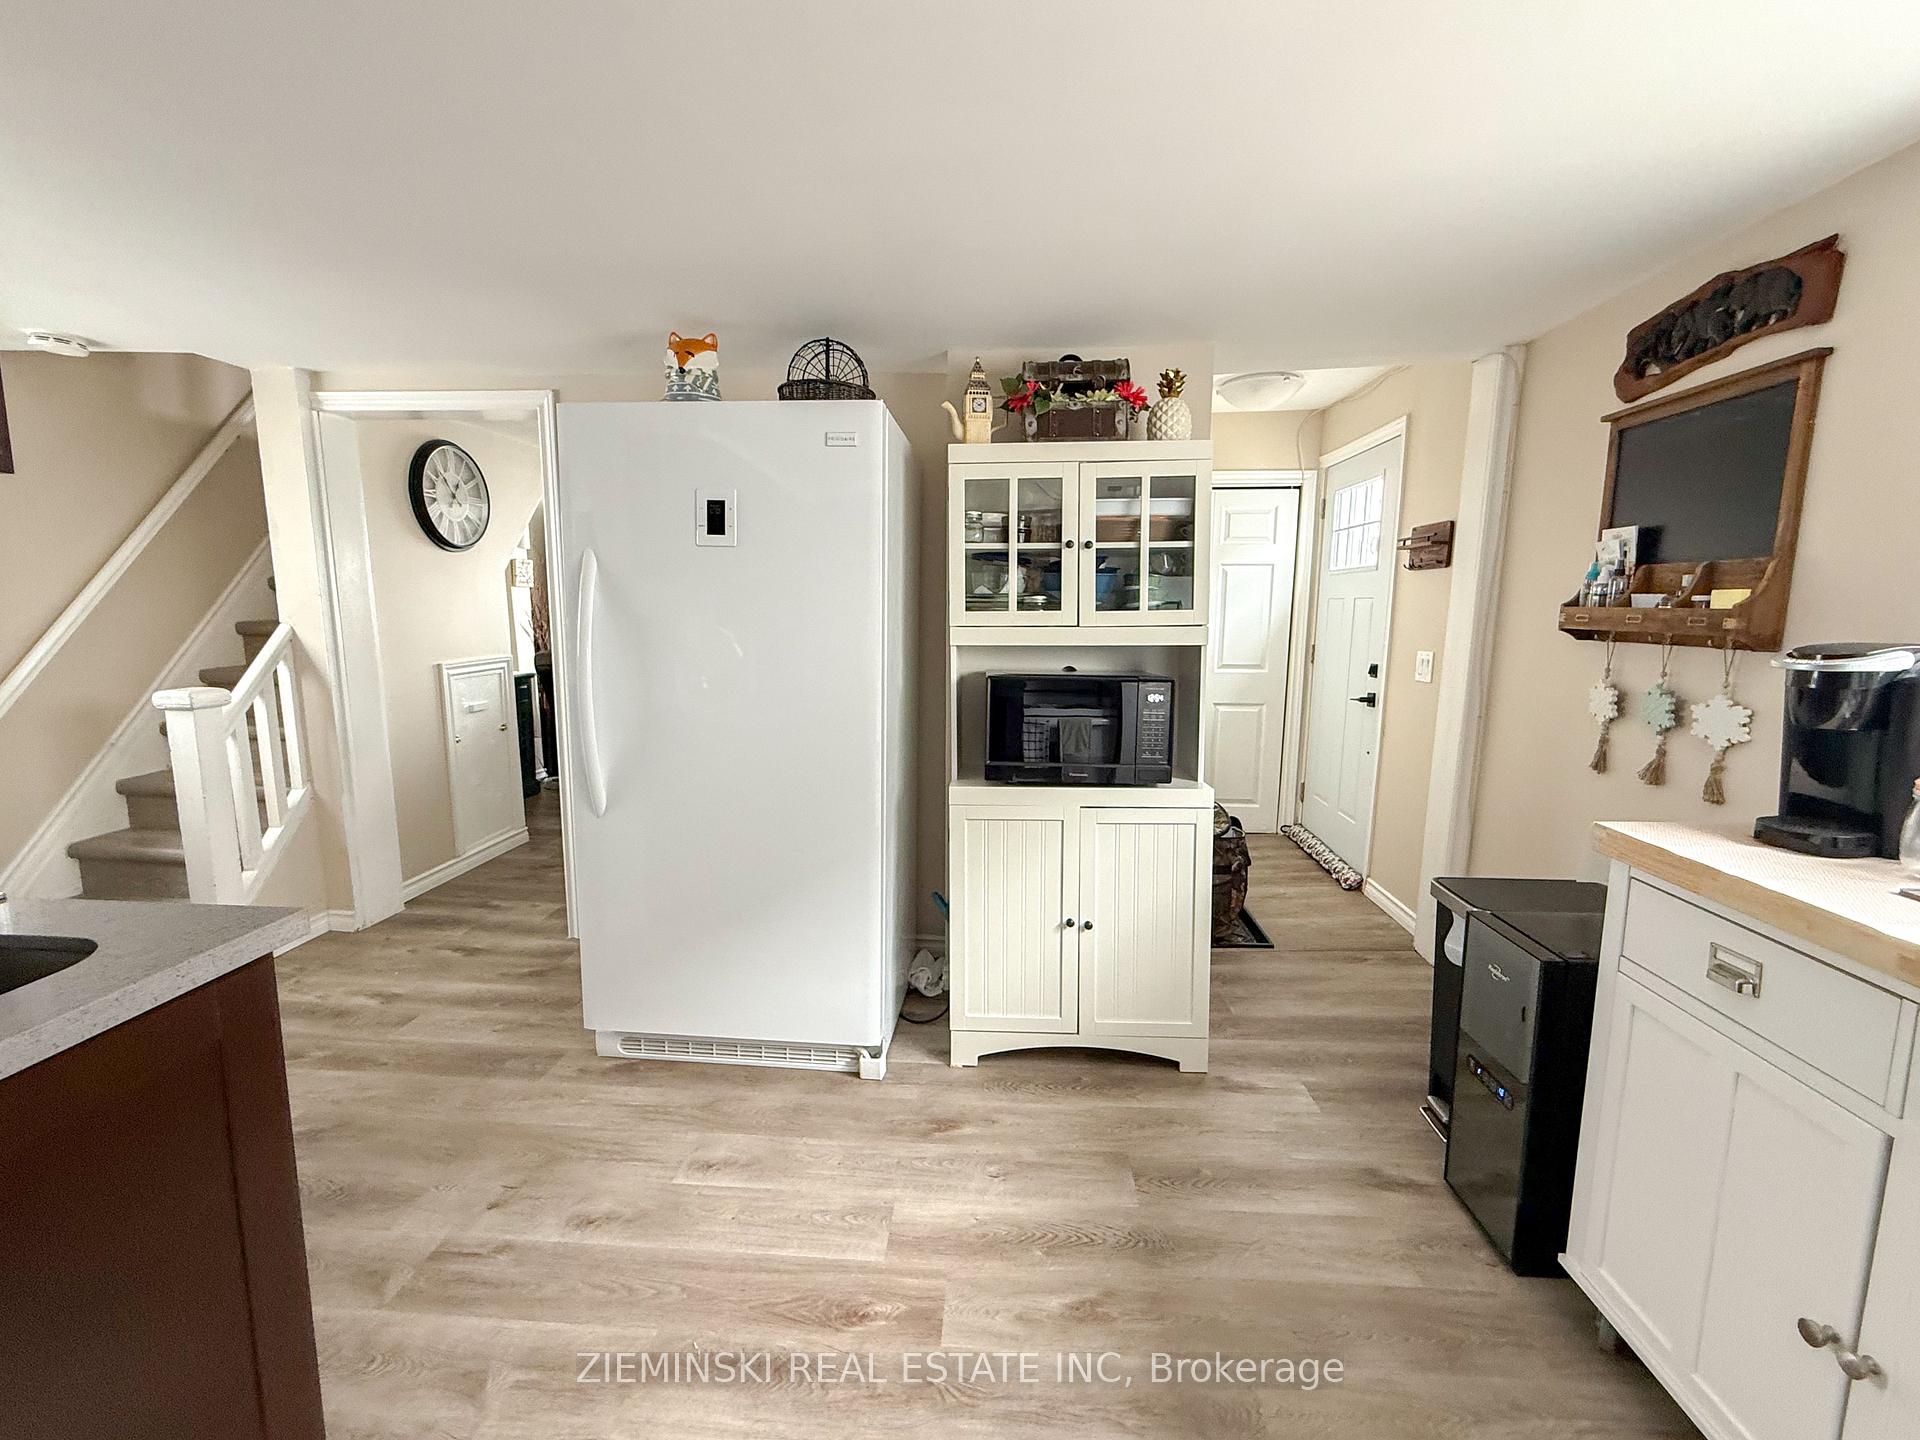
- Laundry: Main level
- Rooms above ground: 6
- Rooms in the basement: 0
- Bedrooms: 3
- Bathrooms: 1
- Kitchens: 1
Outside and lotVinyl siding, Asphalt shingle, Concrete block
Outside
- Exterior: Vinyl siding
- Roof: Asphalt shingle
- Foundation: Concrete block
- Size: 25 × 100 ft
- Shape: Rectangular
- Zoning: NA-R2
Parking2 Parking, Private
- Spaces: 2 Parking
- Driveway: Private
Heating, water and powerForced air, gas, Municipal water, Municipal sewer
- Heating: Forced air, gas
- Water: Municipal water
- Sewer: Municipal sewer
- Natural gas: Yes
- Hydro: Yes
- Cable: Available
- Telephone: Available
Costs and taxesTaxes $1,964 a year, HST No HST, See schedule b
- Taxes, 2024: $1,964 a year
- HST: No HST
- Rental items: See schedule b
Included in the saleSee schedule b, See schedule b
- Included: See schedule b
- Not included: See schedule b
Listing detailsT12130295, Sold, May 7, 2025
- MLS® number: T12130295
- Status: Sold
- Listed on: May 7, 2025
- Days on market: 35
- Updated: Jun 11, 2025
- Possession: Immediate
- Occupied by: Tenant
- Listing brokerage: ZIEMINSKI REAL ESTATE INC
About this home
140 Shamrock Avenue, Timmins (SP - Main Area), ON P0N 1H0
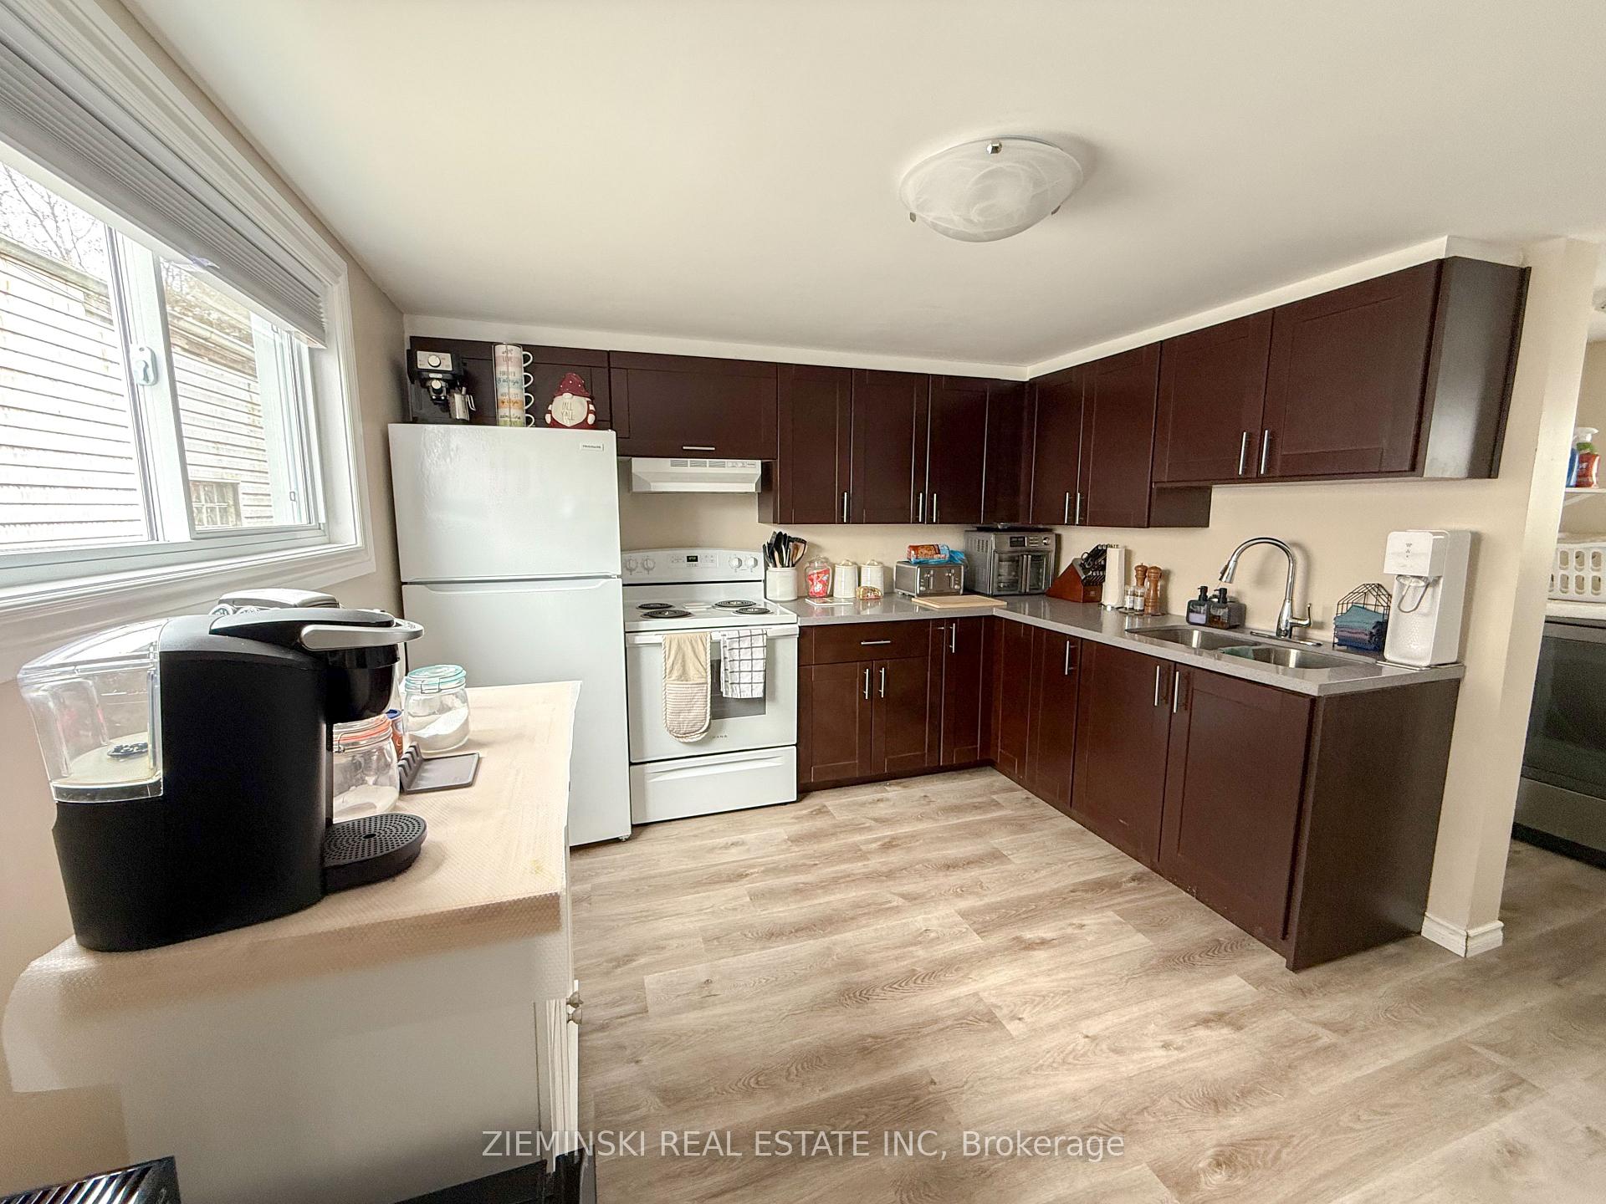
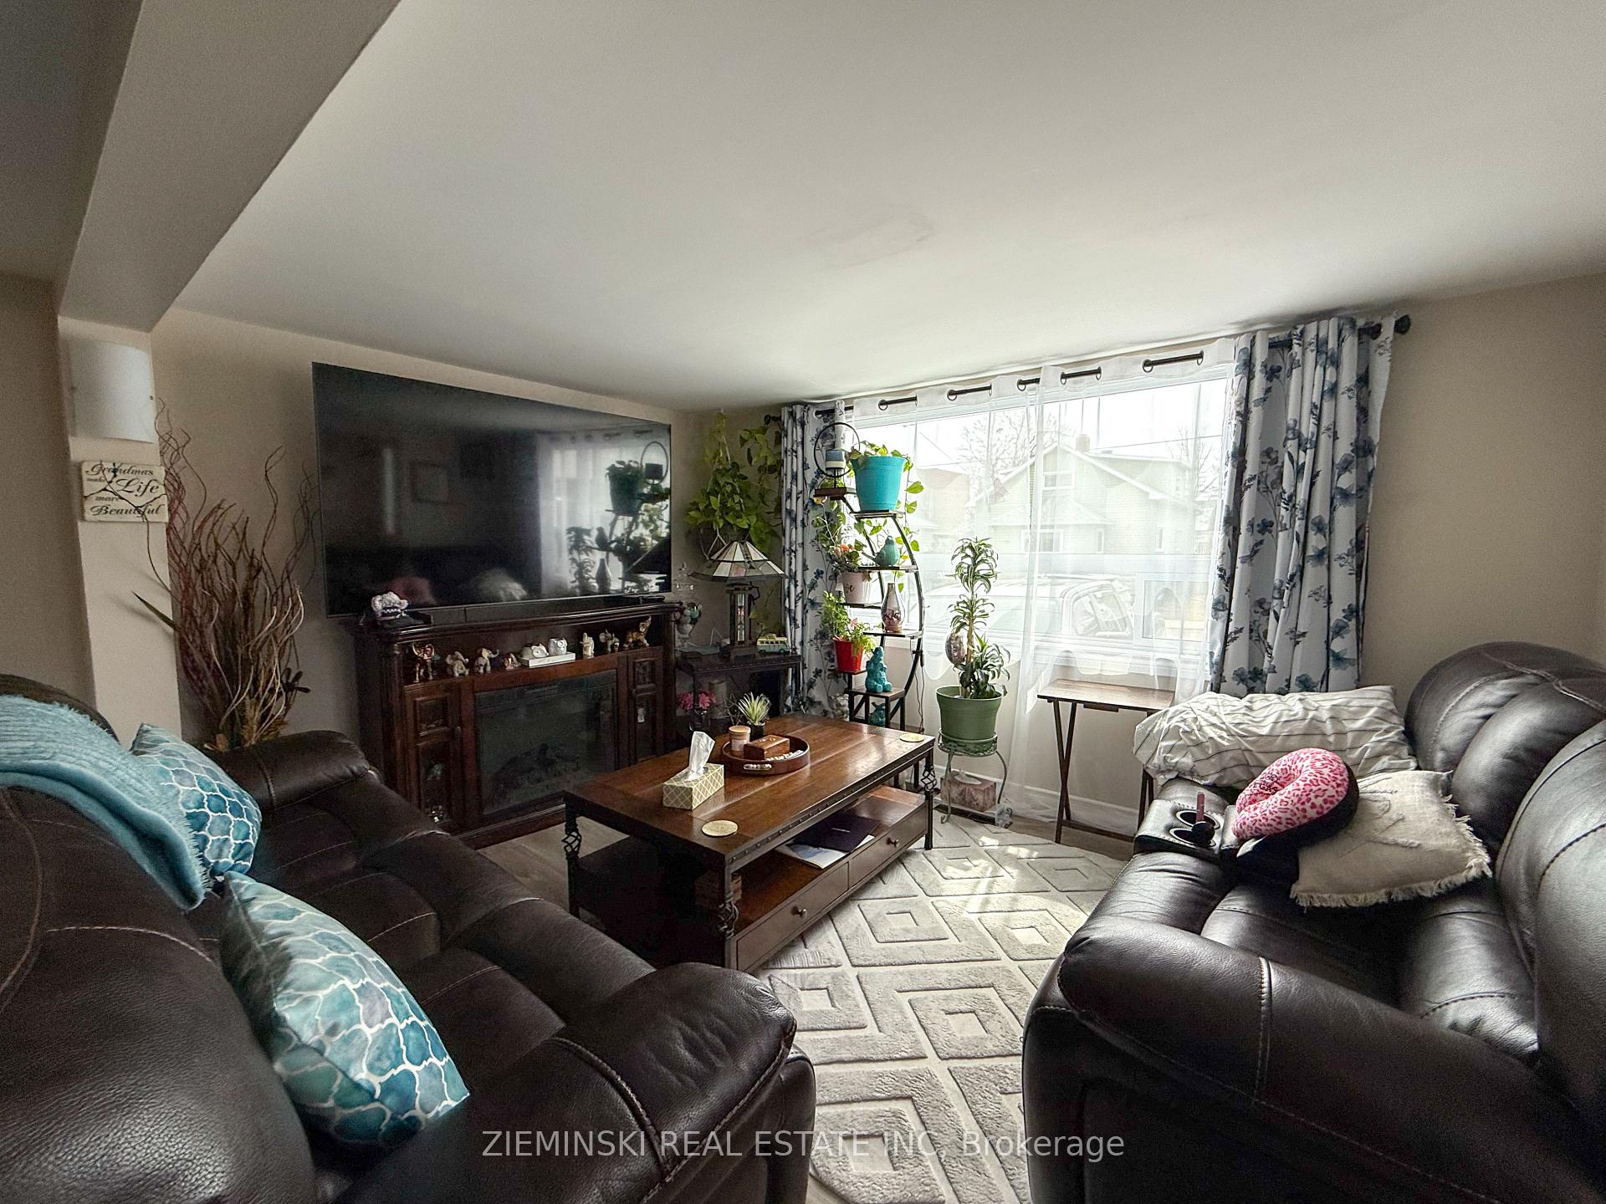
Well-maintained home in South Porcupine, just steps from Porcupine Lake. The main floor offers a bright living and dining area with plenty of natural light, along with a spacious, updated kitchen featuring granite countertops. Convenient main floor laundry. Upstairs includes three comfortable bedrooms and a full bathroom. Move-in ready with no work required. The partially fenced backyard provides added privacy and includes a storage shed. Located close to walking trails, parks, and schools.
Read more
Ask about this home
A HOMEH agent will answer your questions about this home.
Ask a question
Thinking of selling your home?See what your home is worth today.
Around this home
Crawford St & Shamrock Ave
Errands
Schools
Daily convenience, out of 100, from the distances below
GroceryMac's12 min walk730 m
SchoolGolden Avenue Public School5 min walk330 m
Cafés & foodFrancescos Pizza · 3 within 1 km4 min walk258 m
Gym & rec centreCarlo Cattarello Arena10 min walk634 m
LibraryC.M. Shields Centennial Seed Library2 min walk149 m
WalkDriveStraight-line distance, open map data
Grocery0.7 km
Coffee0.9 km
Dining0.3 km
Gym0.6 km
Schools nearby
School rating, out of 10.
Golden Avenue Public Schoolelementary · Public · 0.3 km
2.5/10Low
Bertha Shaw Public Schoolelementary · Public · 0.5 km
—
St. Joseph Schoolelementary · Private · 0.6 km
3.1/10Low
Contact agent
Helpful calculators
Mortgage
Affordability
Closing costs
Land transfer tax
Property tax
Down payment
CMHC insurance
Stress test
Cashback Rebate
Your HOMEH agent

NimaHOMEH agent · Timmins
"I would see it this week."
Ask Nima