

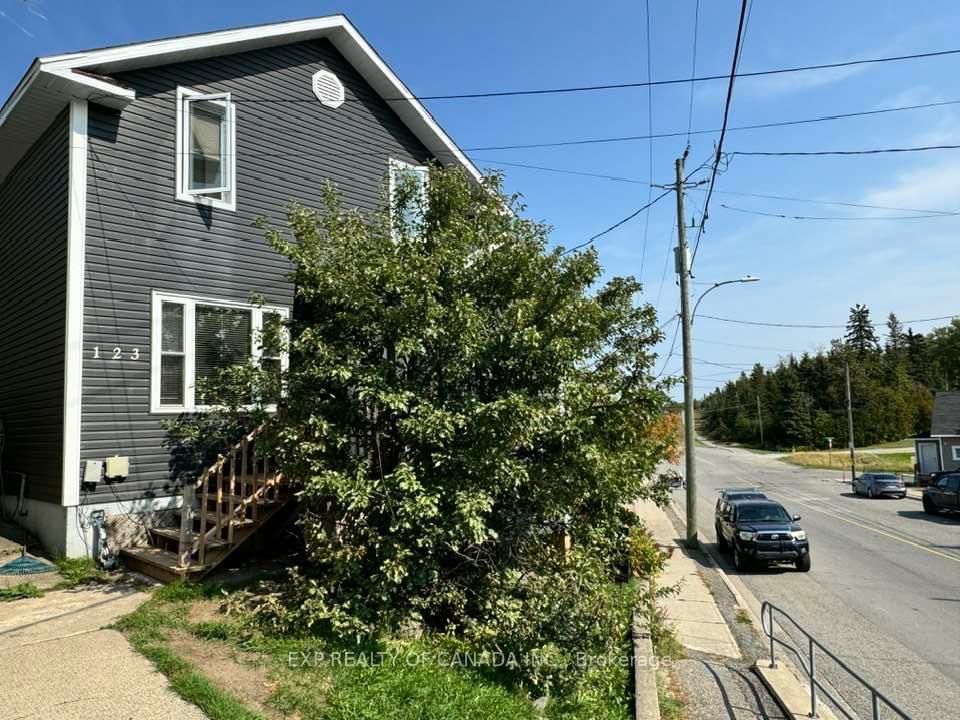
123 Father Costello Drive
Detached Expired
1/12123 Father Costello Drive
Detached Expired
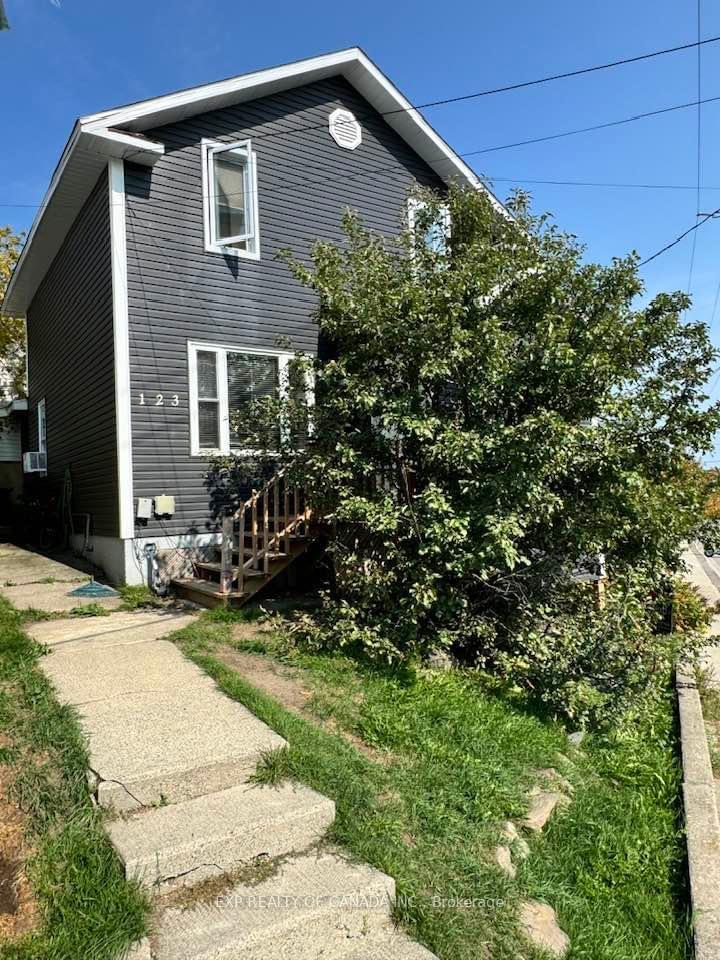
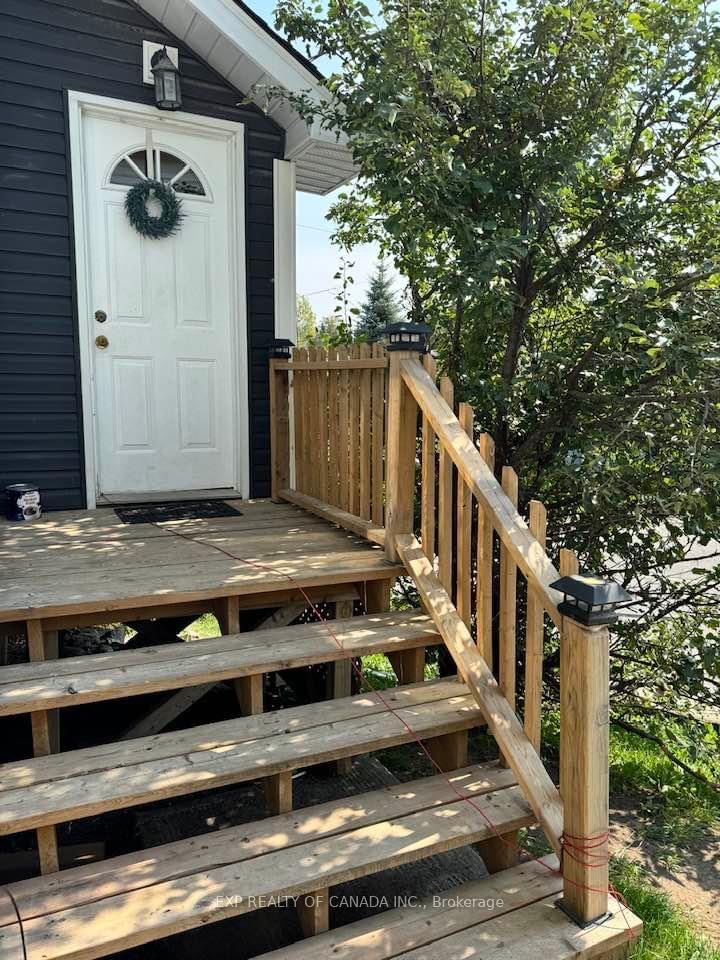
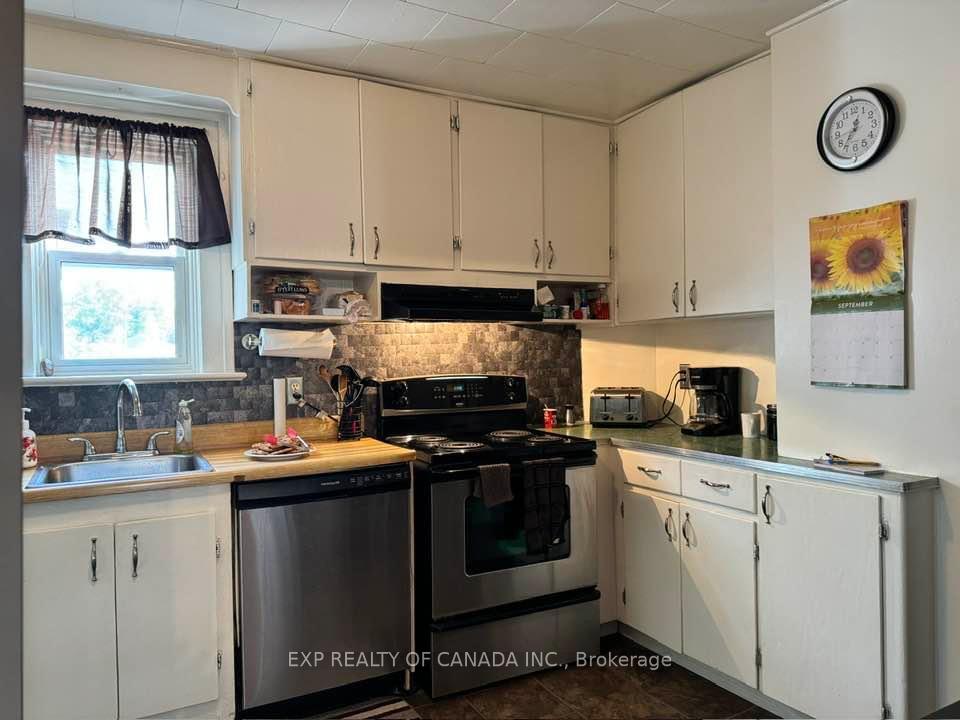
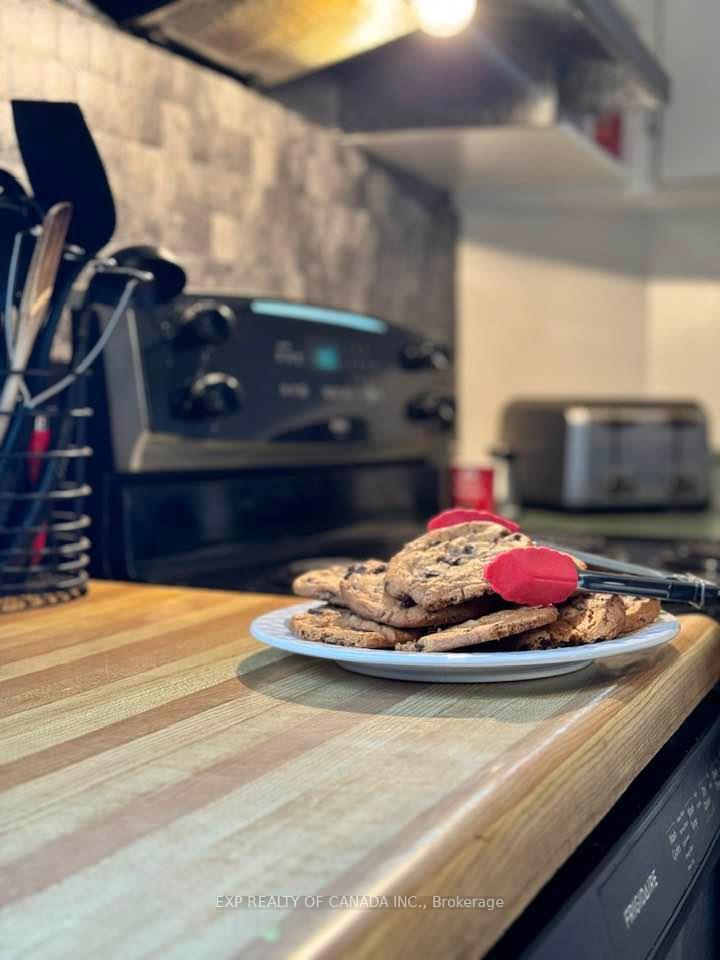 See all 12 photos
3 Bedrooms
2 Bathrooms
0 Garage
1.1K–1.5K sq.ft
29.9×119.87 ft
$1,487/yr
Property history
- $203,000ExpiredList: 2025-03-07|End: 2025-07-11|126 daysT12006487
- $199,900ExpiredList: 2024-11-08|End: 2025-02-28|112 daysT10417205
Facts and features
- BasementUnfinished
- Age of home51–99 years
- Price per sq ft~$154
- Water, sewerMunicipal
The homeDetached, 2-storey, Age 51–99 years
- Type: Detached
- Style: 2-storey
- Age: 51–99 years
- Living space: 1,100–1,500 sq ft
- Basement: Unfinished
- Waterfront: None
InsideRooms above ground 8, Rooms in the basement 0, Bedrooms 3
- Rooms above ground: 8
- Rooms in the basement: 0
- Bedrooms: 3
- Bathrooms: 2
- Kitchens: 1
Outside and lotOther, Unknown, Unknown, other
Outside
- Exterior: Other
- Roof: Unknown
- Foundation: Unknown, other
- Size: 29.9 × 119.87 ft
- Zoning: NA R3
Parking1 Parking, Private
- Spaces: 1 Parking
- Driveway: Private
Heating, water and powerOther, gas, Municipal water, Municipal sewer
- Heating: Other, gas
- Water: Municipal water
- Sewer: Municipal sewer
- Natural gas: Yes
- Hydro: Yes
- Cable: Available
- Telephone: Available
Costs and taxesTaxes $1,487 a year, Rental items None
- Taxes, 2024: $1,487 a year
- Rental items: None
Included in the saleFridge & stove, Electric fireplace
- Included: Fridge & stove
- Not included: Electric fireplace
Listing detailsT10417205, Expired, Nov 8, 2024
- MLS® number: T10417205
- Status: Expired
- Listed on: Nov 8, 2024
- Days on market: 112
- Updated: Feb 28, 2025
- Possession: 2024-12-01 / December 1, 2024
- Occupied by: Owner
- Listing brokerage: EXP REALTY OF CANADA INC.
About this home
123 Father Costello Drive, Timmins (SCH - Main Area), ON P0N 1G0
This spacious 3 bedroom, 1.25 bathroom home has an attached garage with access from the laneway. This property offers on street parking and room for one vehicle inside the garage. The house has a breezeway between the house and the garage.
Read more
Ask about this home
A HOMEH agent will answer your questions about this home.
Ask a question
Thinking of selling your home?See what your home is worth today.
Around this home
Between Aura Lake Road and Boundary Road
Errands
Parks
Schools
Daily convenience, out of 100, from the distances below
ParkSchumacher Lions Park · 1 within 1 km6 min walk356 m
GroceryBulk Barn18 min walk1.1 km
SchoolSchumacher Public School3 min walk200 m
PharmacyShoppers Drug Mart20 min walk1.2 km
Cafés & foodJJ's Ranch · 1 within 1 km2 min walk139 m
Gym & rec centreMcIntyre Arena3 min walk156 m
HospitalTimmins and District Hospital28 min walk1.7 km
WalkDriveStraight-line distance, open map data
Grocery1.1 km
Park0.4 km
Coffee1.5 km
Dining1.0 km
Gym0.2 km
Hospital1.7 km
Schools nearby
School rating, out of 10.
Schumacher Public Schoolelementary · Public · 0.2 km
2.5/10Low
Pinewood Elementaryelementary · Public · 0.3 km
—
F W Schumacher Residenceelementary · Public · 0.3 km
—
Contact agent
Helpful calculators
Mortgage
Affordability
Closing costs
Land transfer tax
Property tax
Down payment
CMHC insurance
Stress test
Cashback Rebate
Your HOMEH agent

NimaHOMEH agent · Timmins
"I would see it this week."
Ask Nima