

123 Hellen Avenue
123 Hellen Avenue
 See all 41 photos
Property history
Facts and features
- BasementFinished
- Water, sewerMunicipal
- HeatingWater
- CoolingWall unit(s)
- Fireplace
The homeDetached, Bungalow, 1,100–1,500 sq ft
- Type: Detached
- Style: Bungalow
- Living space: 1,100–1,500 sq ft
- Basement: Full, finished
- Waterfront: None
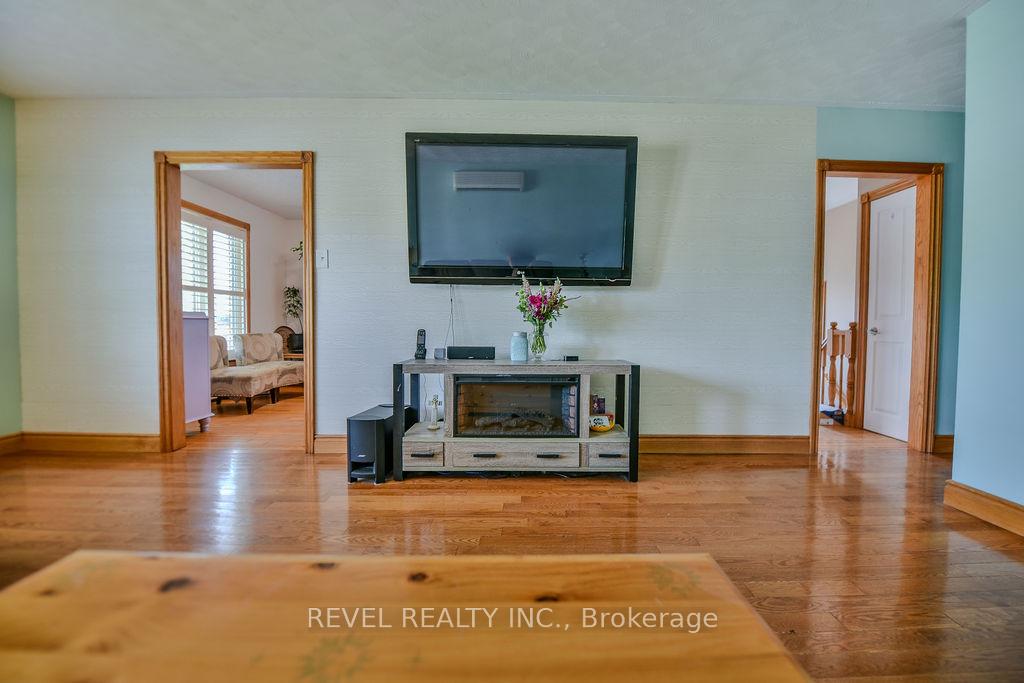
InsideFireplace Yes, freestanding, natural gas, Lower level, Carpet free, central vacuum, on demand water heater, primary bedroom - main floor, storage, suspended ceilings, water heater owned
- Fireplace: Yes, freestanding, natural gas
- Laundry: Lower level
- Features: Carpet free, central vacuum, on demand water heater, primary bedroom - main floor, storage, suspended ceilings, water heater owned
- Rooms above ground: 6
- Rooms in the basement: 5
- Bedrooms: 3 + 2 in the basement
- Bathrooms: 2
- Kitchens: 1
- Family room: Yes
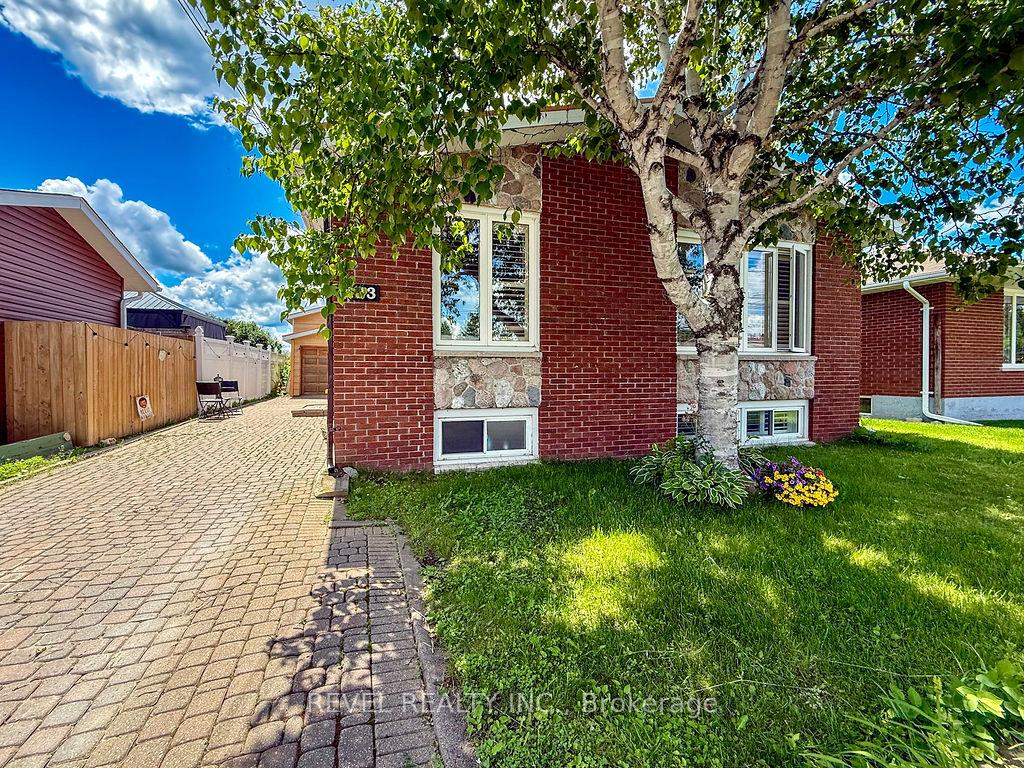
Outside and lotBrick front, vinyl siding, Shingles, Concrete
- Exterior: Brick front, vinyl siding
- Roof: Shingles
- Foundation: Concrete
- Features: Patio
- Size: 41 × 99.96 ft
- Zoning: NA-R2
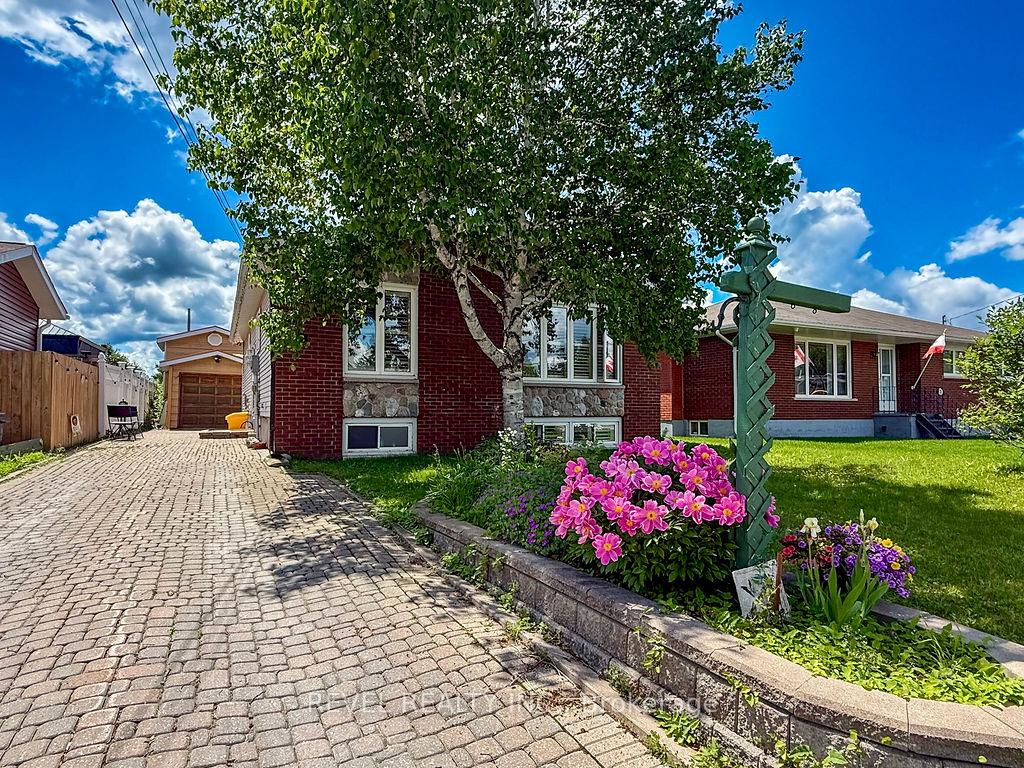
Parking1 Garage, Detached, Private
- Spaces: 1 Garage
- Garage: Detached
- Driveway: Private
Heating, water and powerWater, gas, Wall unit(s), Municipal water
- Heating: Water, gas
- Cooling: Wall unit(s)
- Water: Municipal water
- Sewer: Municipal sewer
- Natural gas: Yes
- Hydro: Yes
- Cable: Yes
- Telephone: Yes
Costs and taxesTaxes $4,325 a year, HST No HST, Rental items None
- Taxes, 2025: $4,325 a year
- HST: No HST
- Rental items: None
Included in the saleFridge, dishwasher, microwave, washer, dryer, 2 tvs, snowblower., Not included None
- Included: Fridge, dishwasher, microwave, washer, dryer, 2 tvs, snowblower.
- Not included: None
Listing detailsT12256711, Sold, Jul 2, 2025
- MLS® number: T12256711
- Status: Sold
- Listed on: Jul 2, 2025
- Days on market: 16
- Updated: Jul 18, 2025
- Possession: Flexible
- Occupied by: Owner
- Listing brokerage: REVEL REALTY INC.
About this home
123 Hellen Avenue, Timmins (SP - Main Area), ON P0N 1H0
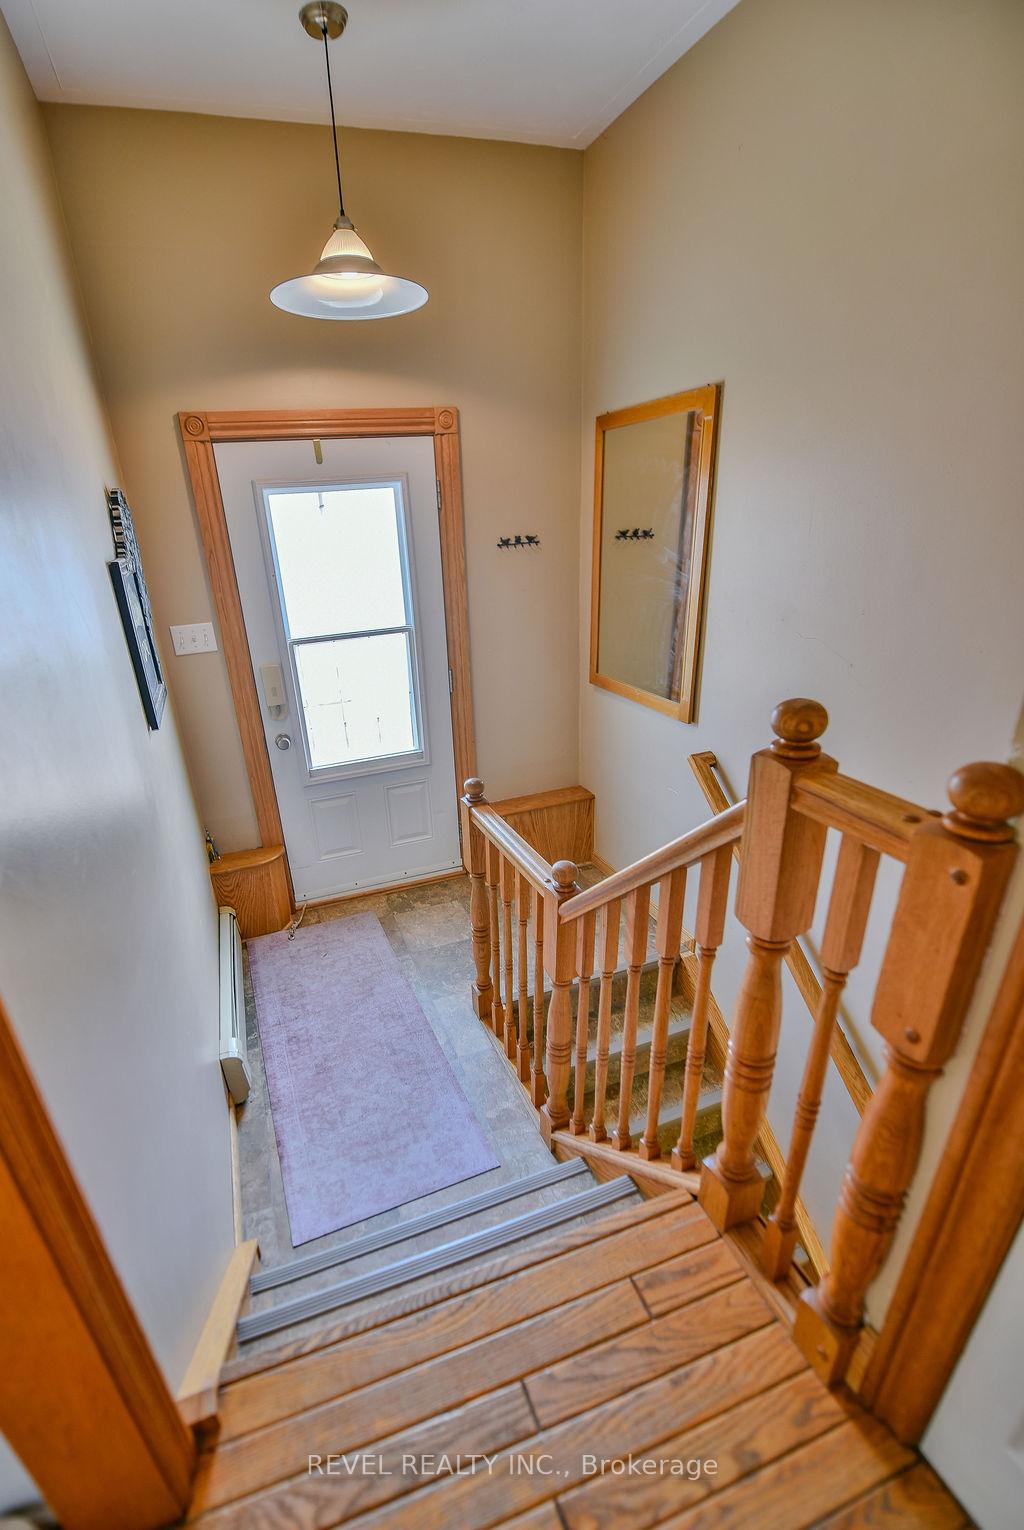
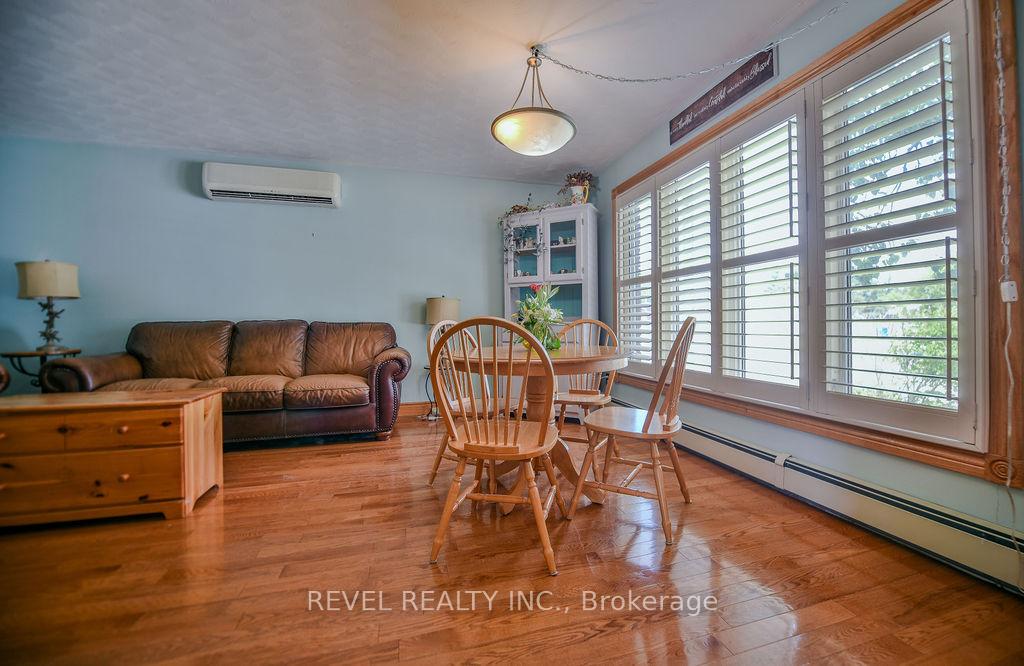
This charming 3+2 bedroom bungalow is packed with features and located in the highly desirable East End. The main floor boasts warm hardwood flooring, an abundance of windows with elegant California shutters that offer beautiful natural light. With two full bathrooms and plenty of space for the whole family, this home offers comfort and flexibility. The Navien on-demand combi boiler system (2024) keeps things cozy and efficient, while the 40 year shingles (under 10 years old) provide long-term value. Top it off with an interlock driveway, great curb appeal, and a layout that works for growing families or those looking to downsize without compromising on space. A true gem!
Ask about this home
A HOMEH agent will answer your questions about this home.
Around this home
Daily convenience, out of 100, from the distances below
Schools nearby
School rating, out of 10.
Helpful calculators
Your HOMEH agent

"I would see it this week."