

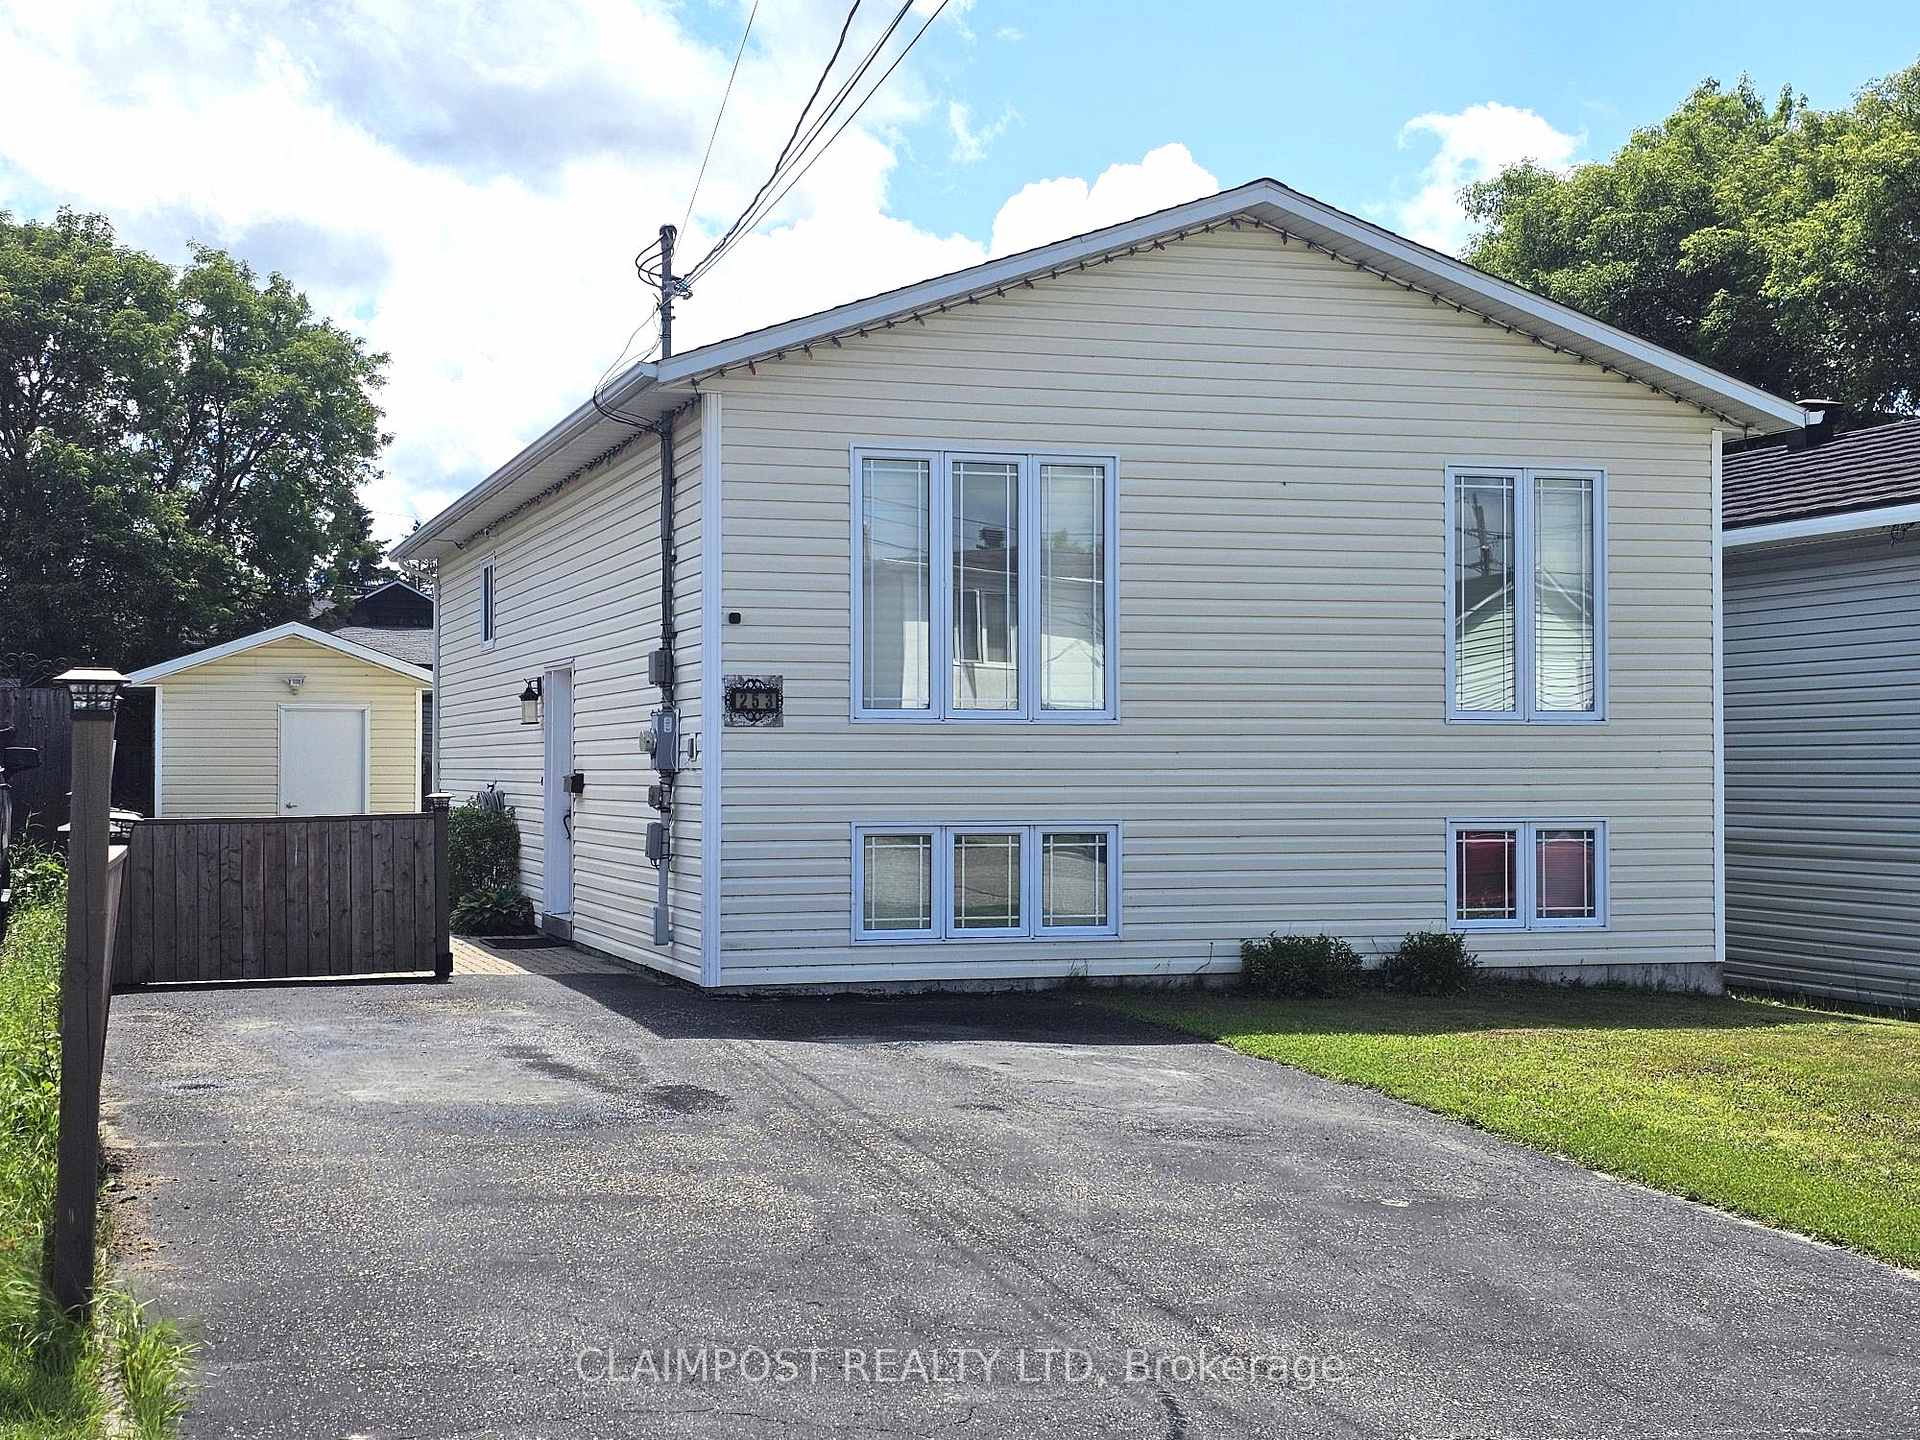
253 Way Avenue
253 Way Avenue
 See all 42 photos
Property history
Facts and features
- BasementFull
- Age of home16–30 years
- Water, sewerMunicipal
- Lot shapeRectangular
- Fireplace
- Central air
The homeDetached, Bungalow, Age 16–30 years
- Type: Detached
- Style: Bungalow
- Age: 16–30 years
- Living space: 1,100–1,500 sq ft
- Basement: Full
- Waterfront: None
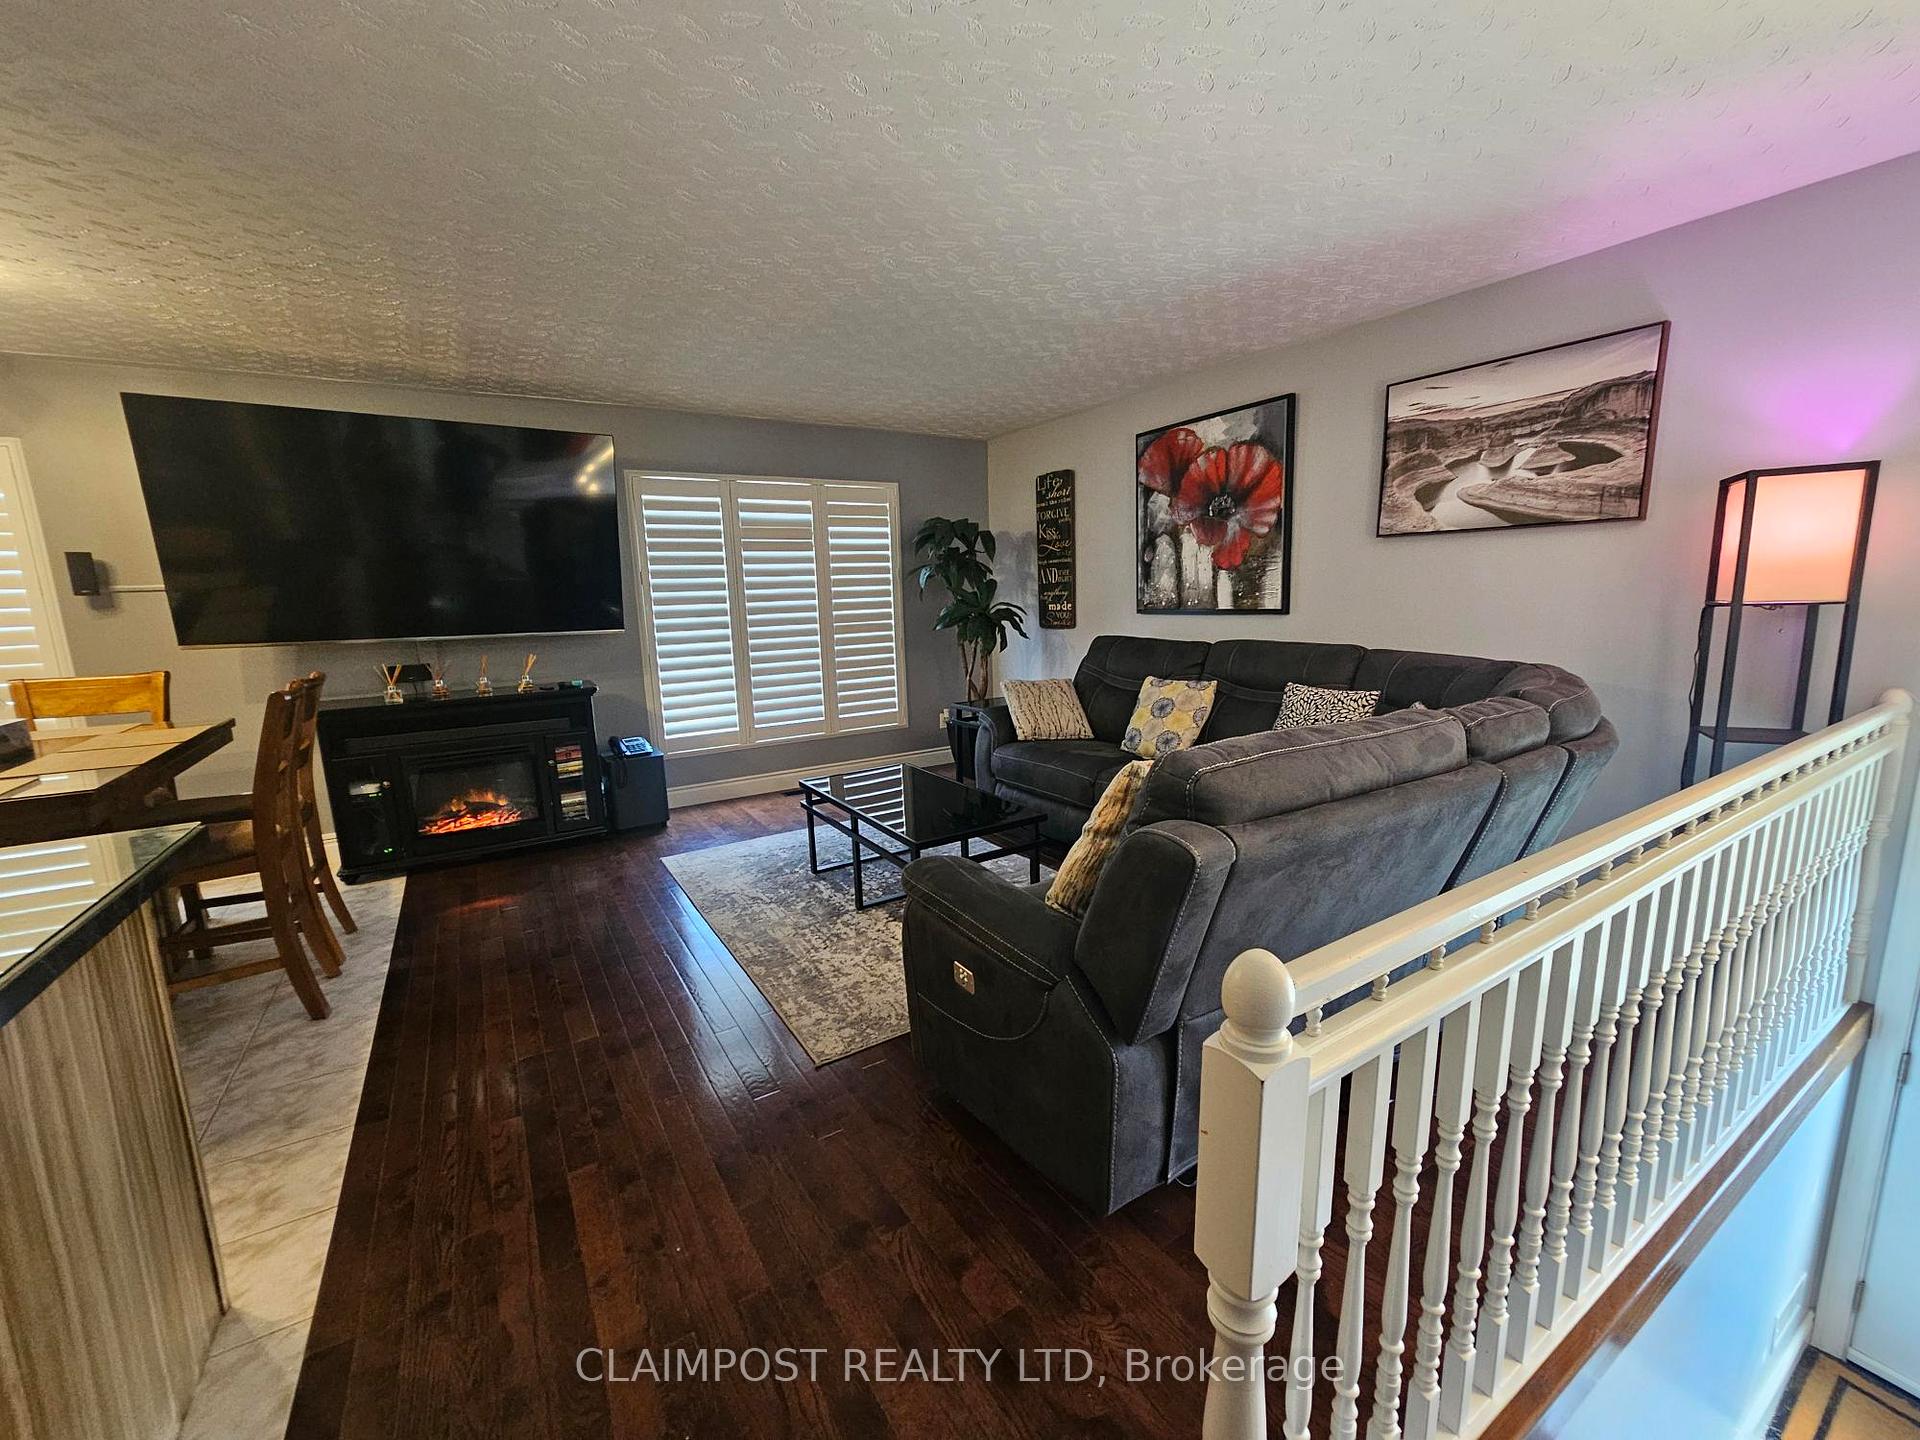
InsideFireplace Yes, electric, Lower level, Central vacuum, air exchanger
- Fireplace: Yes, electric
- Laundry: Lower level
- Features: Central vacuum, air exchanger
- Rooms above ground: 7
- Rooms in the basement: 4
- Bedrooms: 3 + 1 in the basement
- Bathrooms: 2
- Kitchens: 1
Outside and lotVinyl siding, Shingles, Poured concrete
- Exterior: Vinyl siding
- Roof: Shingles
- Foundation: Poured concrete
- Other structures: Shed
- Size: 39.99 × 99.01 ft
- Shape: Rectangular
- Zoning: NA-R3
Parking4 Parking
- Spaces: 4 Parking
Heating, water and powerForced air, gas, Central air, Municipal water
- Heating: Forced air, gas
- Cooling: Central air
- Water: Municipal water
- Sewer: Municipal sewer
- Natural gas: Yes
- Hydro: Yes
- Cable: Available
- Telephone: Available
Costs and taxesTaxes $4,926 a year, HST included in the price, Hot water on demand rents for $45.13 per month
- Taxes, 2025: $4,926 a year
- HST: HST included in the price
- Rental items: Hot water on demand rents for $45.13 per month
Included in the saleFridge, stove, dishwasher, microwave, island in kitchen, fridge in basement, primary bedroom built-ins, washer, dryer, electric fireplace in basement
- Included: Fridge, stove, dishwasher, microwave, island in kitchen, fridge in basement, primary bedroom built-ins, washer, dryer, electric fireplace in basement
Listing detailsT12253776, Sold, Jun 30, 2025
- MLS® number: T12253776
- Status: Sold
- Listed on: Jun 30, 2025
- Days on market: 38
- Updated: Aug 7, 2025
- Possession: 30-59 days
- Occupied by: Owner
- Listing brokerage: CLAIMPOST REALTY LTD
About this home
253 Way Avenue, Timmins (TS - SW), ON P4N 3C8
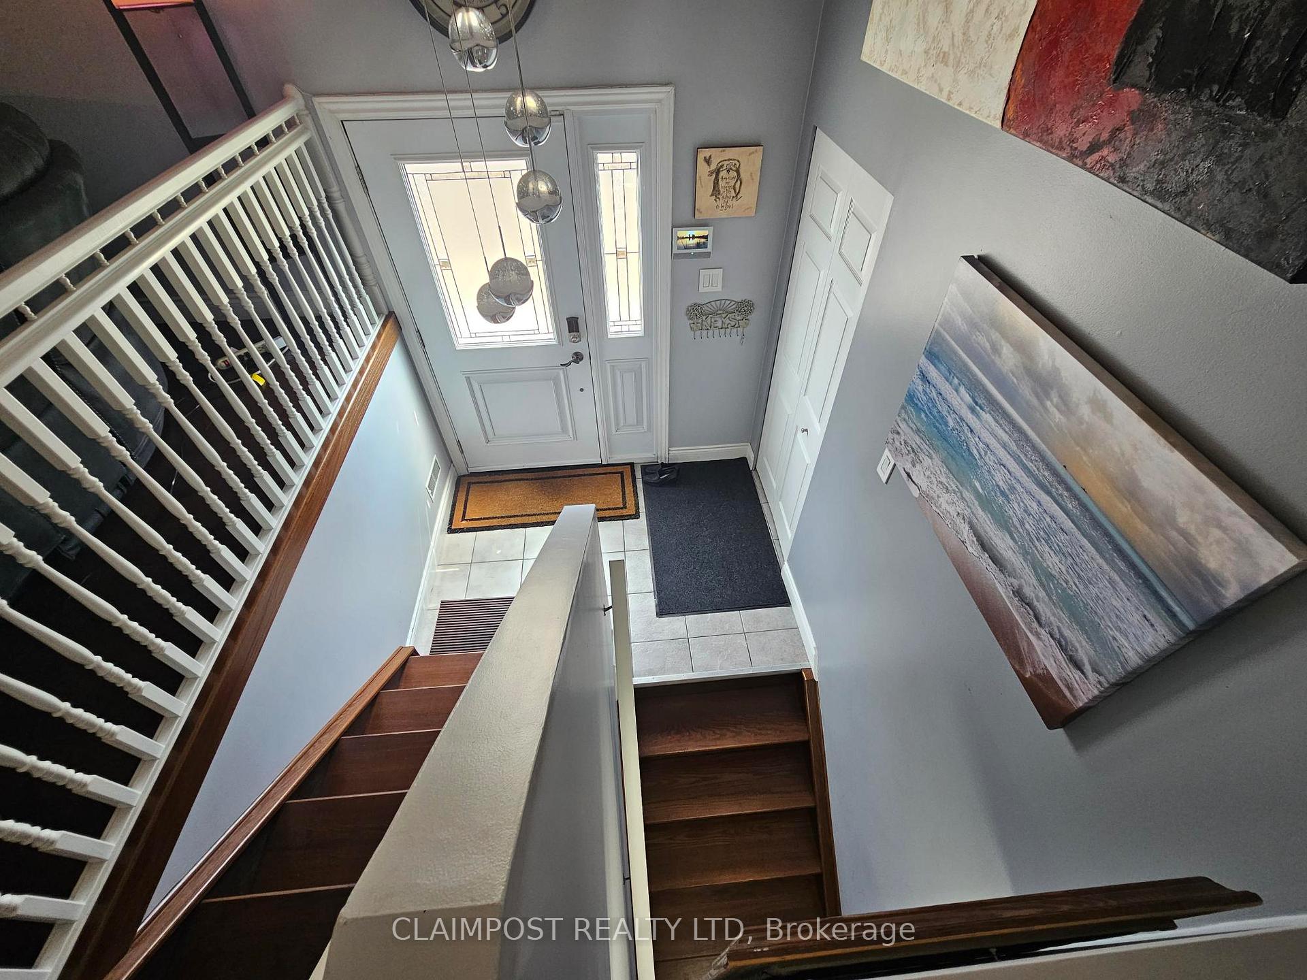
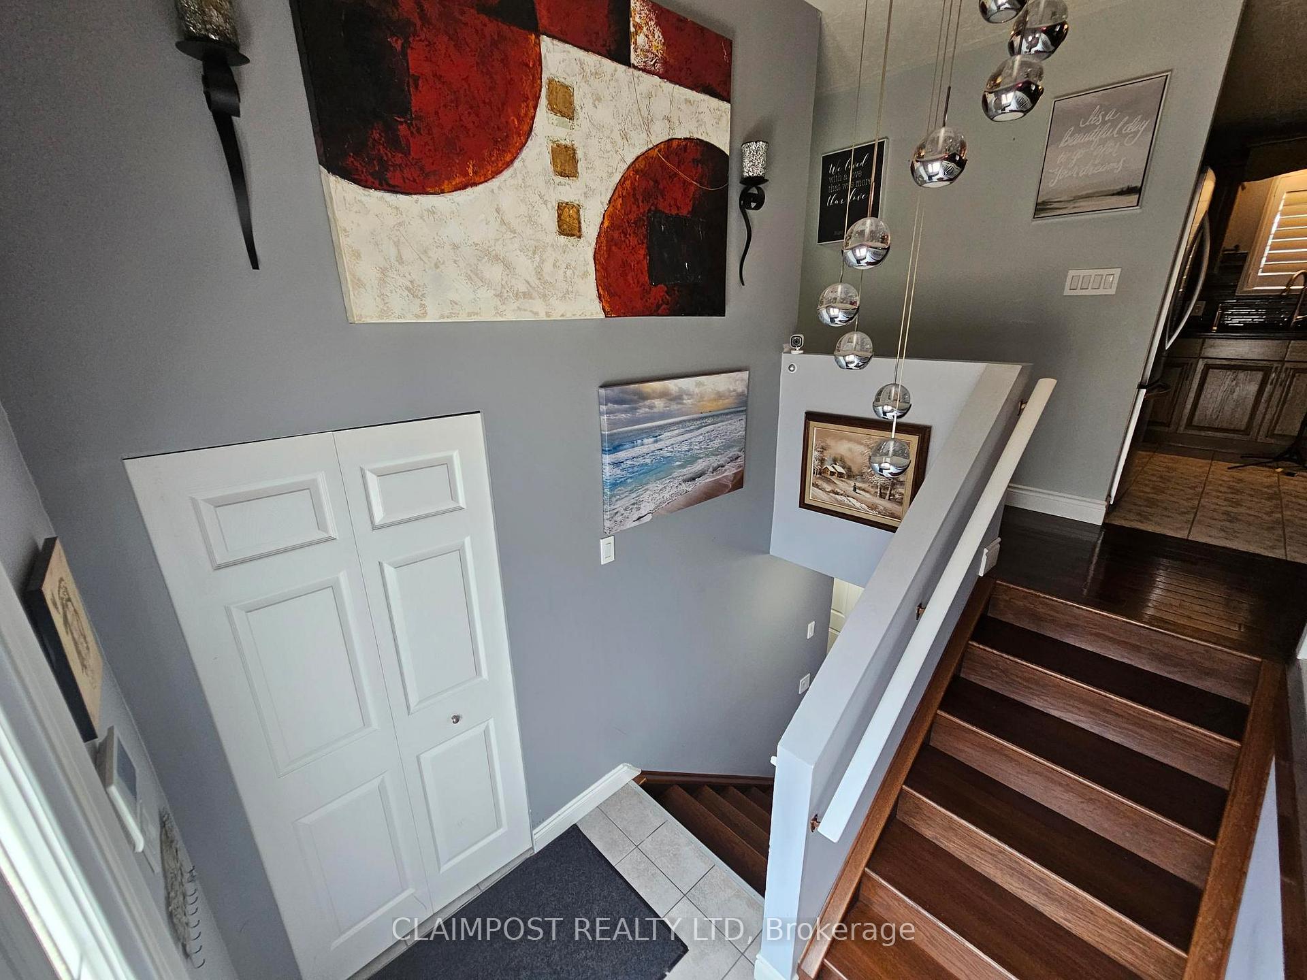
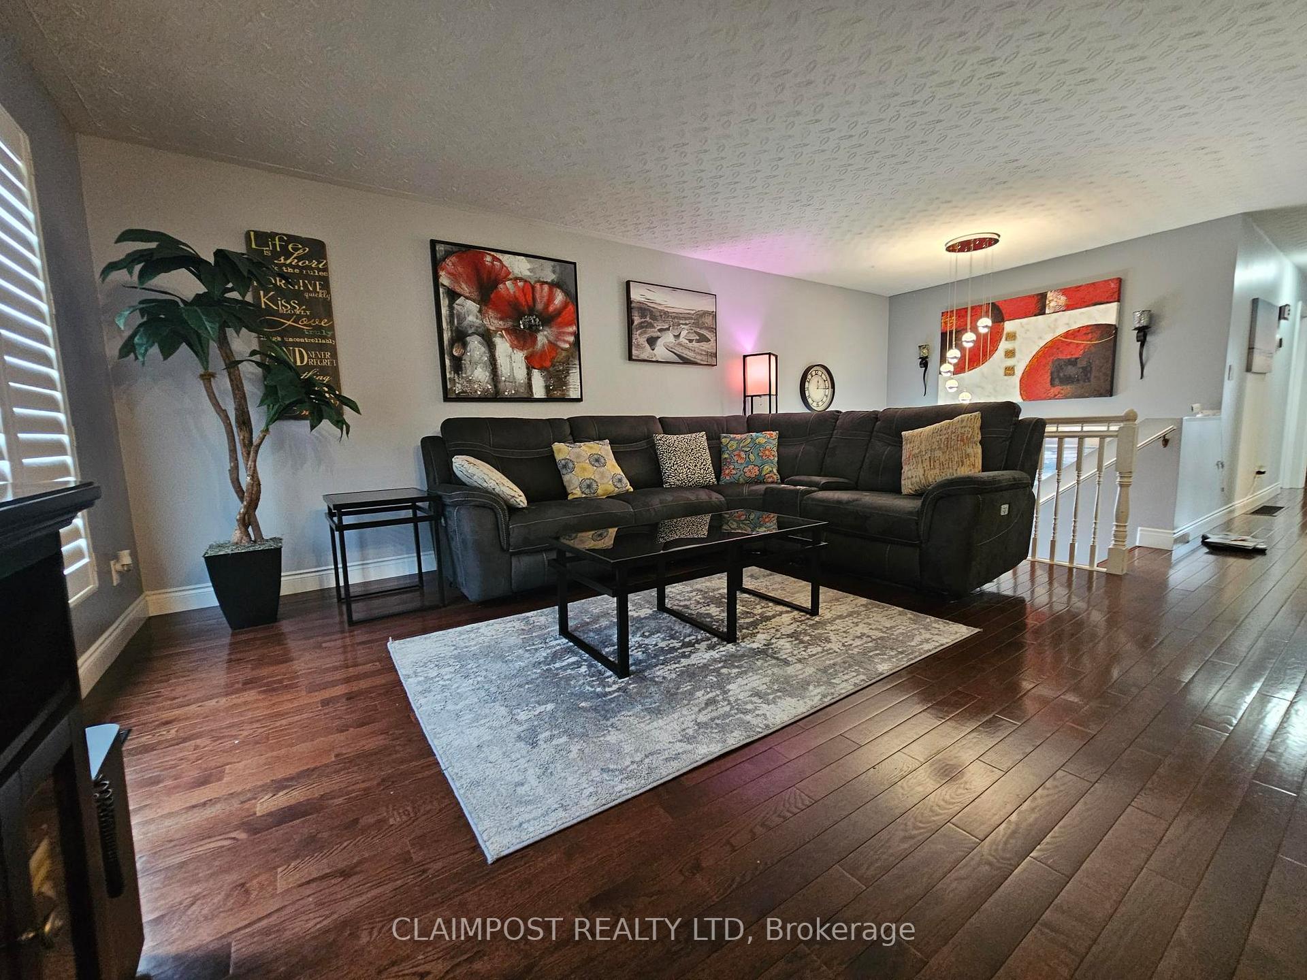
For a quiet residential family friendly neighbourhood! Come take a look at this 1100 sqft, 3+1 bedroom bungalow that is only 26 years old! Functional floor plan that offers custom built gourmet kitchen with an island and gorgeous gleaming hardwood floors. Many updates throughout this home. 2 high quality bathrooms from Mermaid Gallery (1 bathroom has a soaker jet tub) plus heated towel racks and heated toilets. Primary bedroom offers built-in wardrobes and integrated bed surrounded storage. Enjoy entertaining in this party sized rec room area with great natural light flowing through. Shingles have been re-done in 2022. The home also offers gas heating, an air exchanger unit, central air conditioning and hot water on demand. Nestled on a fully fenced private lot with a stone patio area to enjoy those BBQ's this summer. Double paved driveway with 4 parking spots. The property is near parks and schools.
Ask about this home
A HOMEH agent will answer your questions about this home.
Around this home
Daily convenience, out of 100, from the distances below
Schools nearby
School rating, out of 10.
Helpful calculators
Your HOMEH agent

"I would see it this week."